

580 Rosedale Crescent
580 Rosedale Crescent
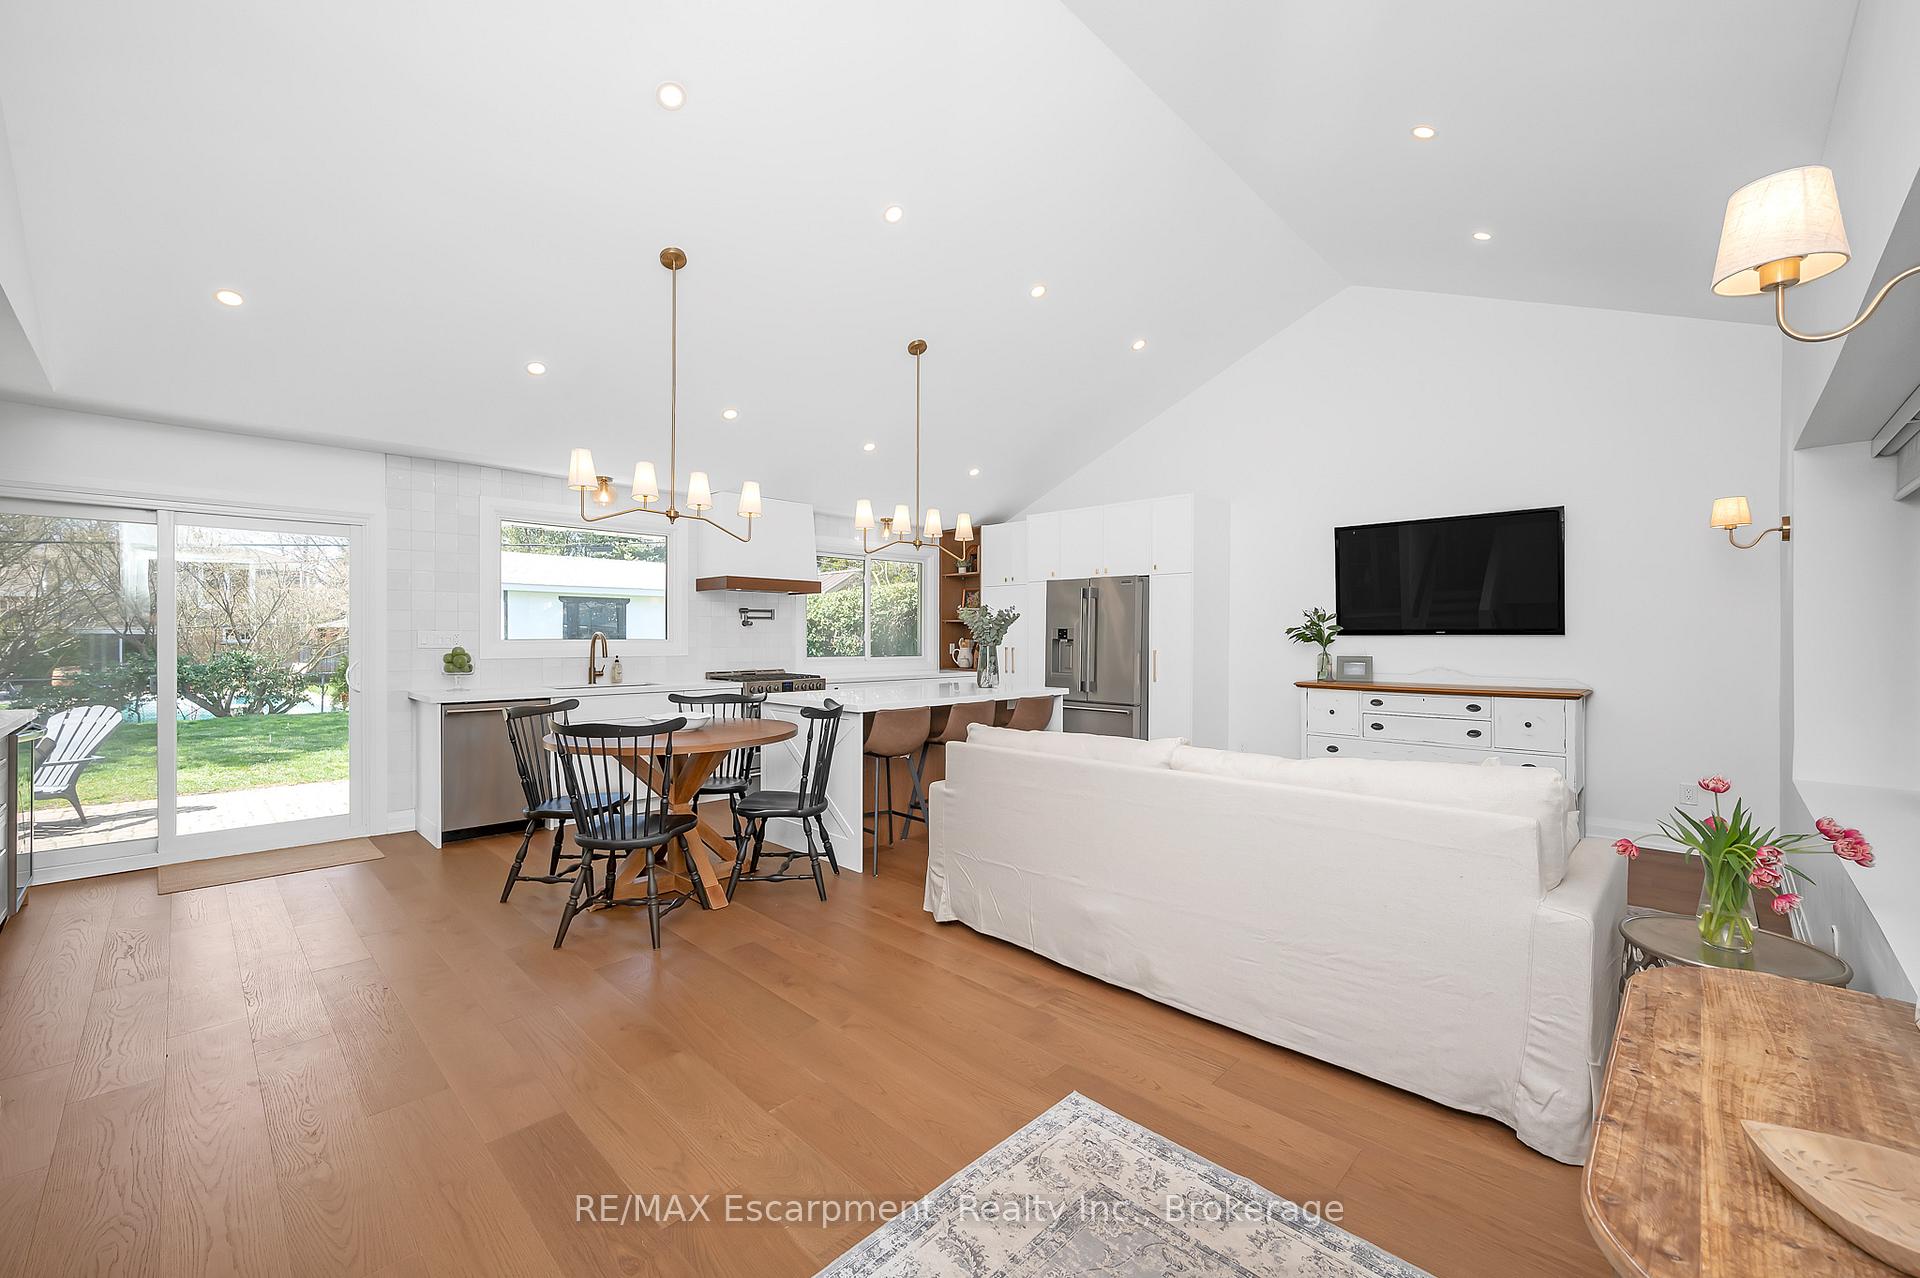 See all 37 photos
Property history
Facts and features
- BasementWalk-up
- Water, sewerMunicipal
- HeatingForced air
- CoolingCentral air
- Fireplace
- Central air
The homeDetached, Sidesplit 3, 1,100–1,500 sq ft
- Type: Detached
- Style: Sidesplit 3
- Living space: 1,100–1,500 sq ft
- Basement: Finished, walk-up
InsideFireplace Yes, Lower level, Bar fridge, carpet free, storage
- Fireplace: Yes
- Laundry: Lower level
- Features: Bar fridge, carpet free, storage
- Rooms above ground: 6
- Rooms in the basement: 2
- Bedrooms: 3
- Bathrooms: 2
- Kitchens: 1
- Family room: Yes
Outside and lotBrick, Shingles, Concrete
- Exterior: Brick
- Roof: Shingles
- Foundation: Concrete
- Features: Awnings, patio
- Size: 60 × 100 ft
- Zoning: R3.1
Parking2 Parking
- Spaces: 2 Parking
Heating, water and powerForced air, gas, Central air, Municipal water
- Heating: Forced air, gas
- Cooling: Central air
- Water: Municipal water
- Sewer: Municipal sewer
Costs and taxesTaxes $4,609 a year, HST No HST, Hot water heater
- Taxes, 2024: $4,609 a year
- HST: No HST
- Rental items: Hot water heater
- Under contract: Hot water heater
Included in the saleFridge, stove, dishwasher, beverage fridge, washer, dryer, gas fireplace insert, light fixtures, window coverings, bathroom mirrors, backyard awning, Tv x2 & tv wall mounts x2, bedroom decorative shelves
- Included: Fridge, stove, dishwasher, beverage fridge, washer, dryer, gas fireplace insert, light fixtures, window coverings, bathroom mirrors, backyard awning
- Not included: Tv x2 & tv wall mounts x2, bedroom decorative shelves
NearbyFenced yard, lake/pond, library, park, school
- Close to: Fenced yard, lake/pond, library, park, school
Listing detailsW12101250, Sold, Apr 24, 2025
- MLS® number: W12101250
- Status: Sold
- Listed on: Apr 24, 2025
- Days on market: 4
- Updated: Apr 28, 2025
- Possession: Flexible
- Occupied by: Owner
- Listing brokerage: RE/MAX Escarpment Realty Inc., Brokerage
About this home
580 Rosedale Crescent, Burlington (Roseland), ON L7N 2T1
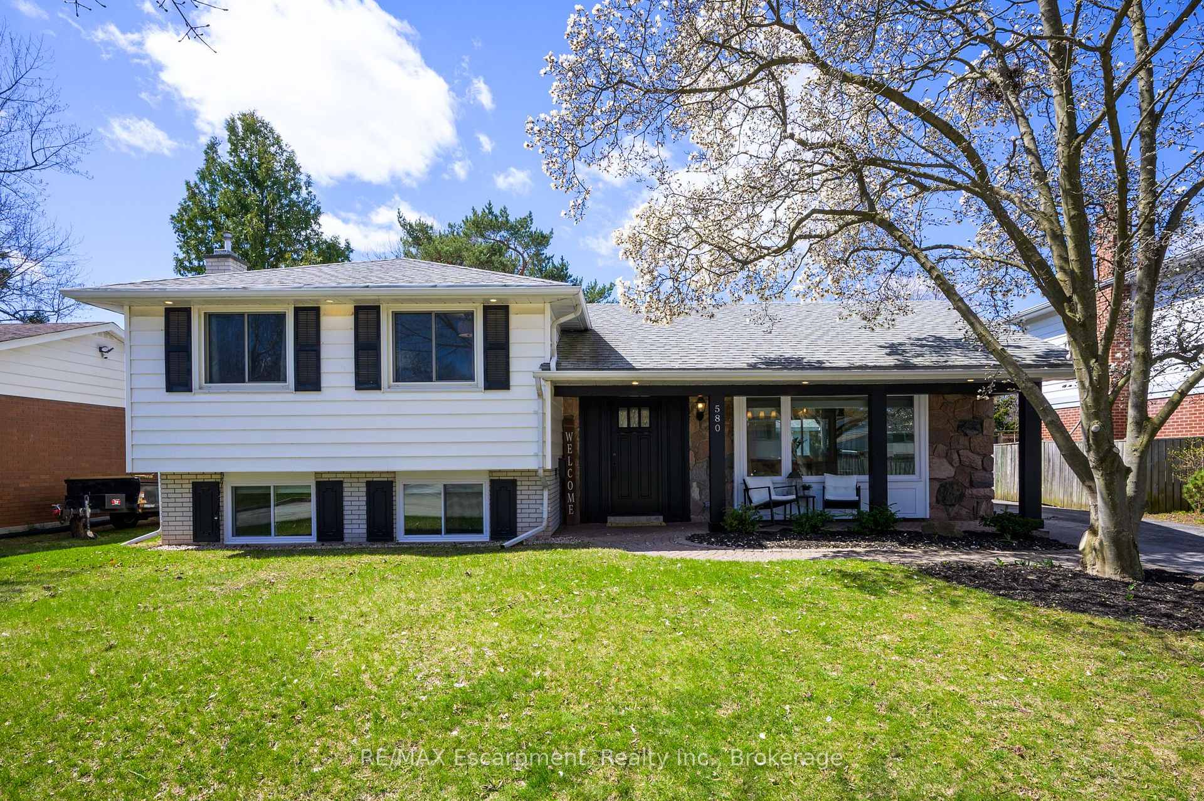
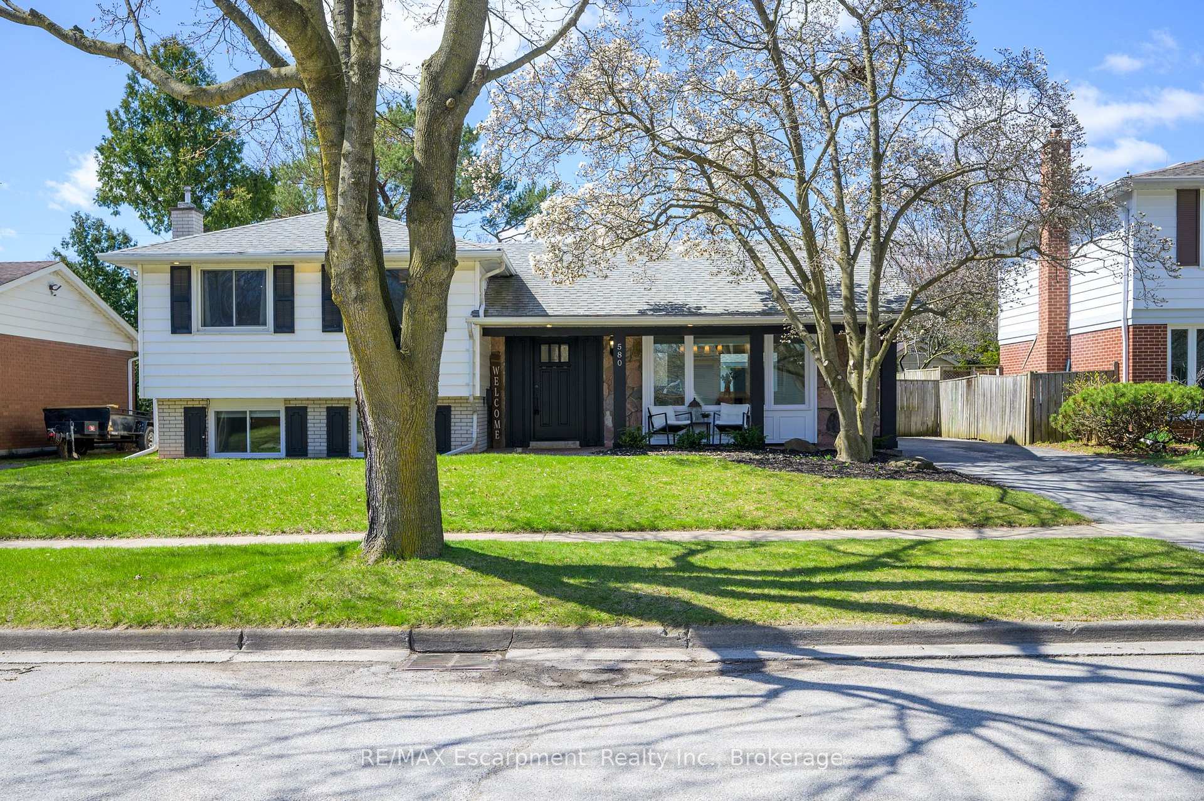
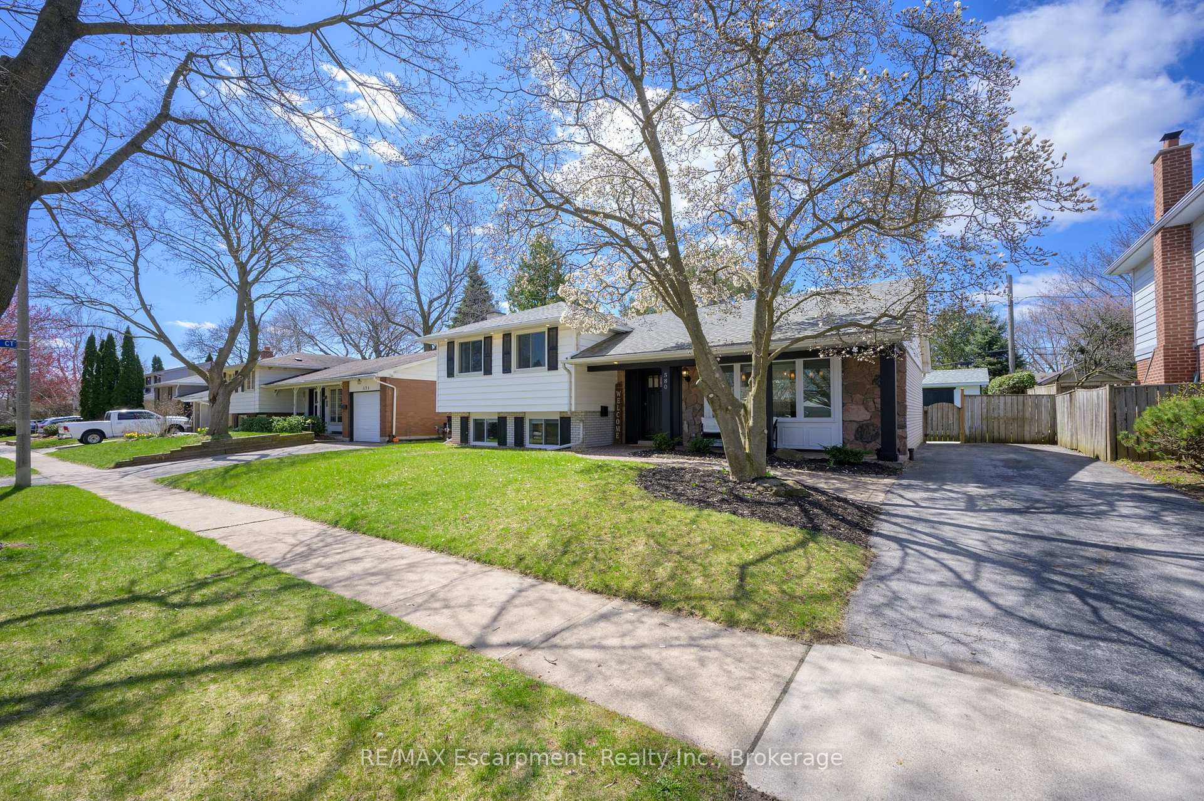
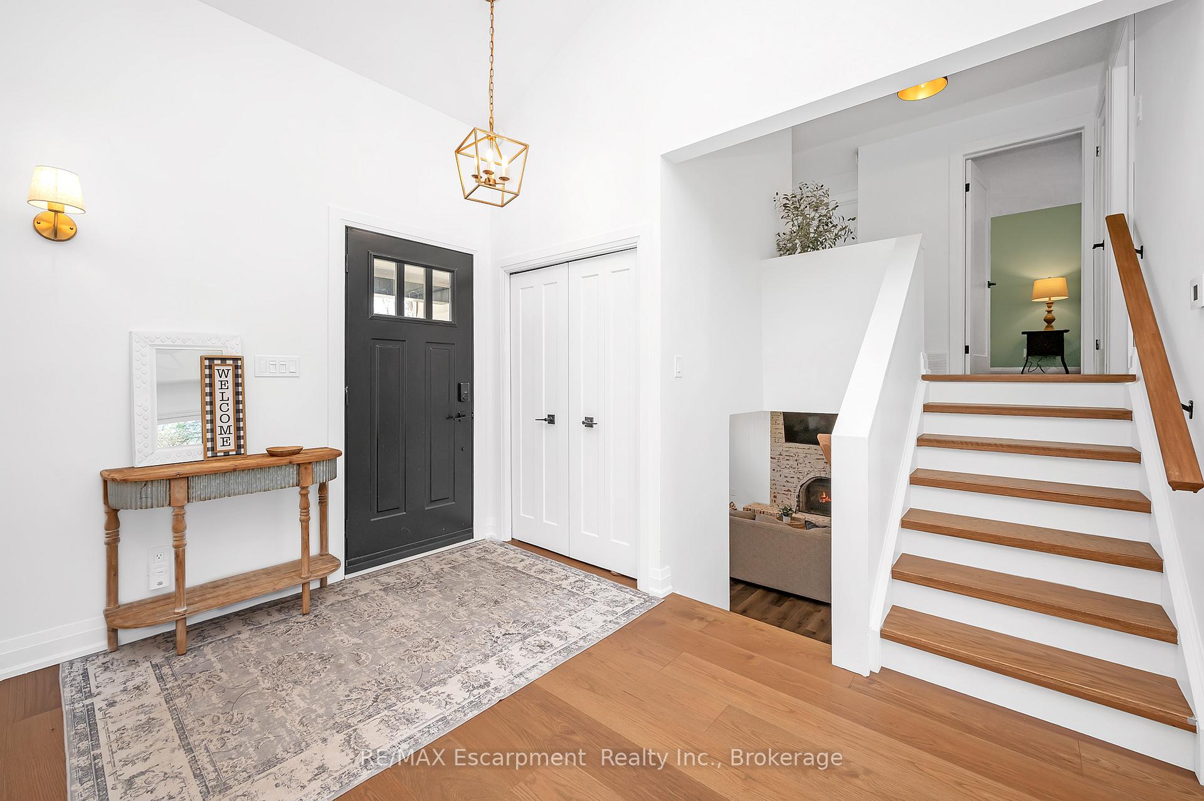
Stylish Sidesplit in the Heart of South Burlington. Welcome to this beautifully updated home in one of Burlingtons best-kept secrets--the family-friendly Dynes neighbourhood. With 3 bedrooms, 2 full bathrooms, & a layout that blends comfort & functionality, this one is move-in ready & full of thoughtful upgrades. Step through the brand new front door into a bright, open-concept main floor thats designed for real life--whether you're hosting friends or just hanging out with family. You'll love the engineered hardwood throughout & the peace of mind that comes with a newly upgraded electrical panel. The living room is filled with natural light, thanks to a gorgeous new bay window, & the kitchen is an absolute standout. Sleek & modern, it features SS appliances, crisp white cabinetry, quartz countertops, & large island w/seating--perfect for casual breakfasts or wine w/friends. Theres even a picture-perfect window over the sink that looks out to the backyard. The adjacent dining space includes a custom coffee bar w/extra cabinetry, counter space, & built-in beverage fridge. Sliding doors lead to fully fenced backyard w/patio space, brand new shed, & plenty of room to garden, play, or unwind. Upstairs, the primary bedroom has ensuite privilege to the bathroom w/double vanity, full tub & shower. Two more spacious bedrooms complete this level--perfect for kids, guests, or home office. The lower level is cozy & functional, w/rec room centered around a charming fireplace, a second full bathroom, a laundry area, & tons of storage. Plus, theres a separate entrance to the backyard for extra flexibility. The location? Its prime. You're just steps to schools, Central Park, the library, Central Arena, great shopping, & downtown Burlingtons shops & restaurants. Quick access to the lake & major highways makes this home ideal for commuters or anyone who wants the best of Burlington at their fingertips. This one really has it all--style, space, & location you'll love coming home to.
Ask about this home
A HOMEH agent will answer your questions about this home.
Around this home
Daily convenience, out of 100, from the distances below
Schools nearby
School rating, out of 10.
Helpful calculators
Your HOMEH agent

"I would see it this week."