

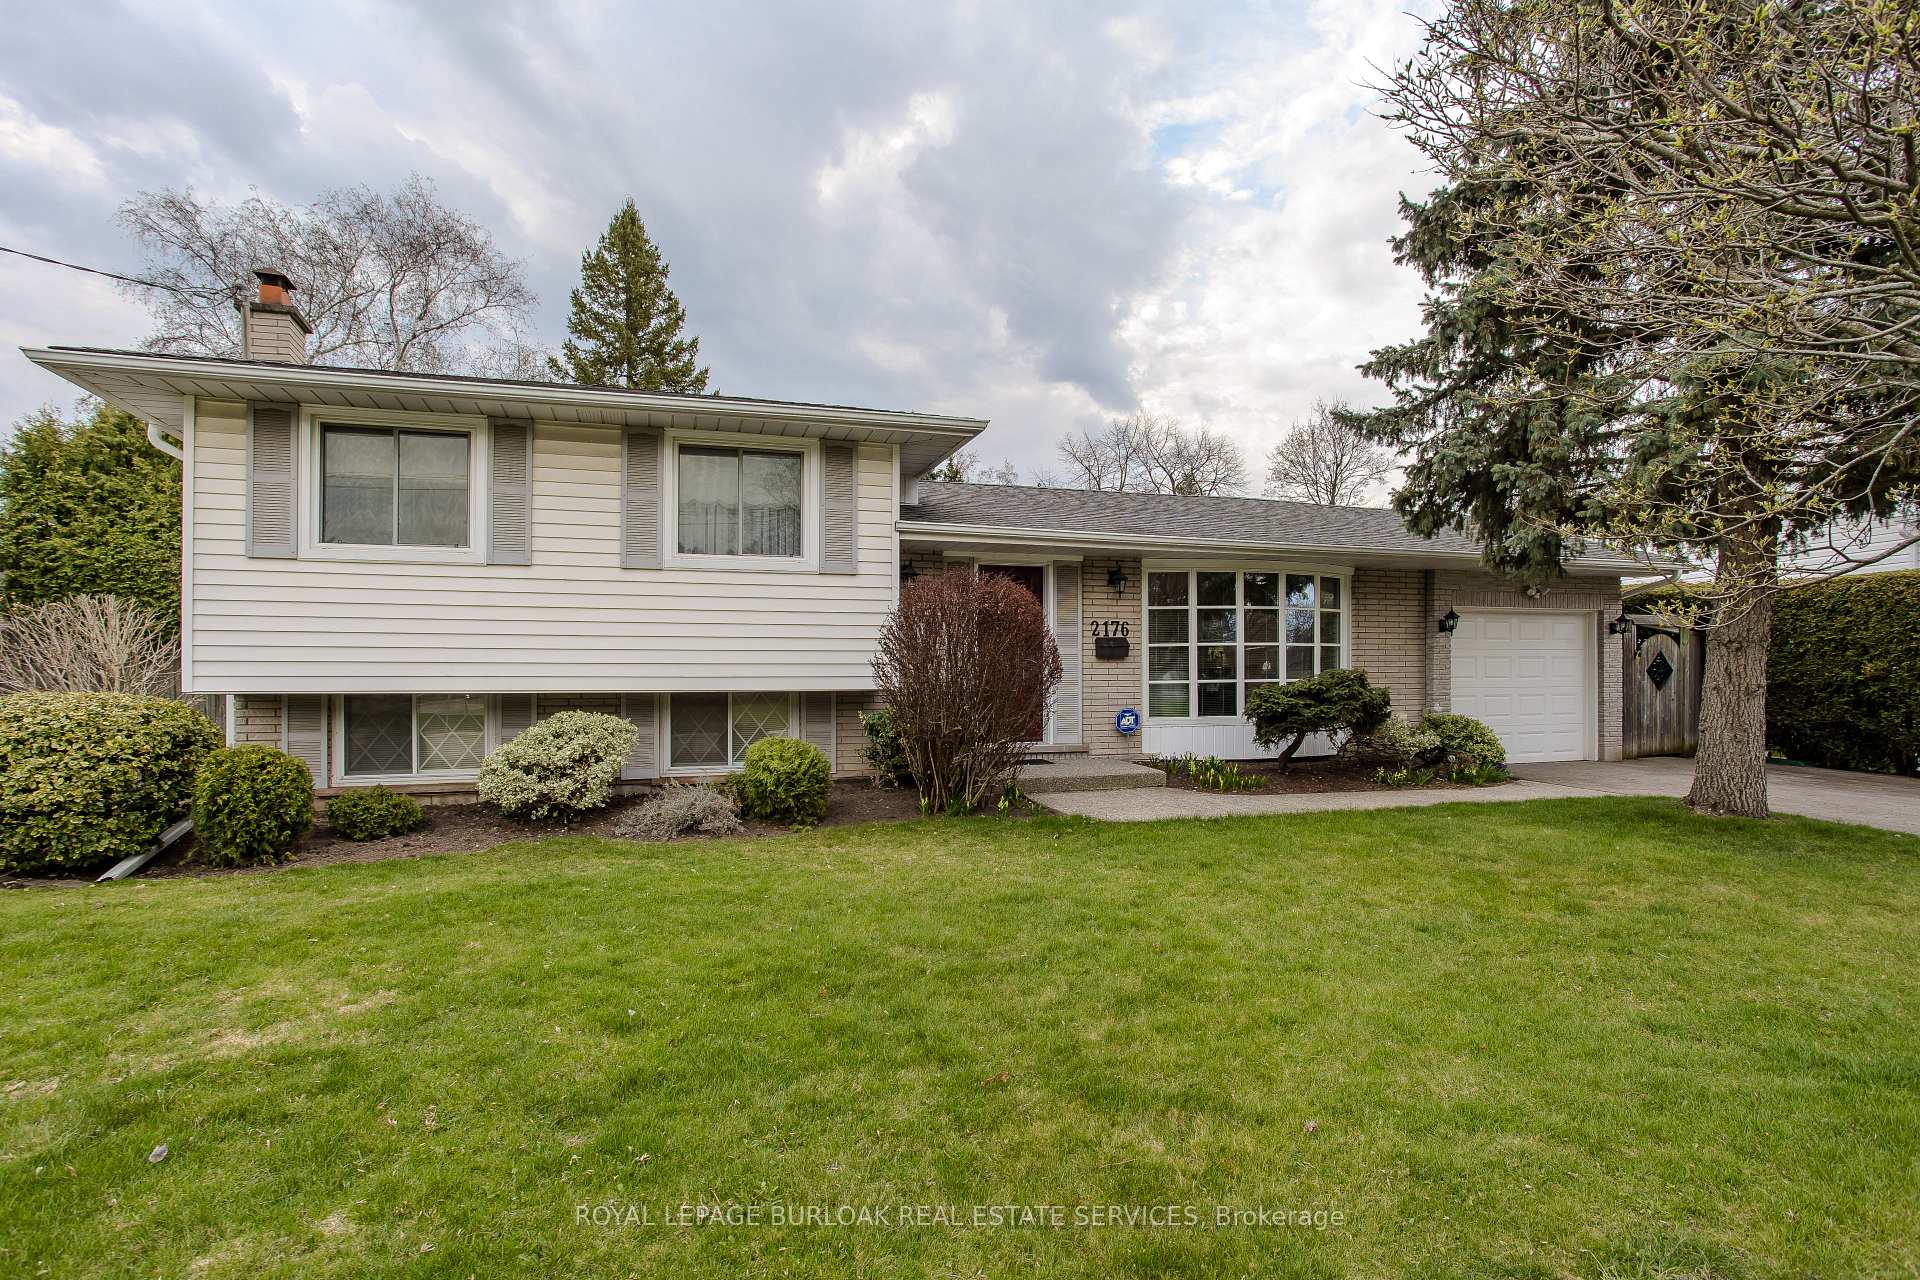
2176 Prospect Street
2176 Prospect Street
 See all 31 photos
Property history
Facts and features
- BasementWalk-out
- Age of home51–99 years
- Water, sewerMunicipal
- HeatingForced air
- Fireplace
- Central air
The homeDetached, Sidesplit, Age 51–99 years
- Type: Detached
- Style: Sidesplit
- Age: 51–99 years
- Living space: 1,100–1,500 sq ft
- Basement: Finished with walk-out, partial basement
InsideFireplace Yes, electric, Auto garage door remote, floor drain, water heater, Carbon monoxide detectors, smoke detector
- Fireplace: Yes, electric
- Features: Auto garage door remote, floor drain, water heater
- Security: Carbon monoxide detectors, smoke detector
- Rooms above ground: 7
- Rooms in the basement: 4
- Bedrooms: 3
- Bathrooms: 2
- Kitchens: 1
Outside and lotAluminum siding, brick front, Asphalt shingle, Concrete block
- Exterior: Aluminum siding, brick front
- Roof: Asphalt shingle
- Foundation: Concrete block
- Features: Deck, patio
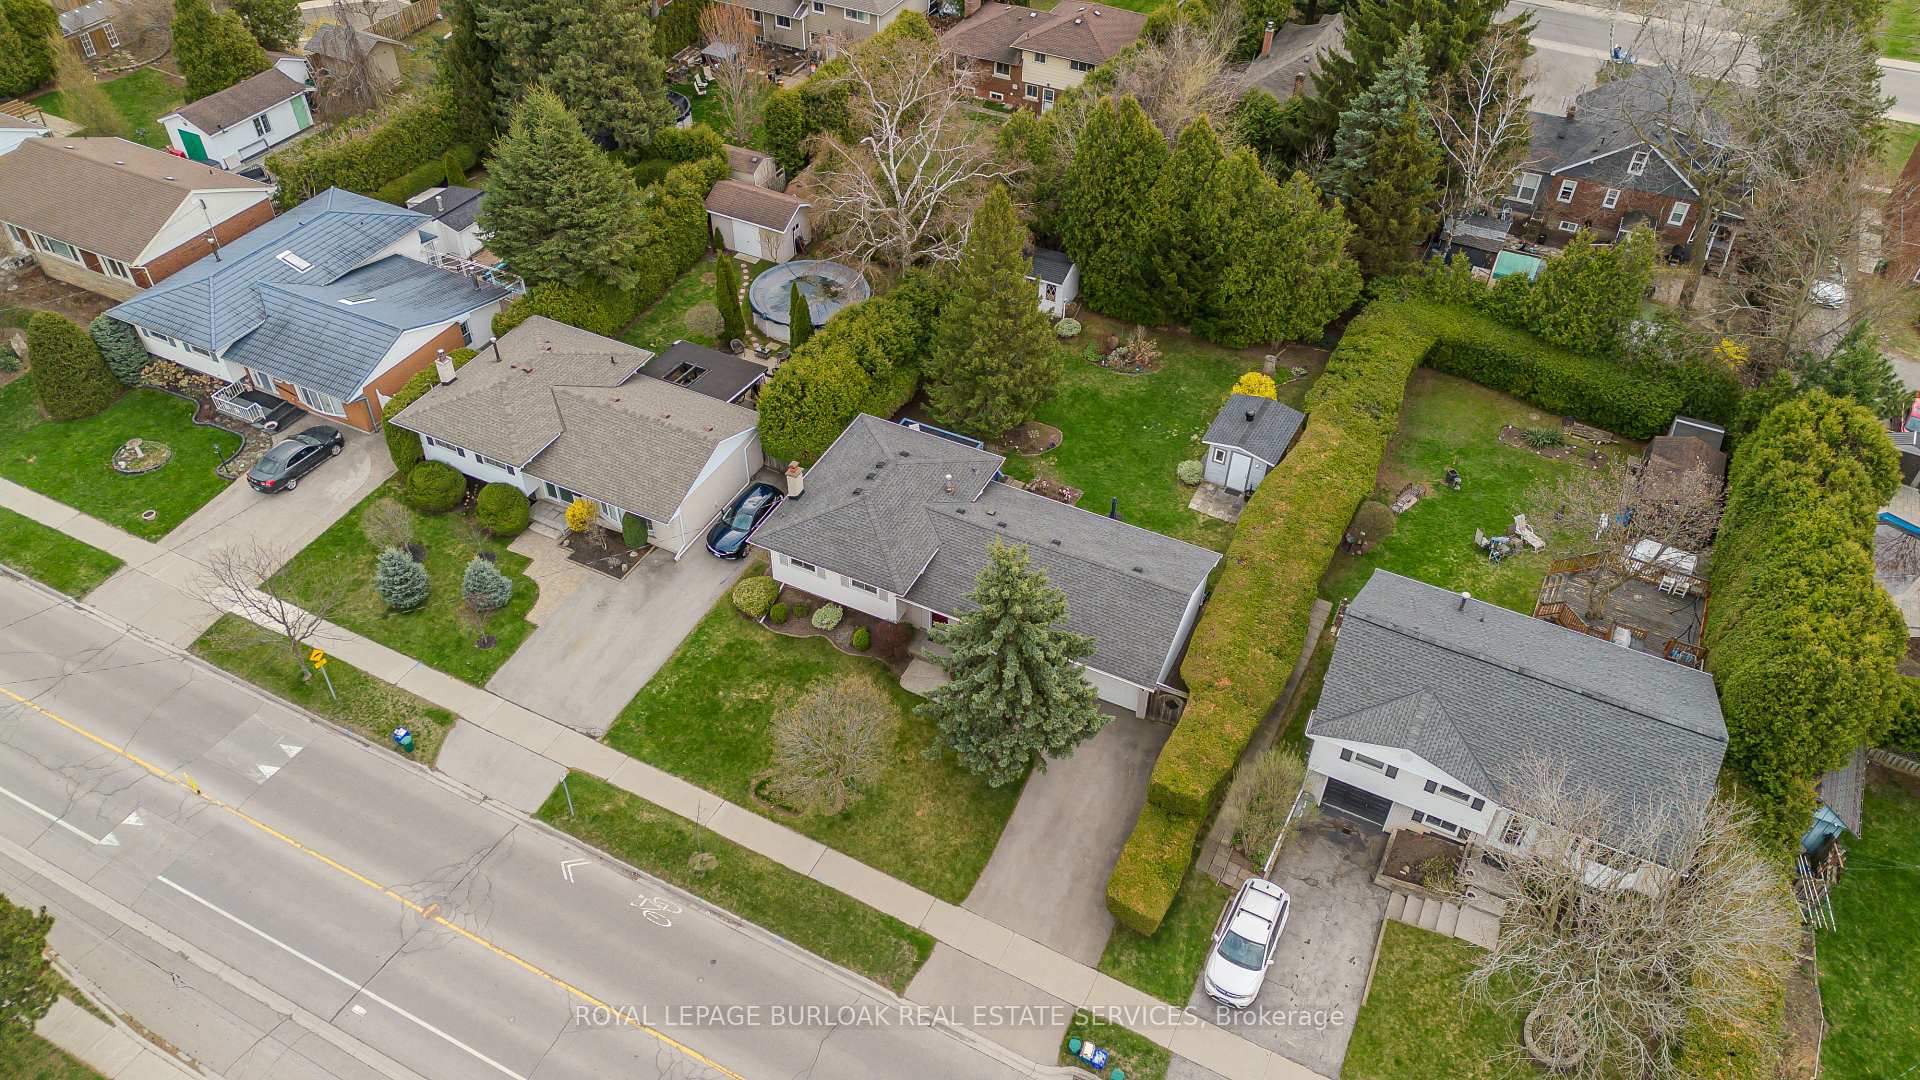
- Other structures: Workshop, shed
- Size: 70 × 126 ft
- Zoning: R2.3
Parking1 Garage, Attached, Private double
- Spaces: 1 Garage
- Garage: Attached
- Driveway: Private double
Heating, water and powerForced air, gas, Central air, Municipal water
- Heating: Forced air, gas
- Cooling: Central air
- Water: Municipal water
- Sewer: Municipal sewer
Costs and taxesTaxes $5,298 a year, HST included in the price, Furnace, ac, hot water heater
- Taxes, 2024: $5,298 a year
- HST: HST included in the price
- Rental items: Furnace, ac, hot water heater
Included in the saleFridge, stove (as is), dishwasher, over the range microwave, washer, dryer, all elfs, all w/cs, bathroom mirrors, agdo x 1 remote, 2 garden sheds, All pictures and decorative mirrors
- Included: Fridge, stove (as is), dishwasher, over the range microwave, washer, dryer, all elfs, all w/cs, bathroom mirrors, agdo x 1 remote, 2 garden sheds
- Not included: All pictures and decorative mirrors
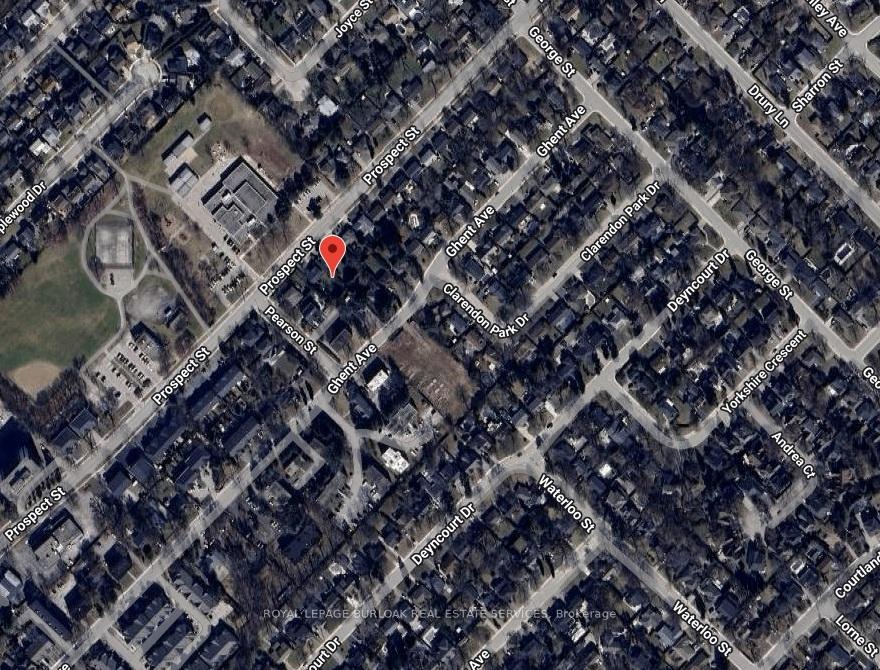
NearbyFenced yard, library, park, place of worship, public transit, school
- Close to: Fenced yard, library, park, place of worship, public transit, school
Listing detailsW12099420, Sold, Apr 23, 2025
- MLS® number: W12099420
- Status: Sold
- Listed on: Apr 23, 2025
- Days on market: 5
- Updated: Apr 28, 2025
- Possession: 30-59 days
- Occupied by: Owner
- Listing brokerage: ROYAL LEPAGE BURLOAK REAL ESTATE SERVICES
About this home
2176 Prospect Street, Burlington (Brant), ON L7R 1Z7
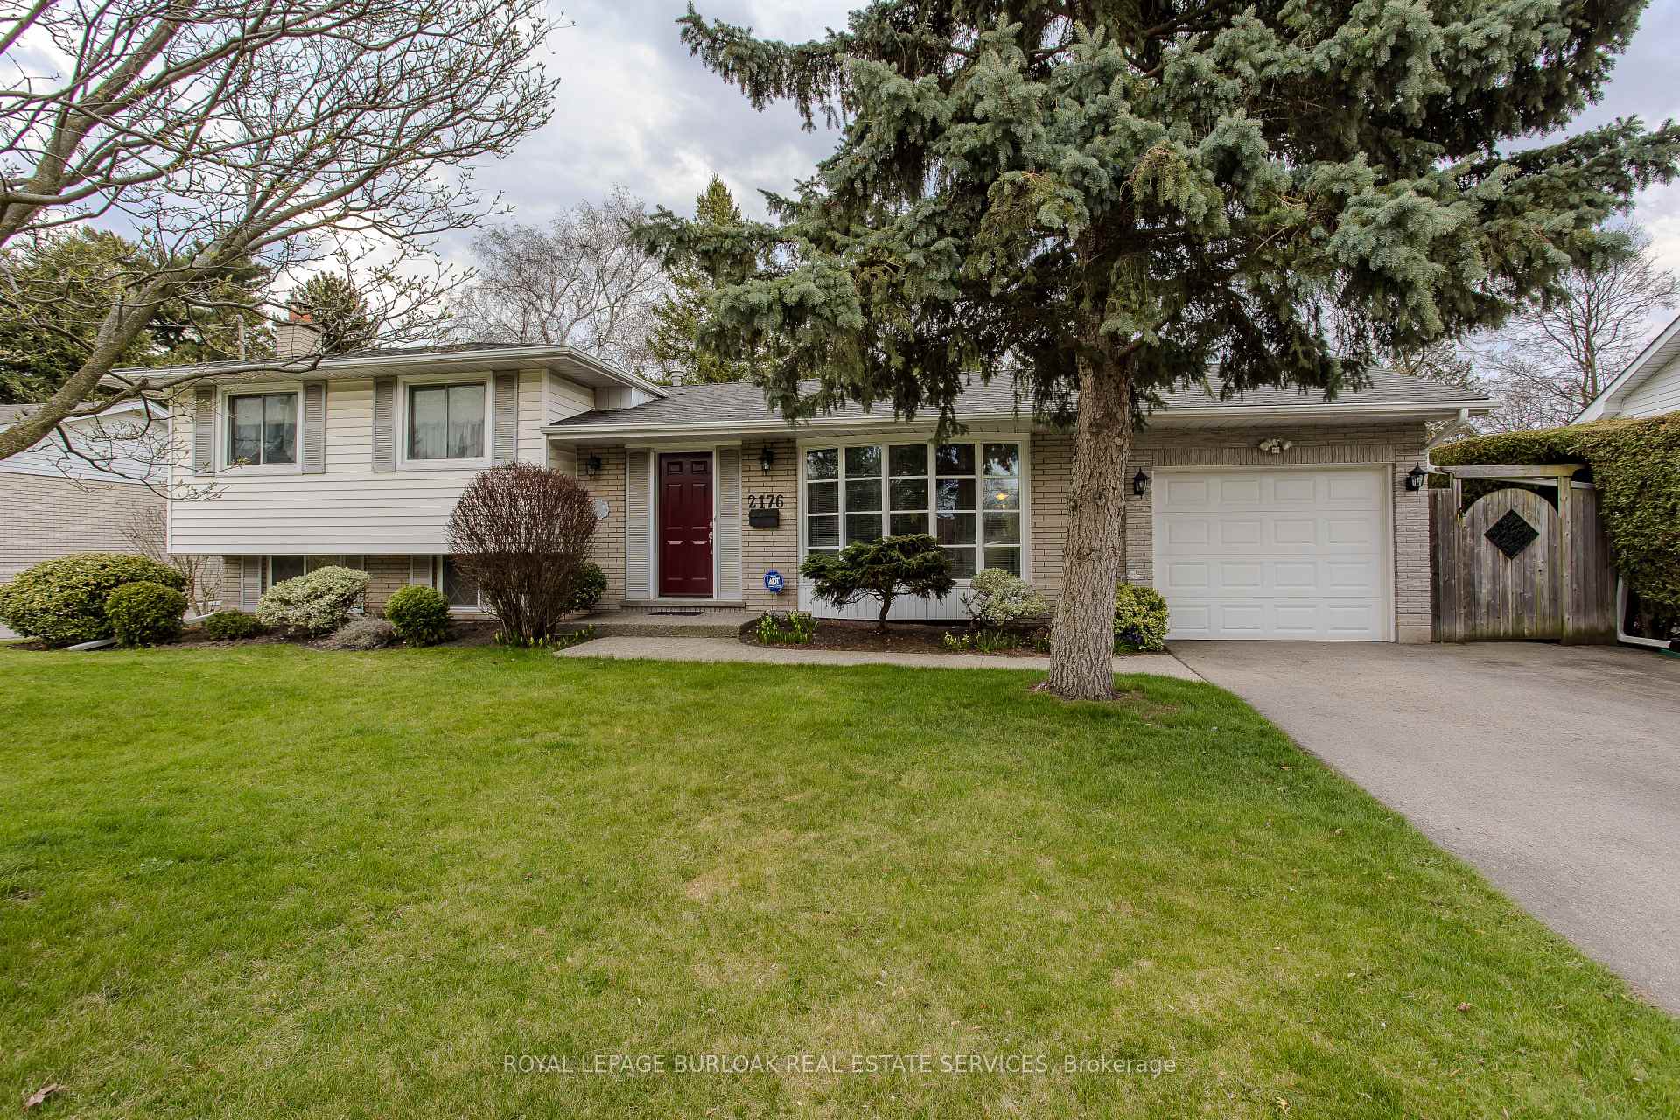
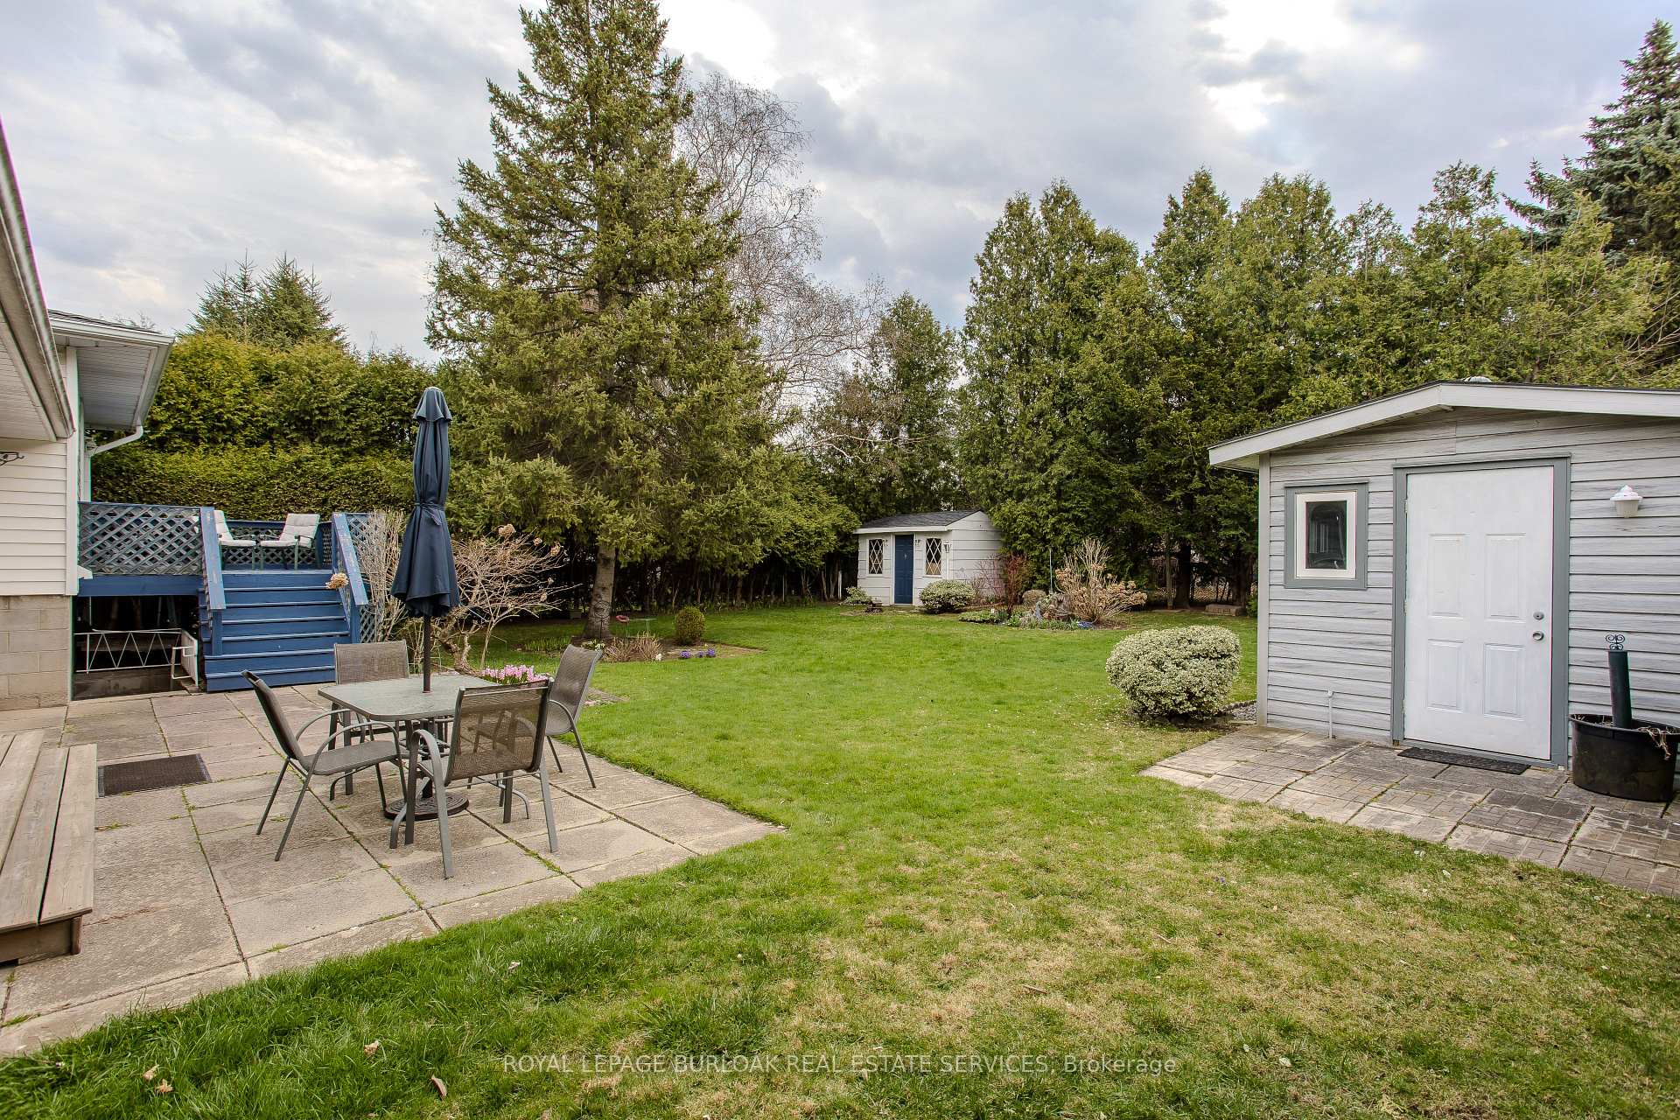
Exceptional South Burlington Gem a perfect home for new and growing families looking to plant roots in a vibrant, well-established community. Ideally situated across the street from a school and set on a beautifully oversized lot, this property combines everyday convenience with an abundance of outdoor space, offering 1,707 sqft of total living space to grow, gather, and make memories. From the moment you arrive, the homes curb appeal stands out with lovely gardens, mature trees that provide natural privacy, and a welcoming front façade. Step inside to find hardwood flooring throughout, a bright living room with a wall-to-wall bay window, and a spacious dining room with a walk-out to the backyard. The eat-in kitchen is both functional and full of light, with ample cabinetry, generous counter space, and an over-sink window that looks out to the serene rear yard plus a second walkout for added indoor/outdoor access. Upstairs, the primary bedroom is a peaceful retreat with a large closet, ensuite permission to 4-piece main bathroom, and walkout to the back deck perfect for morning coffee or evening wind-downs. Two additional well-sized bedrooms complete this level. The lower level offers even more flexibility with a separate entrance and walk-up yard access, making it ideal for extended family or future in-law potential. A large rec room with cozy brick-surround fireplace and built-in shelving, a 2-piece bathroom, large crawlspace for storage, and a large laundry room round out this versatile space. The expansive backyard is a true outdoor haven with a concrete patio, elevated wood deck, two storage sheds, lush gardens, and plenty of green space for kids to run and play all framed by mature trees for added privacy. Don't miss this incredible opportunity to own a spacious family home in one of Burlington's most sought-after neighbourhoods!
Ask about this home
A HOMEH agent will answer your questions about this home.
Around this home
Daily convenience, out of 100, from the distances below
Schools nearby
School rating, out of 10.
Helpful calculators
Your HOMEH agent

"I would see it this week."