

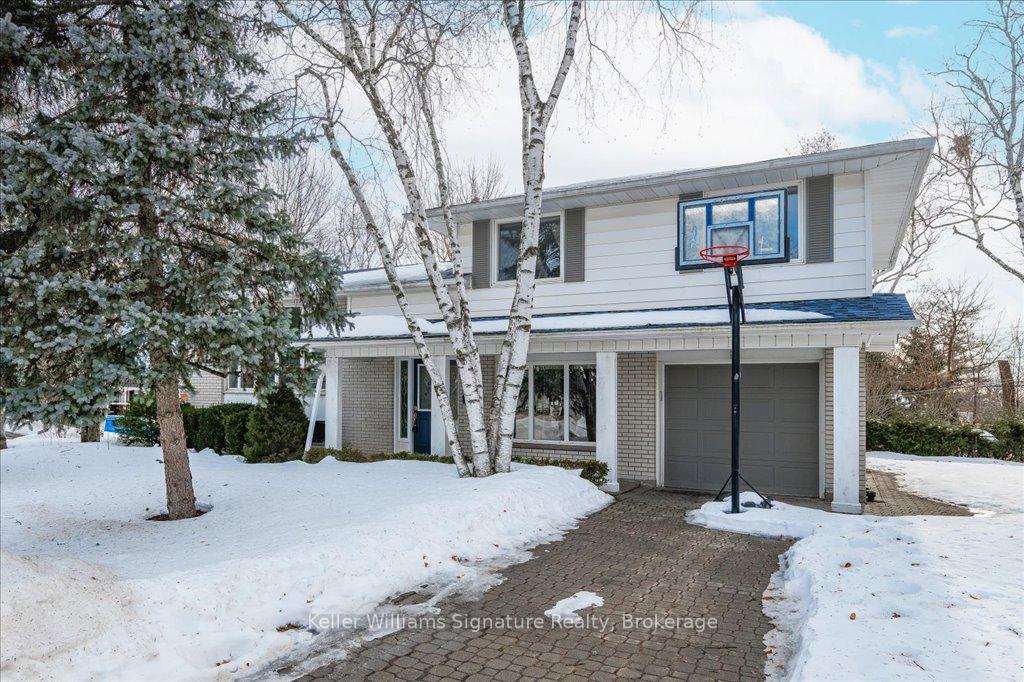
2126 Parkway Drive
2126 Parkway Drive
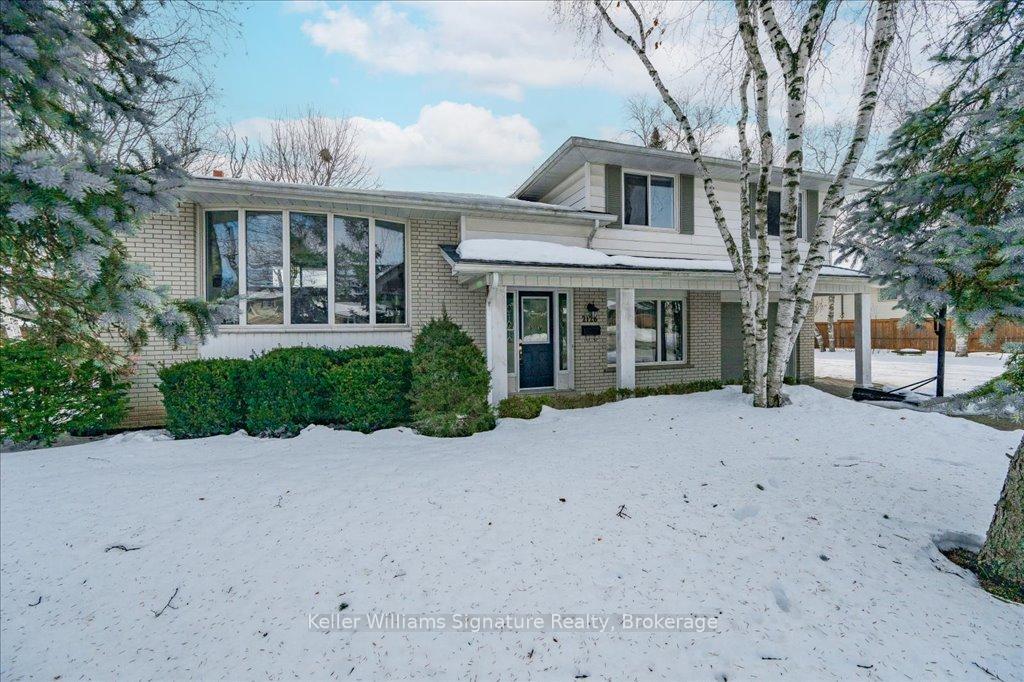
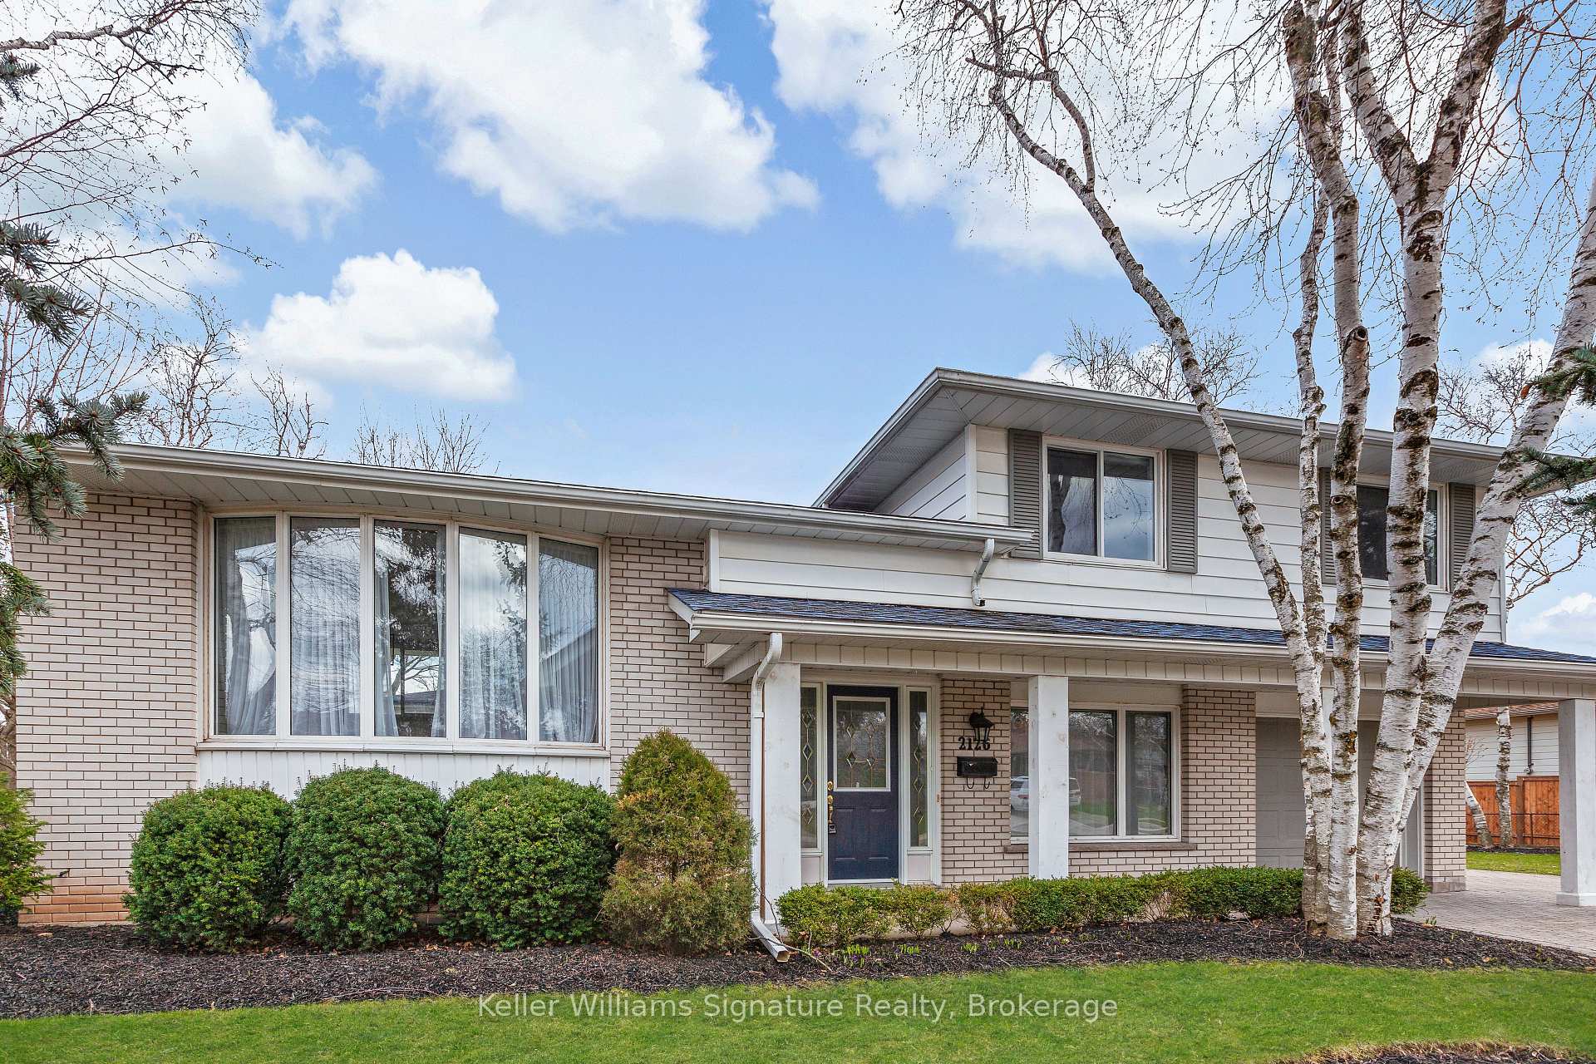
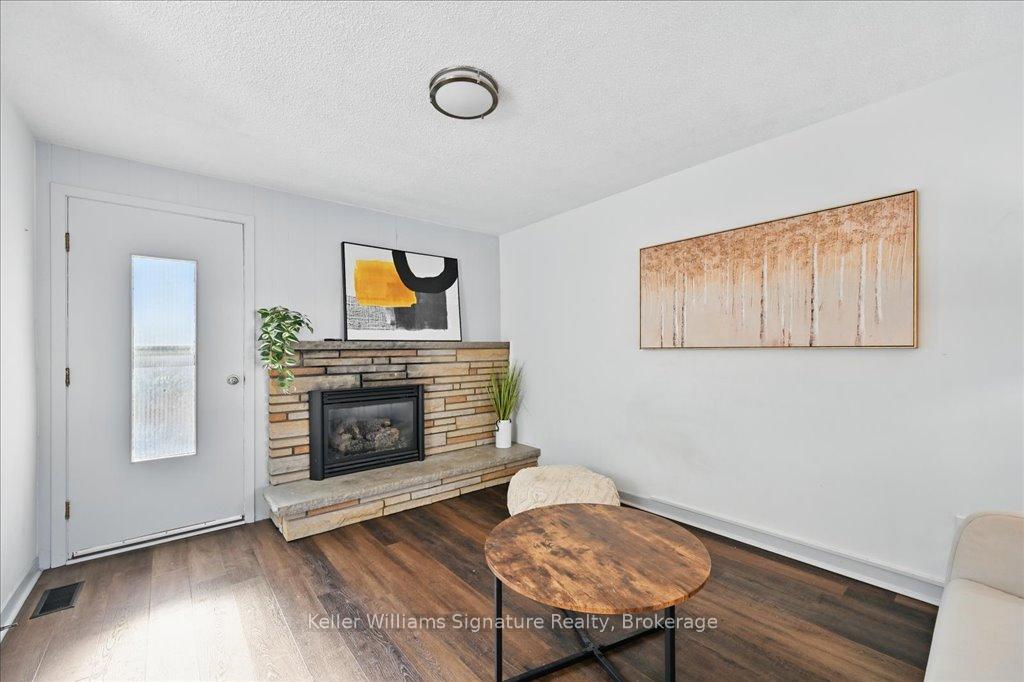
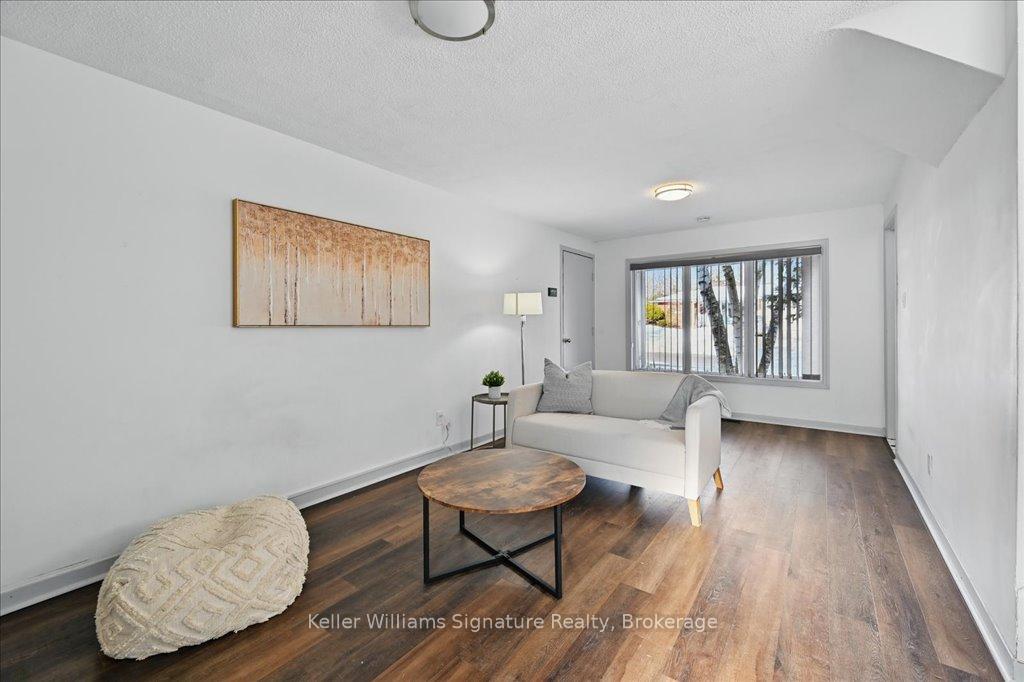 See all 36 photos
Property history
Facts and features
- BasementFinished
- Age of home51–99 years
- Water, sewerMunicipal
- HeatingForced air
- Second kitchen
- Fireplace
- Central air
The homeDetached, Sidesplit, Age 51–99 years
- Type: Detached
- Style: Sidesplit
- Age: 51–99 years
- Living space: 1,100–1,500 sq ft
- Basement: Finished, full
InsideFireplace Yes, Auto garage door remote, Rooms above ground 8
- Fireplace: Yes
- Features: Auto garage door remote
- Rooms above ground: 8
- Rooms in the basement: 3
- Bedrooms: 3 + 1 in the basement
- Bathrooms: 2
- Kitchens: 2
- Family room: Yes
Outside and lotVinyl siding, Asphalt shingle, Poured concrete
- Exterior: Vinyl siding
- Roof: Asphalt shingle
- Foundation: Poured concrete
- Size: 120 × 62 ft
Parking1 Garage, Attached, Private double
- Spaces: 1 Garage
- Garage: Attached
- Driveway: Private double
Heating, water and powerForced air, gas, Central air, Municipal water
- Heating: Forced air, gas
- Cooling: Central air
- Water: Municipal water
- Sewer: Municipal sewer
Costs and taxesTaxes $4,866 a year, HST included in the price, Hot water heater
- Taxes, 2024: $4,866 a year
- HST: HST included in the price
- Under contract: Hot water heater
Included in the saleDishwasher, dryer, garage door opener, refrigerator, stove, washer
- Included: Dishwasher, dryer, garage door opener, refrigerator, stove, washer
NearbyPark, rec./commun.centre, school, other
- Close to: Park, rec./commun.centre, school, other
Listing detailsW12010268, Sold, Mar 10, 2025
- MLS® number: W12010268
- Status: Sold
- Listed on: Mar 10, 2025
- Days on market: 49
- Updated: Apr 28, 2025
- Possession: Flexible
- Occupied by: Vacant
- Listing brokerage: Keller Williams Signature Realty, Brokerage
About this home
2126 Parkway Drive, Burlington (Mountainside), ON L7P 1S4
Discover this stunning 3+1 bedroom, 2-bathroom home, offering over 1,400 sq. ft. of refined living space on a spacious corner lot surrounded by mature trees for added privacy. The charm of refinished hardwood floors flows through the top two levels, complementing the modern updates, including a stylish kitchen and main bathroom (2021).Enjoy the convenience of a single-car garage with inside entry and a spacious 5-car interlock driveway. Nestled on a quiet street, this home is within walking distance to top-rated schools, recreation centers, and parks, while being just minutes from major highways, Burlington GO, and all essential amenities. Flooded with natural light and designed for seamless living, this home offers the perfect balance of comfort, style, and prime location!
Ask about this home
A HOMEH agent will answer your questions about this home.
Around this home
Daily convenience, out of 100, from the distances below
Schools nearby
School rating, out of 10.
Helpful calculators
Your HOMEH agent

"I would see it this week."