

2042 Country Club Drive
2042 Country Club Drive
 See all 50 photos
Property history
Facts and features
- BasementFinished
- Age of home16–30 years
- Water, sewerMunicipal
- HeatingForced air
- Second kitchen
- Fireplace
- Central air
- Pool
The homeDetached, 2-storey, Age 16–30 years
- Type: Detached
- Style: 2-storey
- Age: 16–30 years
- Living space: 2,500–3,000 sq ft
- Basement: Full, finished
InsideFireplace Yes, Main level, Sauna
- Fireplace: Yes
- Laundry: Main level
- Features: Sauna
- Rooms above ground: 8
- Rooms in the basement: 2
- Bedrooms: 4 + 1 in the basement
- Bathrooms: 5
- Kitchens: 2
- Family room: Yes
Outside and lotBrick, Asphalt shingle, Poured concrete
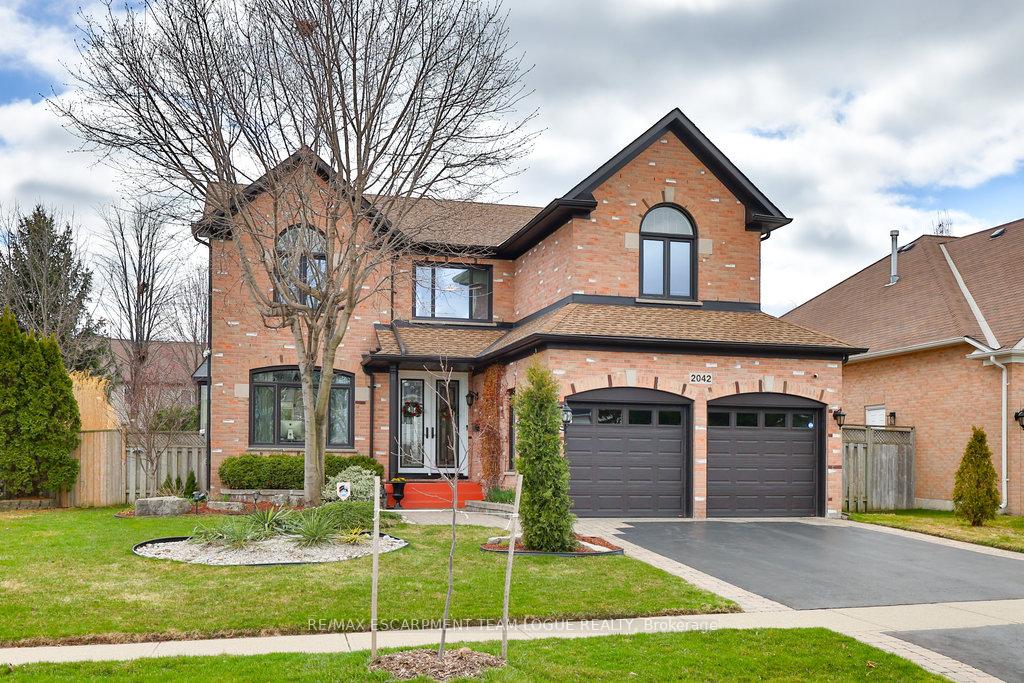
- Exterior: Brick
- Roof: Asphalt shingle
- Foundation: Poured concrete
- Pool: Indoor
- Size: 59.32 × 121.62 ft
Parking2 Garage, Attached, Private double
- Spaces: 2 Garage
- Garage: Attached
- Driveway: Private double
Heating, water and powerForced air, gas, Central air, Municipal water
- Heating: Forced air, gas
- Cooling: Central air
- Water: Municipal water
- Sewer: Municipal sewer
Costs and taxesTaxes $4,337 a year, HST included in the price, Hot water heater, water softener
- Taxes, 2024: $4,337 a year
- HST: HST included in the price
- Rental items: Hot water heater, water softener
Included in the saleFridge, stove, dishwasher, washer, dryer, all electrical light fixtures, all window coverings, all bathroom mirrors, saunatec infra red sauna, all pool equipment, gdo + remote, tv mount & tv bracket in family room
- Included: Fridge, stove, dishwasher, washer, dryer, all electrical light fixtures, all window coverings, all bathroom mirrors, saunatec infra red sauna, all pool equipment, gdo + remote, tv mount & tv bracket in family room
Listing detailsW12090336, Sold, Apr 17, 2025
- MLS® number: W12090336
- Status: Sold
- Listed on: Apr 17, 2025
- Days on market: 11
- Updated: Apr 28, 2025
- Possession: Flexible
- Occupied by: Owner
- Listing brokerage: RE/MAX ESCARPMENT TEAM LOGUE REALTY
About this home
2042 Country Club Drive, Burlington (Rose), ON L7M 3Z2
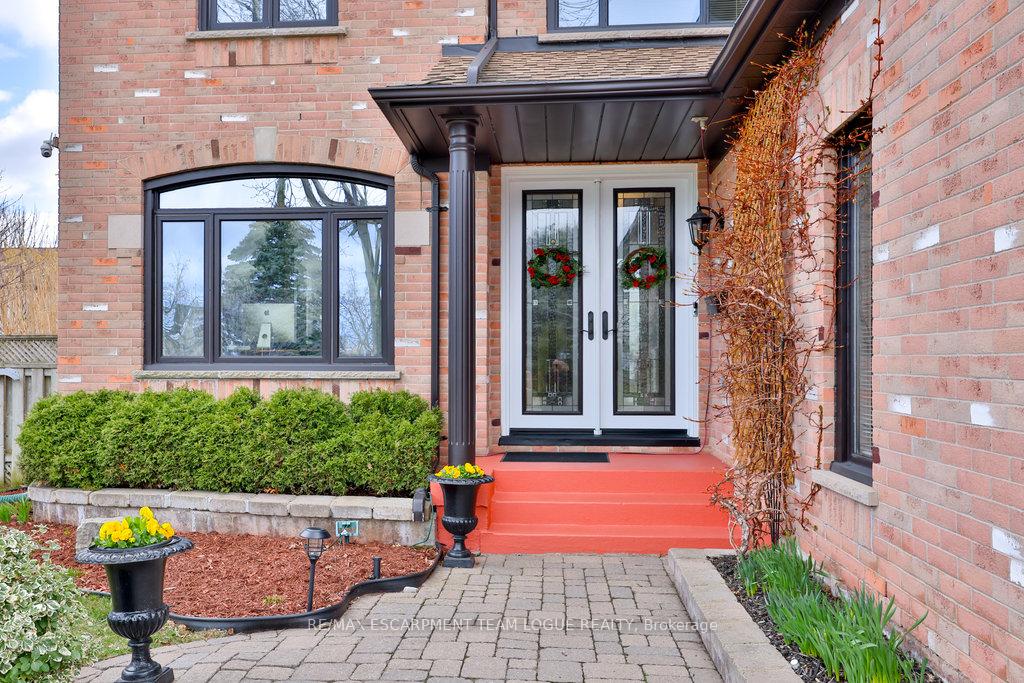
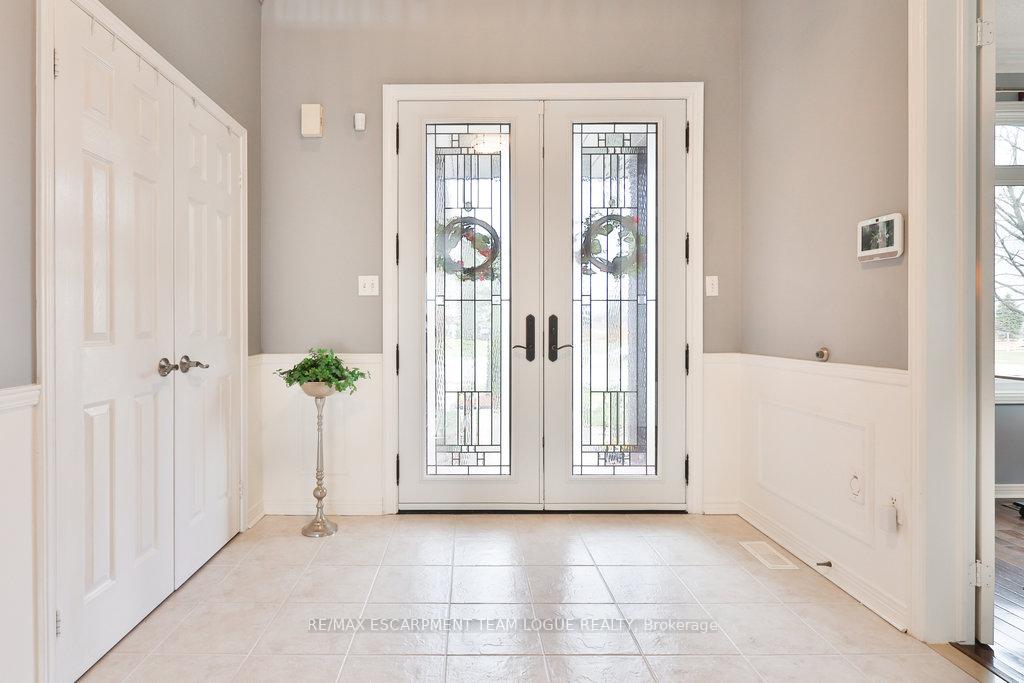
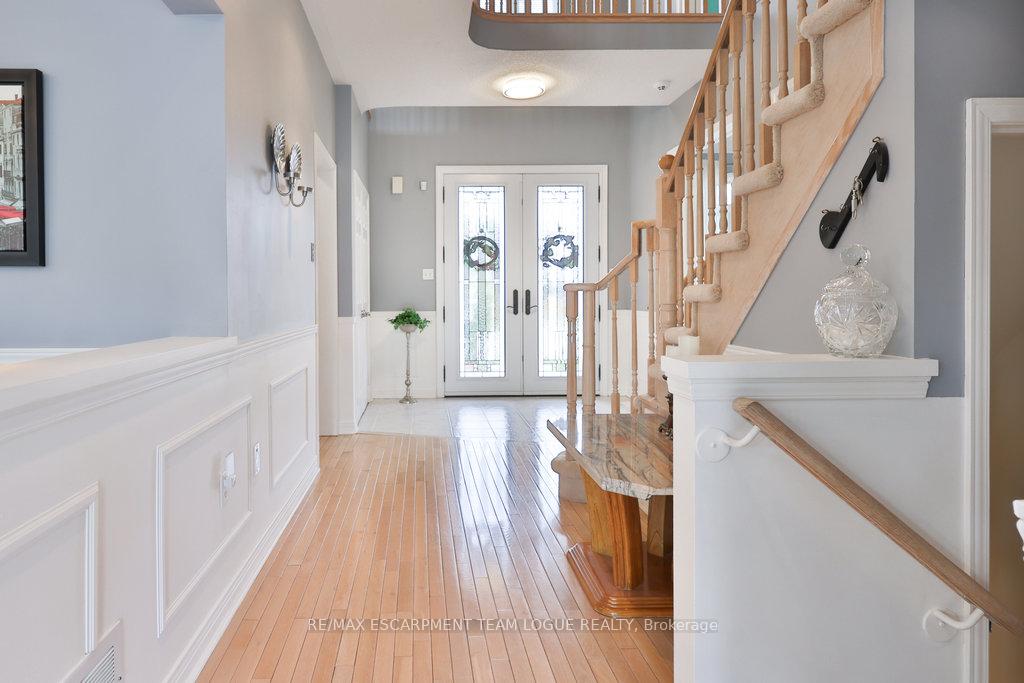
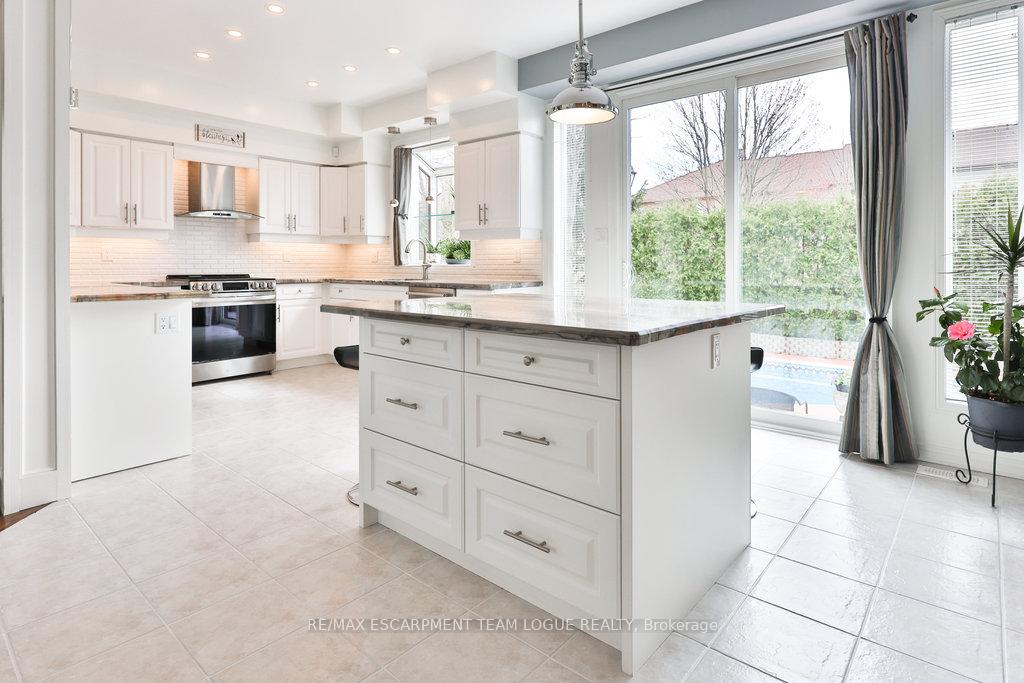
Welcome home. Fabulous 5 bed 5 bath family home in the heart of Millcroft. The main floor with a welcoming foyer features a family room with cozy gas fireplace with stone accent wall, extended ceiling height, hardwood floors open to the spacious kitchen with stunning stone counters, a large working island with seating, stainless appliances with a walkout to the backyard for easy BBQ access. Entertain family and friends in the large formal dining room and work from home in the private office. A convenient main floor laundry/mud room and powder room complete this level. The upper level enjoys an oversized primary bedroom with a 5-pce ensuite with an expanded glass shower and soaker tub along with a walk-in closet, the guest bedroom features its own 4-pce ensuite along with 2 additional bedrooms and a 4-pce family bath. The finished lower level has 2 staircases, one leading to a nanny suite with kitchenette, bedroom, recroom and a 3-pce bath. The opposite side of the lower level is a great activity space with a workout area and a 5 person Far Infa Red Sauna. The incredibly private back yard with mature wraparound treeline will be your favourite place to be this summer.. splash around in the saltwater pool and dine al fresco or enjoy your morning coffee on the maintenance free composite deck. All just steps to schools, parks, restaurant and shopping!!
Ask about this home
A HOMEH agent will answer your questions about this home.
Around this home
Daily convenience, out of 100, from the distances below
Schools nearby
School rating, out of 10.
Helpful calculators
Your HOMEH agent

"I would see it this week."