

2205 Lancaster Crescent
2205 Lancaster Crescent
 See all 40 photos
Property history
Facts and features
- BasementPart finished
- Age of home31–50 years
- Water, sewerMunicipal
- HeatingForced air
- Fireplace
- Central air
- Pool
The homeDetached, Backsplit 4, Age 31–50 years
- Type: Detached
- Style: Backsplit 4
- Age: 31–50 years
- Living space: 1,100–1,500 sq ft
- Basement: Partially finished, full
InsideFireplace Yes, Lower level, Central vacuum, water heater, water meter
- Fireplace: Yes
- Laundry: Lower level
- Features: Central vacuum, water heater, water meter
- Rooms above ground: 9
- Bedrooms: 3 + 2 in the basement
- Bathrooms: 3
- Kitchens: 1
- Family room: Yes
Outside and lotAluminum siding, brick, Asphalt shingle, Poured concrete
- Exterior: Aluminum siding, brick
- Roof: Asphalt shingle
- Foundation: Poured concrete
- Pool: Above ground
- Size: 50 × 135 ft
Parking2 Garage, Attached, Private triple
- Spaces: 2 Garage
- Garage: Attached
- Driveway: Private triple
Heating, water and powerForced air, gas, Central air, Municipal water
- Heating: Forced air, gas
- Cooling: Central air
- Water: Municipal water
- Sewer: Municipal sewer
Costs and taxesTaxes $5,096 a year, HST included in the price, Hot water heater
- Taxes, 2024: $5,096 a year
- HST: HST included in the price
- Rental items: Hot water heater
- Under contract: Hot water heater
Included in the saleCentral vac, dishwasher, dryer, microwave, refrigerator, stove, washer, window coverings, gazebo, pool, all electrical light fixtures & pool equipment, Freezer in basement, 2 plastic sheds in backyard, shelves in dining room, dyson & charger
- Included: Central vac, dishwasher, dryer, microwave, refrigerator, stove, washer, window coverings, gazebo, pool, all electrical light fixtures & pool equipment
- Not included: Freezer in basement, 2 plastic sheds in backyard, shelves in dining room, dyson & charger
Listing detailsW12089011, Sold, Apr 17, 2025
- MLS® number: W12089011
- Status: Sold
- Listed on: Apr 17, 2025
- Days on market: 11
- Updated: Apr 28, 2025
- Possession: Flexible
- Occupied by: Owner
- Listing brokerage: RE/MAX ESCARPMENT GOLFI REALTY INC.
About this home
2205 Lancaster Crescent, Burlington (Mountainside), ON L7P 3G4
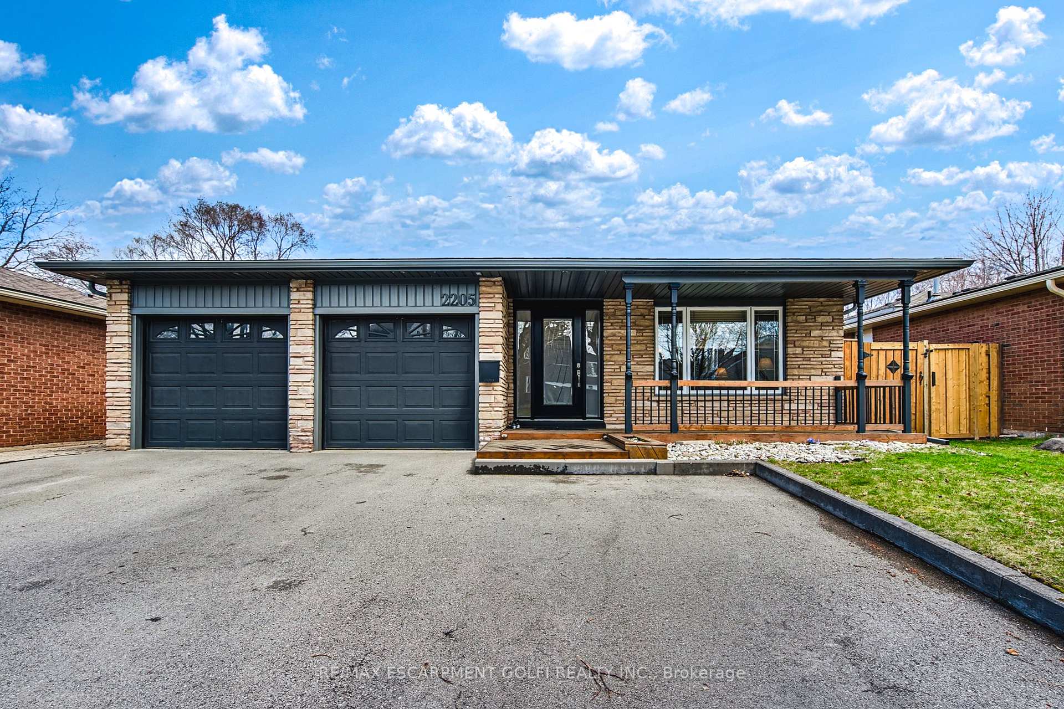
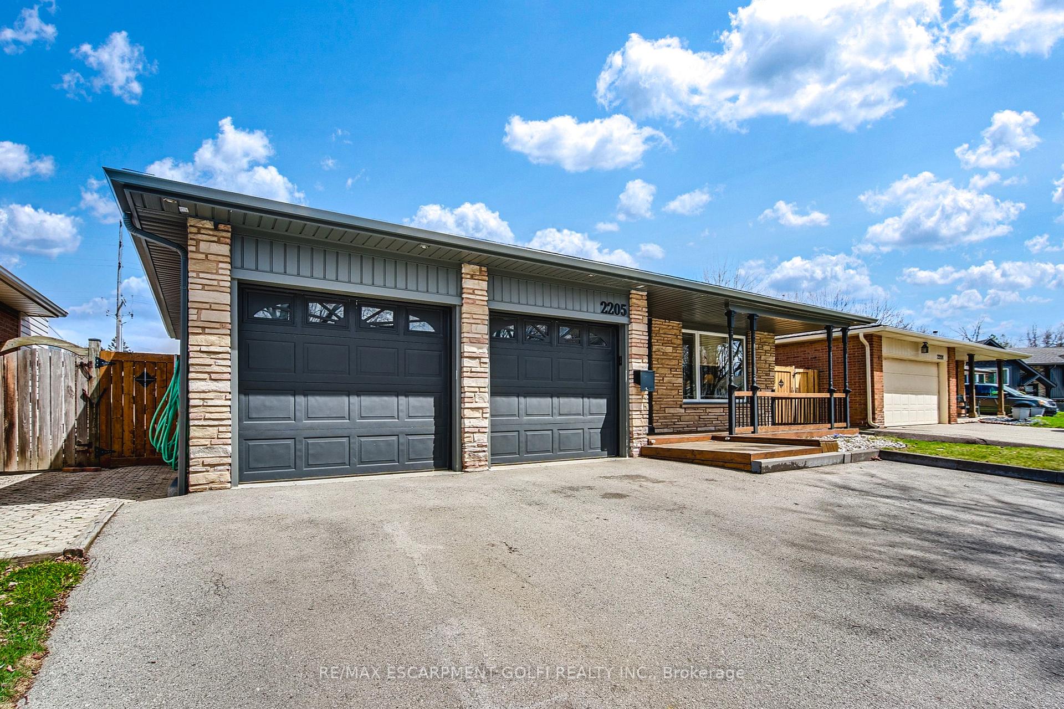
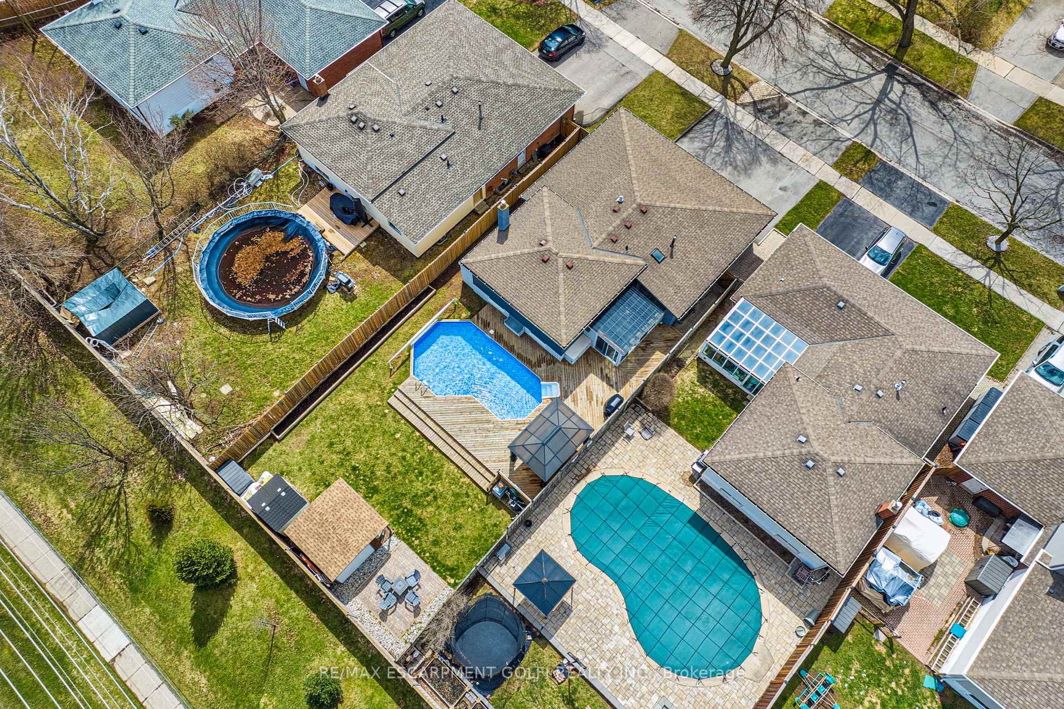
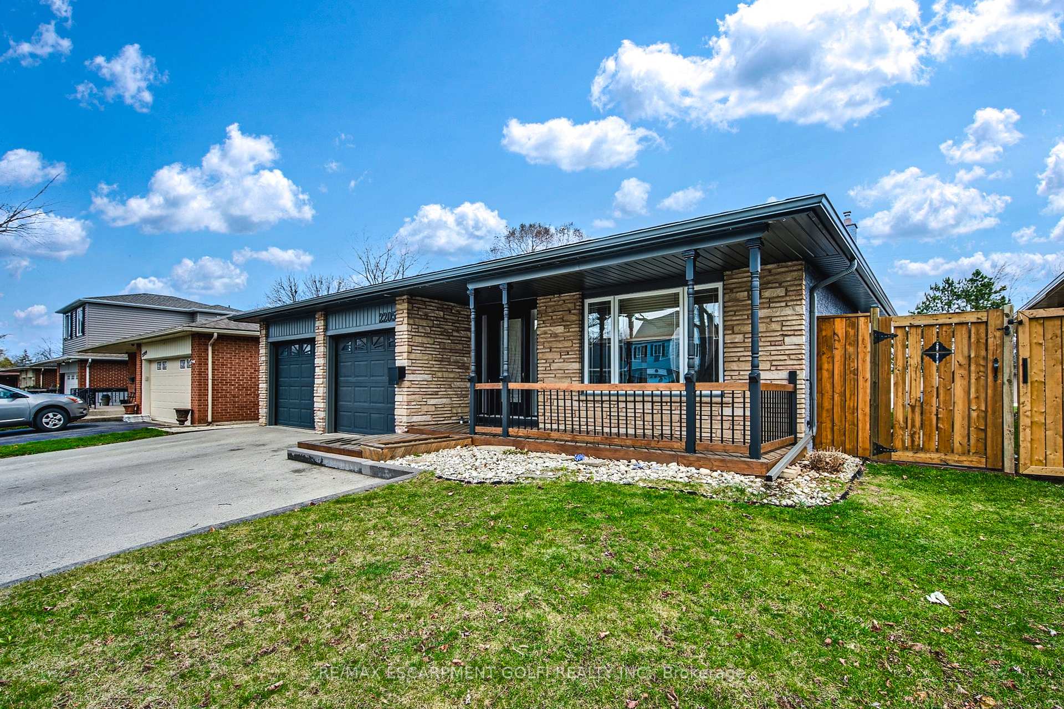
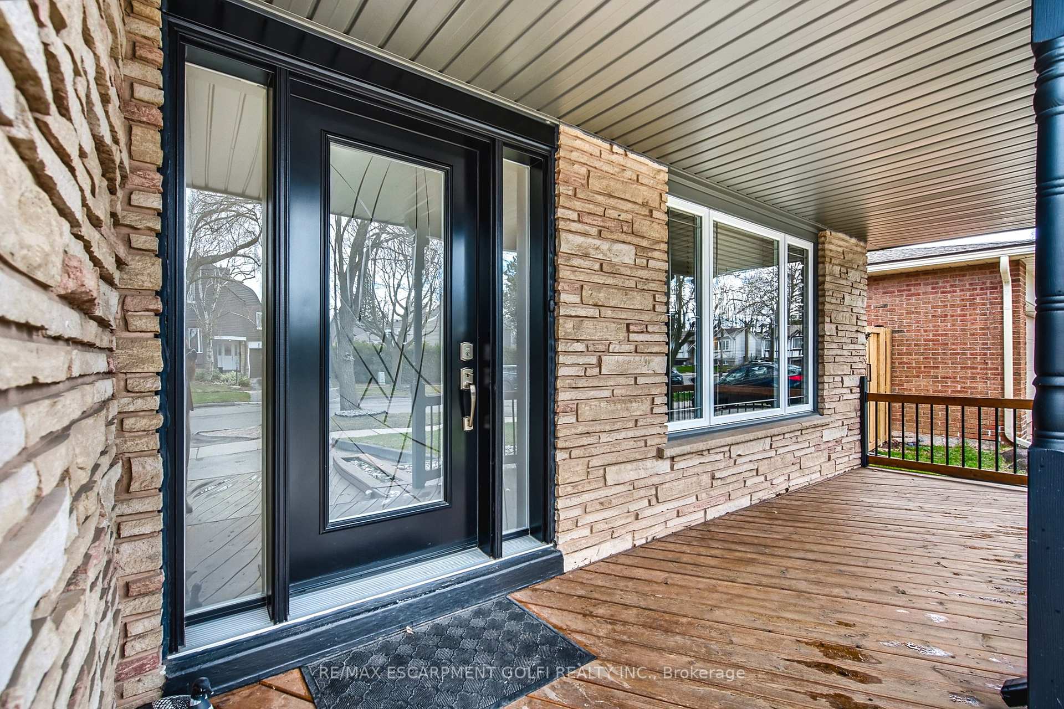
Welcome to your new home in the heart of Brant Hillsone of Burlington's most loved and family-friendly neighbourhoods! This spacious 4-level backsplit offers 3+2 bedrooms, two large living areas, and a charming enclosed outdoor space - perfect for enjoying the fresh air in comfort throughout spring, summer, and fall. The thoughtfully designed layout offers plenty of flexibility for growing families or multi-generational living. Step outside to your own backyard escape, complete with a large deck, on-ground pool, and a versatile shed ready to be your she shed, studio, or creative nook. Updates includes pool liner (2024), appliances purchased 2024, soffits an facia(2023) front door (2023) most windows replaced in 2022-2023. With plenty of room to entertain, unwind, and make lasting memories, this home is ideally located near schools, parks, shopping, and transit. Don't miss your chance to call Brant Hills home
Ask about this home
A HOMEH agent will answer your questions about this home.
Around this home
Daily convenience, out of 100, from the distances below
Schools nearby
School rating, out of 10.
Helpful calculators
Your HOMEH agent

"I would see it this week."