

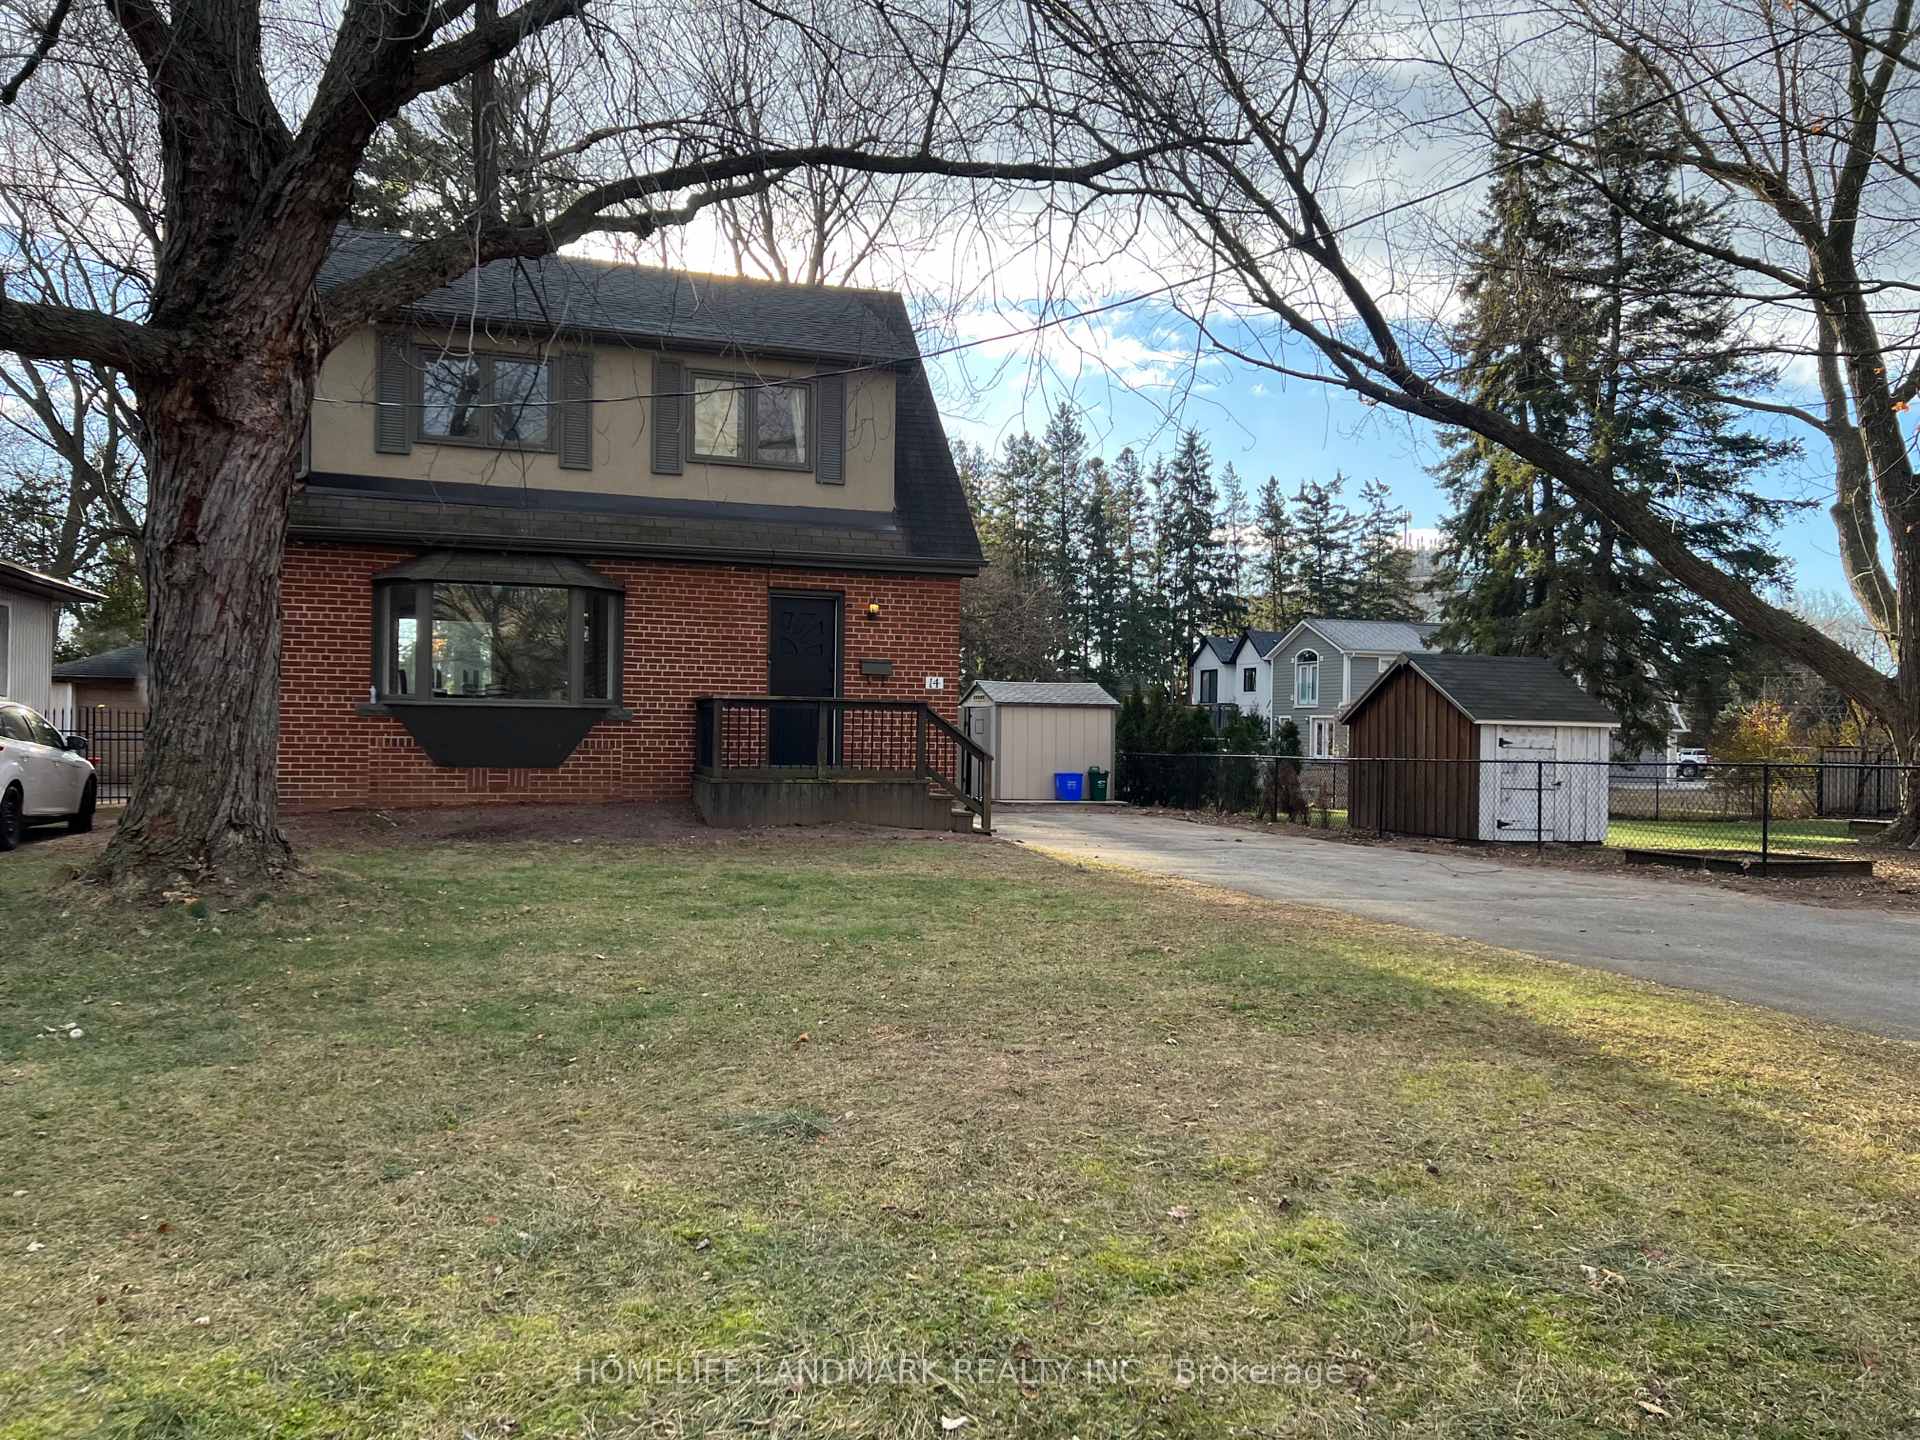
14 Townsend Avenue E
14 Townsend Avenue E
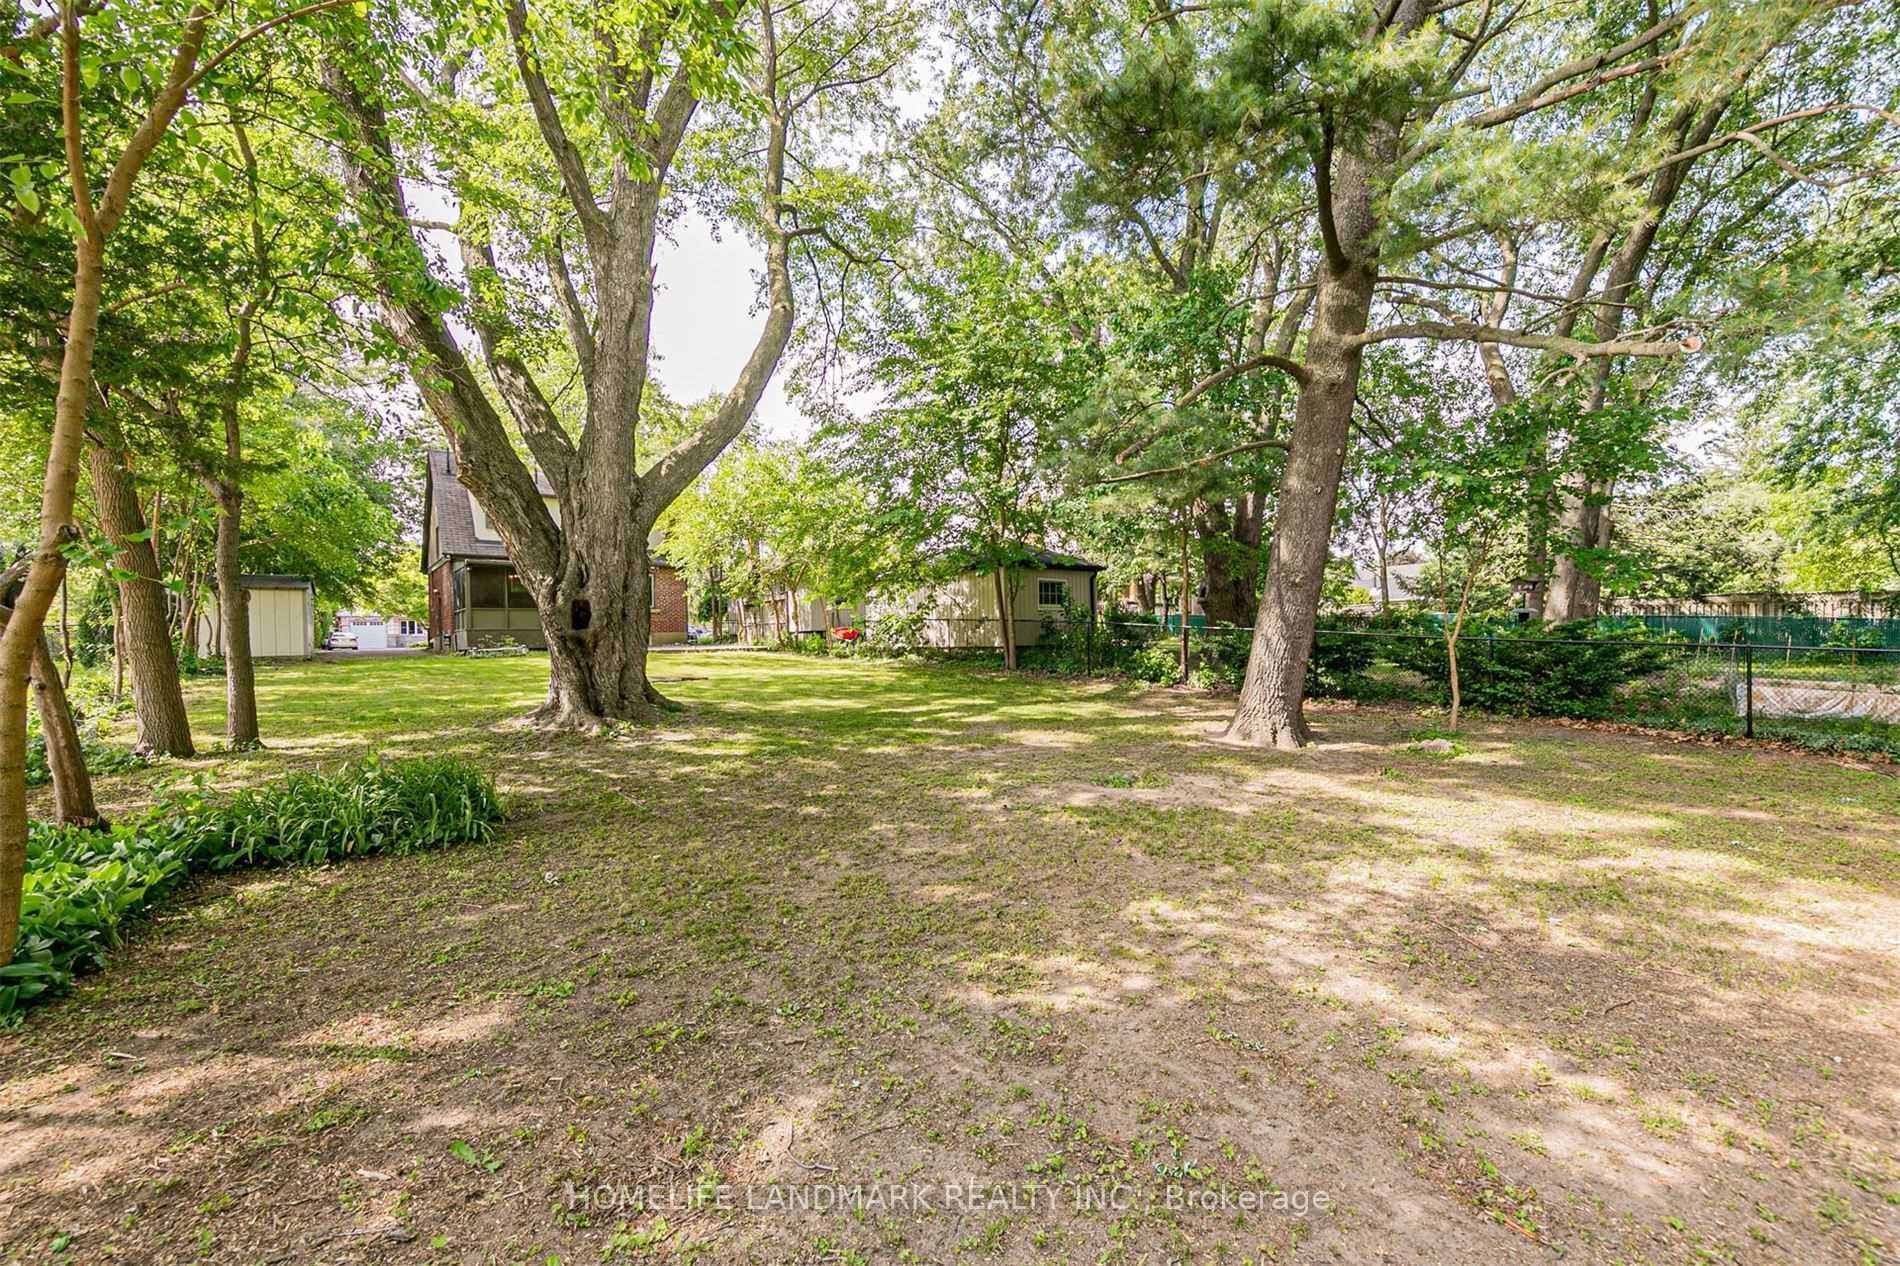 See all 24 photos
Property history
- $1,199,999SuspendedList: 2025-04-12|End: 2025-06-03|52 daysW12079166
- $999,999TerminatedList: 2024-12-12|End: 2024-12-22|10 daysW11891453
Facts and features
- BasementFinished
- Age of home31–50 years
- Price per sq ft~$571
- Water, sewerMunicipal
- Separate entrance
- Central air
The homeDetached, 1 1/2 storey, Age 31–50 years
- Type: Detached
- Style: 1 1/2 storey
- Age: 31–50 years
- Living space: 1,500–2,000 sq ft
- Basement: Finished, separate entrance
InsideLower level, Water heater owned, Rooms above ground 7
- Laundry: Lower level
- Features: Water heater owned
- Rooms above ground: 7
- Rooms in the basement: 1
- Bedrooms: 3 + 1 in the basement
- Bathrooms: 2
- Kitchens: 1
- Family room: Yes
Outside and lotBrick, stucco (plaster), Asphalt shingle, Concrete block
- Exterior: Brick, stucco (plaster)
- Roof: Asphalt shingle
- Foundation: Concrete block
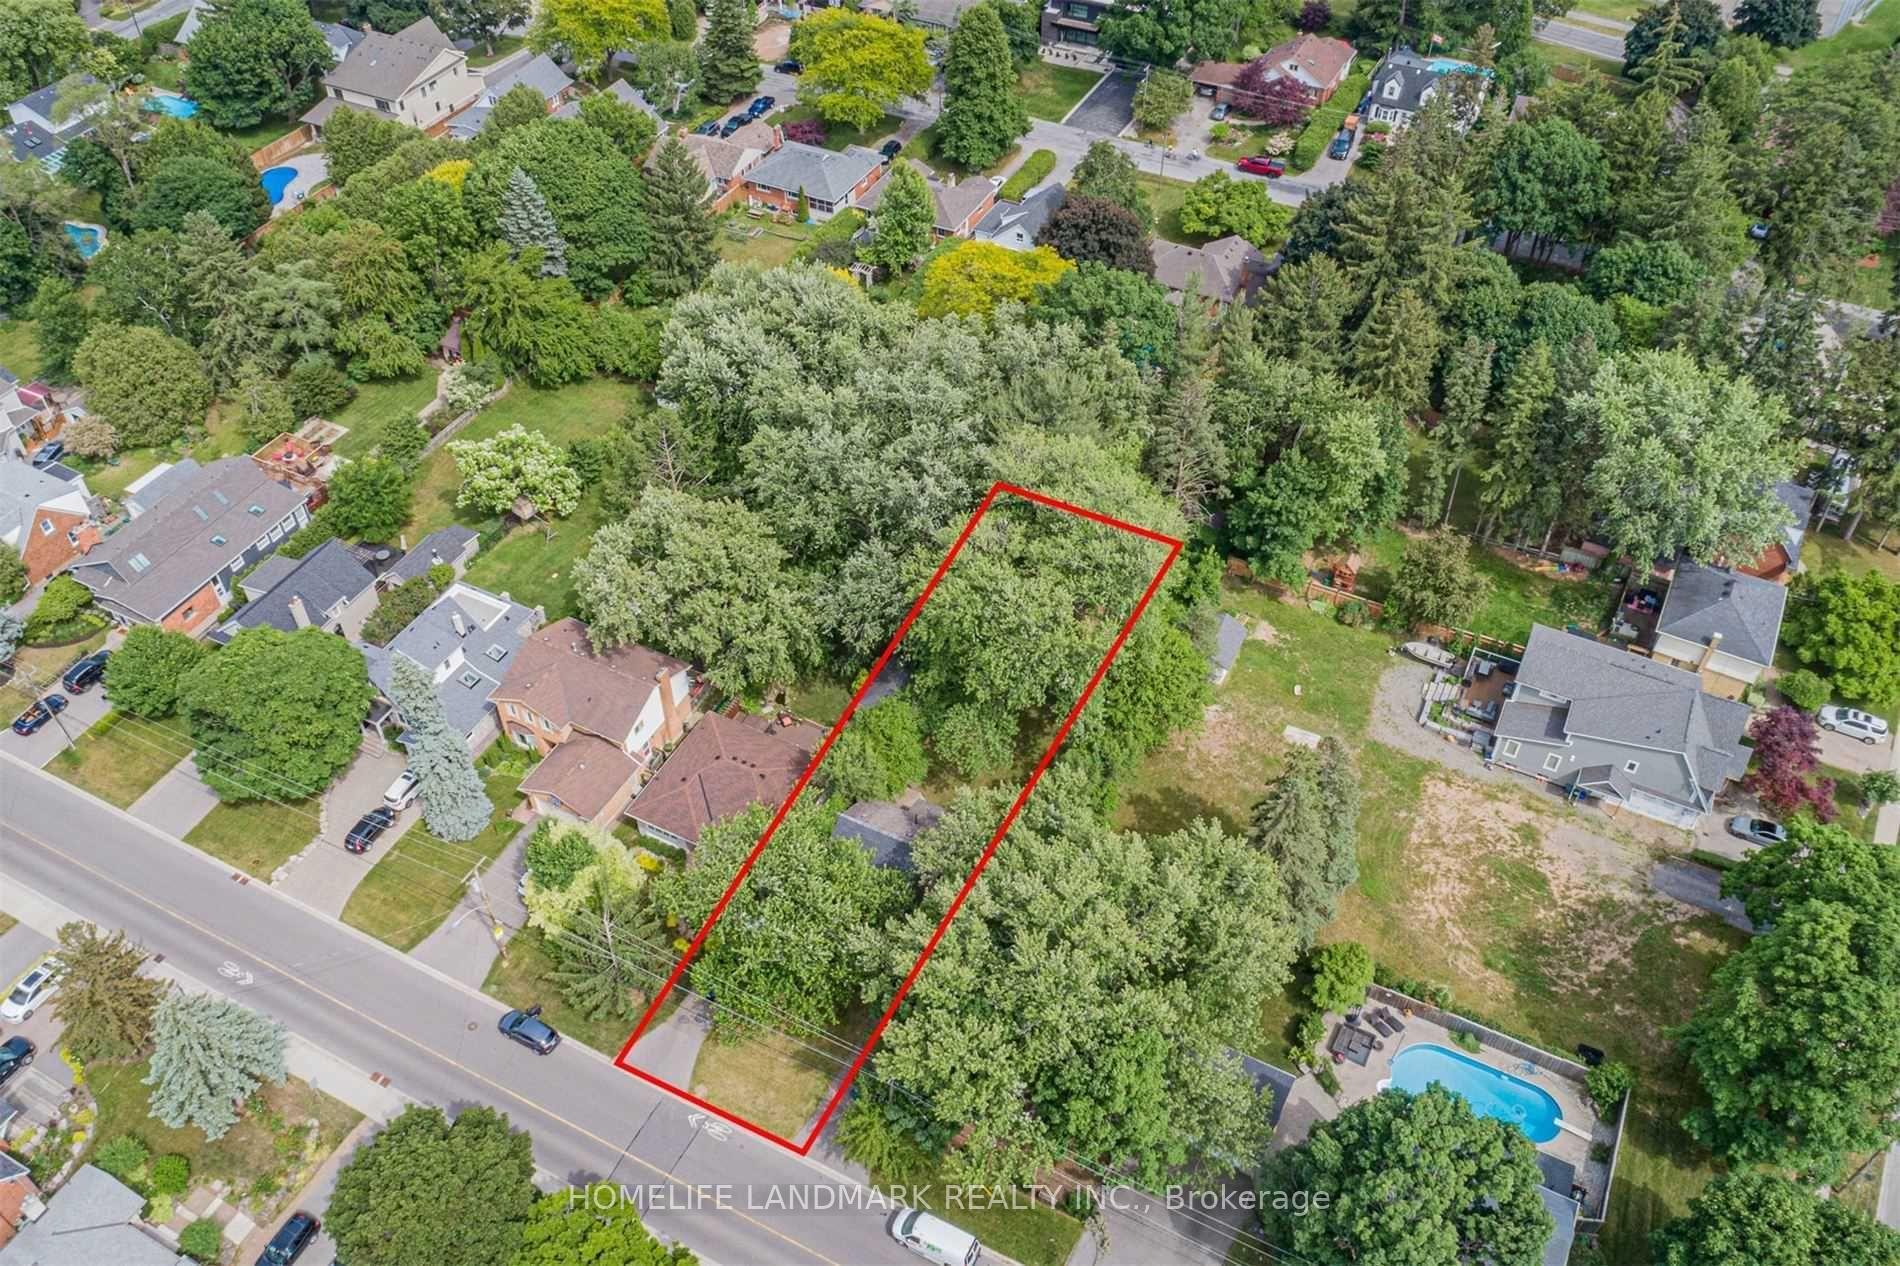
- Size: 50 × 200 ft
- Shape: Rectangular
- Zoning: residential
Parking6 Parking, Private
- Spaces: 6 Parking
- Driveway: Private
Heating, water and powerForced air, gas, Central air, Municipal water
- Heating: Forced air, gas
- Cooling: Central air
- Water: Municipal water
- Sewer: Municipal sewer
- Natural gas: Yes
- Hydro: Yes
- Cable: Yes
- Telephone: Yes
Costs and taxesTaxes $4,857 a year, HST included in the price, Rental items None
- Taxes, 2024: $4,857 a year
- HST: HST included in the price
- Rental items: None
Included in the saleFridge, stove, range hood, dishwasher, washer and dryer,scurity camera system ,door bell camera, Not included None
- Included: Fridge, stove, range hood, dishwasher, washer and dryer,scurity camera system ,door bell camera
- Not included: None
Listing detailsW11891453, Terminated, Dec 12, 2024
- MLS® number: W11891453
- Status: Terminated
- Listed on: Dec 12, 2024
- Days on market: 10
- Updated: Dec 22, 2024
- Possession: 2025-01-31 / January 31, 2025
- Occupied by: Owner
- Listing brokerage: HOMELIFE LANDMARK REALTY INC.
About this home
14 Townsend Avenue E, Burlington (LaSalle), ON L7T 1Y6
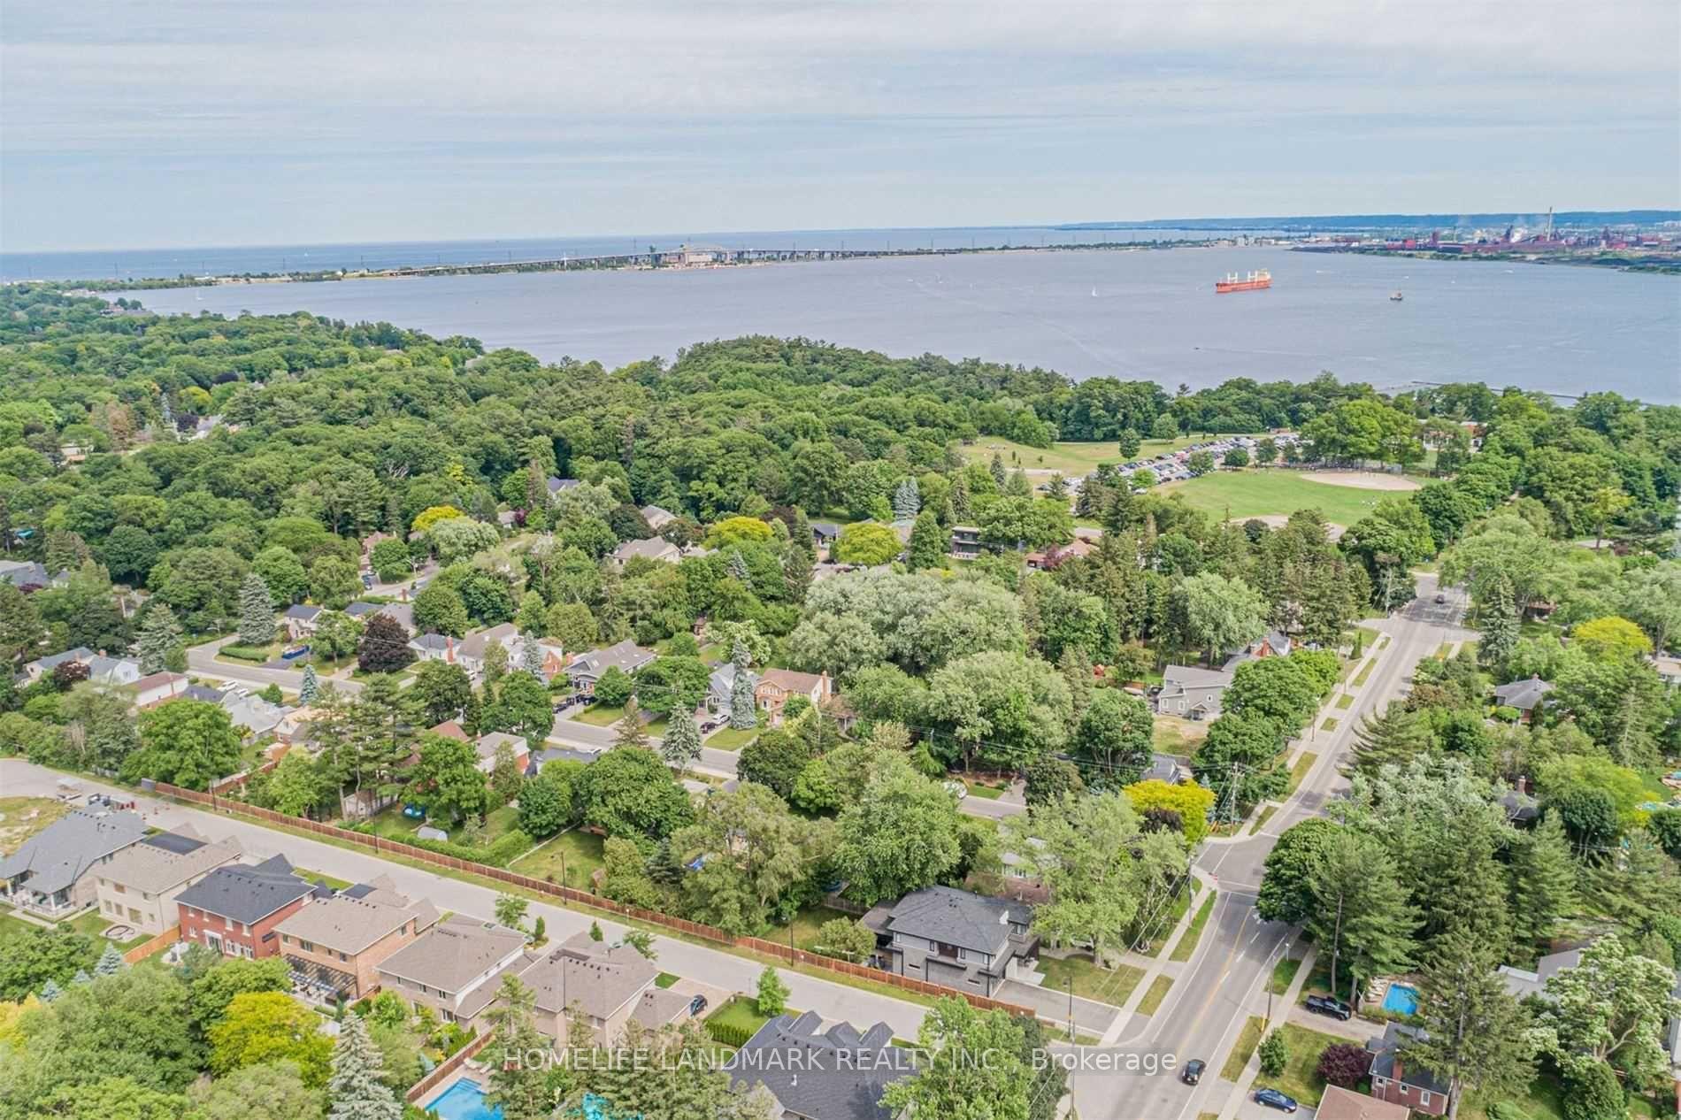
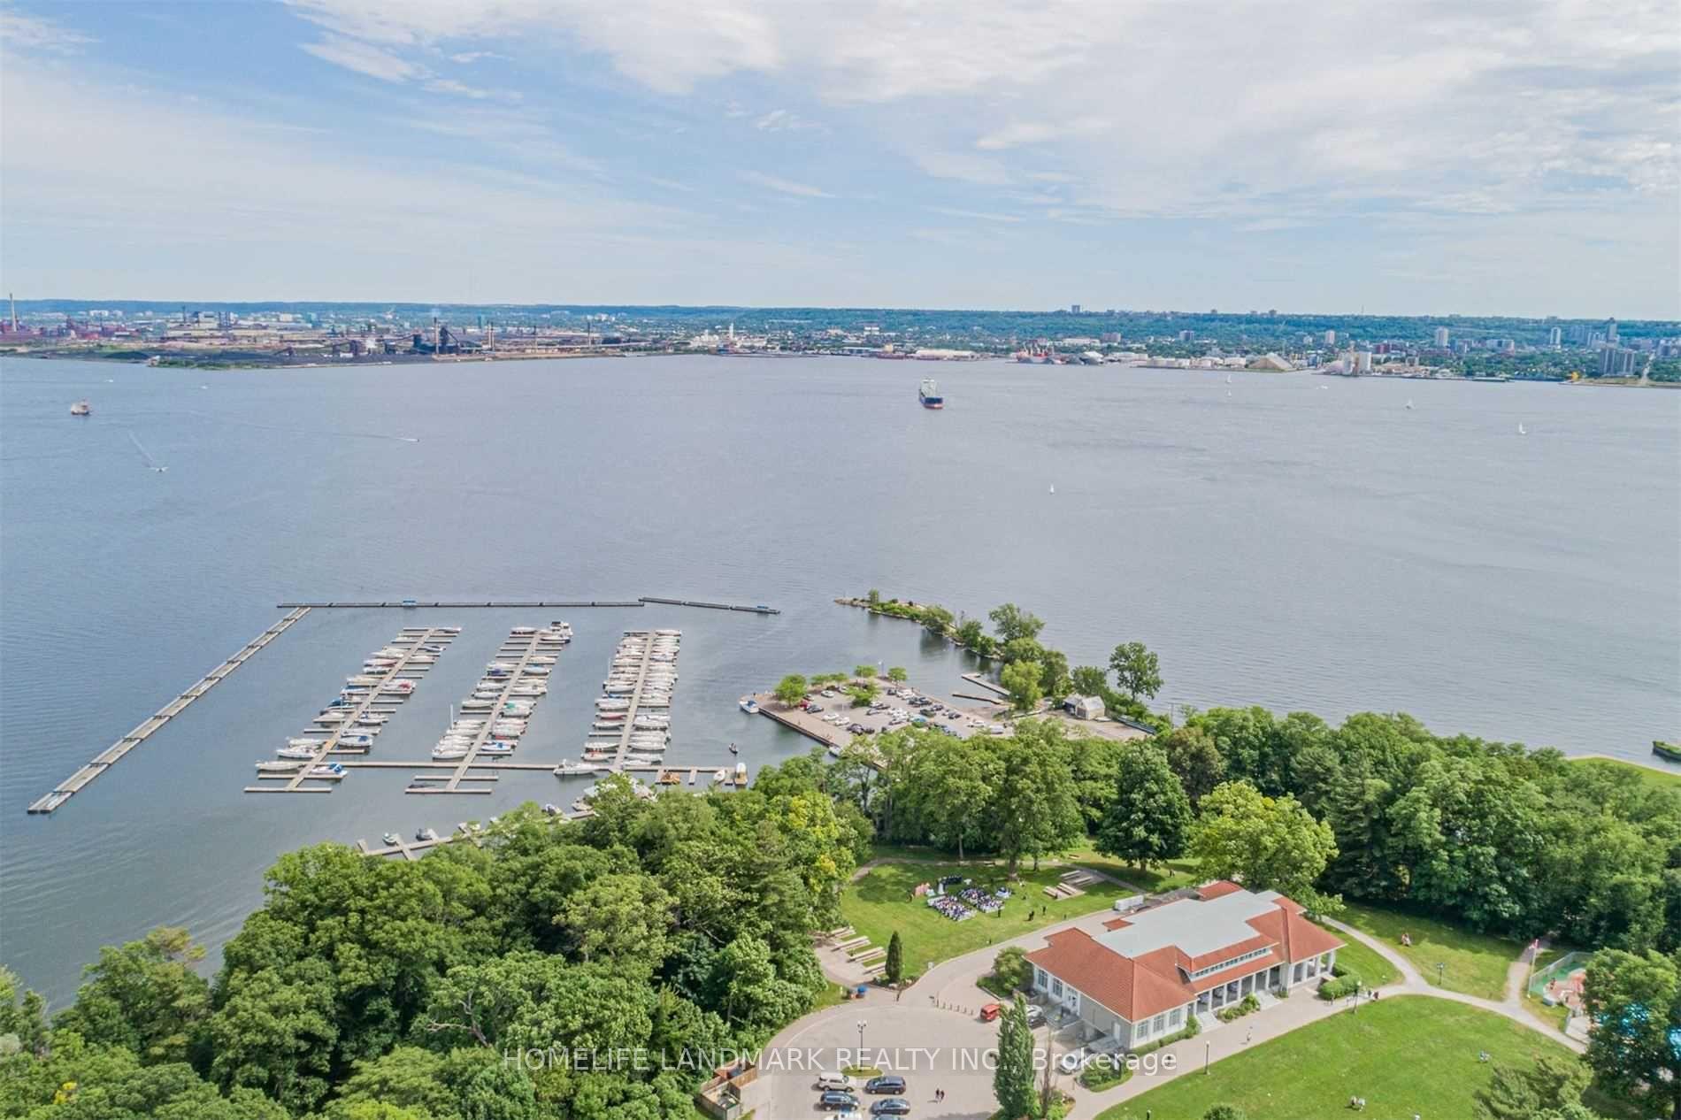
A Rare Opportunity in South AldershotThis stunning South Aldershot estate, set on a remarkable 50' x 200' lot, offers a unique chance to own one of the closest properties to the lake in this coveted neighborhood. Nestled near the border of Bayview and Lasalle, this property provides the lifestyle and amenities associated with both sought-after neighborhoods.Surrounded by mature trees and located just steps from the lake, scenic trails, Smokey Hollow Waterfalls, and the GO Train, this property blends tranquility with unmatched convenience.Recent updates enhance its appeal, including a new furnace (2023), new heat pump and attic insulation (2024), an owned water tank, and versatile pot lights with day-and-night settings, providing modern comfort while maintaining its timeless charm.The property features a separate side entrance leading to a potential in-law suite in the basement, ideal for accommodating extended family or generating rental income.This estate also offers significant potential for customization. Many neighboring properties have undergone substantial additions or complete rebuilds, showcasing the possibilities of expanding or creating your dream home. Whether you envision a modern upgrade, a luxurious new build, or simply enjoying the home as-is, the opportunities are endless.For those interested in short-term rentals, this property is turnkey-ready for an Airbnb venture, with negotiable options to include furniture, beds, linens, and dishesmaking it ready to generate income immediately.With a rare combination of location, lot size, and potential, this sale holds the power to transform your vision into reality. Dont miss your chance to seize this extraordinary opportunity in one of South Aldershots most desirable estate communities.Note: The property is being sold in its current condition, as is.
Ask about this home
A HOMEH agent will answer your questions about this home.
Around this home
Daily convenience, out of 100, from the distances below
Schools nearby
School rating, out of 10.
Helpful calculators
Your HOMEH agent

"I would see it this week."