

143 Crestwood Court
143 Crestwood Court
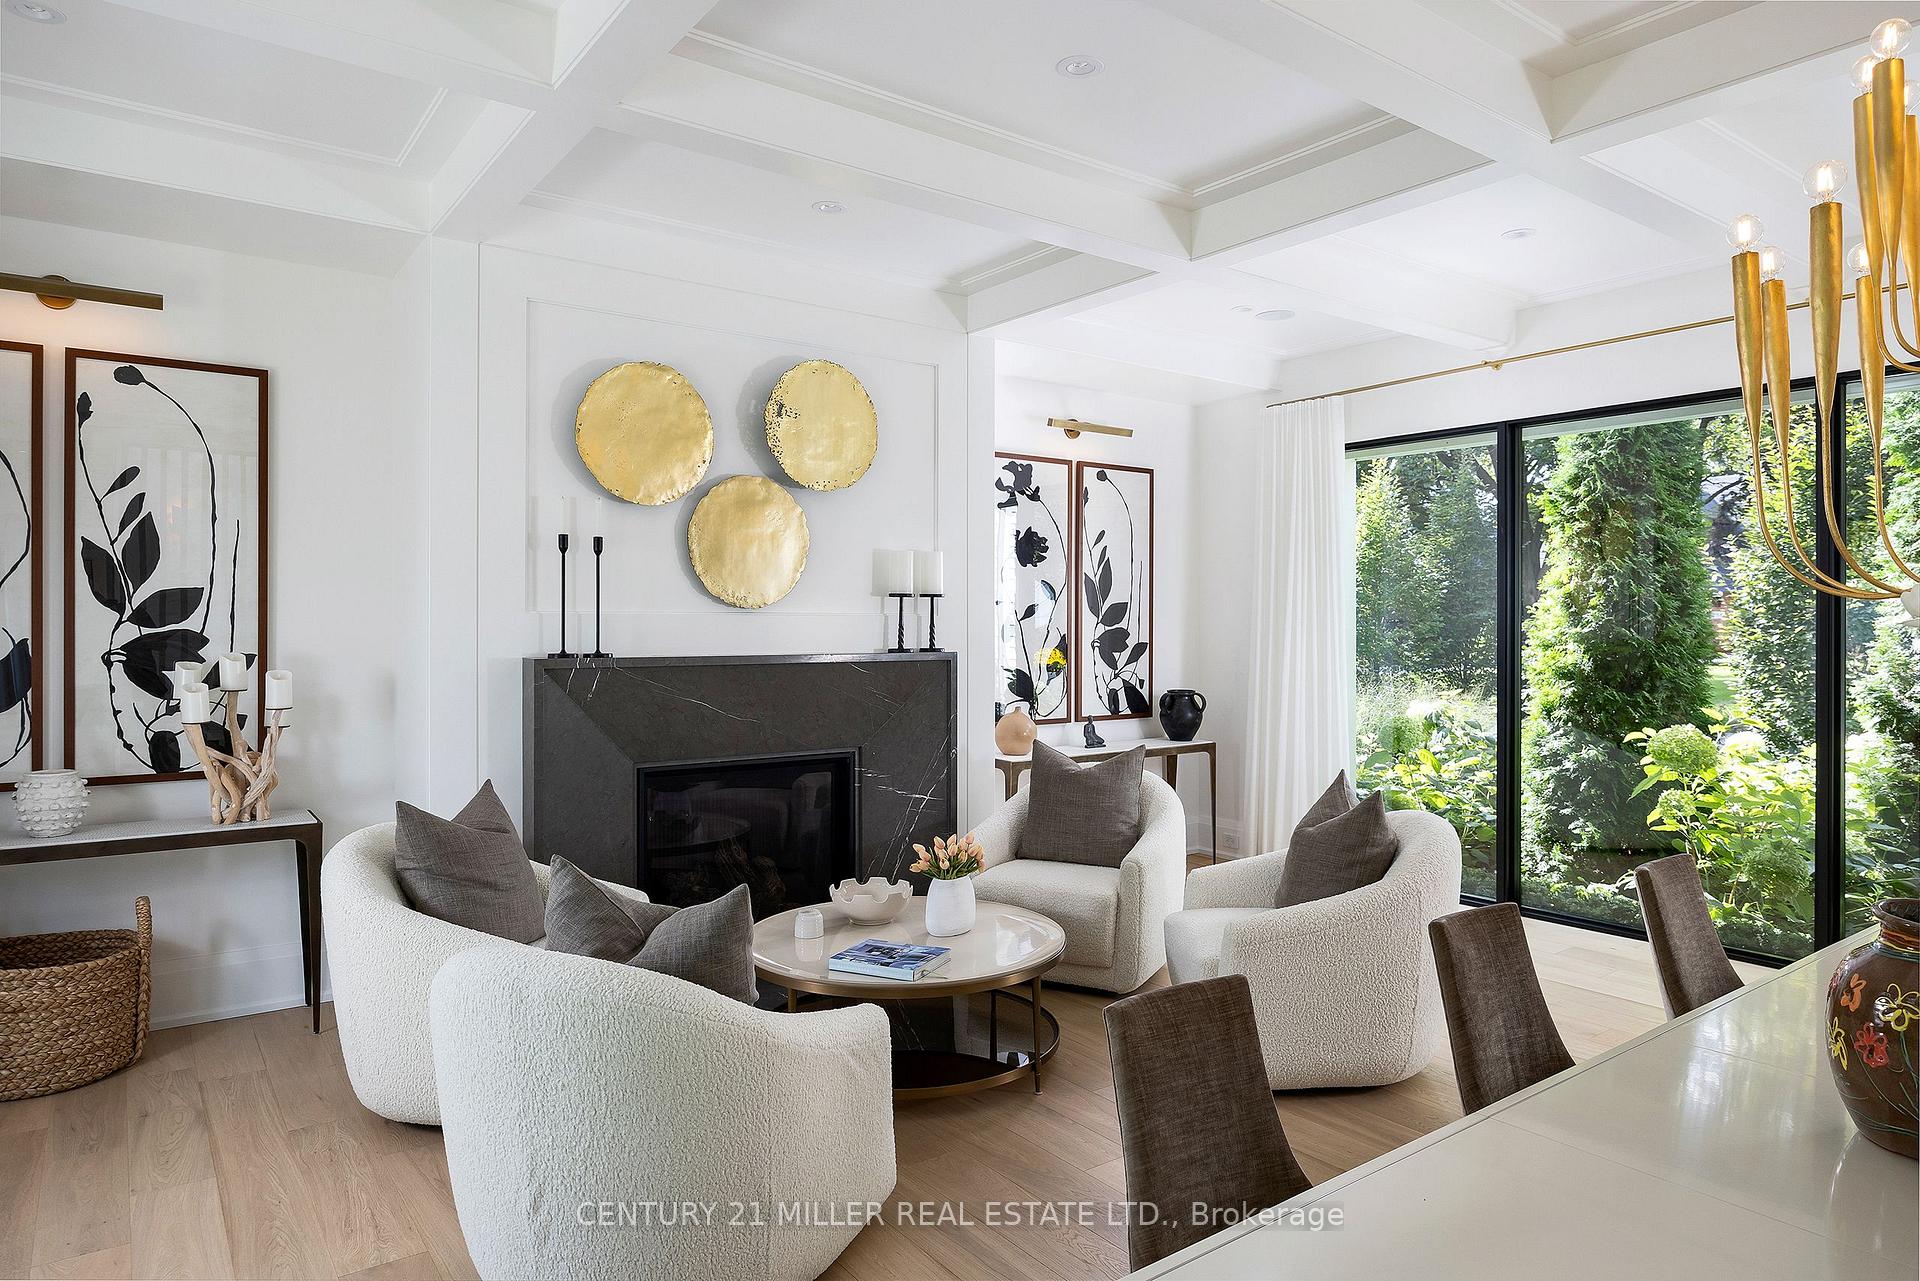 See all 40 photos
Property history
Facts and features
- BasementFinished
- Age of home0–5 years
- Water, sewerMunicipal
- Lot shapeRectangular
- Fireplace
- Central air
- Inground pool
The homeDetached, 2-storey, Age 0–5 years
- Type: Detached
- Style: 2-storey
- Age: 0–5 years
- Living space: 5,000+ sq ft
- Basement: Finished, full
InsideFireplace Yes, natural gas, Upper level, Air exchanger, auto garage door remote, bar fridge, central vacuum, erv/hrv, sauna, storage, sump pump
- Fireplace: Yes, natural gas
- Laundry: Upper level
- Features: Air exchanger, auto garage door remote, bar fridge, central vacuum, erv/hrv, sauna, storage, sump pump
- Security: Alarm system
- Rooms above ground: 14
- Rooms in the basement: 6
- Bedrooms: 4 + 1 in the basement
- Bathrooms: 6
- Kitchens: 1
- Family room: Yes
Outside and lotWood, Asphalt shingle, Concrete
- Exterior: Wood
- Roof: Asphalt shingle
- Foundation: Concrete
- Pool: Inground
- Features: Landscape lighting, landscaped, lawn sprinkler system, lighting, privacy
- Size: 119 × 96 ft
- Shape: Rectangular
- Zoning: R1.2
Parking2 Garage, Attached, Circular drive, private double
- Spaces: 2 Garage
- Garage: Attached
- Driveway: Circular drive, private double
Heating, water and powerForced air, gas, Central air, Municipal water
- Heating: Forced air, gas
- Cooling: Central air
- Water: Municipal water
- Sewer: Municipal sewer
Costs and taxesTaxes $21,980 a year
- Taxes, 2024: $21,980 a year
Included in the salePlease see attached schedule c, Please see attached schedule c
- Included: Please see attached schedule c
- Not included: Please see attached schedule c
NearbyClear view, cul de sac/dead end, electric car charger, fenced yard, lake/pond, library
- Close to: Clear view, cul de sac/dead end, electric car charger, fenced yard, lake/pond, library
Listing detailsW11954827, Sold, Feb 4, 2025
- MLS® number: W11954827
- Status: Sold
- Listed on: Feb 4, 2025
- Days on market: 34
- Updated: Mar 10, 2025
- Possession: Flexible
- Occupied by: Owner
- Listing brokerage: Century 21 Miller Real Estate Ltd.
About this home
143 Crestwood Court, Burlington (Shoreacres), ON L7L 2V9
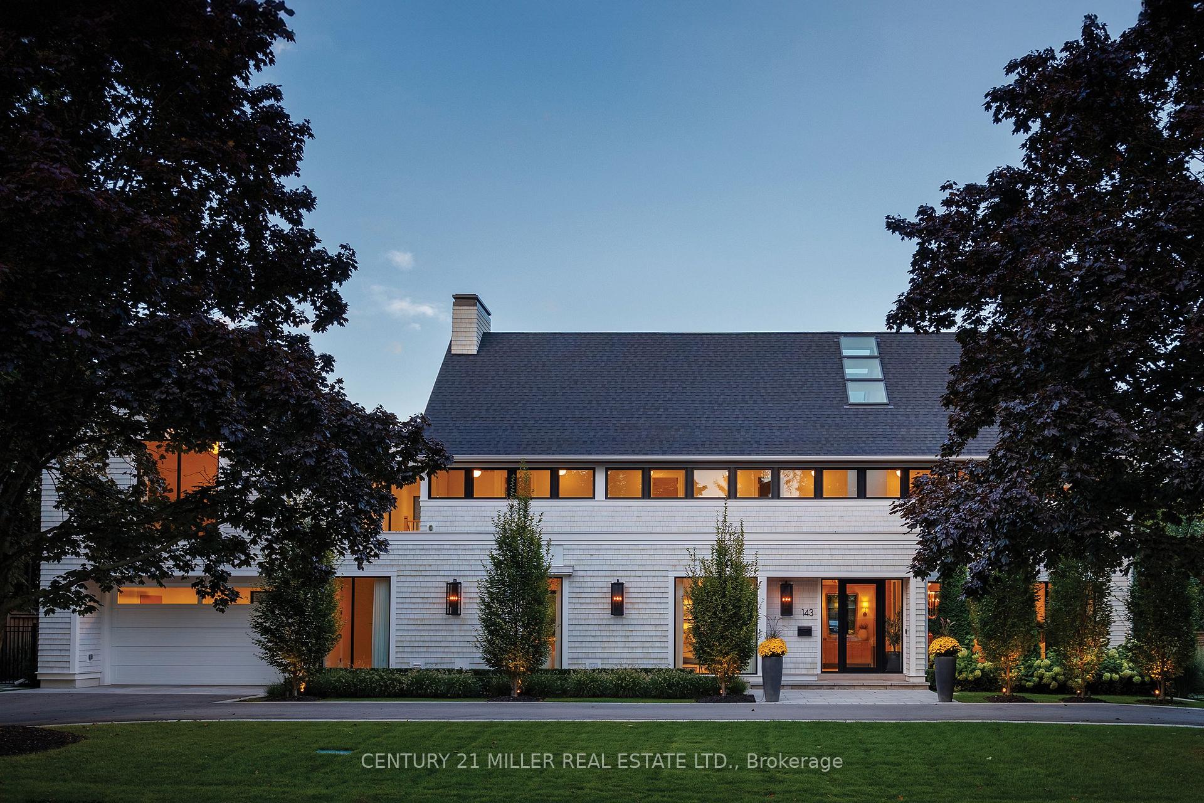
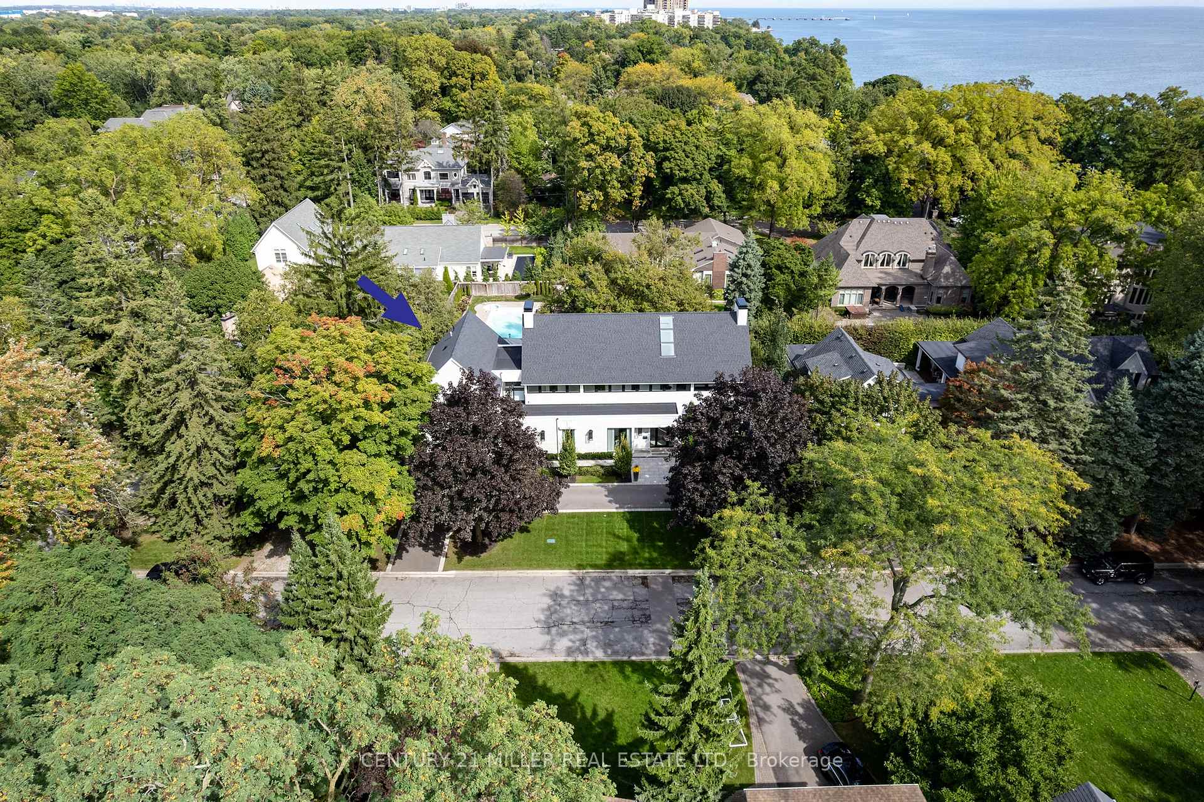
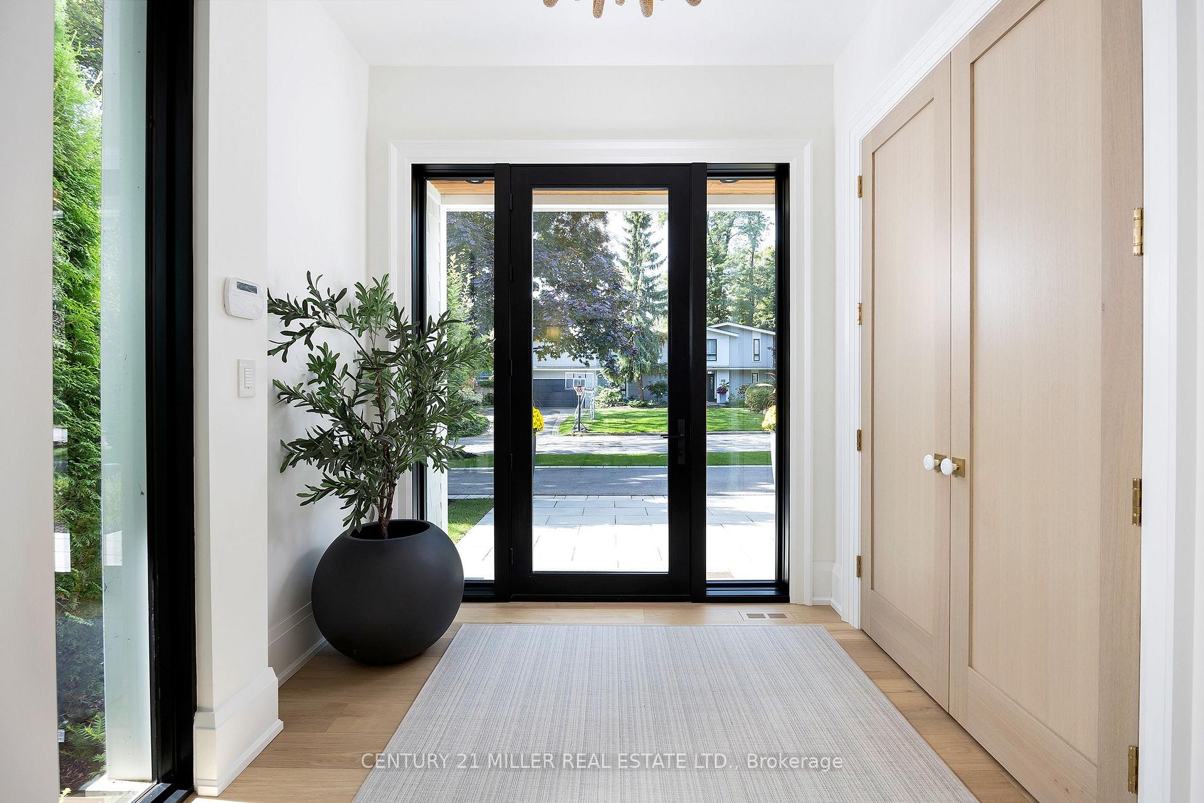
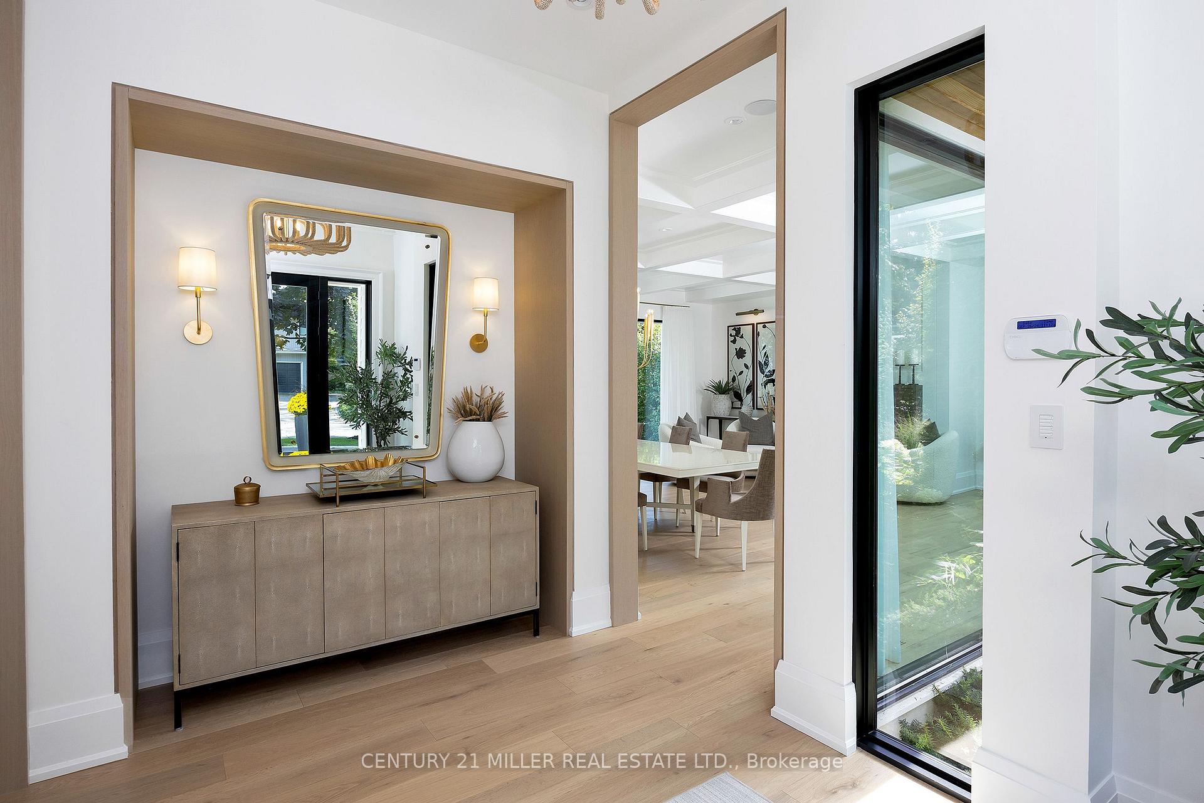
Nestled on a quiet court south of Lakeshore Road just steps to the lake, this custom built, Gren Weiss designed, Scandi modern inspired residence is a balanced fusion of nature and beauty. This balance is seen in the fusion of distinct textural elements while maintaining clean lines, open sightlines + a natural integration of native greenery+organic textiles. With nature as the inspiration, the interior is calm, earthy+neutral. The main level features principal living spaces that are deeply connected to the exterior with expansive glazing framing the lush greenery, warmly tactile with the use of oiled white oak, honed marble, textured stone+stately fireplaces, and a minimalist state-of-the-art chefs kitchen. The utility wing is cleverly placed+highly functional. This emphasis on natural light+ clean lines is carried to the upper level, where each sleeping quarters offers an elegant, efficient + serene space. The primary retreat layers design elements that marry to create a space that is inviting, elegant+tactile in nature, it offers a sense of calm that is truly welcome in a bedroom. The spa bath offers a thermal experience with steam shower+deep soaker tub, the dressing room is fully outfitted+the sleeping area features a wall of glazing that frames the natural landscape. The LL speaks to all the elements w/an entertaining space, wine cellar+bar, a wellness space w/expansive gym + Nordic spa bath. The exterior is a seamless extension+embraces neutral textures w/a framing envelope of mature evergreens, topiaries+flowering perennials. The linear pool+accompanying portico make way for breezy summer family BBQs + evening gatherings. While exuding a calm + understated beauty this homes total 7,712 sqft is expertly curated w/a warm functionality where modern technology is not compromised, but rather, a quiet undertone of advanced technological connection. Set in well-established+deeply rooted Shoreacres, surrounded by parks+waterfront trails+downtown Burlington.
Ask about this home
A HOMEH agent will answer your questions about this home.
Around this home
Daily convenience, out of 100, from the distances below
Schools nearby
School rating, out of 10.
Helpful calculators
Your HOMEH agent

"I would see it this week."