

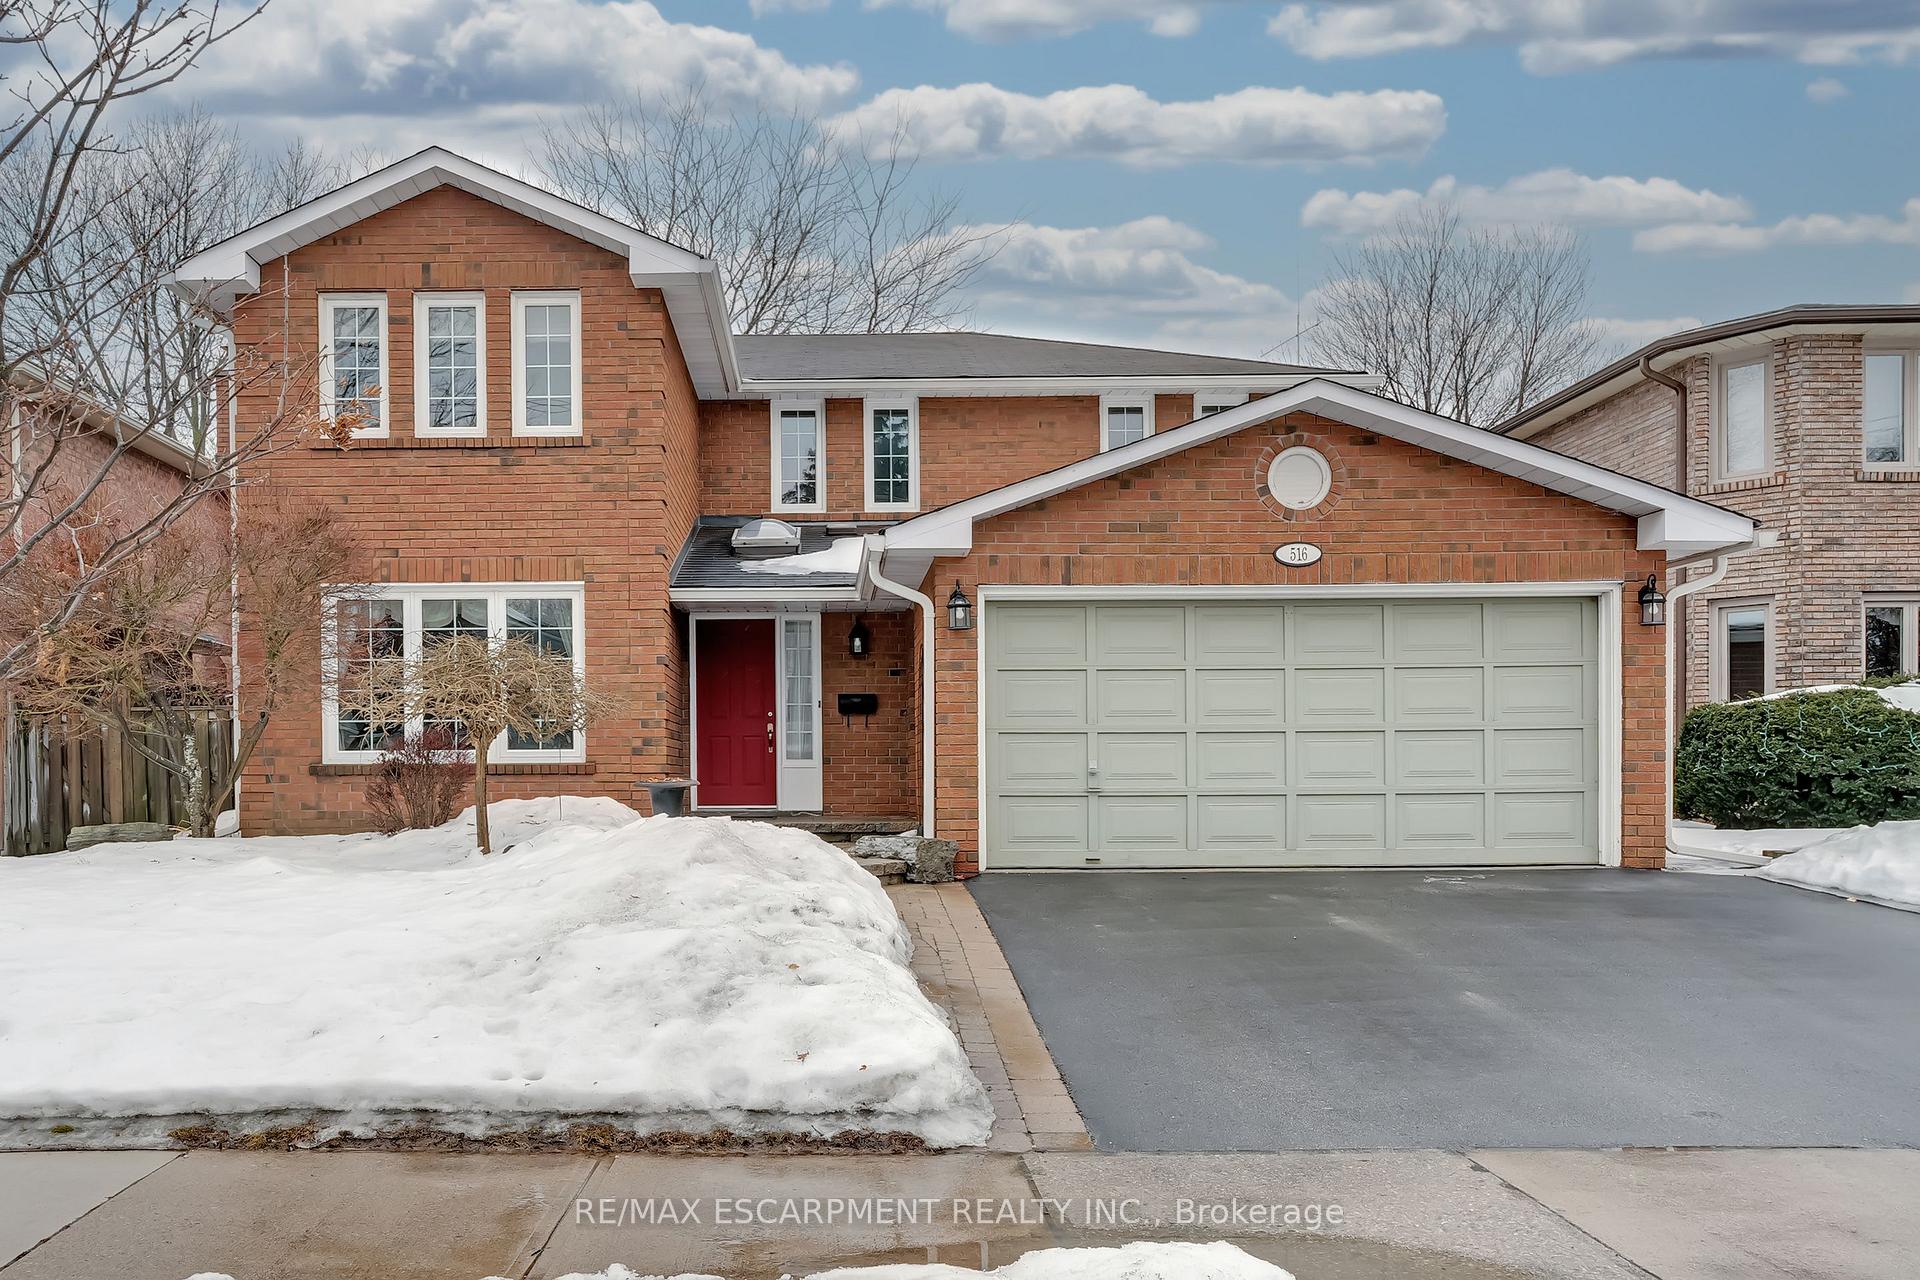
516 Woodview Road
516 Woodview Road
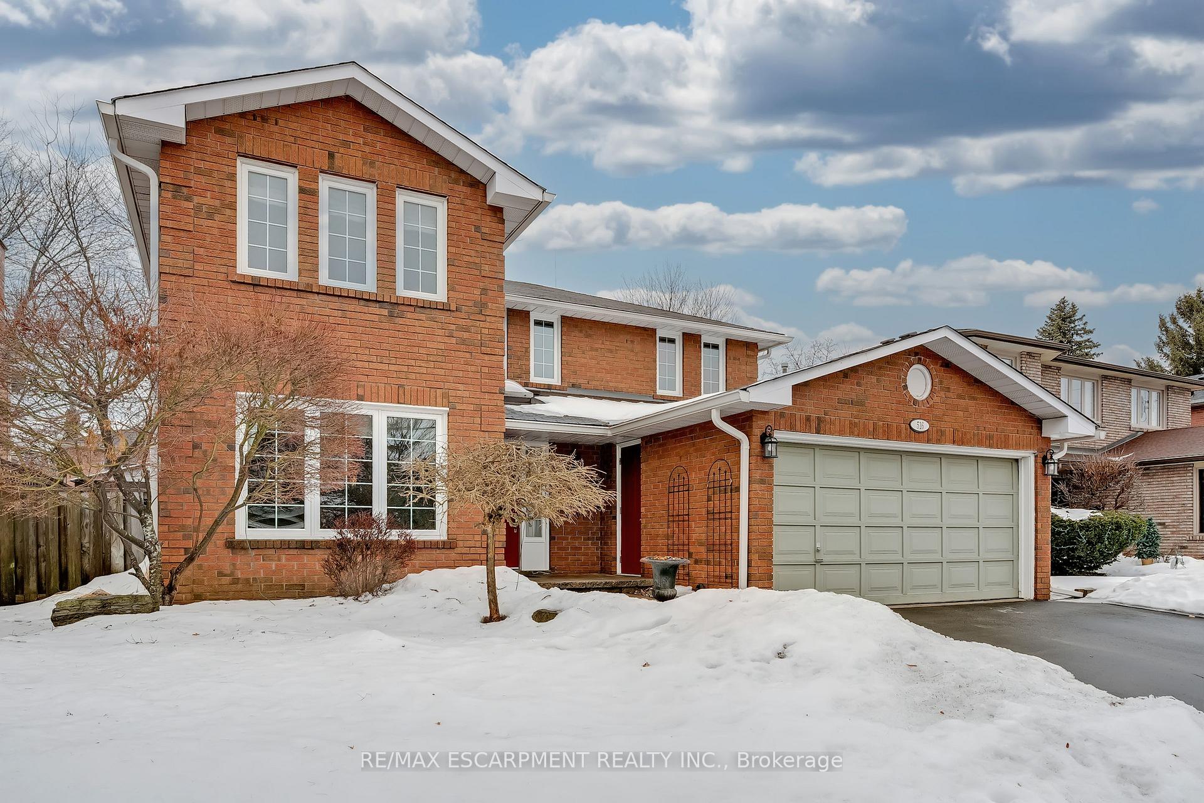
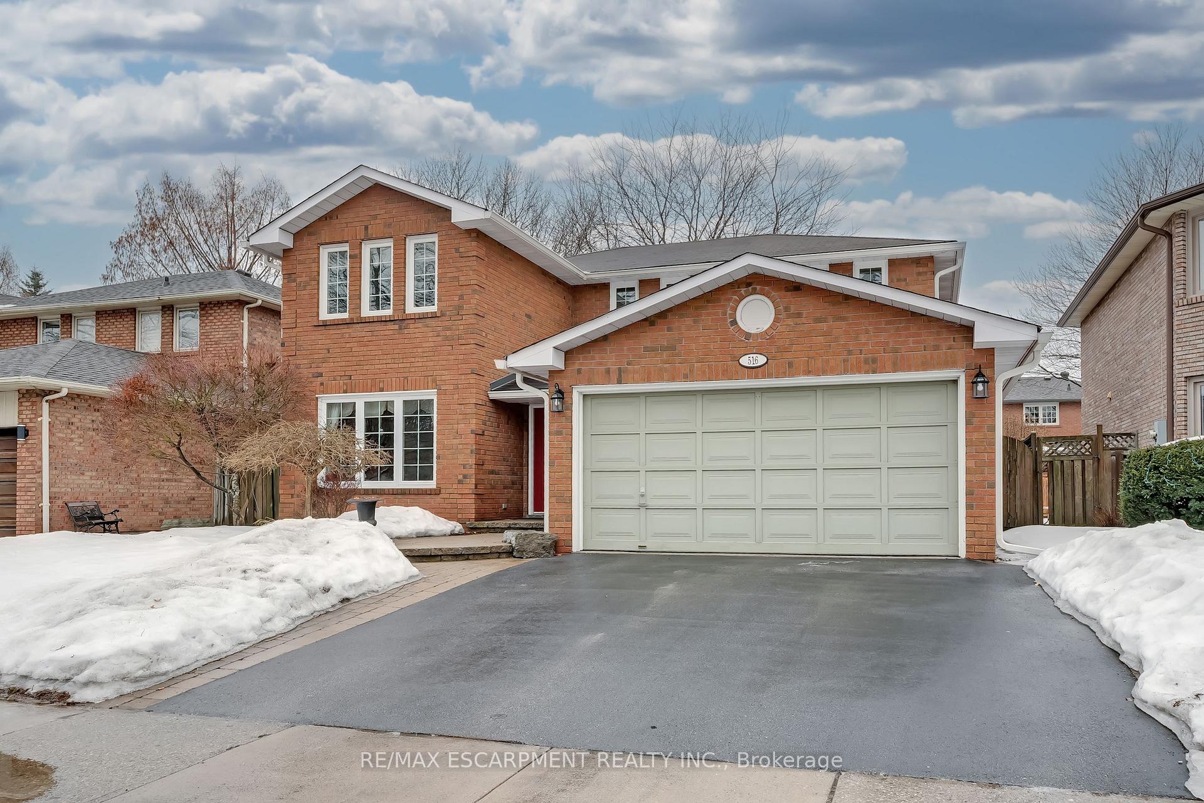
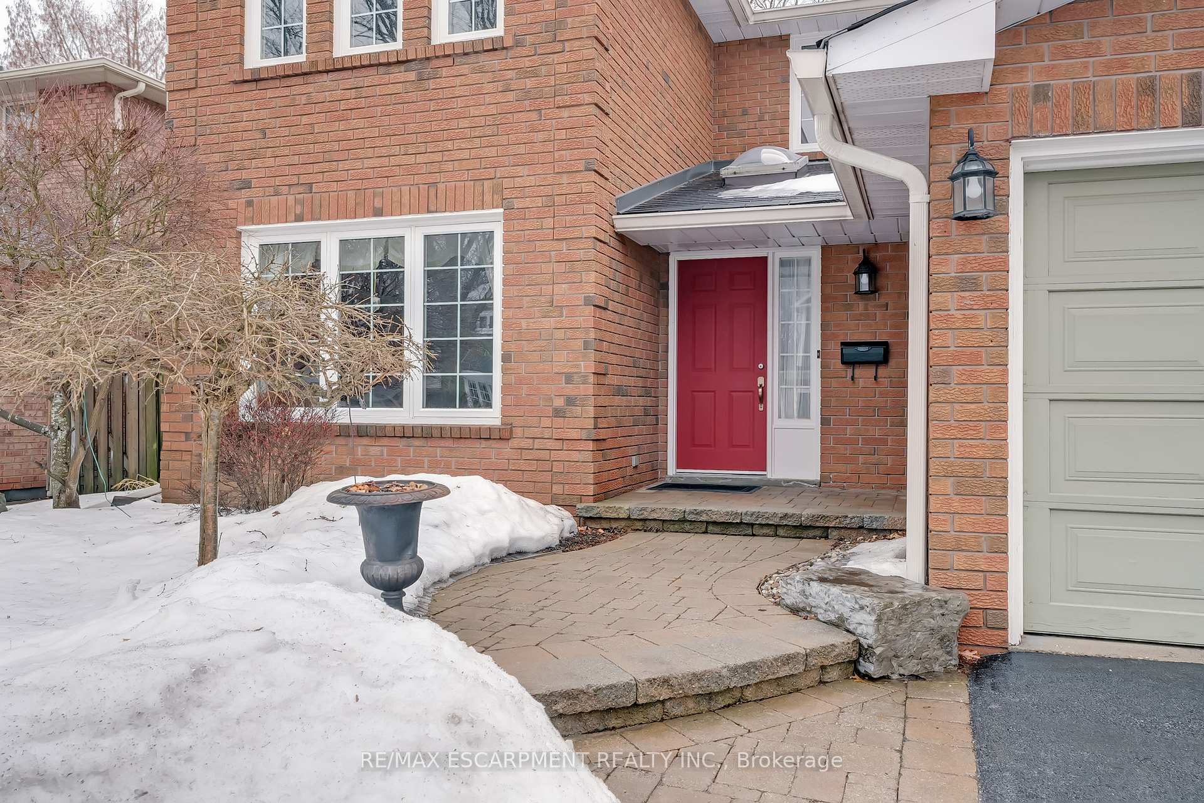
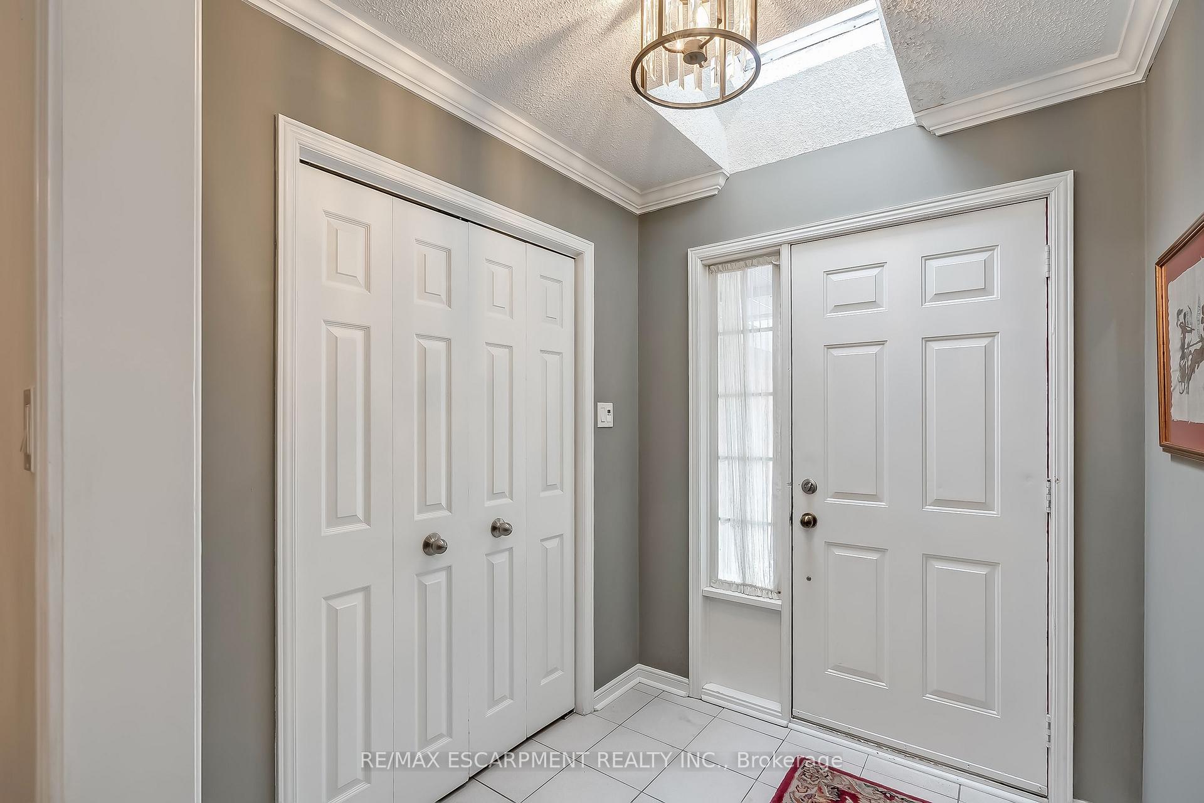 See all 49 photos
Property history
Facts and features
- BasementFinished
- Age of home31–50 years
- Water, sewerMunicipal
- Lot shapeRectangular
- Fireplace
- Central air
The homeDetached, 2-storey, Age 31–50 years
- Type: Detached
- Style: 2-storey
- Age: 31–50 years
- Living space: 2,000–2,500 sq ft
- Basement: Full, finished
InsideFireplace Yes, wood, Auto garage door remote, central vacuum, Rooms above ground 9
- Fireplace: Yes, wood
- Features: Auto garage door remote, central vacuum
- Rooms above ground: 9
- Bedrooms: 4 + 2 in the basement
- Bathrooms: 4
- Kitchens: 1
- Family room: Yes
Outside and lotBrick veneer, Asphalt shingle, Concrete block
- Exterior: Brick veneer
- Roof: Asphalt shingle
- Foundation: Concrete block
- Features: Deck
- Size: 49.21 × 101.71 ft
- Shape: Rectangular
- Zoning: R3.2
Parking2 Garage, Attached, Private double, inside entry
- Spaces: 2 Garage
- Garage: Attached
- Driveway: Private double, inside entry
Heating, water and powerForced air, gas, Central air, Municipal water
- Heating: Forced air, gas
- Cooling: Central air
- Water: Municipal water
- Sewer: Municipal sewer
Costs and taxesTaxes $6,106 a year, HST No HST, Hot water heater
- Taxes, 2024: $6,106 a year
- HST: No HST
- Rental items: Hot water heater
- Under contract: Hot water heater
Included in the saleBuilt-in microwave, dishwasher, dryer, refrigerator, stove, washer, window coverings, all light fixtures, refrigerator in laundry.
- Included: Built-in microwave, dishwasher, dryer, refrigerator, stove, washer, window coverings, all light fixtures, refrigerator in laundry.
NearbyPark, place of worship, public transit, rec./commun.centre, school, library
- Close to: Park, place of worship, public transit, rec./commun.centre, school, library
Listing detailsW12005227, Sold, Mar 6, 2025
- MLS® number: W12005227
- Status: Sold
- Listed on: Mar 6, 2025
- Days on market: 4
- Updated: Mar 10, 2025
- Possession: Flexible
- Occupied by: Owner
- Listing brokerage: RE/MAX ESCARPMENT REALTY INC.
About this home
516 Woodview Road, Burlington (Roseland), ON L7N 3P9
Kastelic built 2 storey in convenient south Burlington location close to schools, shopping, public transit and more! Main level features a large eat-in kitchen with stainless steel appliances, family room with wood burning fireplace and walkout to a fully fenced mature yard, a separate dining room and a laundry with inside entry from a double garage. Upper level has 4 bedrooms including a primary with a walk-in closet and a spa-inspired 3-piece ensuite bathroom with heated floor. 2,399 sq.ft. plus a fully finished lower level with two additional bedrooms, a 3-piece bathroom and a spacious rec room. Hardwood floors, crown moulding, double driveway and more! 4+2 bedrooms and 3.5 bathrooms.
Ask about this home
A HOMEH agent will answer your questions about this home.
Around this home
Daily convenience, out of 100, from the distances below
Schools nearby
School rating, out of 10.
Helpful calculators
Your HOMEH agent

"I would see it this week."