

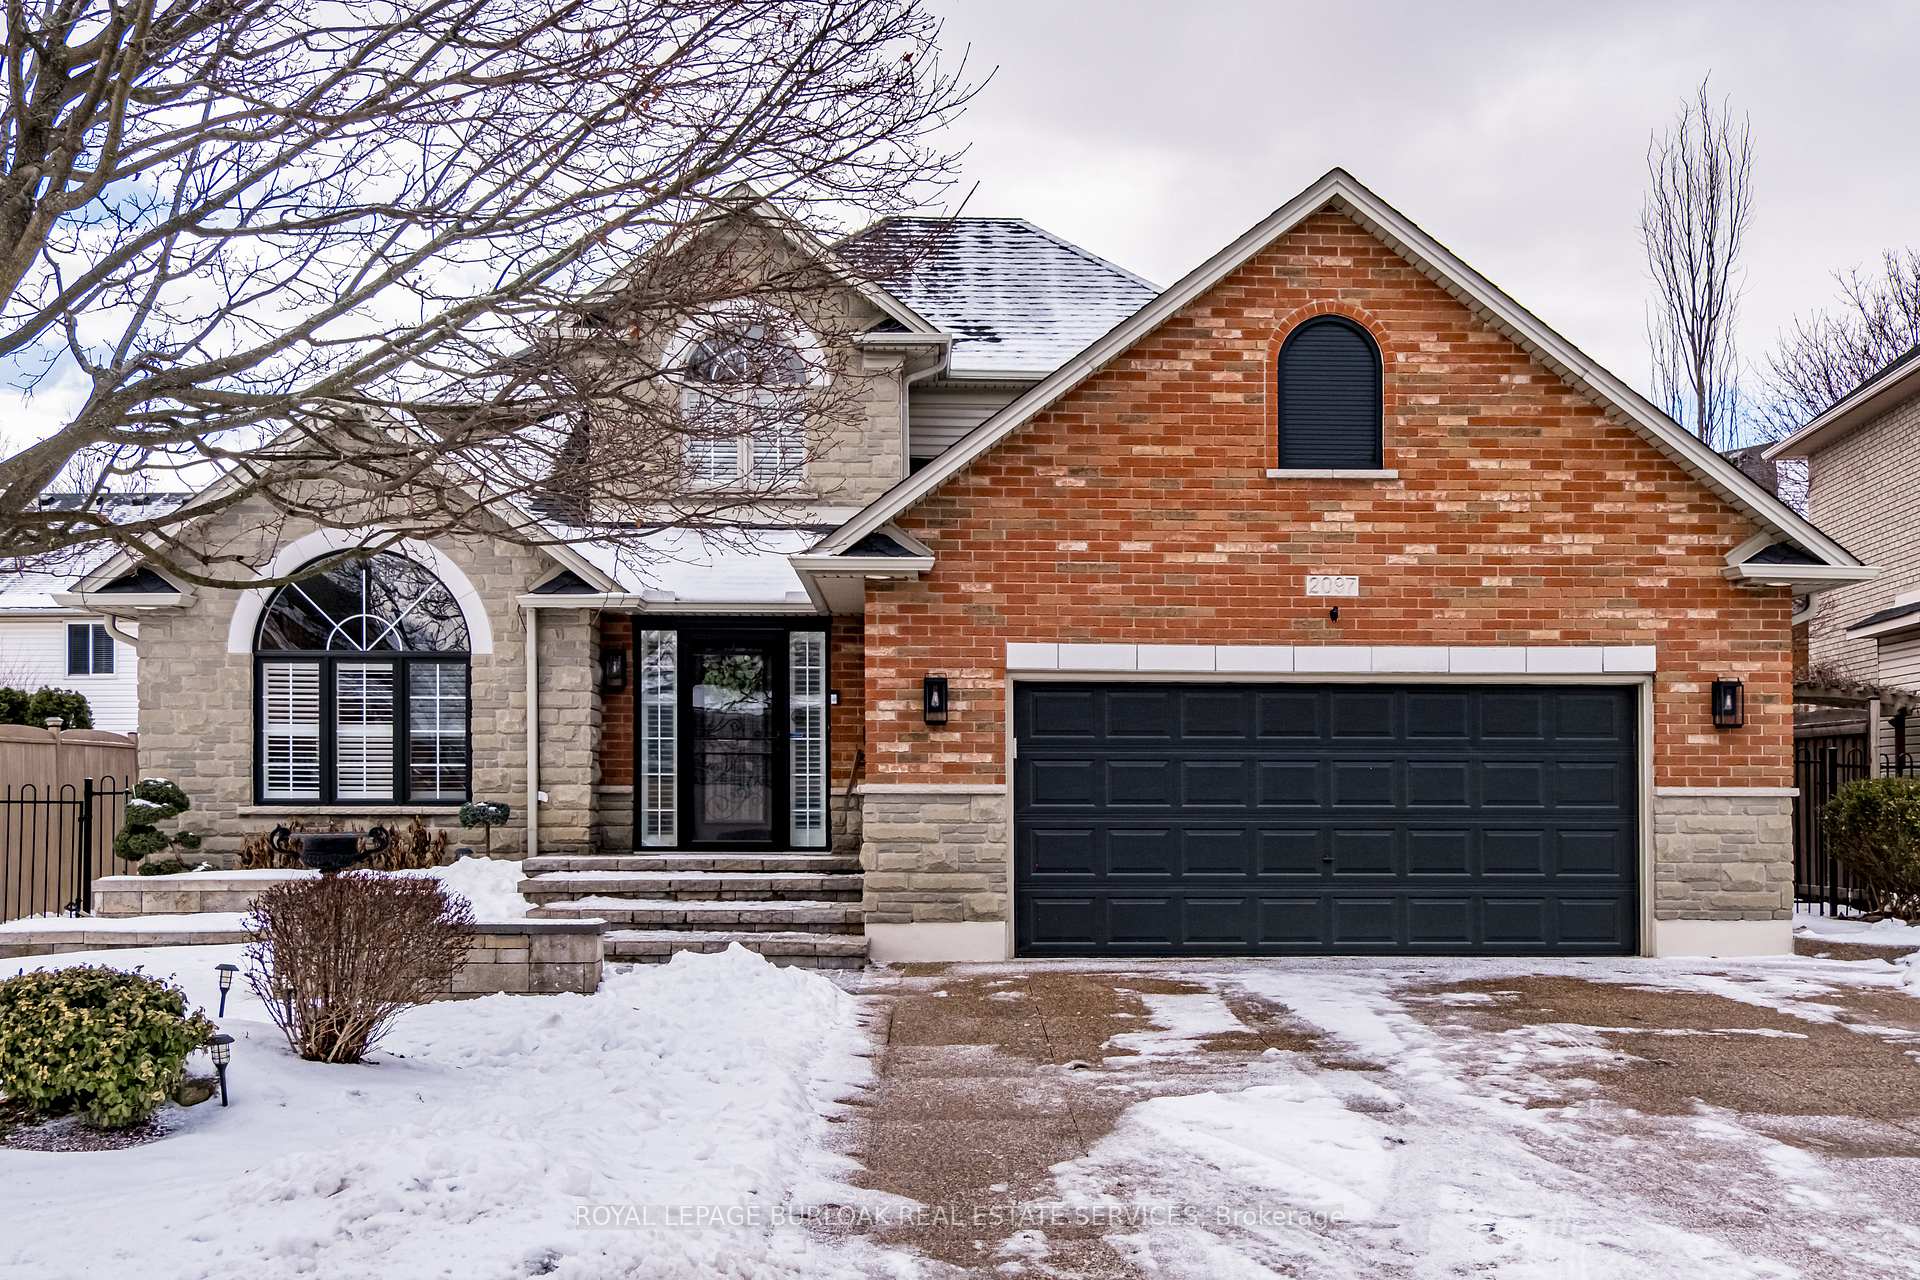
2097 Kevin Crescent
2097 Kevin Crescent
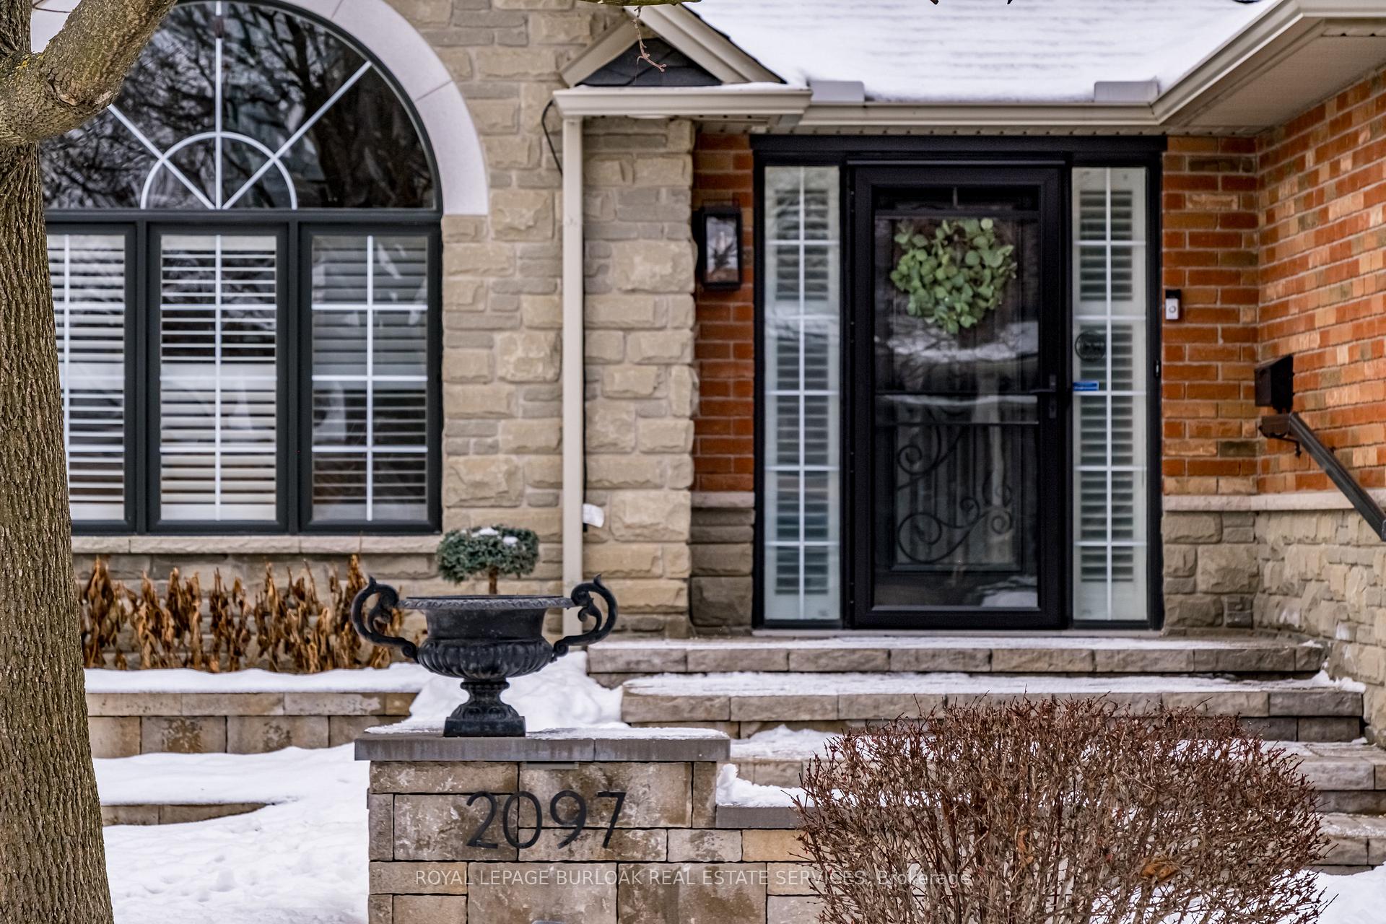
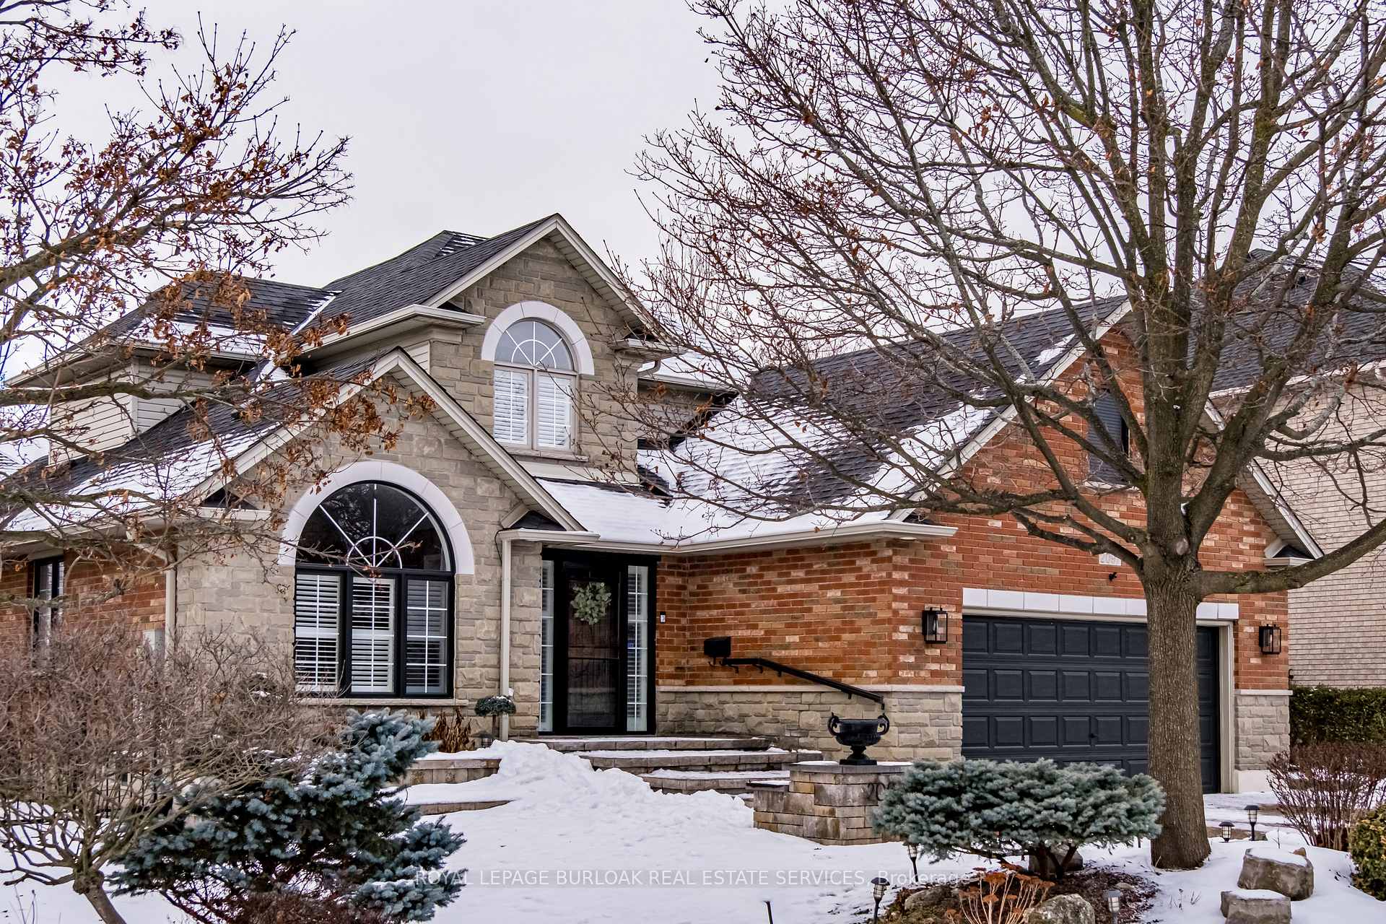
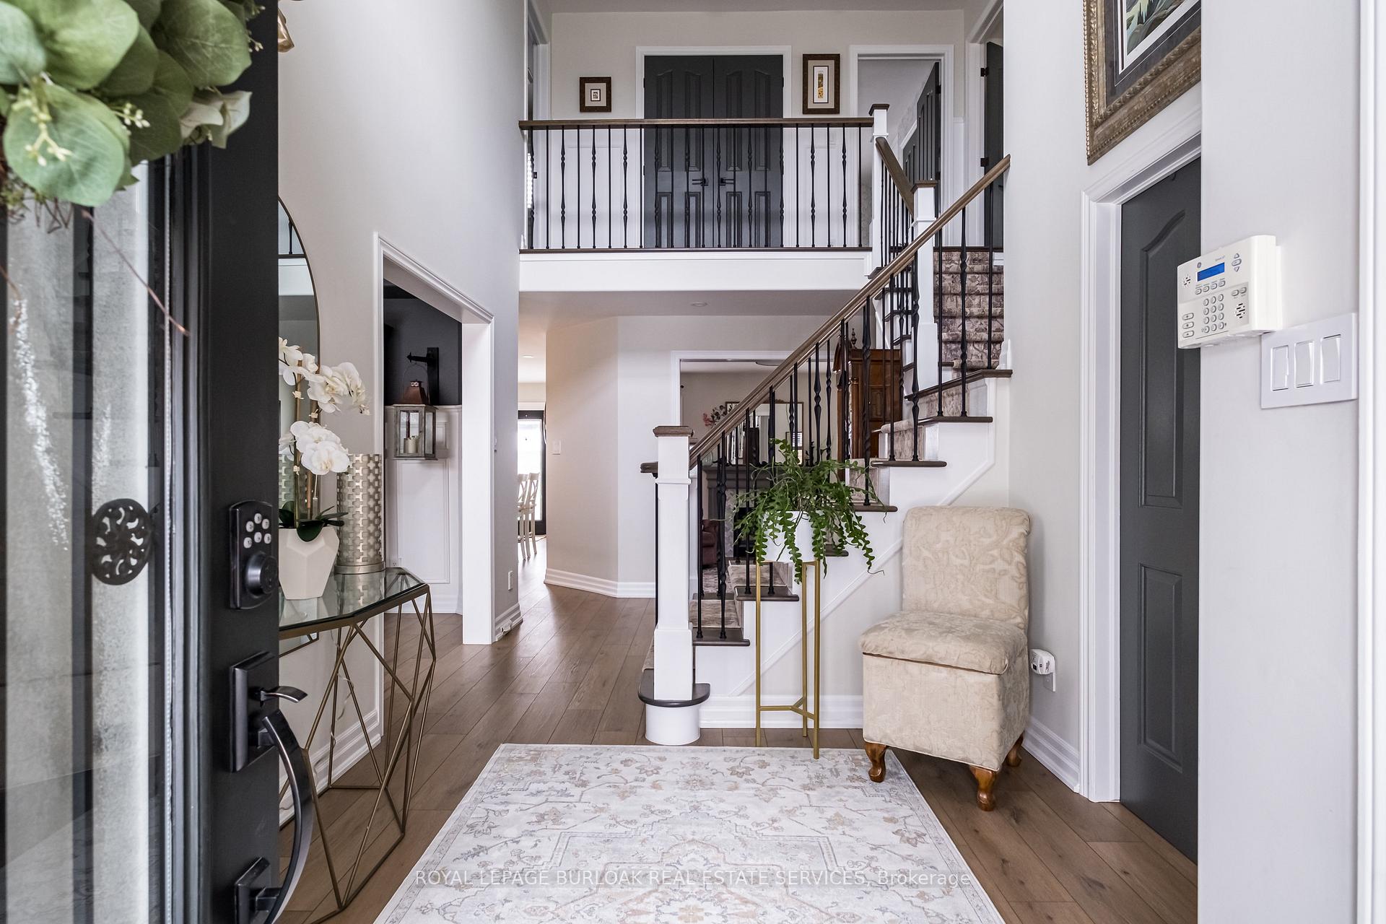
 See all 50 photos
Property history
Facts and features
- BasementFinished
- Age of home16–30 years
- Water, sewerMunicipal
- HeatingForced air
- Hardwood floors
- Fireplace
- Central air
- Inground pool
The homeDetached, 2-storey, Age 16–30 years
- Type: Detached
- Style: 2-storey
- Age: 16–30 years
- Living space: 2,000–2,500 sq ft
- Basement: Full, finished
InsideFireplace Yes, natural gas, electric, Hardwood, Vinyl, Main level
- Fireplace: Yes, natural gas, electric
- Flooring: Hardwood, Vinyl
- Laundry: Main level
- Features: Water softener, storage, primary bedroom - main floor, on demand water heater, central vacuum
- Rooms above ground: 7
- Bedrooms: 3
- Bathrooms: 4
- Kitchens: 1
- Family room: Yes
Outside and lotBrick, Asphalt shingle, Poured concrete
- Exterior: Brick
- Roof: Asphalt shingle
- Foundation: Poured concrete
- Pool: Inground
- Other structures: Garden shed, gazebo
- Size: 56.76 × 96.03 ft
Parking2 Garage, Attached, Private double
- Spaces: 2 Garage
- Garage: Attached
- Driveway: Private double
Heating, water and powerForced air, gas, Central air, Municipal water
- Heating: Forced air, gas
- Cooling: Central air
- Water: Municipal water
- Sewer: Municipal sewer
Costs and taxesTaxes $6,721 a year, HST included in the price, Hot water heater, furnace, ac
- Taxes, 2024: $6,721 a year
- HST: HST included in the price
- Rental items: Hot water heater, furnace, ac
Included in the saleFridge, stove, dishwasher, microwave, washer, dryer, all electrical light fixtures, all window coverings, Curtains in the dining room, "plug 'n' play" hot tub, wall mirrors in basement negotiable
- Included: Fridge, stove, dishwasher, microwave, washer, dryer, all electrical light fixtures, all window coverings
- Not included: Curtains in the dining room, "plug 'n' play" hot tub, wall mirrors in basement negotiable
NearbyPublic transit, rec./commun.centre, school, place of worship, park, library
- Close to: Public transit, rec./commun.centre, school, place of worship, park, library
Listing detailsW11996554, Sold, Mar 3, 2025
- MLS® number: W11996554
- Status: Sold
- Listed on: Mar 3, 2025
- Days on market: 5
- Updated: Mar 8, 2025
- Possession: 60-89 days
- Occupied by: Owner
- Listing brokerage: ROYAL LEPAGE BURLOAK REAL ESTATE SERVICES
About this home
2097 Kevin Crescent, Burlington (Headon), ON L7M 4P7
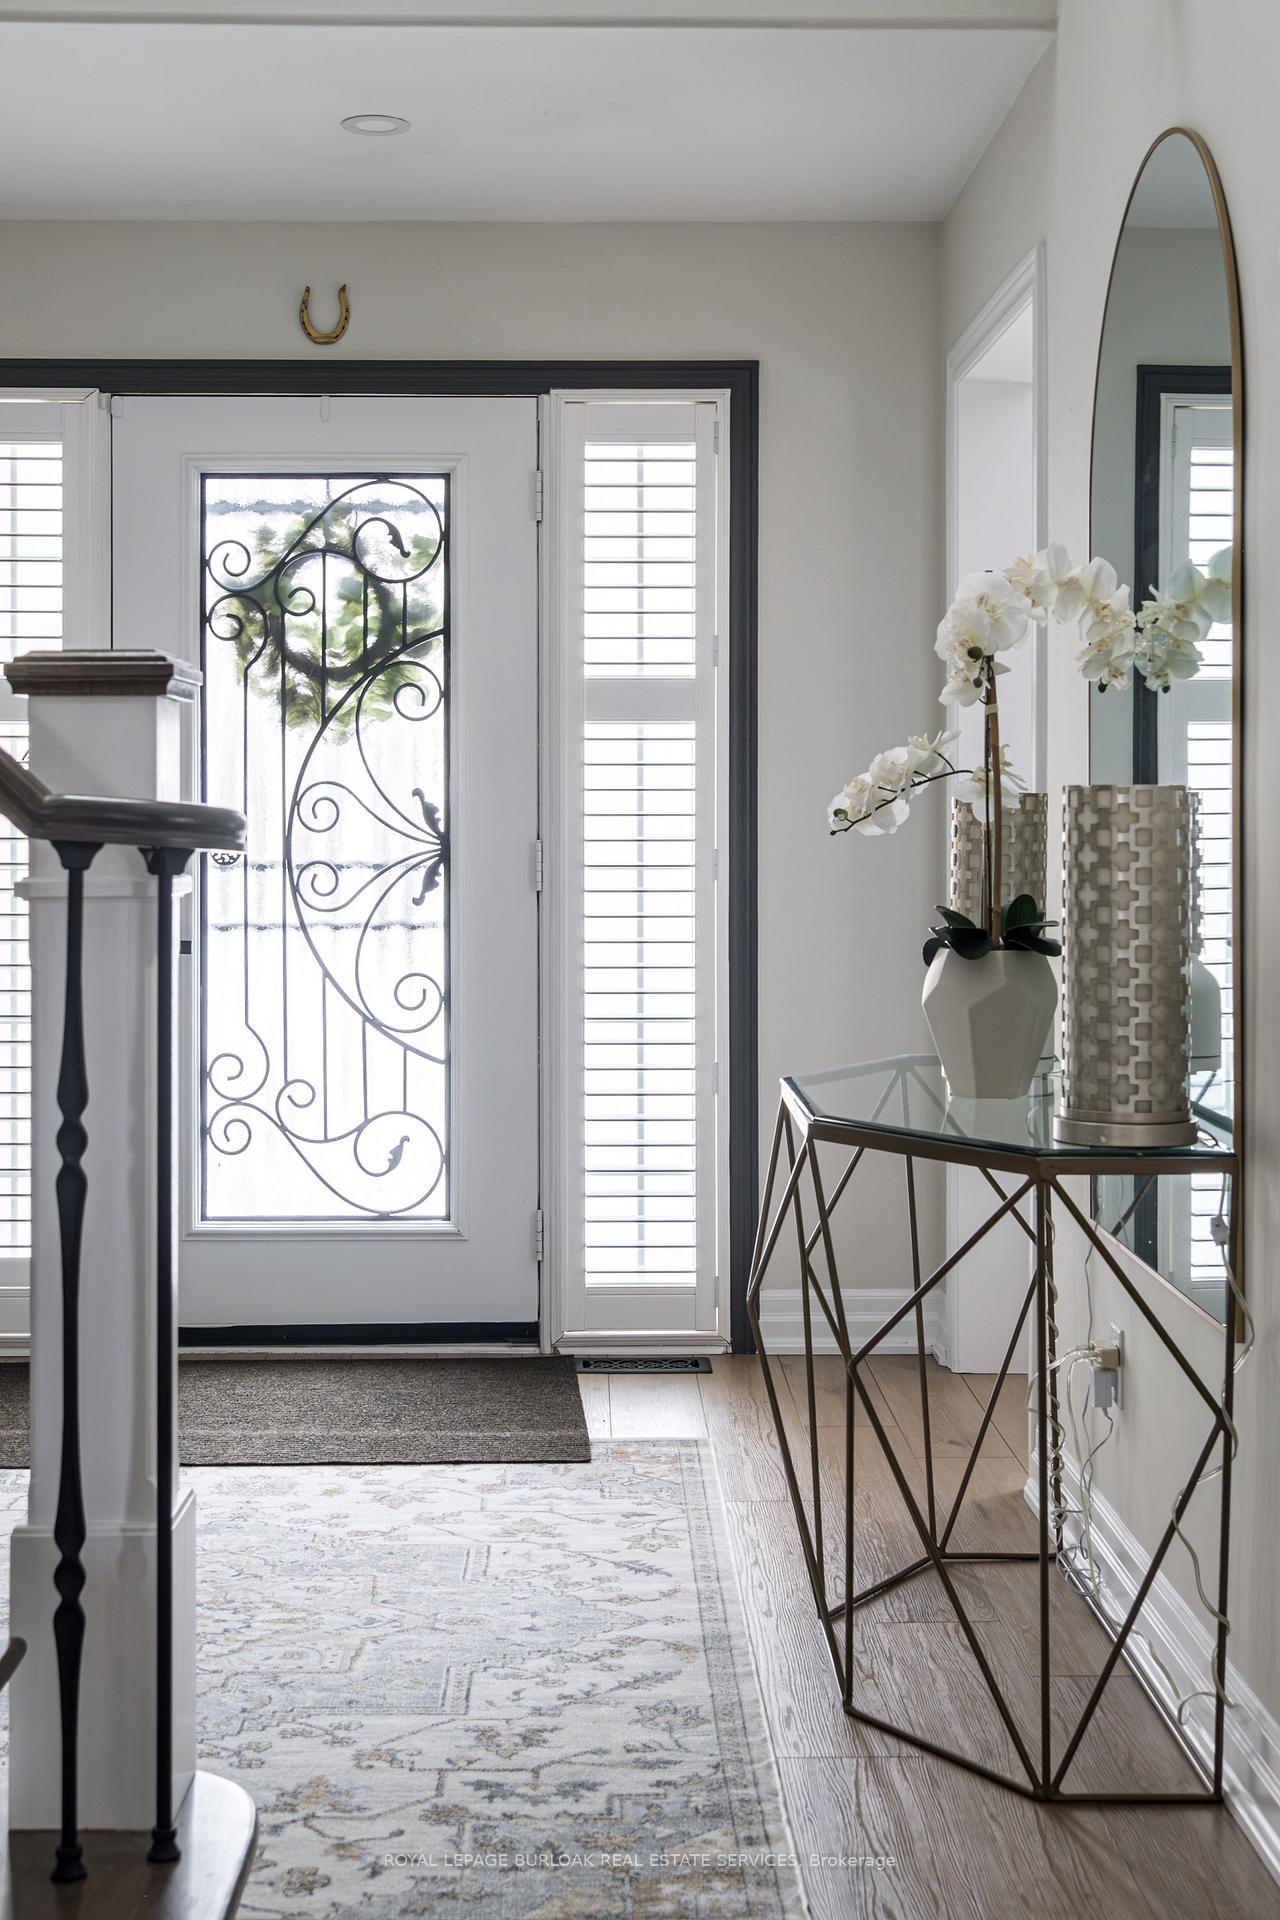
Nestled on one of the most desirable streets in Headon Forest, this turn-key home offers 3 bedrooms, and 2+2 bathrooms, with a total of 3,392 sqft of living space. From the moment you step into the grand double-height foyer, you'll notice the thoughtful consistency and attention to detail throughout the property, including luxury vinyl plank flooring, elegant wainscoting, California shutters, and a cohesive paint palette. The spacious main floor features a separate dining room and a sunken living room with a cozy gas fireplace. The sun-filled kitchen is a chefs dream, boasting stainless steel appliances, ample cabinetry with brass accents, quartz countertops, and charming French doors that open to your private backyard oasis. The backyard is nothing short of spectacular, highlighting an inground pool, gazebo, and professionally landscaped grounds. Also on the main floor is the large primary bedroom with its 4-piece ensuite and walk-in closet, alongside a convenient laundry room with a sink, cabinetry, and inside entry to the double-car garage. Upstairs, you'll find two generously sized bedrooms, each featuring walk-in closets, with one offering additional custom built-ins. The second floor is completed by a beautifully updated 4-piece bathroom filled with natural light, a heated toilet, and a roomy linen closet. The fully finished basement is an entertainers delight and a haven for hobbyists alike. It includes an electric fireplace with a stylish shiplap accent wall, a wet bar, a powder room, cold storage, an oversized workshop/store room, and an office area with built-ins. Additional updates include a new AC ('22), furnace ('23), water heater ('21), pool equipment, heater, and liner (all '22), Gas Stove ('24), Dishwasher ('24), Back Fence ('24), and more. The home is conveniently located near exceptional schools, walking paths, parks, highways, and all amenities. Don't miss your chance to experience the warmth, charm, and exceptional offerings of this hidden gem.
Ask about this home
A HOMEH agent will answer your questions about this home.
Around this home
Daily convenience, out of 100, from the distances below
Schools nearby
School rating, out of 10.
Helpful calculators
Your HOMEH agent

"I would see it this week."