

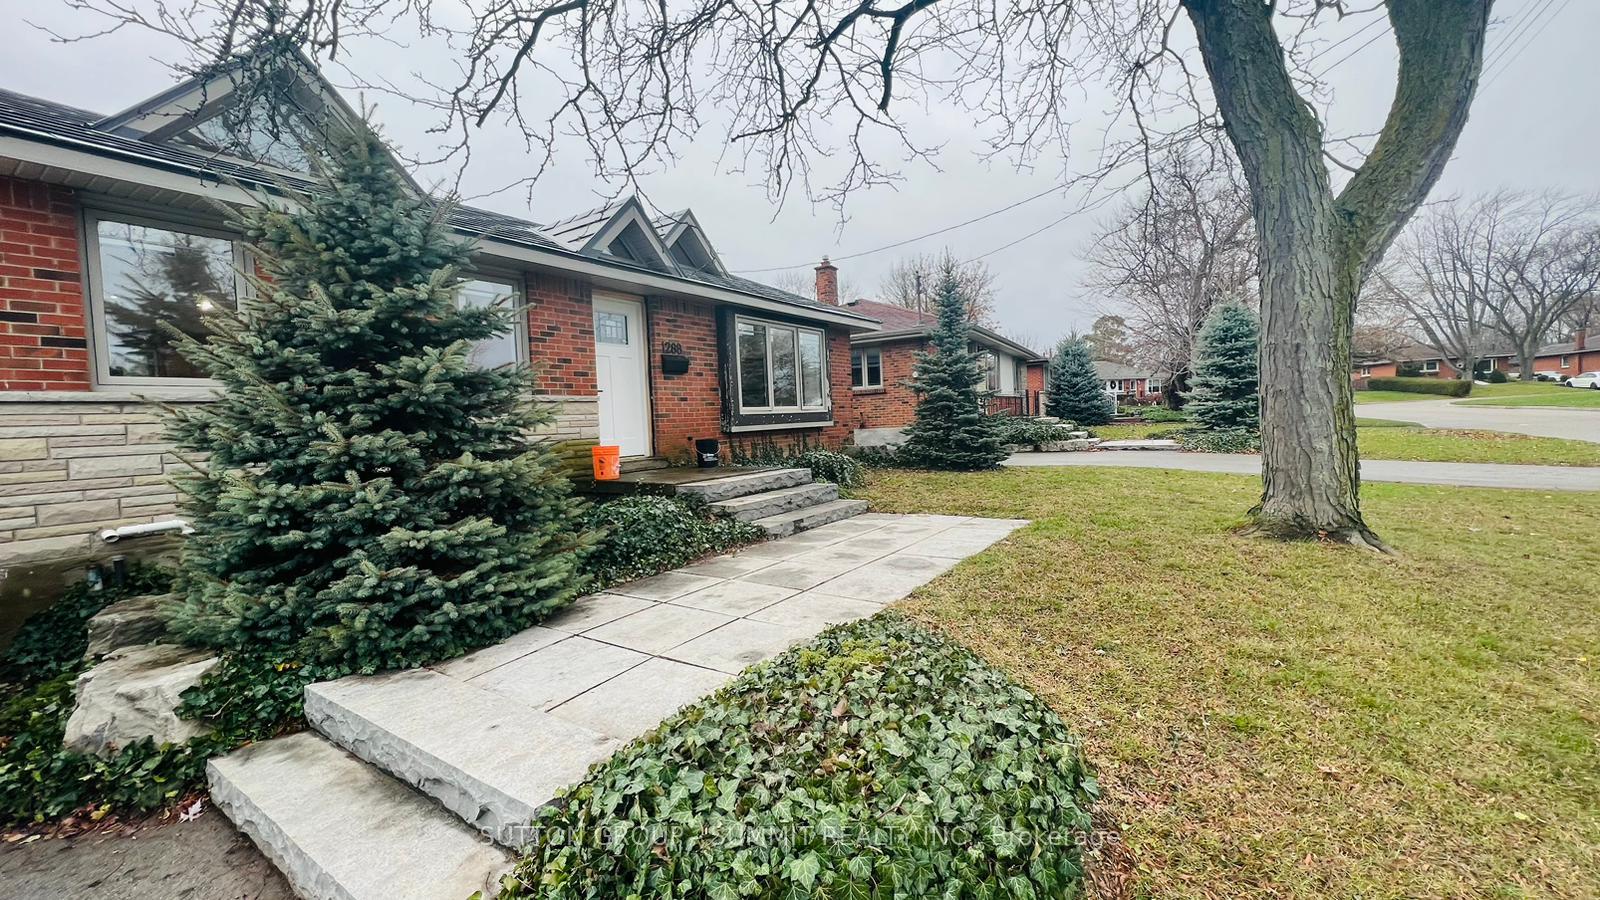
1288 De Quincy Crescent
Detached Sold
1/191288 De Quincy Crescent
Detached Sold
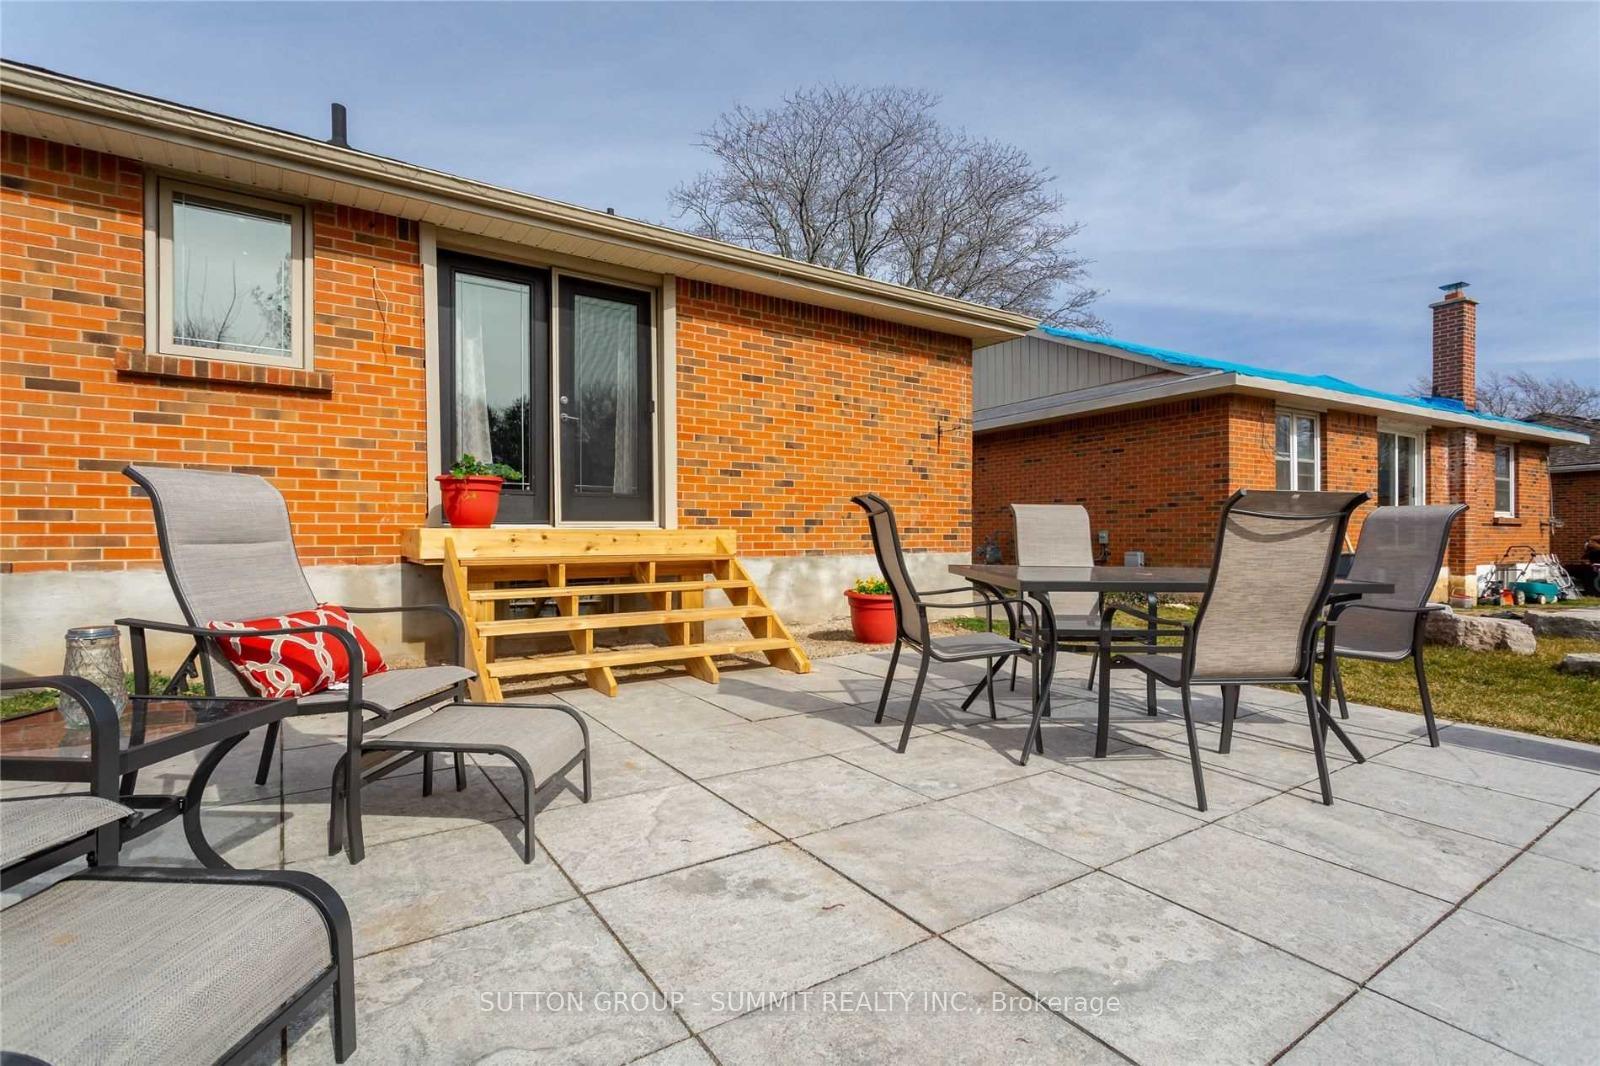 See all 19 photos
Asked for: $799,900Sold Mar 14, 2025
2+2 Bedrooms
2 Bathrooms
0 Garage
1.1K–1.5K sq.ft
60.1×127.95 ft
$4,238/yr
Property history
Facts and features
- BasementPart finished
- Water, sewerMunicipal
- HeatingForced air
- CoolingCentral air
What stands out
- Central air
The homeDetached, Bungalow-raised, 1,100–1,500 sq ft
- Type: Detached
- Style: Bungalow-raised
- Living space: 1,100–1,500 sq ft
- Basement: Development potential, partially finished
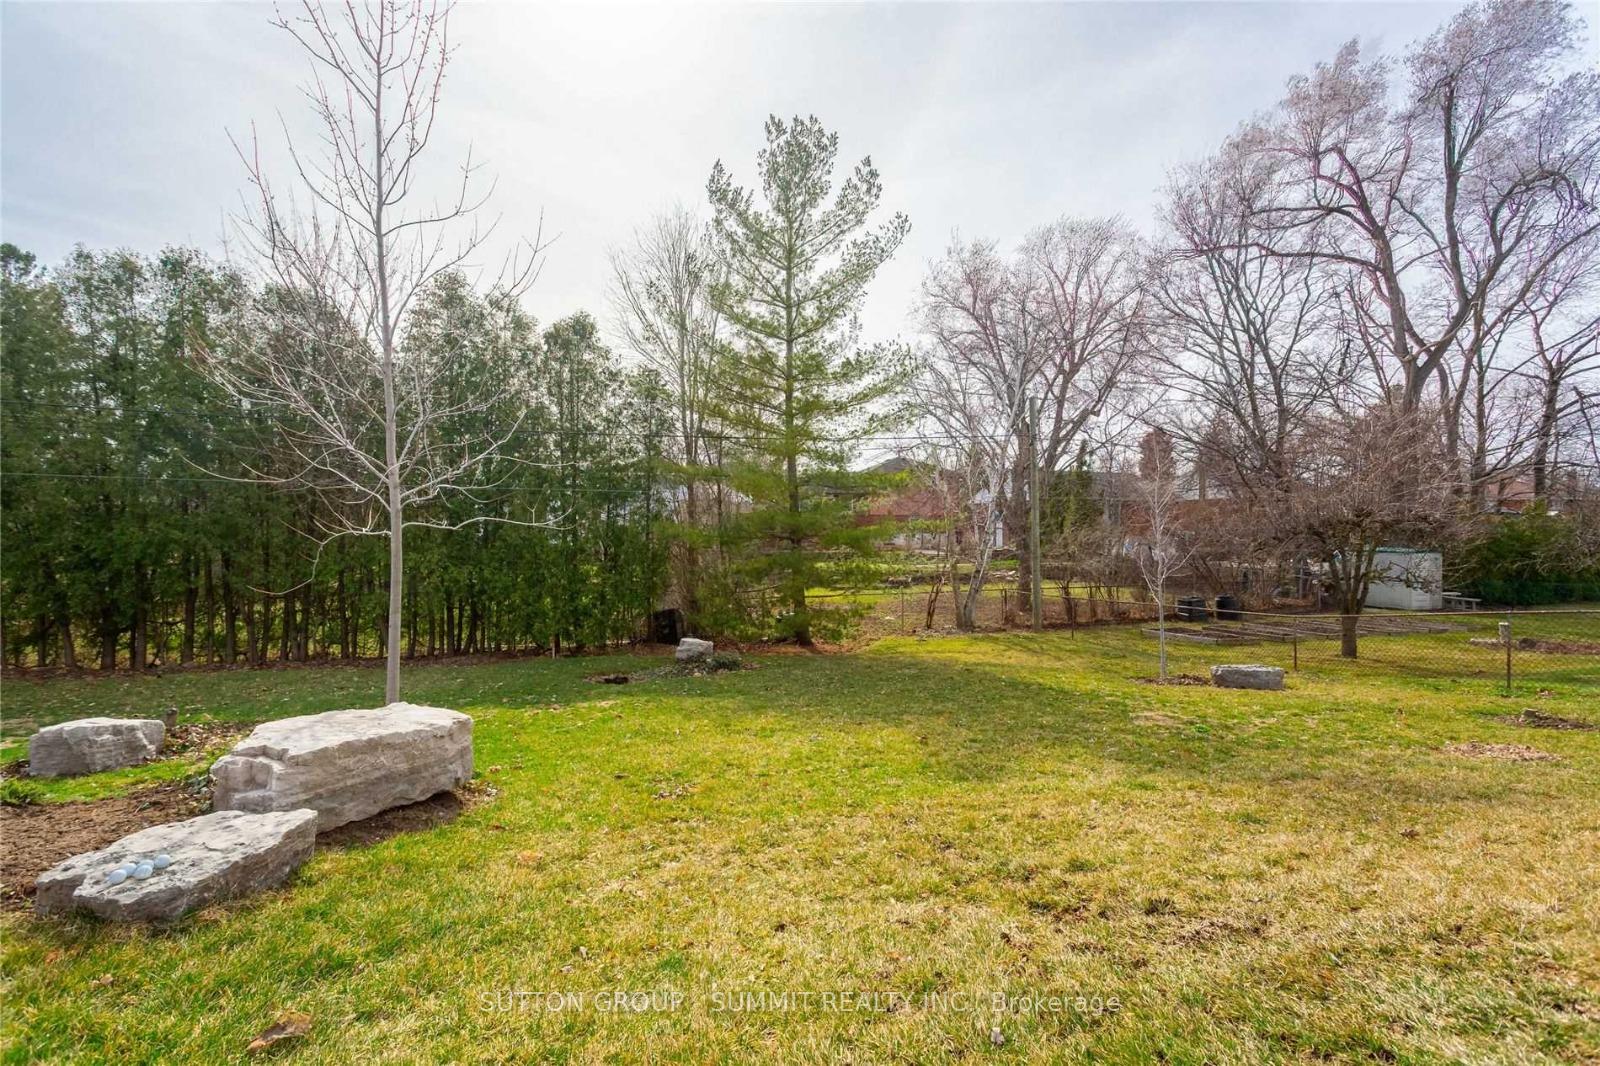
- View: Garden, trees/woods, clear, forest
InsideCarpet free, in-law capability, primary bedroom - main floor, rough-in bath, suspended ceilings, Rooms above ground 5, Rooms in the basement 3
- Features: Carpet free, in-law capability, primary bedroom - main floor, rough-in bath, suspended ceilings
- Rooms above ground: 5
- Rooms in the basement: 3
- Bedrooms: 2 + 2 in the basement
- Bathrooms: 2
- Kitchens: 1
Outside and lotBrick, Metal, Block
Outside
- Exterior: Brick
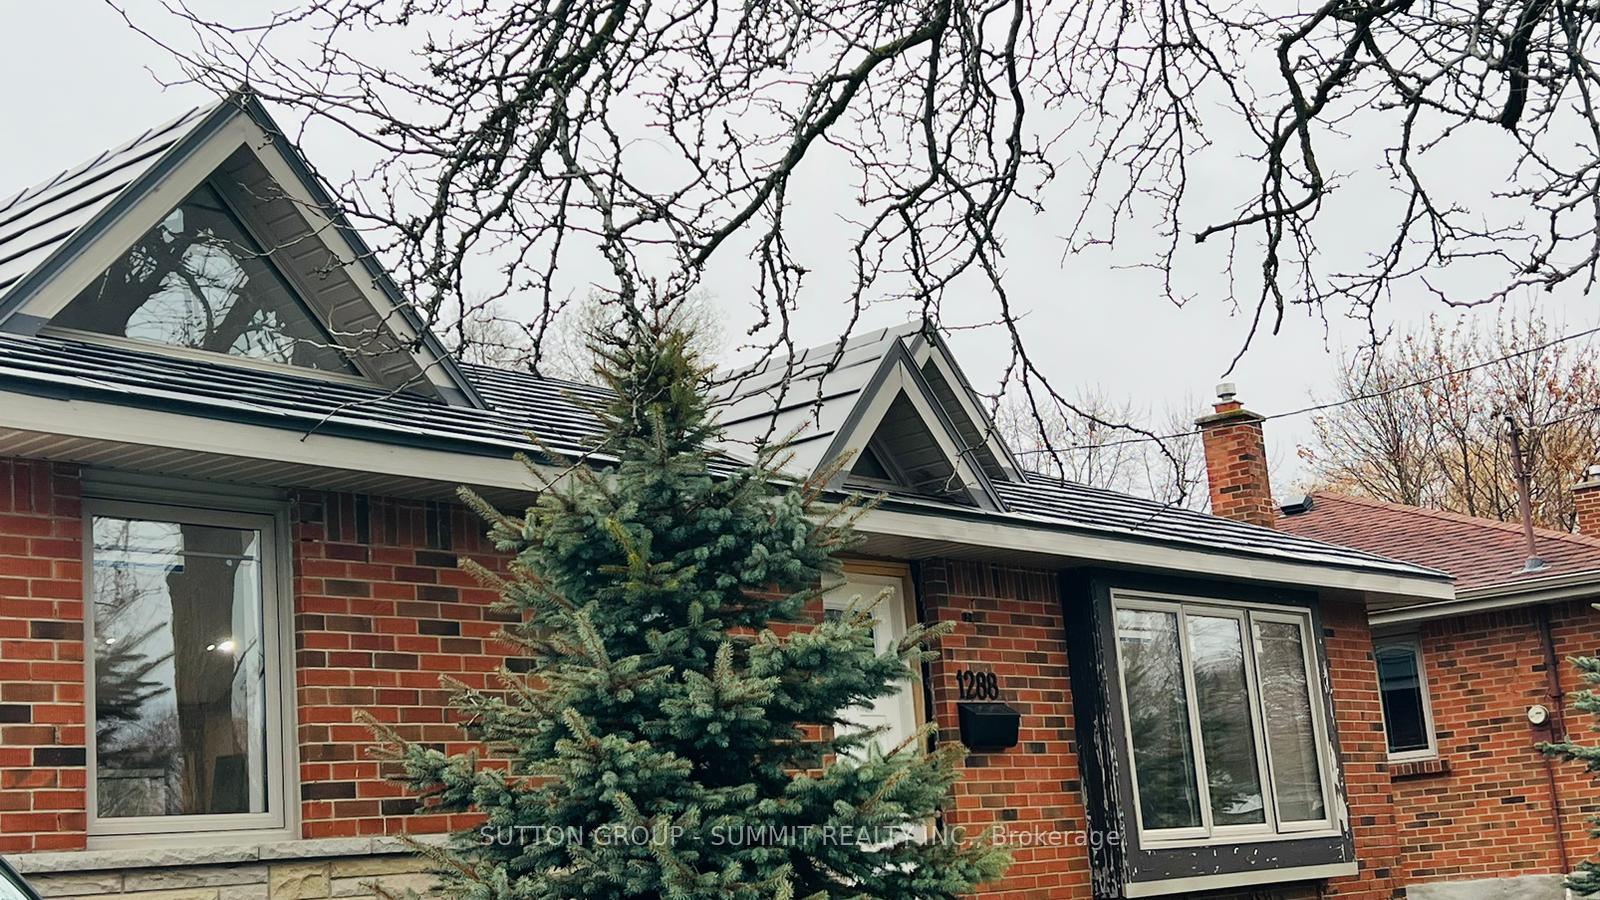
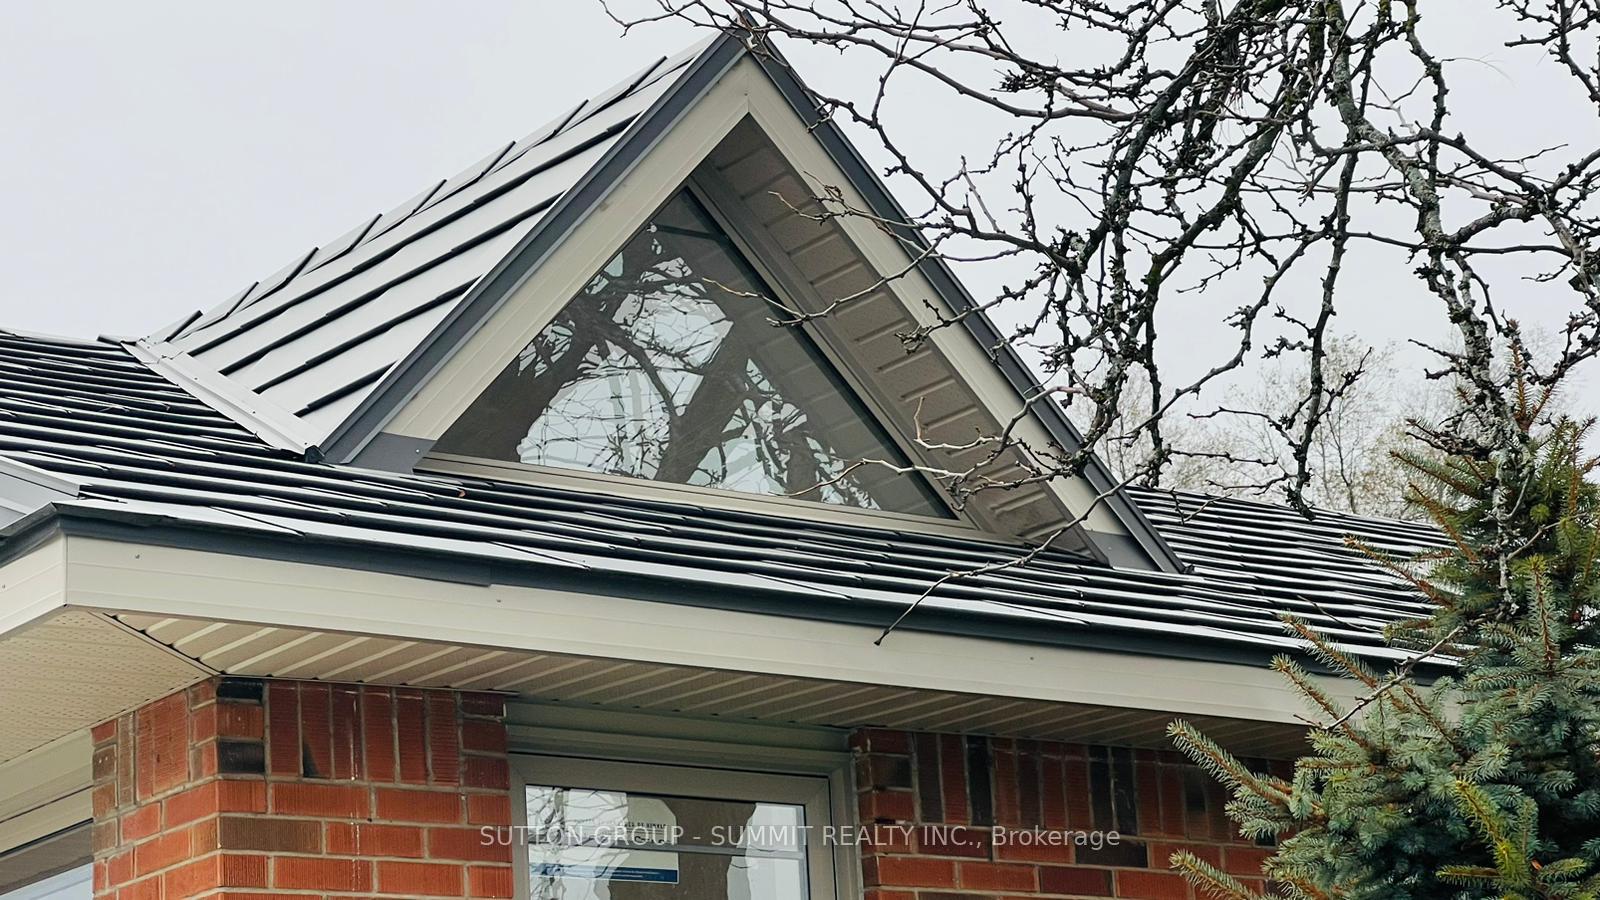
- Roof: Metal
- Foundation: Block
- Features: Landscape lighting, patio, privacy
- Size: 60.1 × 127.95 ft
Parking4 Parking, Private
- Spaces: 4 Parking
- Driveway: Private
Heating, water and powerForced air, gas, Central air, Municipal water
- Heating: Forced air, gas
- Cooling: Central air
- Water: Municipal water
- Sewer: Municipal sewer
Costs and taxesTaxes $4,238 a year, HST included in the price, Hot water tank owned 60 gallon.
- Taxes, 2024: $4,238 a year
- HST: HST included in the price
- Rental items: Hot water tank owned 60 gallon.
Included in the saleWow factor open concept , pot lights & modern living , full of light to embrace the calm feeling of being home ! !!! house updated in style ! high end materials used and details to perfection. please see attachments & features list in details.
- Included: Wow factor open concept , pot lights & modern living , full of light to embrace the calm feeling of being home ! !!! house updated in style ! high end materials used and details to perfection. please see attachments & features list in details.
NearbyRavine, wooded/treed, school bus route, clear view
- Close to: Ravine, wooded/treed, school bus route, clear view
Listing detailsW11978724, Sold, Feb 18, 2025
- MLS® number: W11978724
- Status: Sold
- Listed on: Feb 18, 2025
- Days on market: 24
- Updated: Mar 14, 2025
- Possession: 2025-03-28 / Flexible
- Occupied by: Vacant
- Listing brokerage: SUTTON GROUP - SUMMIT REALTY INC.
About this home
1288 De Quincy Crescent, Burlington (Mountainside), ON L7P 1E4
Carpet FreeIn-Law CapabilityPrimary Bedroom - Main FloorRough-In BathSuspended CeilingsGarden
AMAZING RAISE BUNGALOW IN PRIME BURLINGTON AREA BRANT & MT FOREST, BEAUTIFUL LOT, OVER 60 FT FRONTAGE X127FT DEEP LANDSCAPED TO PERFECTION, METAL ROOF, NEW WINDOWS, DOORS,,FURNACE AND A/C, OPEN CONCEPT, CATHEDRAL CEILINGS, PICTURE WINDOWS, HARDWOOD, STONE WALLS WHITE KITCHEN AND QUARTZ COUNTERTOP, ABOVE GRADE BASEMENT WINDOWS, FRAMED FOR PLUS 2 BEDROOMS AND OPTION FOR SEPARATE ENTRANCE APT.
Read more
Ask about this home
A HOMEH agent will answer your questions about this home.
Ask a question
Thinking of selling your home?See what your home is worth today.
Around this home
BRANT / MT FOREST
Errands
Transit
Parks
Schools
Daily convenience, out of 100, from the distances below
ParkRoly Bird Park · 3 within 1 km7 min walk434 m
GroceryCircle K5 min walk326 m
SchoolBurlington Royal Arts Academy4 min walk250 m
Train stationUnnamed Stop22 min walk1.3 km
PharmacyI.D.A.6 min walk341 m
Cafés & foodRendezvous Submarine Shop · 15 within 1 km5 min walk303 m
Gym & rec centreMountainside Pool7 min walk439 m
WalkDriveStraight-line distance, open map data
Grocery0.3 km
Park0.4 km
Coffee0.6 km
Dining0.4 km
Gym0.5 km
Unnamed Stop1.3 km
Schools nearby
School rating, out of 10.
Burlington Royal Arts Academysecondary · Private · 0.3 km
—
St. Gabriel Catholic Elementary Schoolelementary · Catholic · 0.8 km
6.4/10Fair
Clarksdale Public Schoolelementary · Public · 1.1 km
6.0/10Fair
Contact agent
Helpful calculators
Mortgage
Affordability
Closing costs
Land transfer tax
Property tax
Down payment
CMHC insurance
Stress test
Cashback Rebate
Your HOMEH agent

KimHOMEH agent · Burlington
"I would see it this week."
Ask Kim