

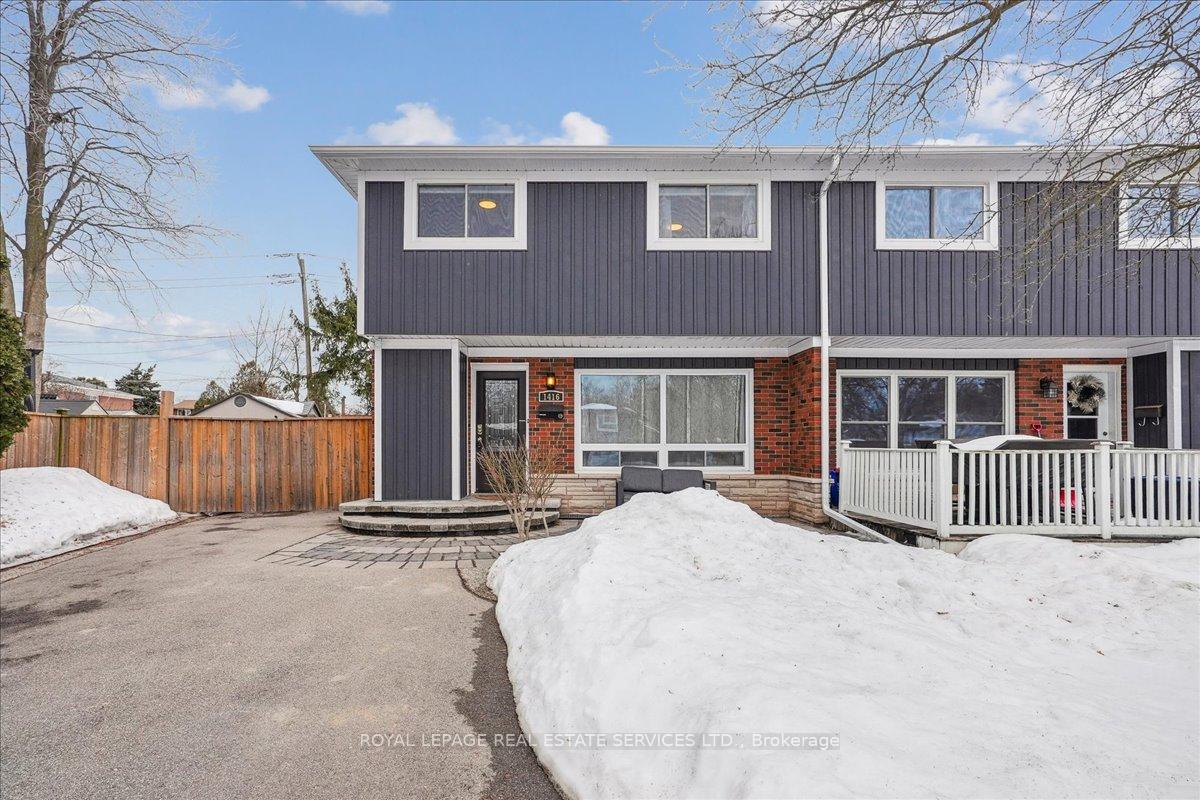
1416 Charles Drive
1416 Charles Drive
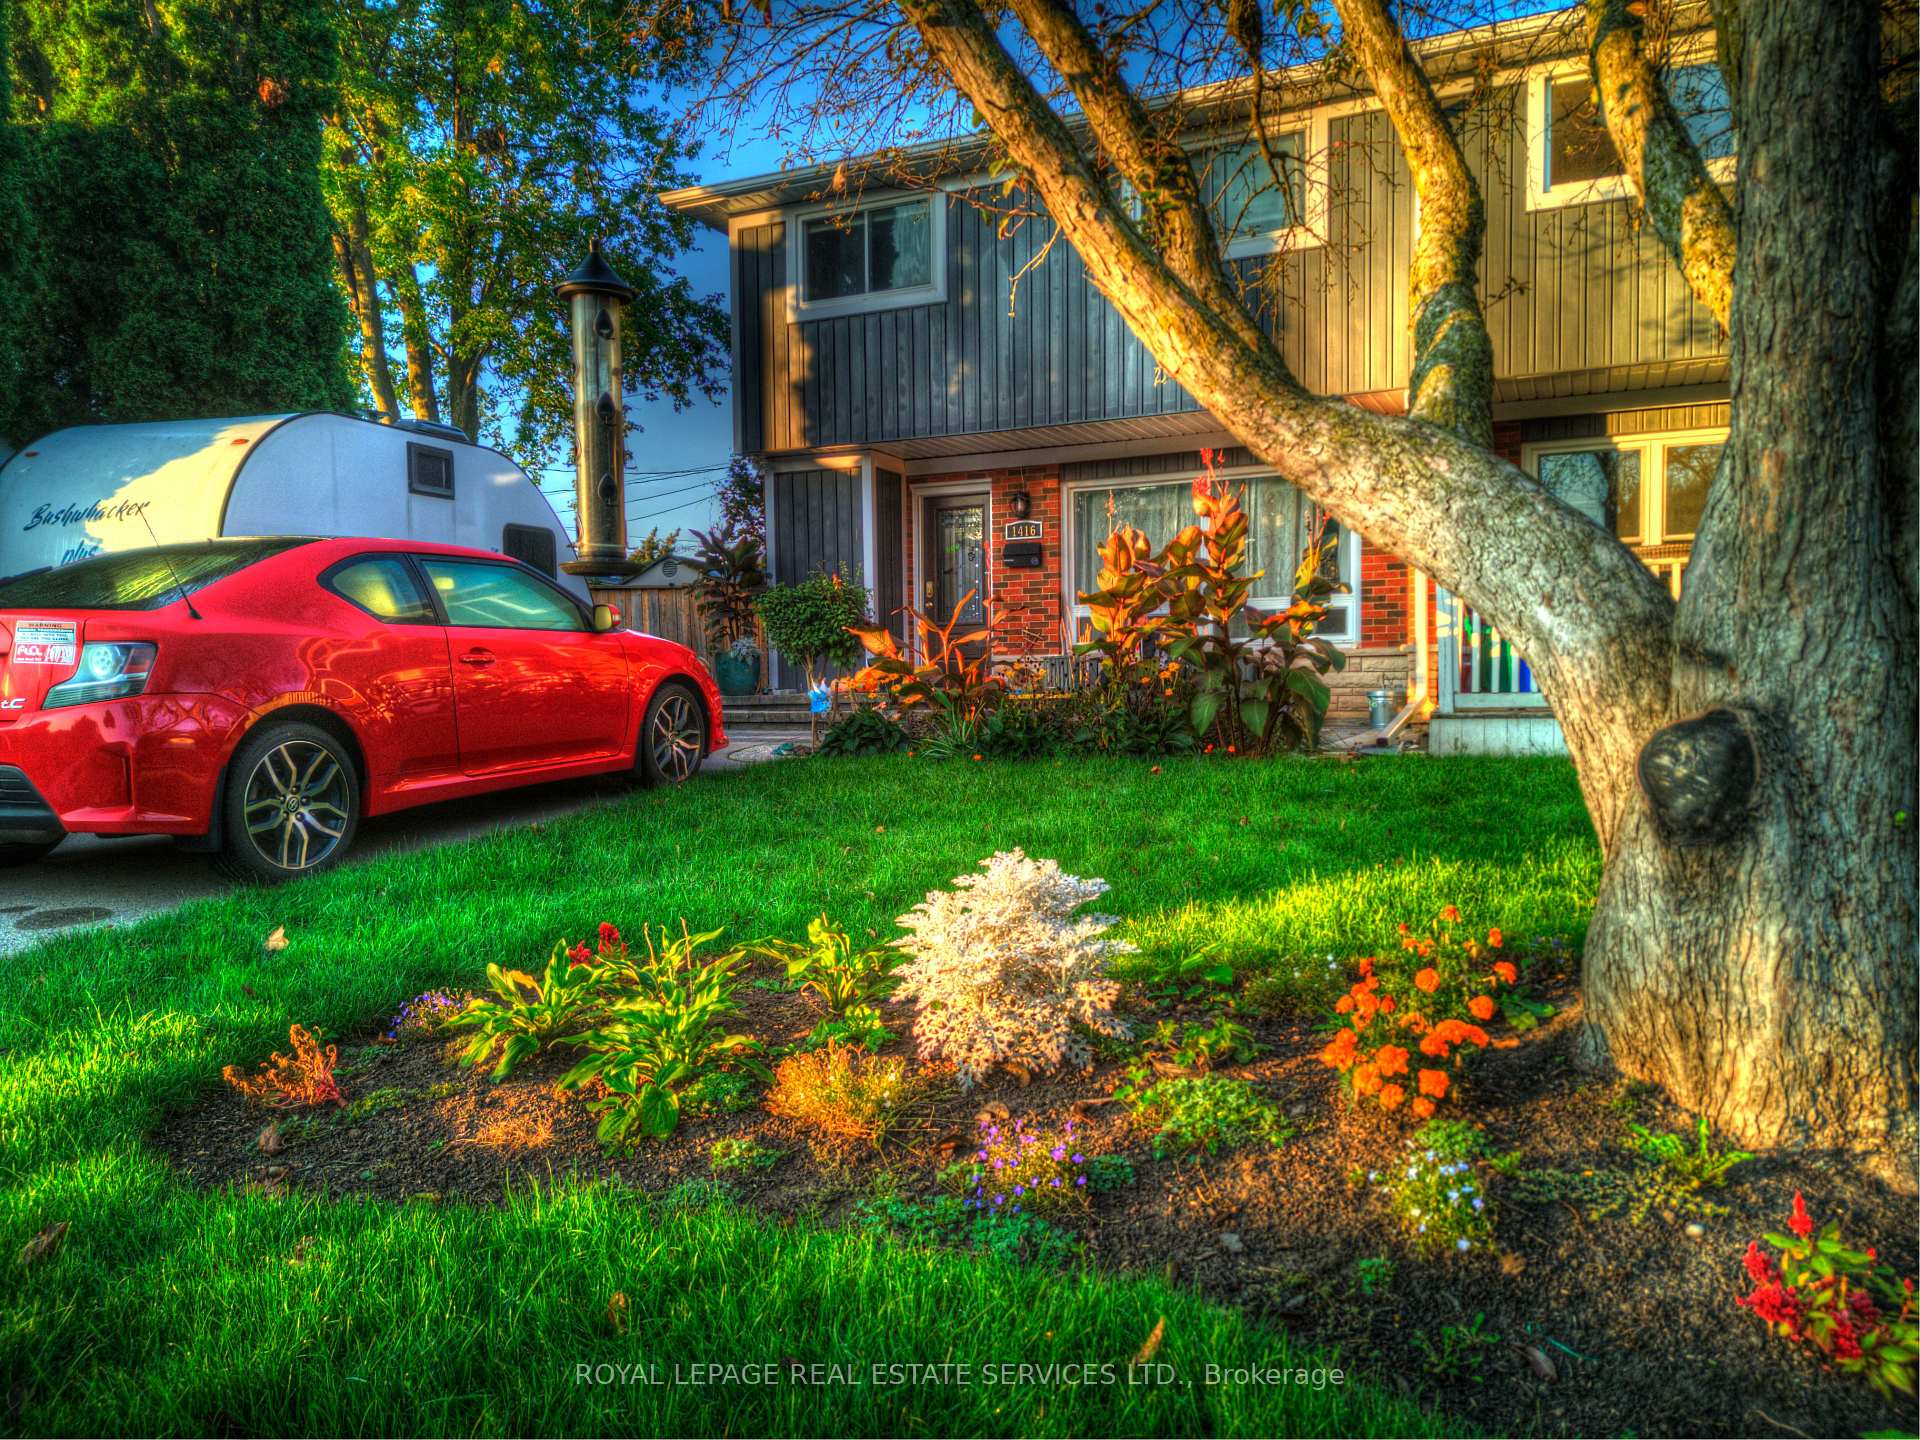 See all 44 photos
Property history
Facts and features
- BasementFinished
- Water, sewerMunicipal
- HeatingForced air
- CoolingCentral air
- Central air
The homeSemi-Detached, 2-storey, 1,100–1,500 sq ft
- Type: Semi-Detached
- Style: 2-storey
- Living space: 1,100–1,500 sq ft
- Basement: Full, finished
InsideLower level, Rooms above ground 7, Rooms in the basement 1
- Laundry: Lower level
- Rooms above ground: 7
- Rooms in the basement: 1
- Bedrooms: 4
- Bathrooms: 2
- Kitchens: 1
Outside and lotBrick, vinyl siding, Asphalt shingle, Poured concrete
- Exterior: Brick, vinyl siding
- Roof: Asphalt shingle
- Foundation: Poured concrete
- Other structures: Shed
- Size: 25.74 × 124.28 ft
Parking5 Parking, Private
- Spaces: 5 Parking
- Driveway: Private
Heating, water and powerForced air, gas, Central air, Municipal water
- Heating: Forced air, gas
- Cooling: Central air
- Water: Municipal water
- Sewer: Municipal sewer
Costs and taxesTaxes $3,500 a year, HST included in the price, Hot water tank
- Taxes, 2024: $3,500 a year
- HST: HST included in the price
- Rental items: Hot water tank
Included in the saleAll existing elfs, window coverings, appliances in the kitchen ( fridge, stove, b/i dishwasher, microwave), washer & dryer., Belongings in shed
- Included: All existing elfs, window coverings, appliances in the kitchen ( fridge, stove, b/i dishwasher, microwave), washer & dryer.
- Not included: Belongings in shed
NearbyPark, place of worship, rec./commun.centre, school
- Close to: Park, place of worship, rec./commun.centre, school
Listing detailsW11999834, Sold, Mar 4, 2025
- MLS® number: W11999834
- Status: Sold
- Listed on: Mar 4, 2025
- Days on market: 10
- Updated: Mar 14, 2025
- Possession: Flexible
- Occupied by: Owner
- Listing brokerage: ROYAL LEPAGE REAL ESTATE SERVICES LTD.
About this home
1416 Charles Drive, Burlington (Mountainside), ON L7P 2C9
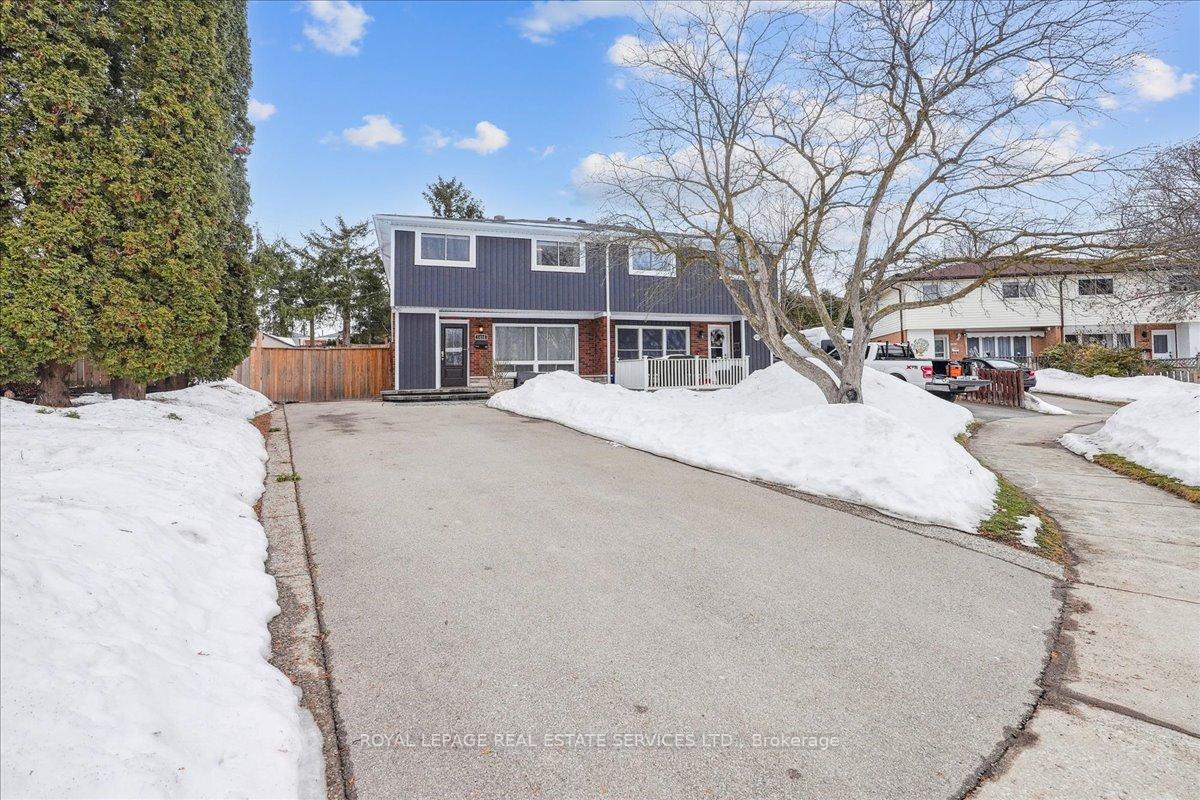
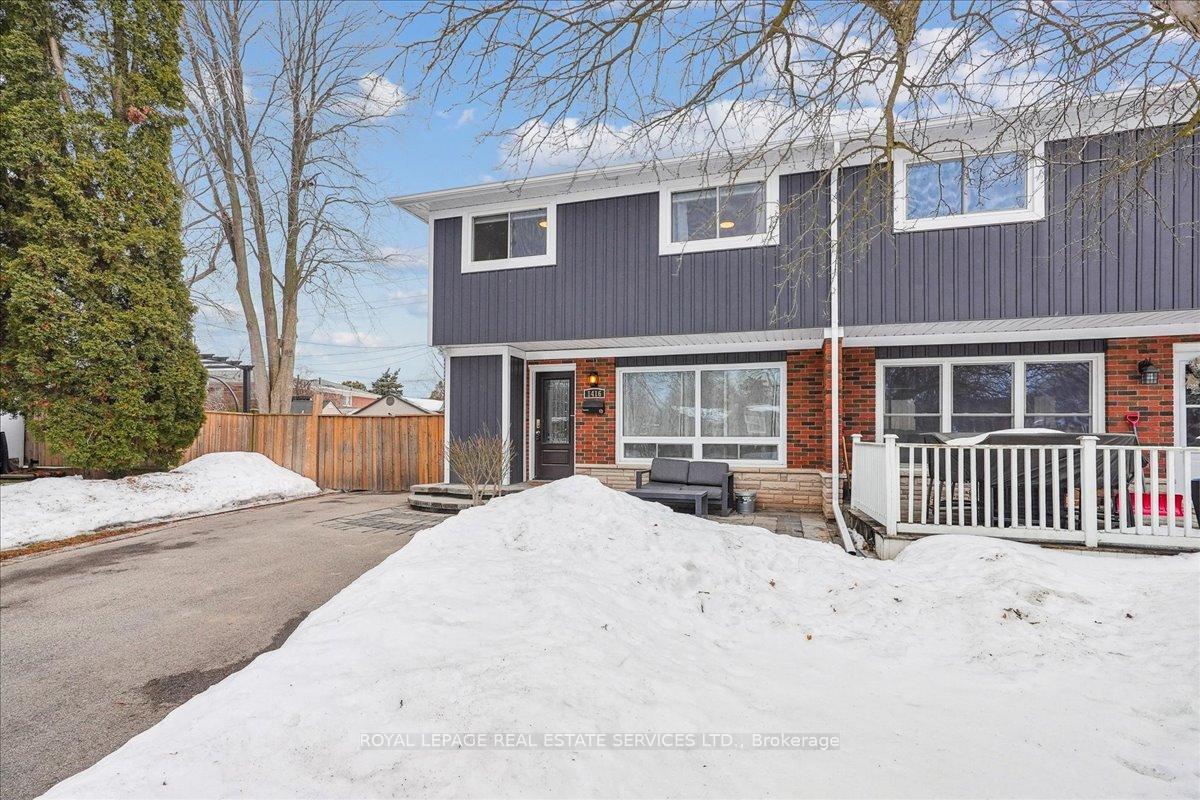
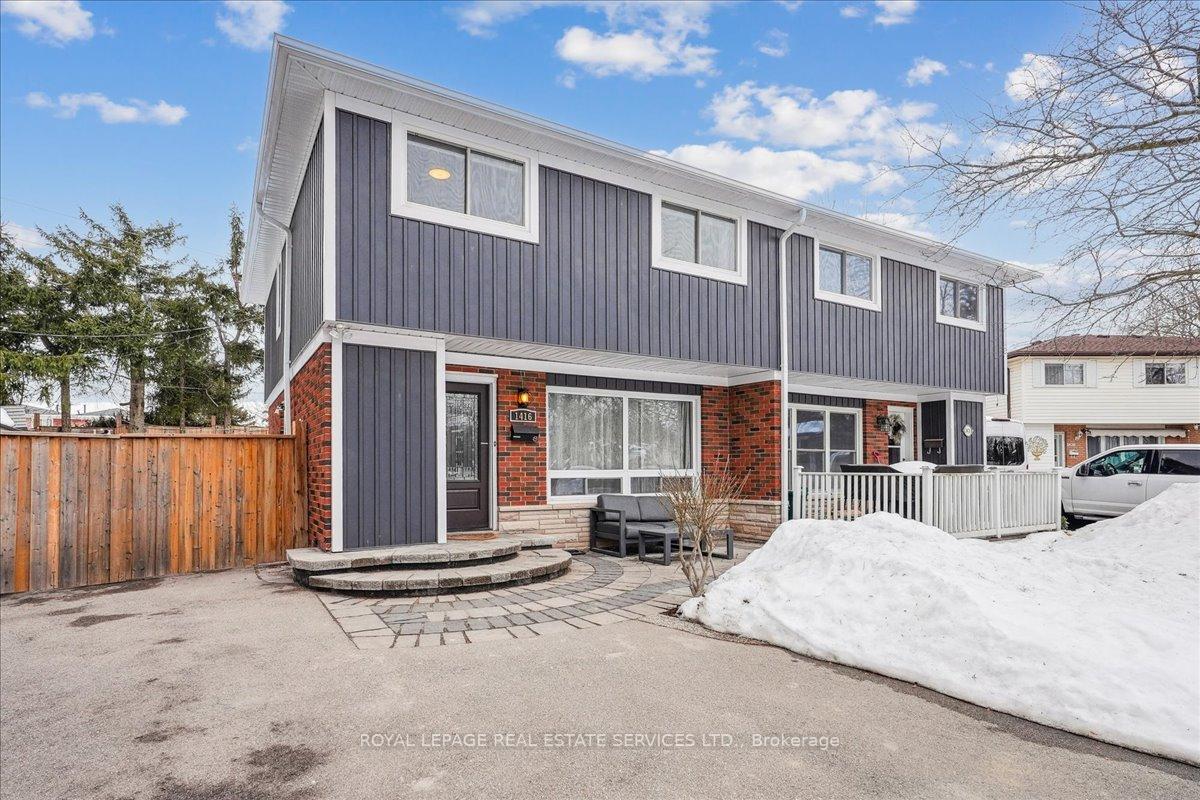
This beautifully appointed home boasts 4 spacious bedrooms & 2 bathrooms, perfectly situated in a sought-after neighbourhood that combines comfort,convenience & an exceptional sense of community. The bright & spacious living rm boasts picture windows overlooking the front yard, while the open-concept dining rm offers built-in cabinets & French doors leading to the backyard. The kitchen is both functional & sophisticated, featuring a window with a backyard view, granite countertops,a subway tile backsplash,a double sink & built-in cabinetry. Upstairs, the primary bedroom serves as a peaceful retreat with a large window & W/I with shelving. The additional bedrms are filled with natural light, with the third & fourth bedrms offering scenic backyard views. The main bathrm includes a 4-piece layout with a window, a single vanity with a porcelain countertop, cabinet storage & a tub/shower combo. The basement provides extra living space with an open-concept recreation room featuring wood-paneled walls & broadloom,a laundry/utility rm& a convenient 3-piece bathrm. Recently upgraded with exterior enhancements, including a new driveway, interlock front patio,fence,insulation board,siding & a weeping tile with a French drain system. The front & side doors, along with the front & stair windows, have been replaced for improved efficiency & curb appeal. Inside, updates include a new furnace,attic insulation,hardwood flooring & a refreshed kitchen with tile flooring. The electrical system has been modernized with an upgraded circuit panel. The backyard has been beautifully landscaped & features an irrigation system & a custom fire pit, creating the perfect outdoor retreat. This home is just 2 minutes from QEW/403 access & steps from Mountain Side Recreation Center & park. Located in a quiet, no-through-traffic neighbourhood, it offers easy access to grocery stores,movie theaters&restaurants, plus a spacious driveway&le parking-all within a friendly, mature community atmosphere.
Ask about this home
A HOMEH agent will answer your questions about this home.
Around this home
Daily convenience, out of 100, from the distances below
Schools nearby
School rating, out of 10.
Helpful calculators
Your HOMEH agent

"I would see it this week."