

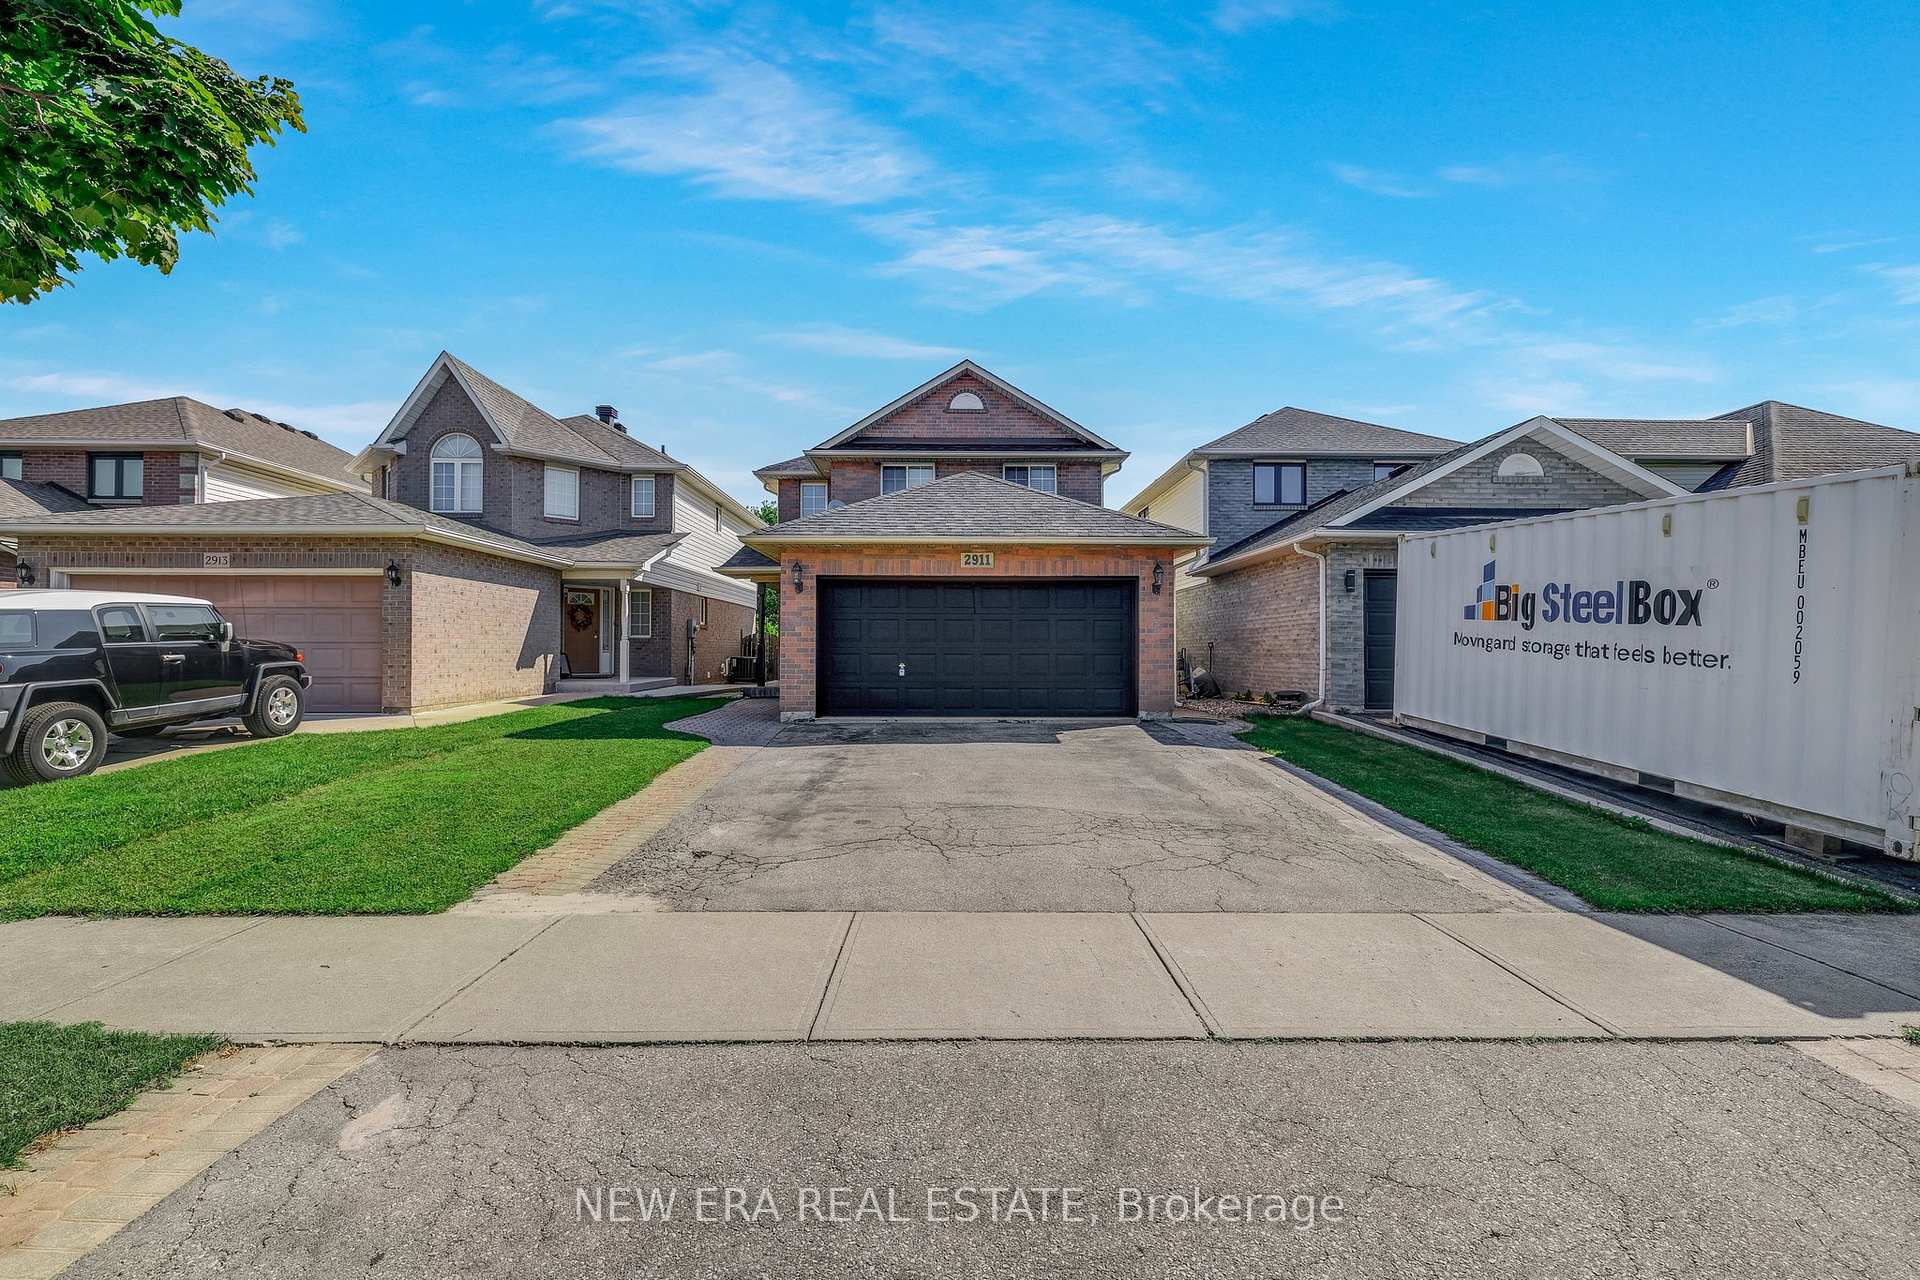
2911 Addison Street
Detached Terminated
1/402911 Addison Street
Detached Terminated
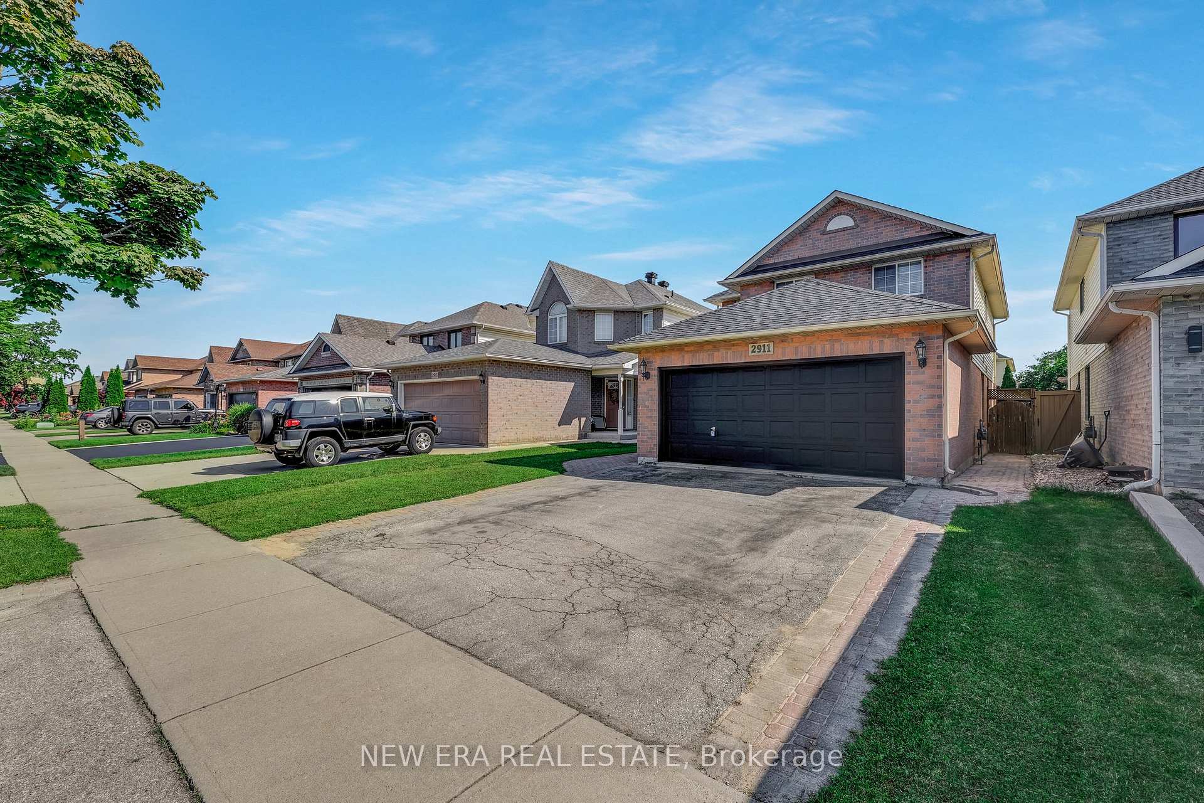
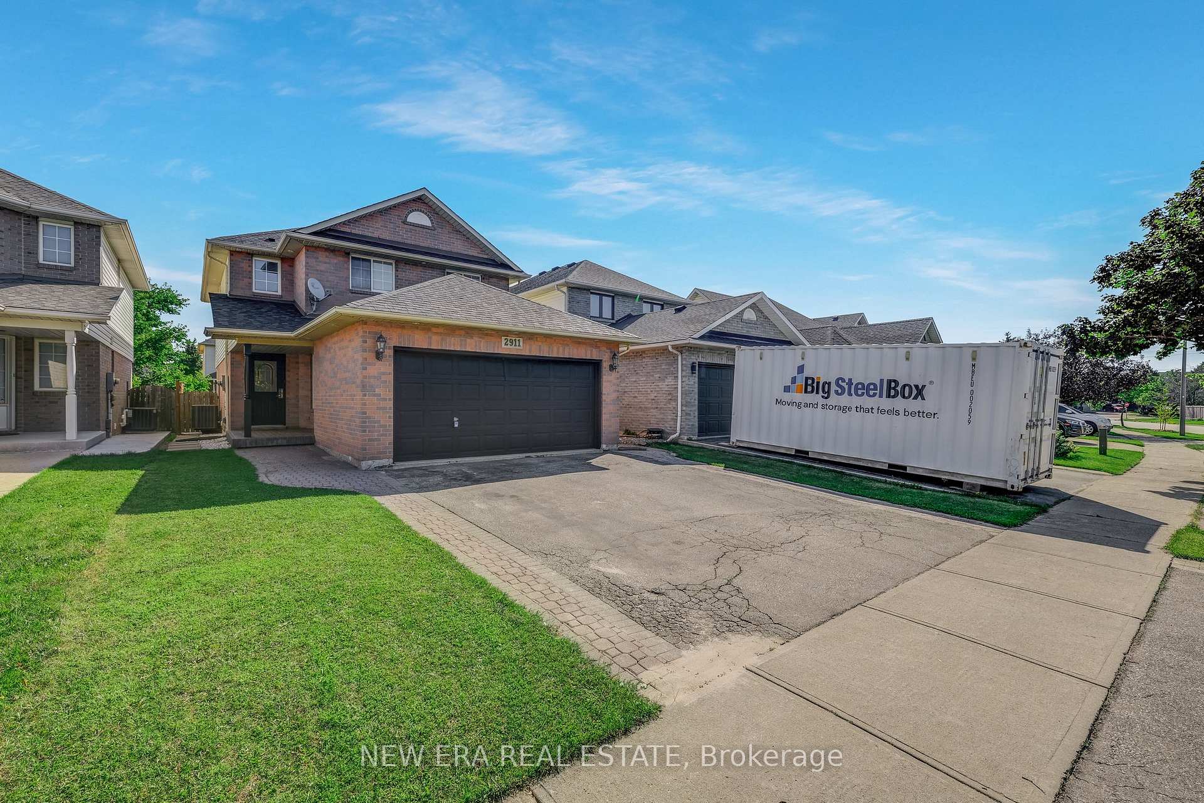
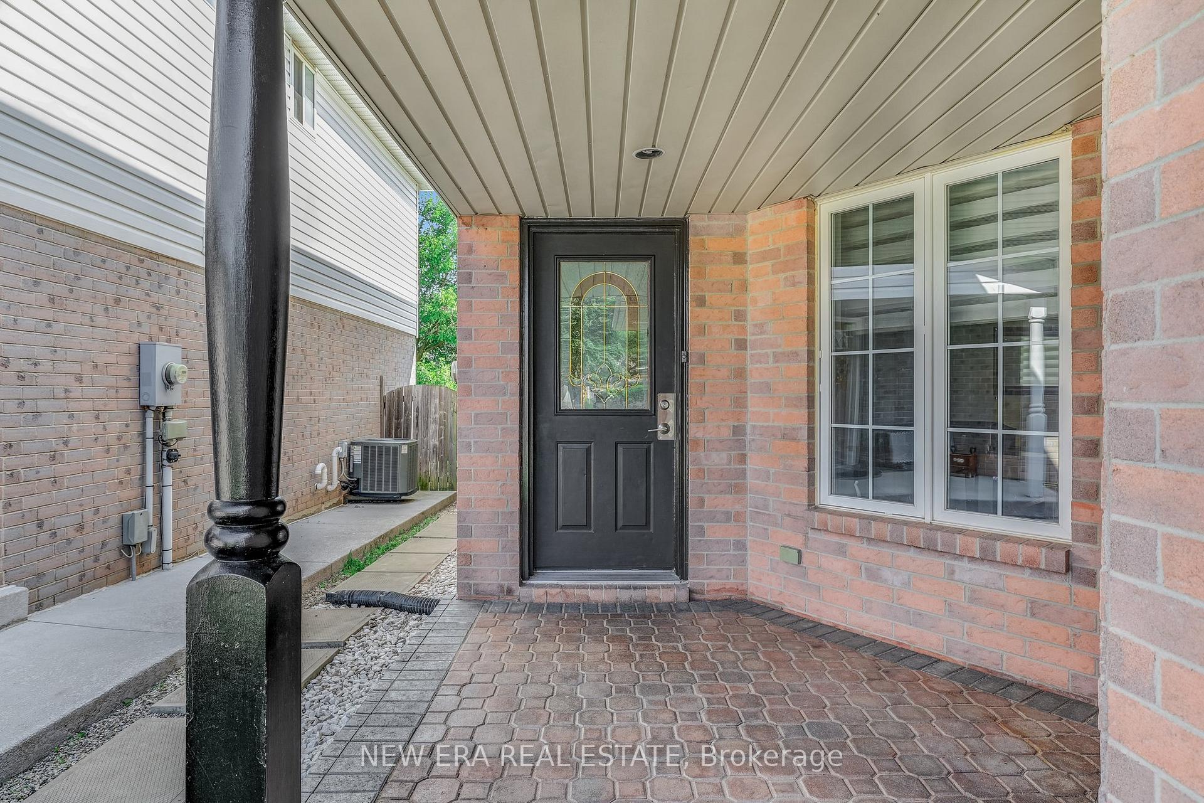
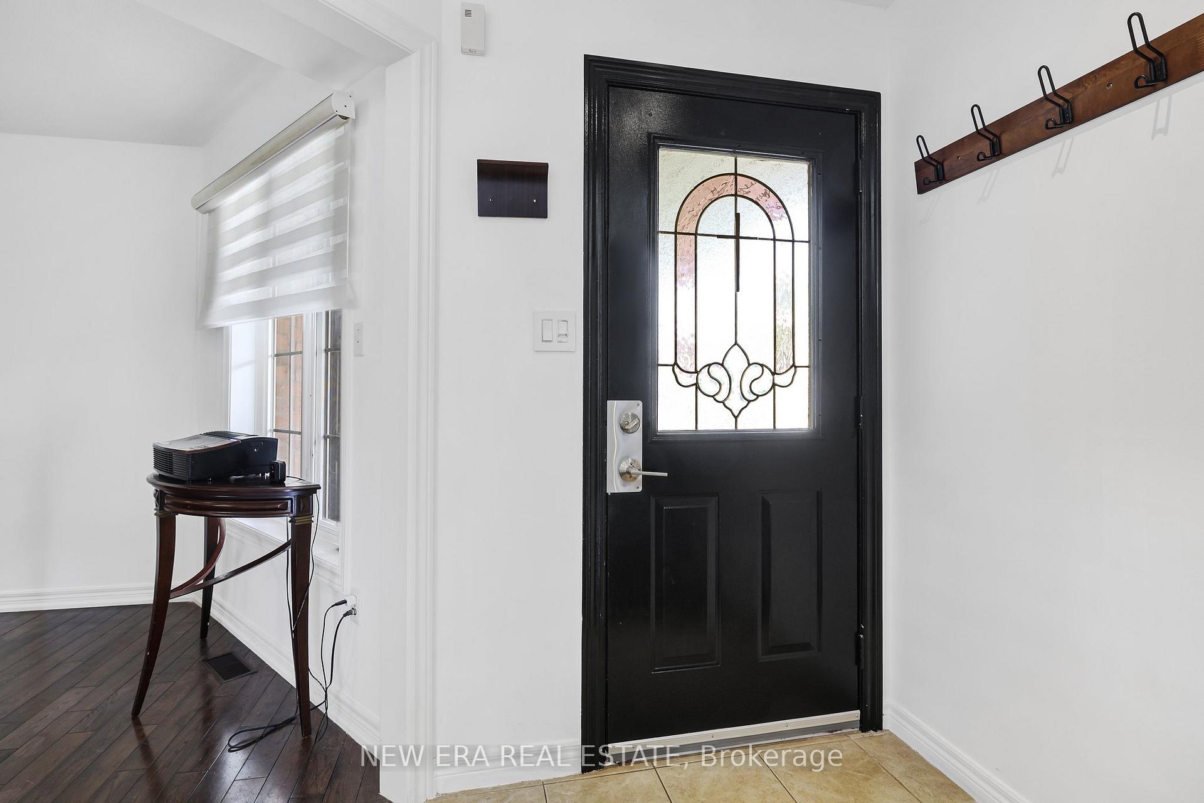 See all 40 photos
4 Bedrooms
3 Bathrooms
2 Garage
— sq.ft
32.81×109.91 ft
$5,608/yr
Property history
- $1,437,000TerminatedList: 2024-07-22|End: 2025-03-14|235 daysW9049347
Facts and features
- BasementFinished
- Water, sewerMunicipal
- HeatingForced air
- CoolingCentral air
What stands out
- Central air
The homeDetached, 2-storey, Finished, full
- Type: Detached
- Style: 2-storey
- Basement: Finished, full
InsideRooms above ground 7, Rooms in the basement 1, Bedrooms 4
- Rooms above ground: 7
- Rooms in the basement: 1
- Bedrooms: 4
- Bathrooms: 3
- Kitchens: 1
- Family room: Yes
Outside and lotBrick, Asphalt shingle, Concrete
Outside
- Exterior: Brick
- Roof: Asphalt shingle
- Foundation: Concrete
- Size: 32.81 × 109.91 ft
Parking2 Garage, Attached, Private
- Spaces: 2 Garage
- Garage: Attached
- Driveway: Private
Heating, water and powerForced air, gas, Central air, Municipal water
- Heating: Forced air, gas
- Cooling: Central air
- Water: Municipal water
- Sewer: Municipal sewer
Costs and taxesTaxes $5,608 a year, HST included in the price
- Taxes, 2023: $5,608 a year
- HST: HST included in the price
Listing detailsW9049347, Terminated, Jul 22, 2024
- MLS® number: W9049347
- Status: Terminated
- Listed on: Jul 22, 2024
- Days on market: 235
- Updated: Mar 14, 2025
- Possession: Flexible
- Occupied by: Owner
- Listing brokerage: NEW ERA REAL ESTATE
About this home
2911 Addison Street, Burlington (Rose), ON L7M 4K1
This stunning home is perfectly located on a mature tree-lined street close to shopping, parks, trails and restaurants. Meticulously maintained and renovated, this home has everything your family has been looking for. Filled with natural sunlight, with an incredible yard for entertaining and a finished basement. You won't want to miss this. **EXTRAS** Fridge, stove, washer and dryer.
Read more
Ask about this home
A HOMEH agent will answer your questions about this home.
Ask a question
Thinking of selling your home?See what your home is worth today.
Around this home
Walkers Line/Dundas Street
Errands
Transit
Parks
Schools
Daily convenience, out of 100, from the distances below
ParkBerton Park · 3 within 1 km4 min walk247 m
GroceryLongo's5 min walk278 m
SchoolSacred Heart of Jesus Catholic Elementary School11 min walk660 m
Bus stopWALKERS AT DARIEN · 10 stops within 1 km3 min walk197 m
PharmacyShoppers Simply Pharmacy4 min walk255 m
Cafés & foodLittle Free Library · 15 within 1 km1 min walk41 m
Gym & rec centreOrangetheory Fitness7 min walk439 m
LibraryBurlington Public Library - Alton Branch15 min walk910 m
WalkDriveStraight-line distance, open map data
Grocery0.3 km
Park0.2 km
Coffee0.3 km
Dining0.3 km
Gym0.4 km
Bus stop · route 6080.2 km
Schools nearby
School rating, out of 10.
Sacred Heart of Jesus Catholic Elementary Schoolelementary · Catholic · 0.7 km
7.5/10Good
Dr. Frank J. Hayden Secondary Schoolsecondary · Public · 0.8 km
8.0/10Excellent
Florence Meares Public Schoolelementary · Public · 1.0 km
7.1/10Good
Contact agent
Helpful calculators
Mortgage
Affordability
Closing costs
Land transfer tax
Property tax
Down payment
CMHC insurance
Stress test
Cashback Rebate
Your HOMEH agent

KimHOMEH agent · Burlington
"I would see it this week."
Ask Kim