

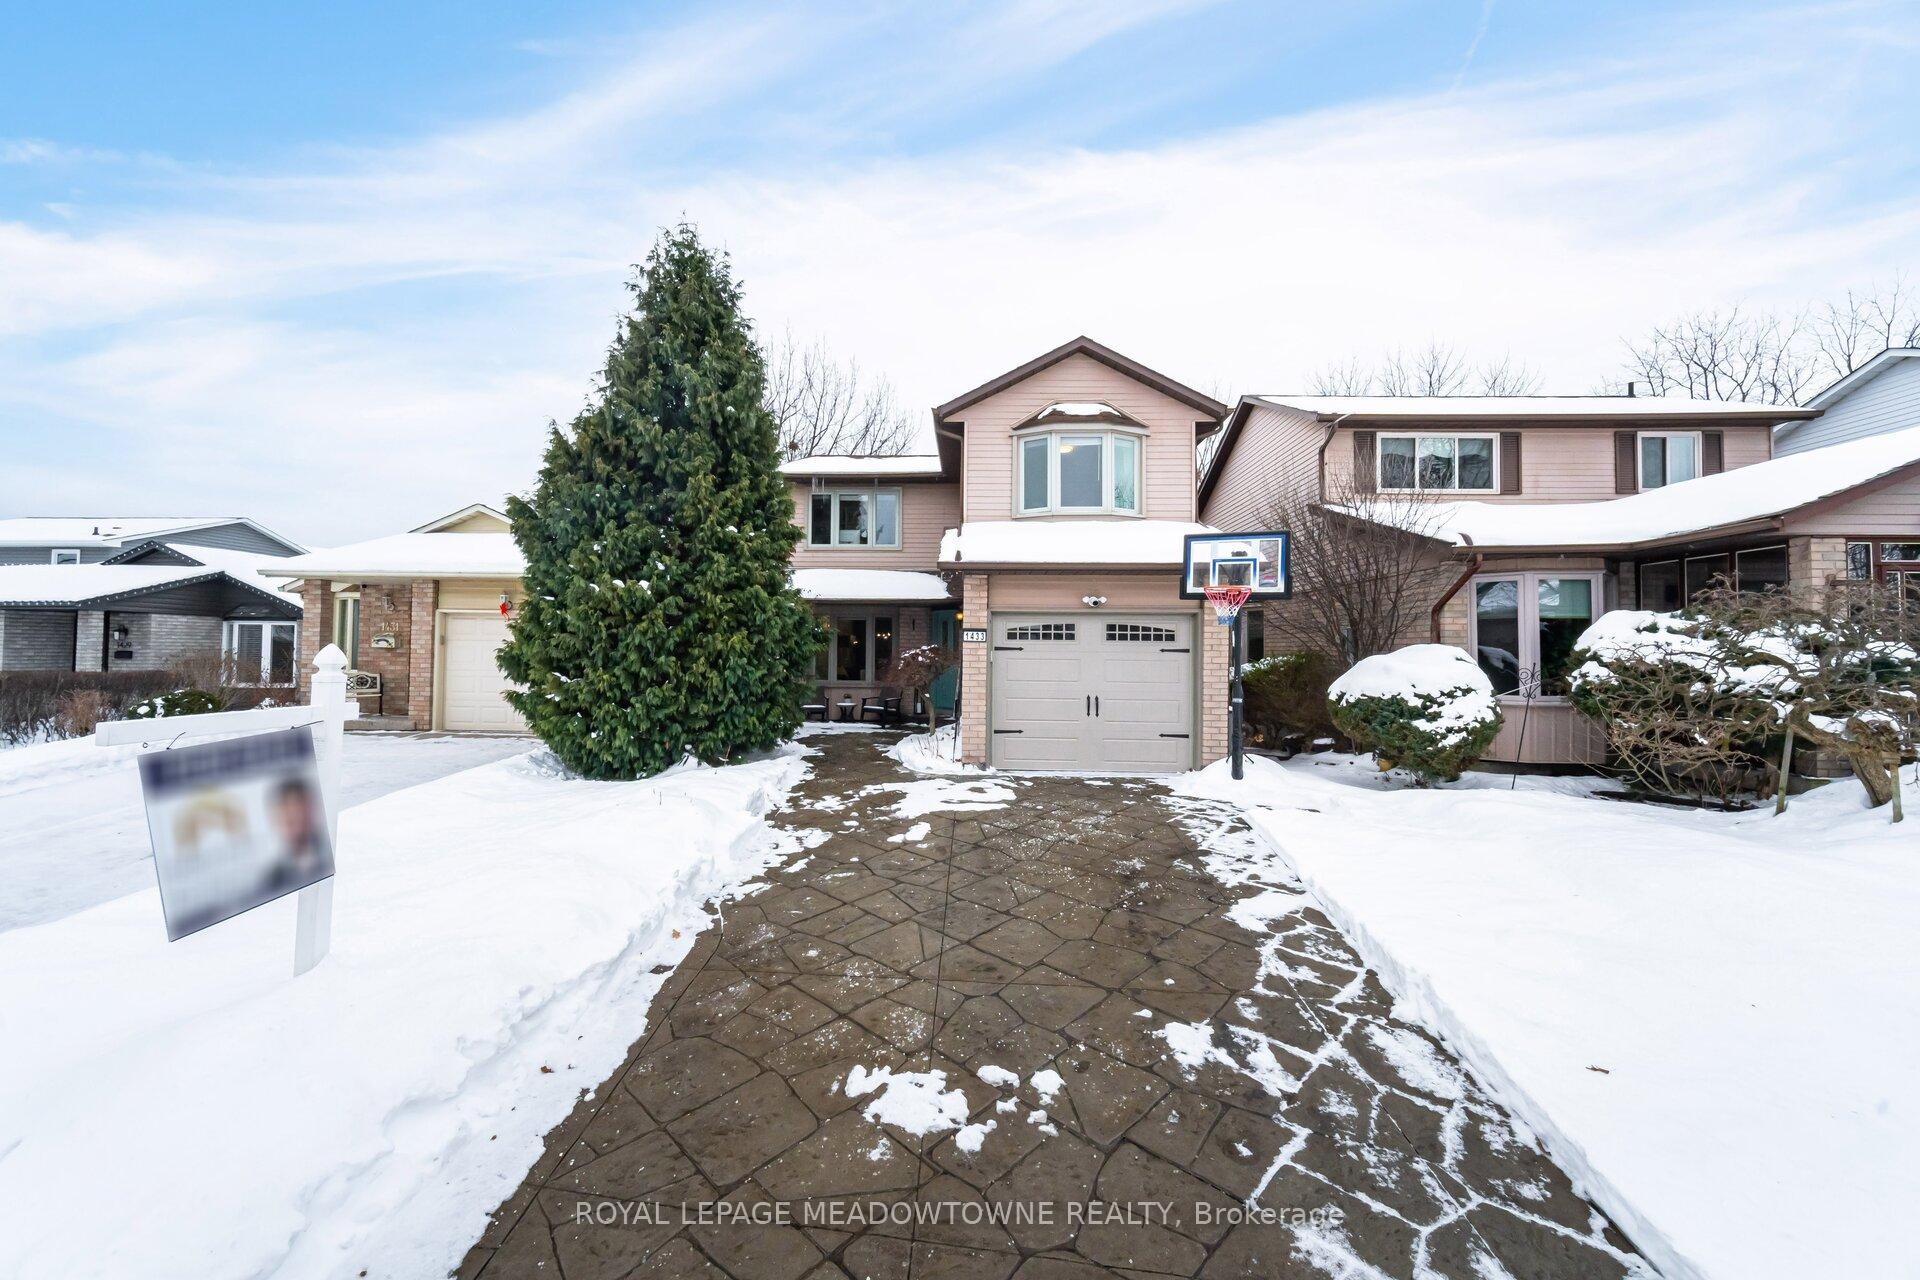
1433 Reynolds Avenue
1433 Reynolds Avenue
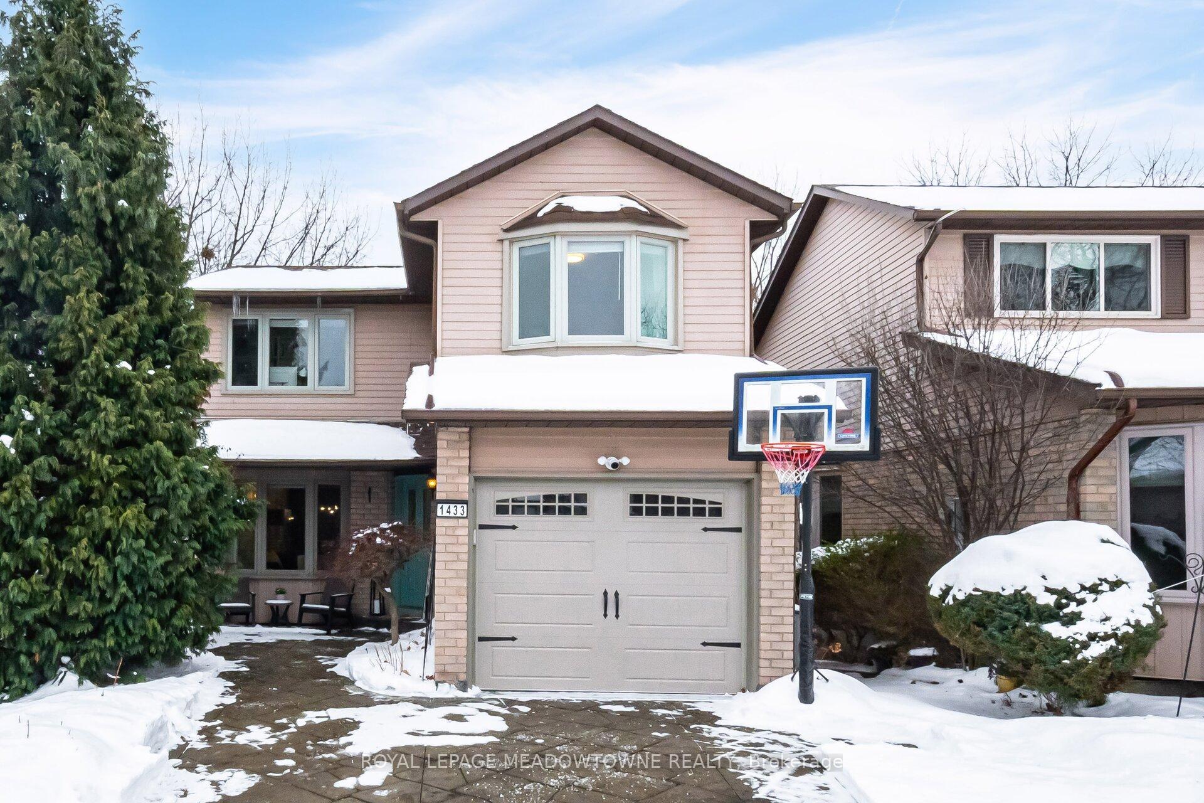
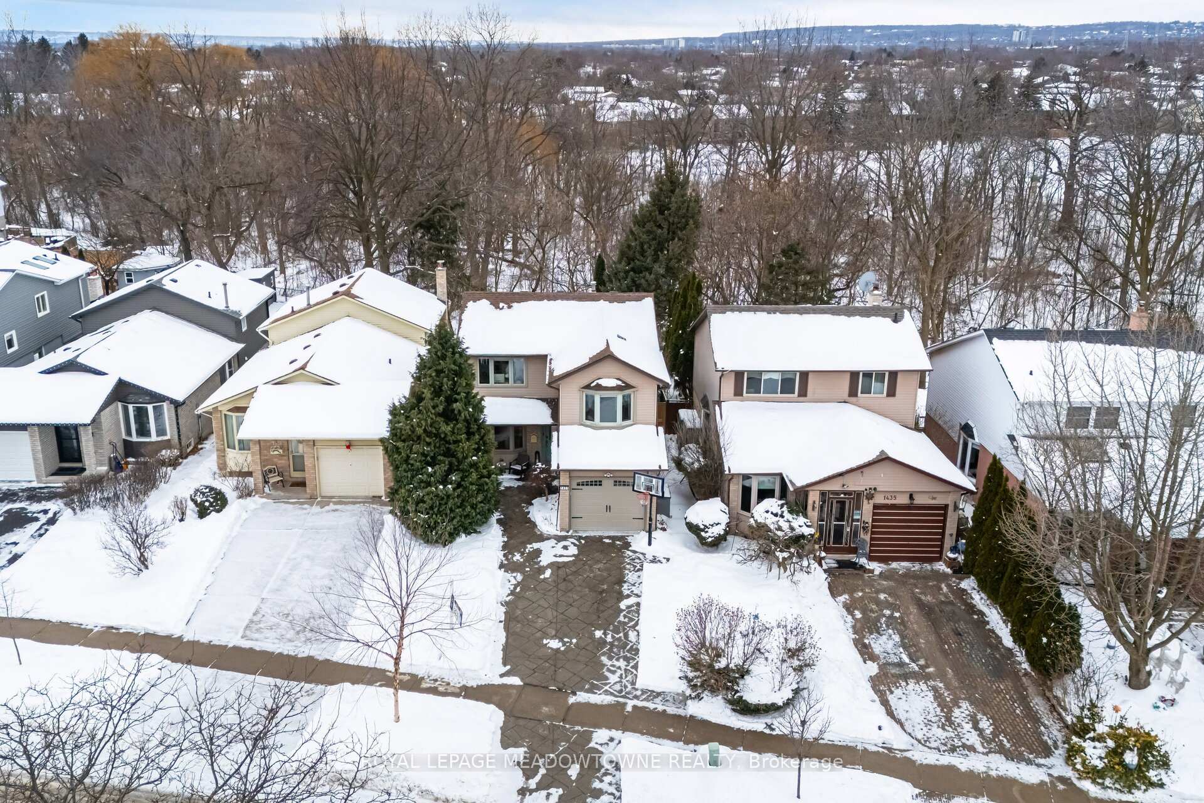
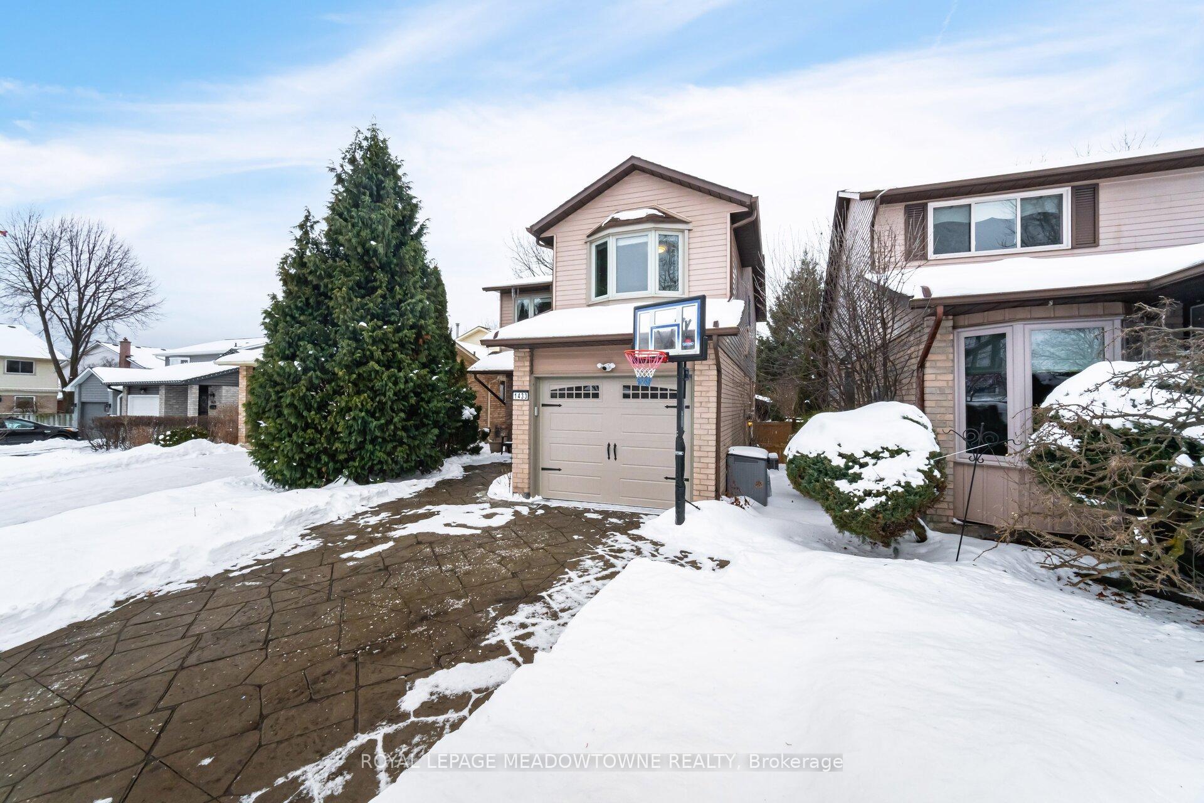
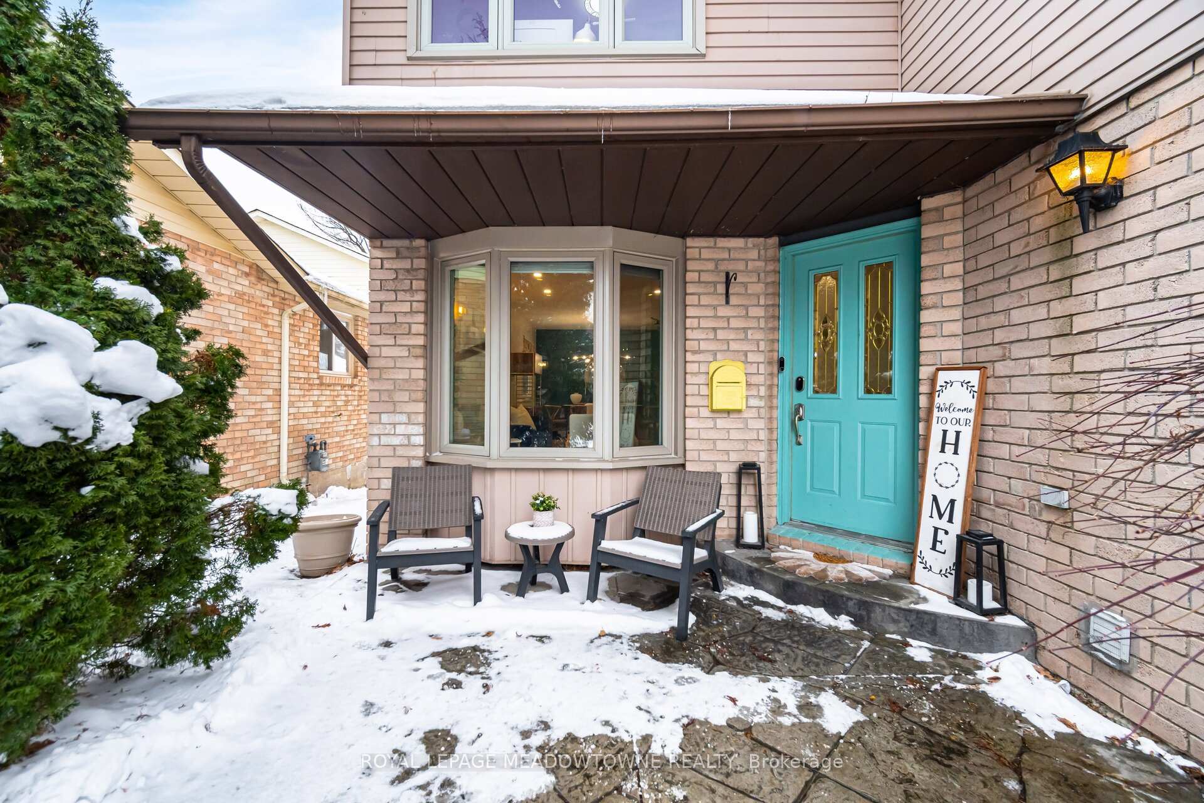 See all 50 photos
Property history
Facts and features
- BasementFinished
- Age of home31–50 years
- Water, sewerMunicipal
- HeatingForced air
- Fireplace
- Central air
The homeDetached, 2-storey, Age 31–50 years
- Type: Detached
- Style: 2-storey
- Age: 31–50 years
- Living space: 2,000–2,500 sq ft
- Basement: Finished
InsideFireplace Yes, Accessory apartment, auto garage door remote, built-in oven, carpet free, central vacuum, guest accommodations, in-law capability, on demand water heater, water heater, Rooms above ground 8
- Fireplace: Yes
- Features: Accessory apartment, auto garage door remote, built-in oven, carpet free, central vacuum, guest accommodations, in-law capability, on demand water heater, water heater
- Rooms above ground: 8
- Rooms in the basement: 1
- Bedrooms: 4
- Bathrooms: 3
- Kitchens: 1
- Family room: Yes
Outside and lotAluminum siding, brick, Asphalt shingle, Poured concrete
- Exterior: Aluminum siding, brick
- Roof: Asphalt shingle
- Foundation: Poured concrete
- Size: 36 × 120 ft
Parking1 Garage, Attached, Private triple
- Spaces: 1 Garage
- Garage: Attached
- Driveway: Private triple
Heating, water and powerForced air, gas, Central air, Municipal water
- Heating: Forced air, gas
- Cooling: Central air
- Water: Municipal water
- Sewer: Municipal sewer
Costs and taxesTaxes $4,599 a year, HST included in the price, Furnace & air conditioner
- Taxes, 2024: $4,599 a year
- HST: HST included in the price
- Rental items: Furnace & air conditioner
Included in the saleFridge, gas stove/oven, b/i microwave, all window coverings, all elfs, hot tub
- Included: Fridge, gas stove/oven, b/i microwave, all window coverings, all elfs, hot tub
NearbyElectric car charger, fenced yard, library, park, public transit, rec./commun.centre
- Close to: Electric car charger, fenced yard, library, park, public transit, rec./commun.centre
Listing detailsW11971979, Sold, Feb 13, 2025
- MLS® number: W11971979
- Status: Sold
- Listed on: Feb 13, 2025
- Days on market: 29
- Updated: Mar 14, 2025
- Possession: Flexible
- Occupied by: Owner
- Listing brokerage: ROYAL LEPAGE MEADOWTOWNE REALTY
About this home
1433 Reynolds Avenue, Burlington (Palmer), ON L7M 3B6
Welcome to 1433 Reynolds Avenue, a fully renovated 4-bedroom detached home that seamlessly blends elegance, comfort, and modern convenience. Situated in a serene neighborhood backing onto a lush ravine, this home offers both privacy and breathtaking views. The professionally landscaped exterior, featuring interlocking stone and a spacious driveway, enhances its stunning curb appeal. Inside, the open-concept layout is filled with natural light, highlighting the meticulous craftsmanship and high-end finishes throughout. The heart of the home is the newly remodeled kitchen, boasting custom cabinetry, quartz countertops, gold-tone hardware, and a farmhouse sink. Brand-new top-of-the-line appliances (2023) and sleek pendant lighting complete this dream space, perfect for both everyday living and entertaining. Upstairs, the spacious bedrooms offer serene views, enhanced by energy-efficient windows(2023). The primary suite is a peaceful retreat, while smart plugs throughout the home add modern convenience. A recirculation line ensures instant hot water, and an owned water heater provides long-term savings. The lower level features rough-ins for basement laundry and an EV charger, making this home future-ready. Step outside to an entertainers dream backyard. Thoughtfully designed for relaxation, it features a brand-new hot tub (2024), a built-in aeration and sprinkler system, and a professionally landscaped oasis backing onto the ravine. Whether hosting summer gatherings or enjoying a quiet evening, this space is truly special. Additional upgrades include new lighting (2023), a Skedaddle-ready design for peace of mind, custom blinds, and a recently upgraded garage door (2021). Every detail has been carefully curated, making this home a rare opportunity to own a luxurious, move-in-ready property in a sought-after location.
Ask about this home
A HOMEH agent will answer your questions about this home.
Around this home
Daily convenience, out of 100, from the distances below
Schools nearby
School rating, out of 10.
Helpful calculators
Your HOMEH agent

"I would see it this week."