

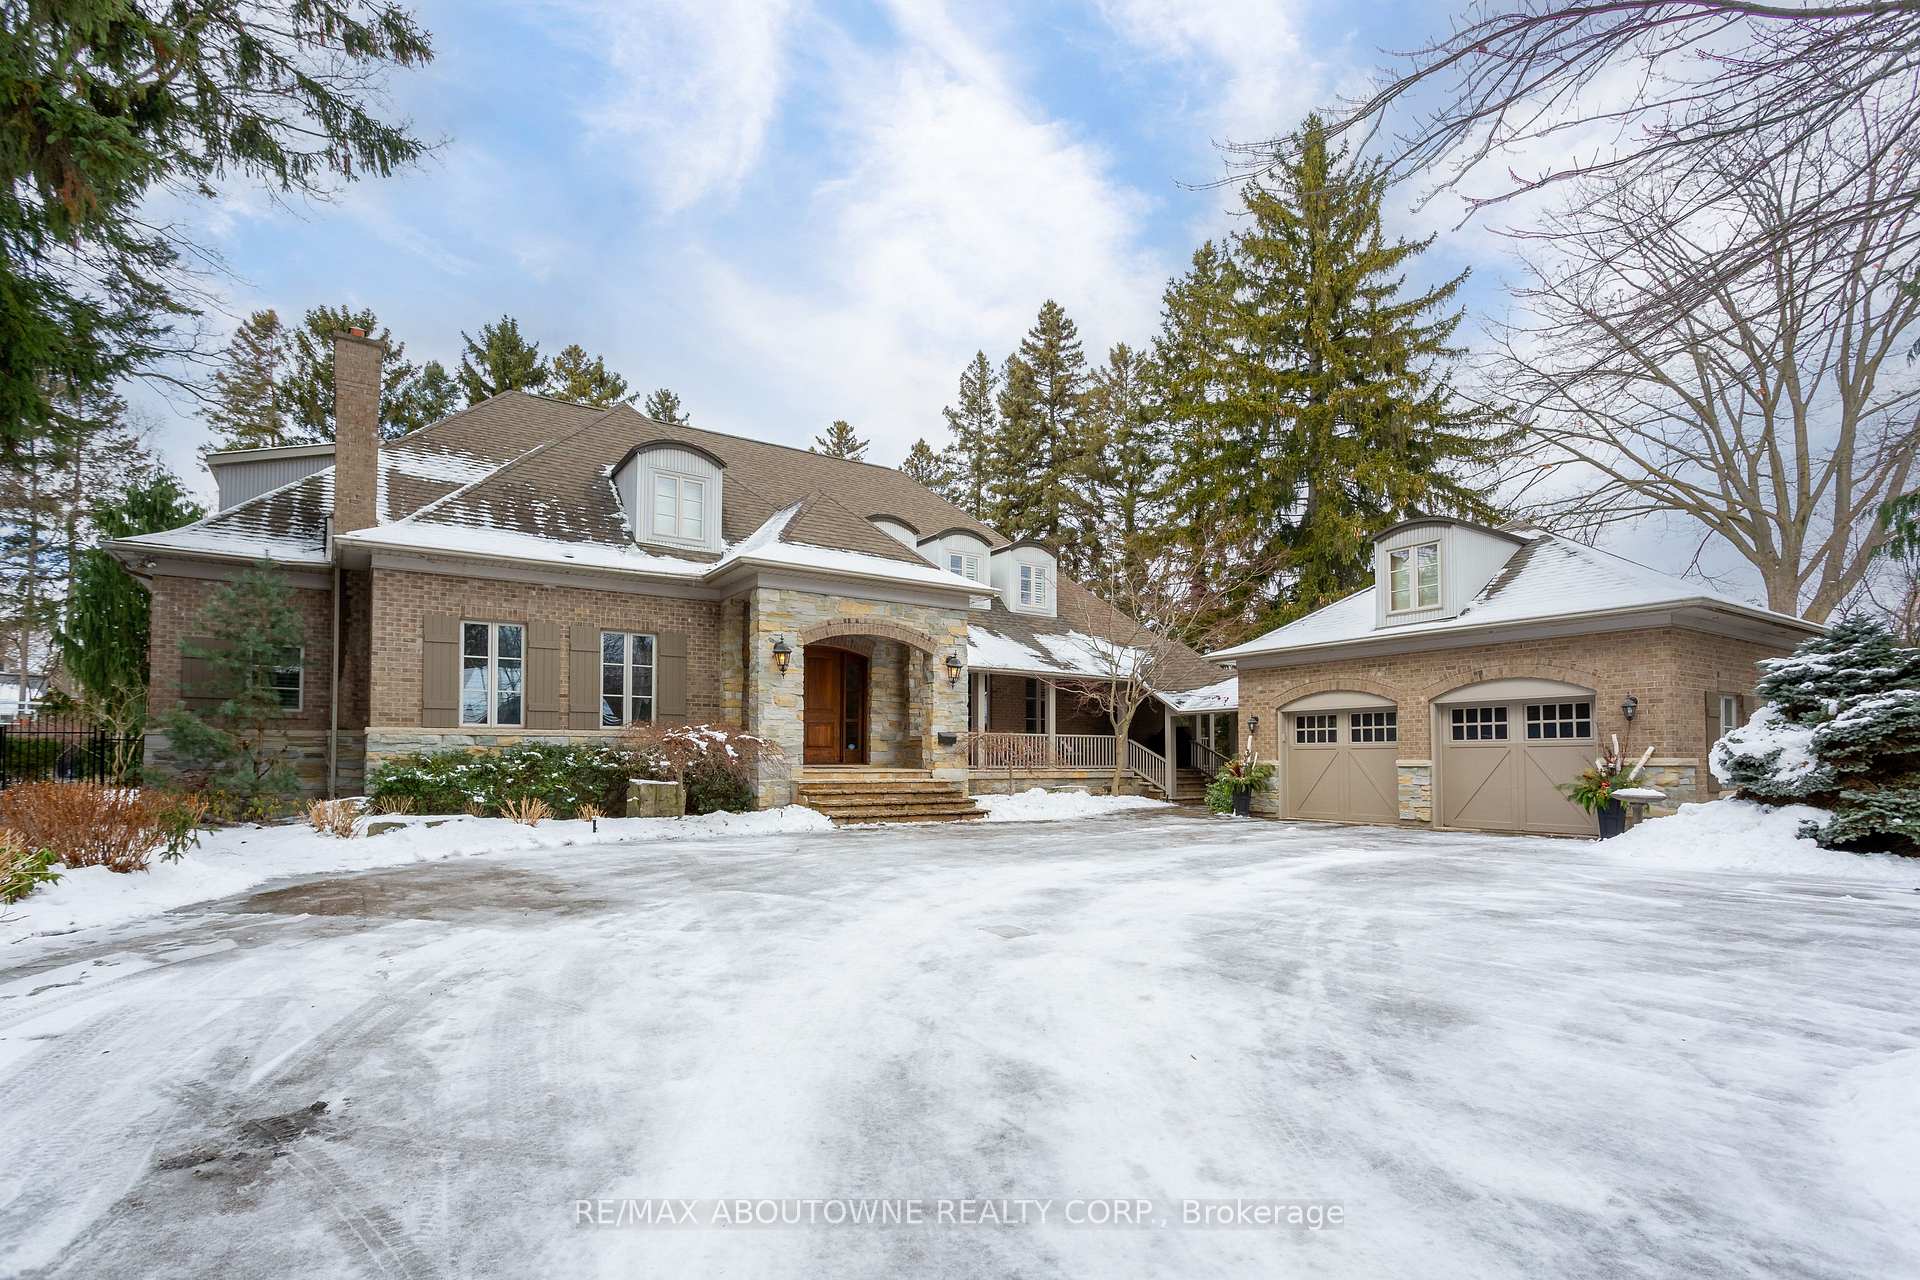
4179 Lakeshore Road
4179 Lakeshore Road
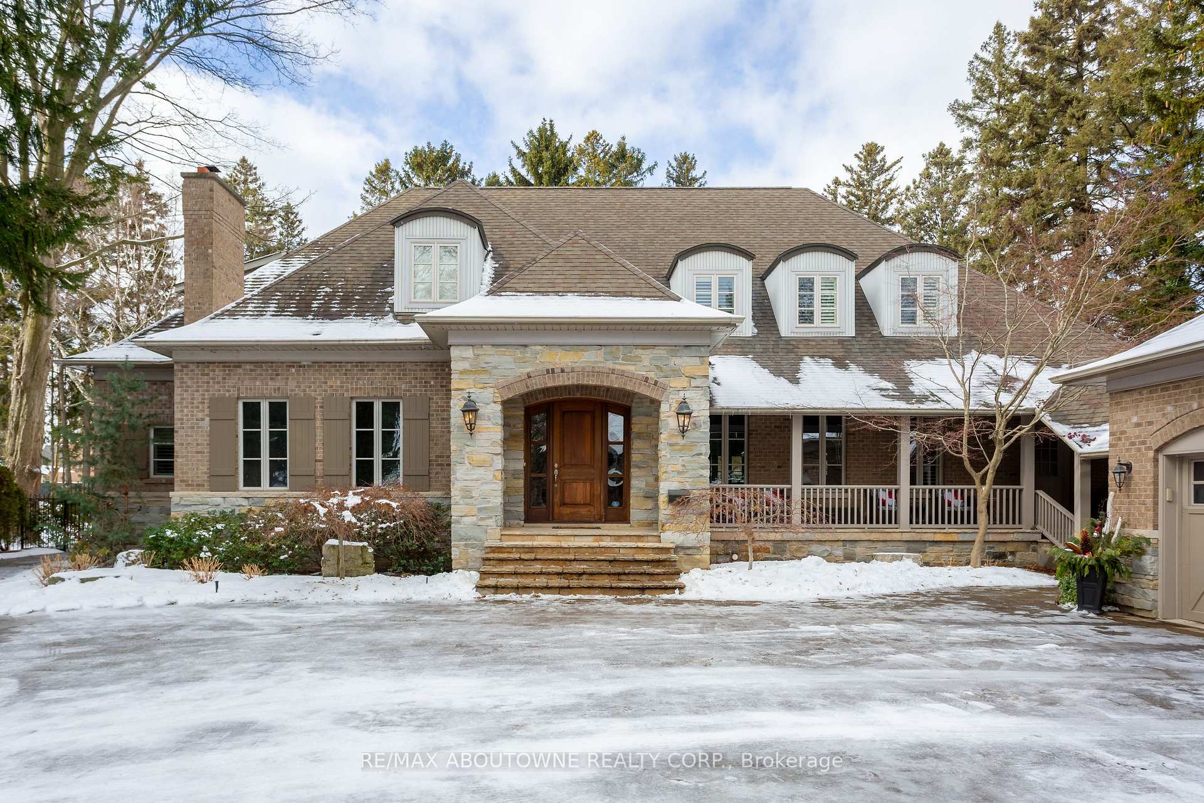
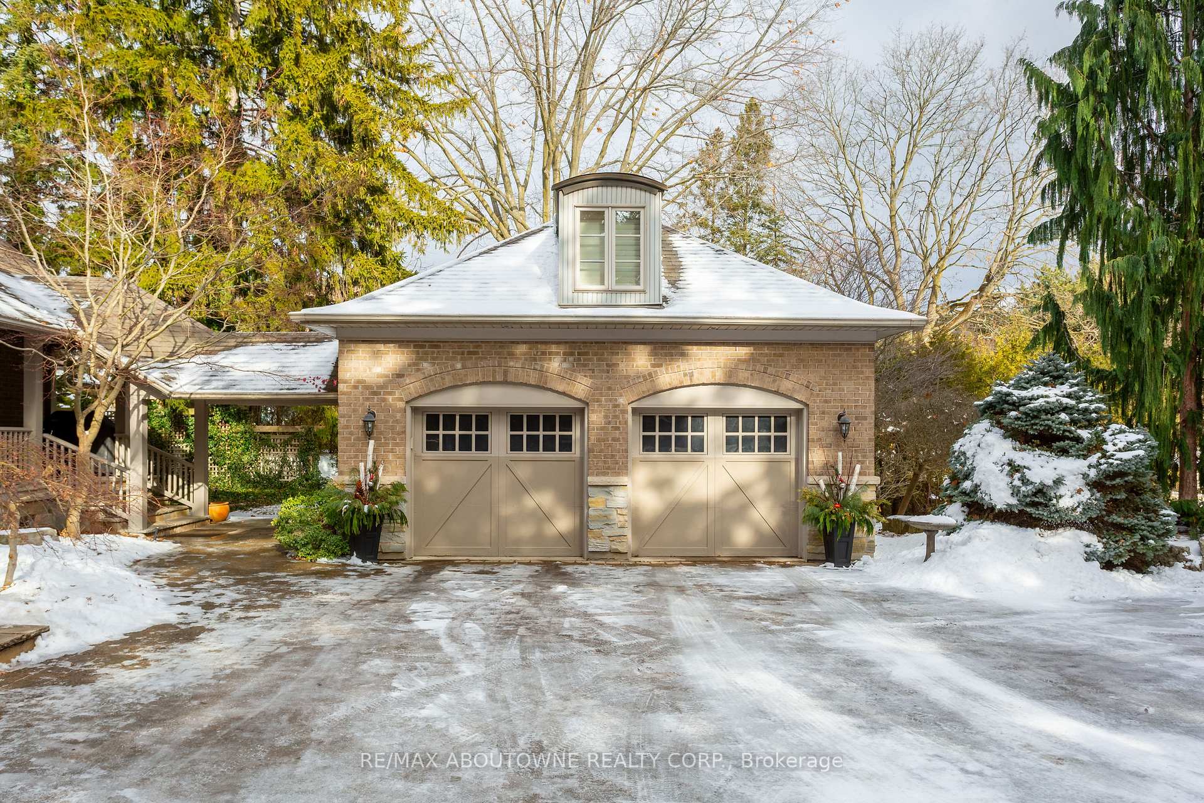
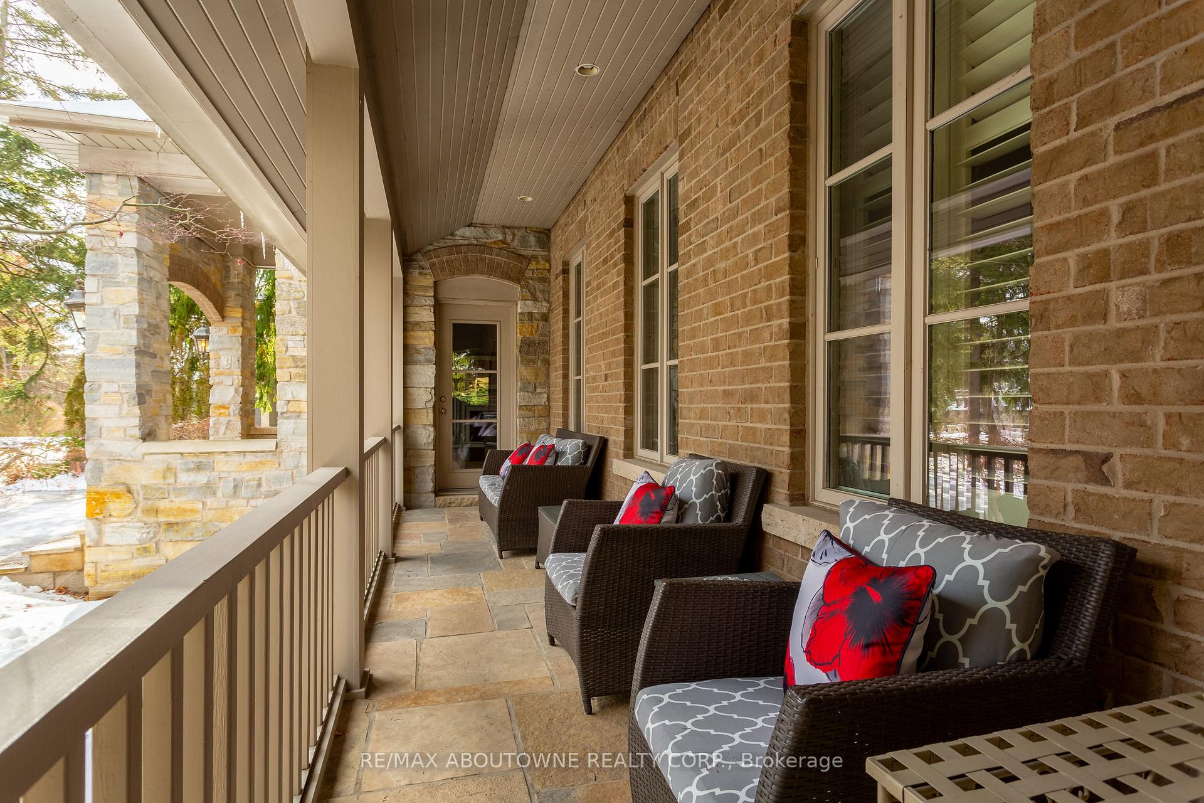
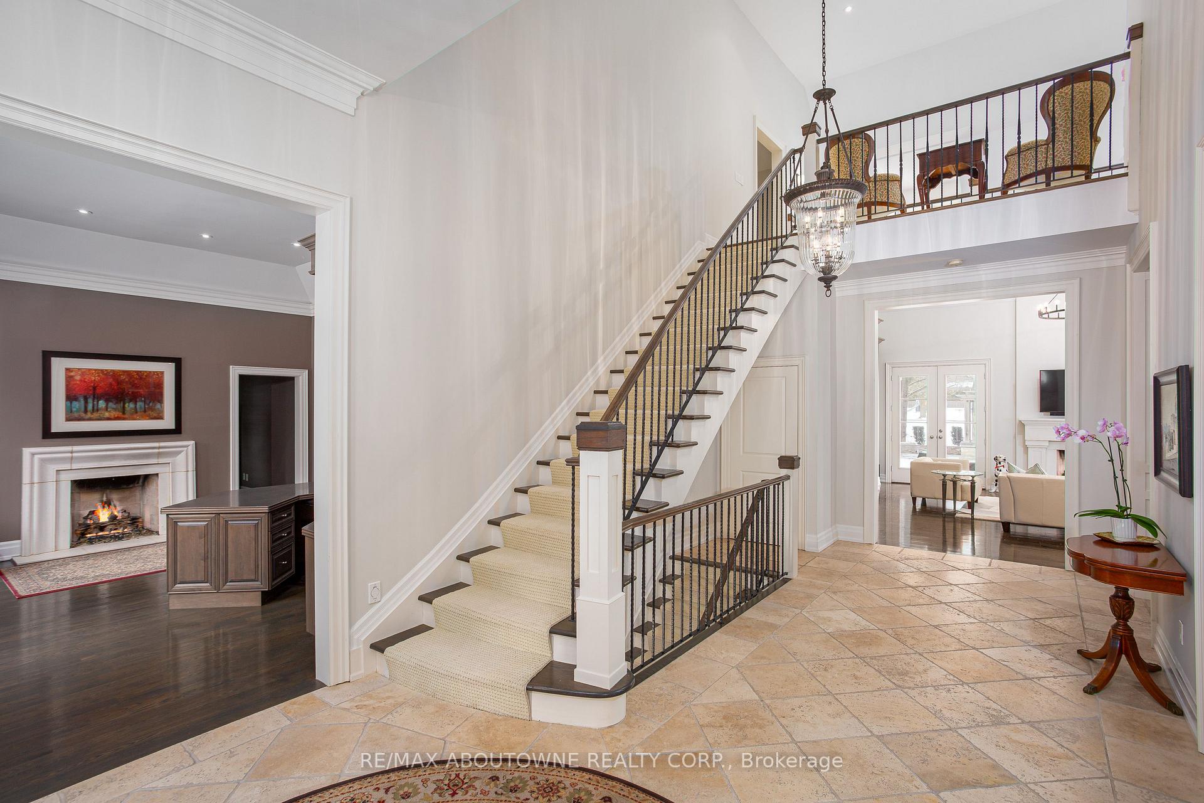 See all 50 photos
Property history
Facts and features
- BasementFinished
- Age of home16–30 years
- Water, sewerMunicipal
- HeatingForced air
- Fireplace
- Central air
- Inground pool
The homeDetached, 2-storey, Age 16–30 years
- Type: Detached
- Style: 2-storey
- Age: 16–30 years
- Living space: 5,000+ sq ft
- Basement: Finished
- View: Park/greenbelt
InsideFireplace Yes, natural gas, Main level, Storage, primary bedroom - main floor, in-law capability, auto garage door remote, bar fridge, built-in oven, central vacuum, erv/hrv
- Fireplace: Yes, natural gas
- Laundry: Main level
- Features: Storage, primary bedroom - main floor, in-law capability, auto garage door remote, bar fridge, built-in oven, central vacuum, erv/hrv
- Security: Alarm system, carbon monoxide detectors, smoke detector
- Rooms above ground: 7
- Rooms in the basement: 5
- Bedrooms: 4
- Bathrooms: 7
- Kitchens: 1
- Family room: Yes
Outside and lotBrick, stone, Asphalt shingle, Concrete block
- Exterior: Brick, stone
- Roof: Asphalt shingle
- Foundation: Concrete block
- Pool: Inground
- Features: Built-in-bbq, landscaped, lawn sprinkler system, hot tub, landscape lighting, patio, privacy, lighting
- Size: 106 × 199 ft
Parking2 Garage, Attached, Private triple
- Spaces: 2 Garage
- Garage: Attached
- Driveway: Private triple
Heating, water and powerForced air, gas, Central air, Municipal water
- Heating: Forced air, gas
- Cooling: Central air
- Water: Municipal water
- Sewer: Municipal sewer
Costs and taxesTaxes $24,239 a year, HST included in the price, Hot water heater
- Taxes, 2025: $24,239 a year
- HST: HST included in the price
- Rental items: Hot water heater
- Under contract: Hot water heater
Included in the saleFridge, stovetop, 2 b/i oven, bar fridge, dw, w+d, b/i bbq, 2nd bar fridge (ext), b/i hot tub, pool equipment, central vac, theatre rm av equipment, wine room chiller, gdo, calif shutters.
- Included: Fridge, stovetop, 2 b/i oven, bar fridge, dw, w+d, b/i bbq, 2nd bar fridge (ext), b/i hot tub, pool equipment, central vac, theatre rm av equipment, wine room chiller, gdo, calif shutters.
NearbyFenced yard, park, school, rec./commun.centre, hospital, library
- Close to: Fenced yard, park, school, rec./commun.centre, hospital, library
Listing detailsW11960007, Sold, Feb 6, 2025
- MLS® number: W11960007
- Status: Sold
- Listed on: Feb 6, 2025
- Days on market: 37
- Updated: Mar 15, 2025
- Possession: Flexible
- Occupied by: Owner
- Listing brokerage: RE/MAX ABOUTOWNE REALTY CORP.
About this home
4179 Lakeshore Road, Burlington (Shoreacres), ON L7L 1A5
Discover luxury in this magnificent Lakeshore Road home on a sprawling 100' x 200' lot. With 8,000+ sq. ft. of total living space, it blends elegance and functionality. The grand foyer opens to a stately office with custom cabinetry, a fireplace, and storage. Effortlessly entertain in the formal dining room or unwind in the vaulted family room with built-ins, a fireplace, and dual walkouts. The refreshed chefs kitchen boasts a large island, servery, and casual dining with a fireplace and expansive windows. The backyard oasis backs onto lush green space and features a saltwater pool w/ water-features, cabana with full bath, hot tub, and outdoor kitchen. The finished lower level is a haven for relaxation offering a chilled wine cellar, theatre, gym, media/game areas, and radiant in-floor heating throughout. Every detail is designed to impress - don't miss this rare opportunity!
Ask about this home
A HOMEH agent will answer your questions about this home.
Around this home
Daily convenience, out of 100, from the distances below
Schools nearby
School rating, out of 10.
Helpful calculators
Your HOMEH agent

"I would see it this week."