

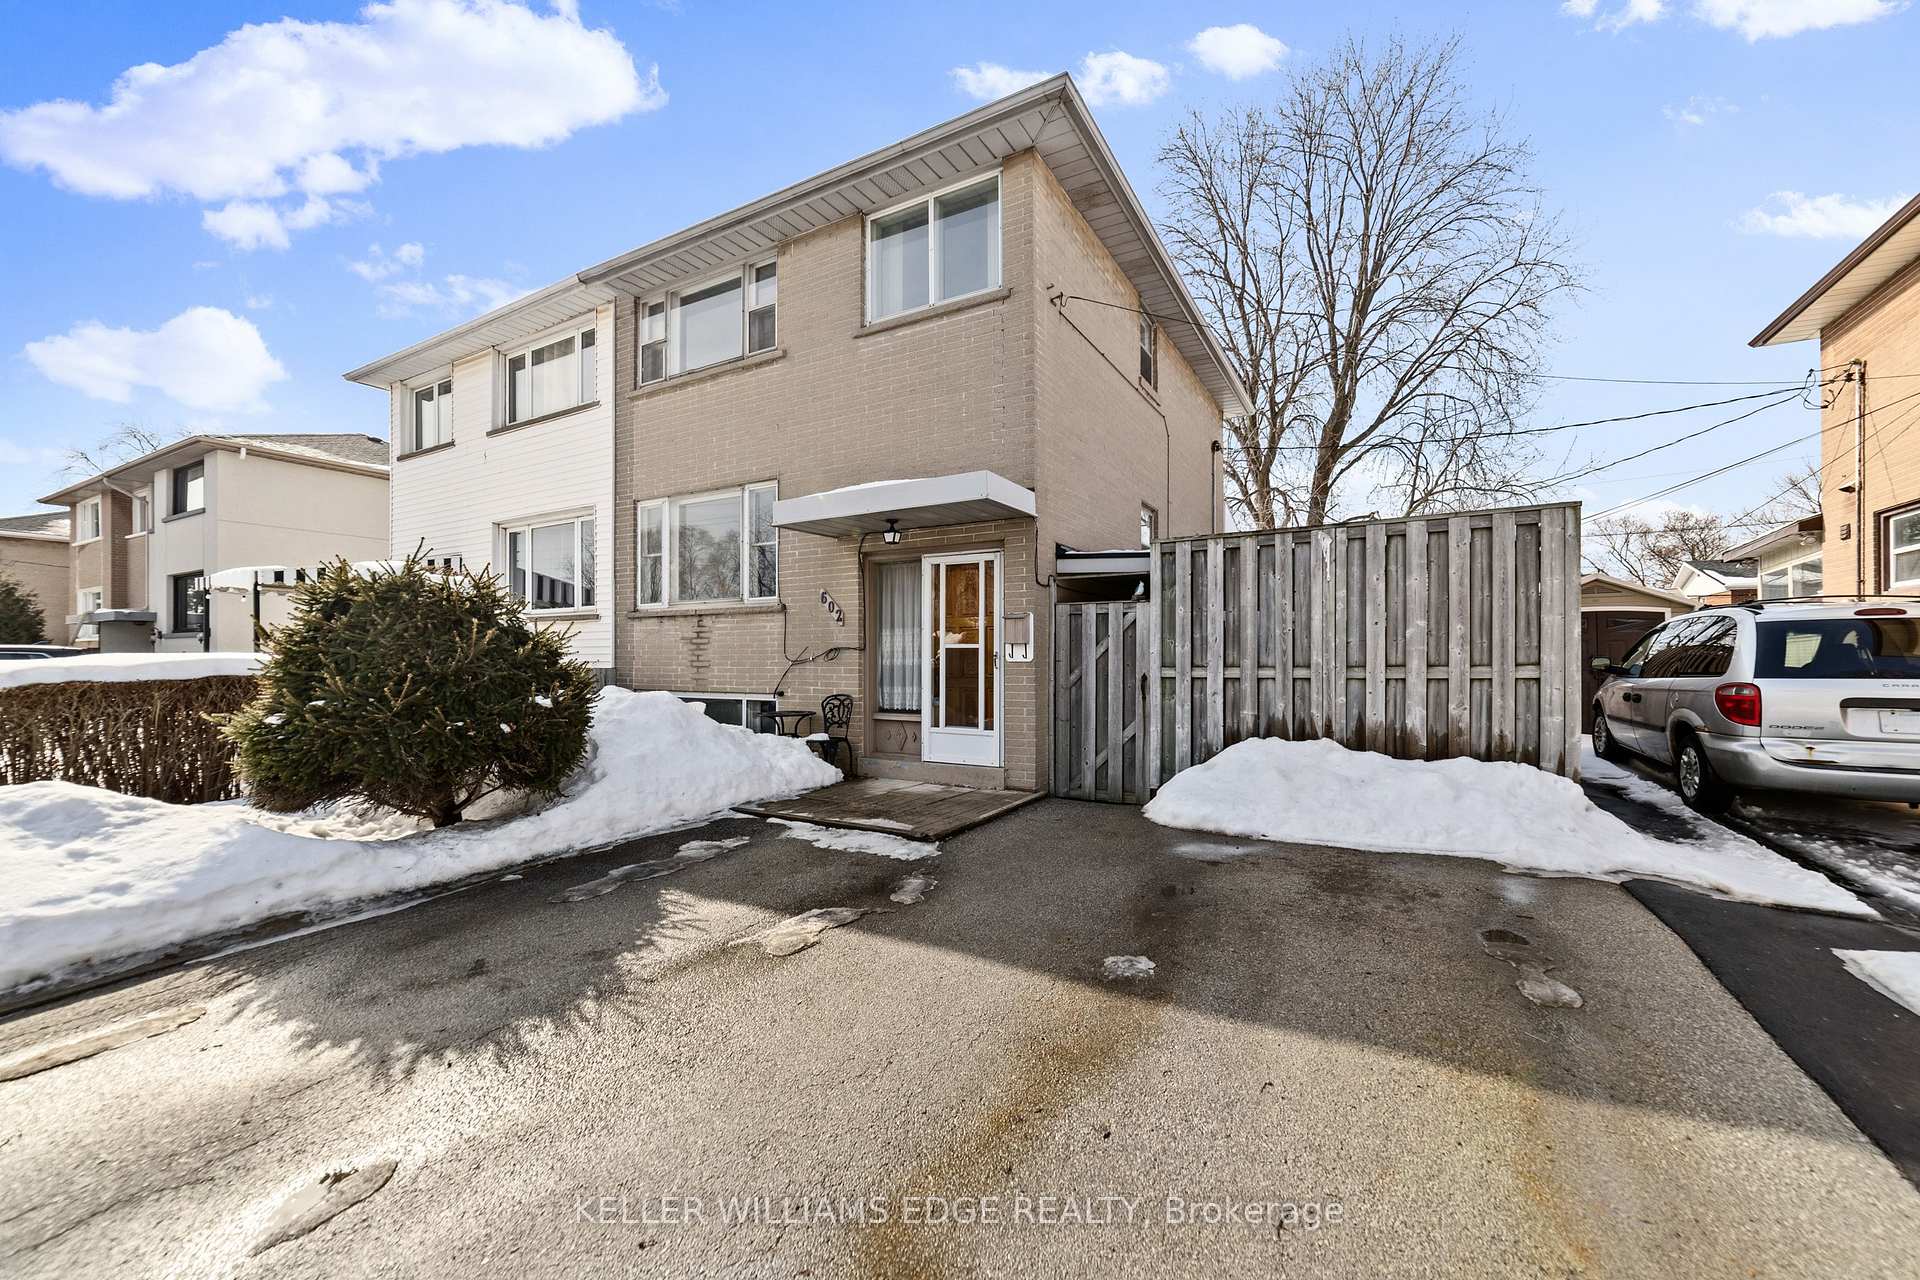
602 Appleby Line
Semi-Detached Sold
1/31602 Appleby Line
Semi-Detached Sold
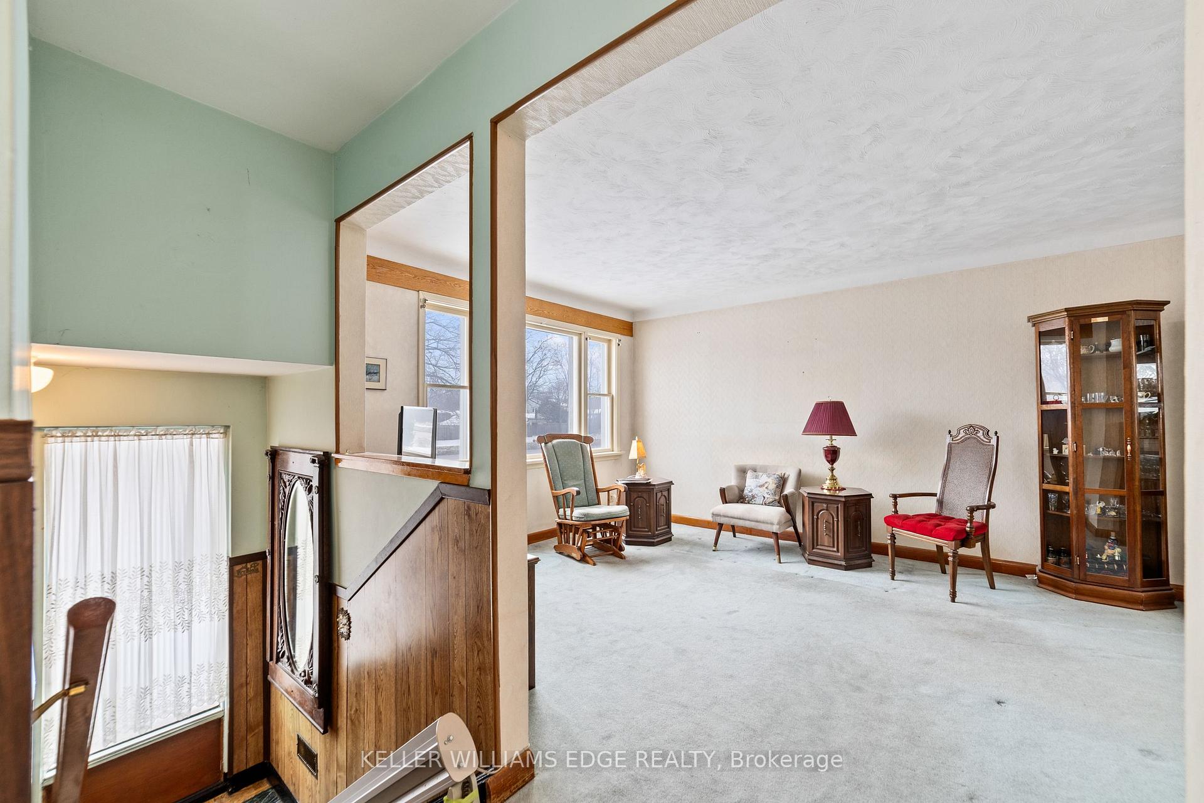
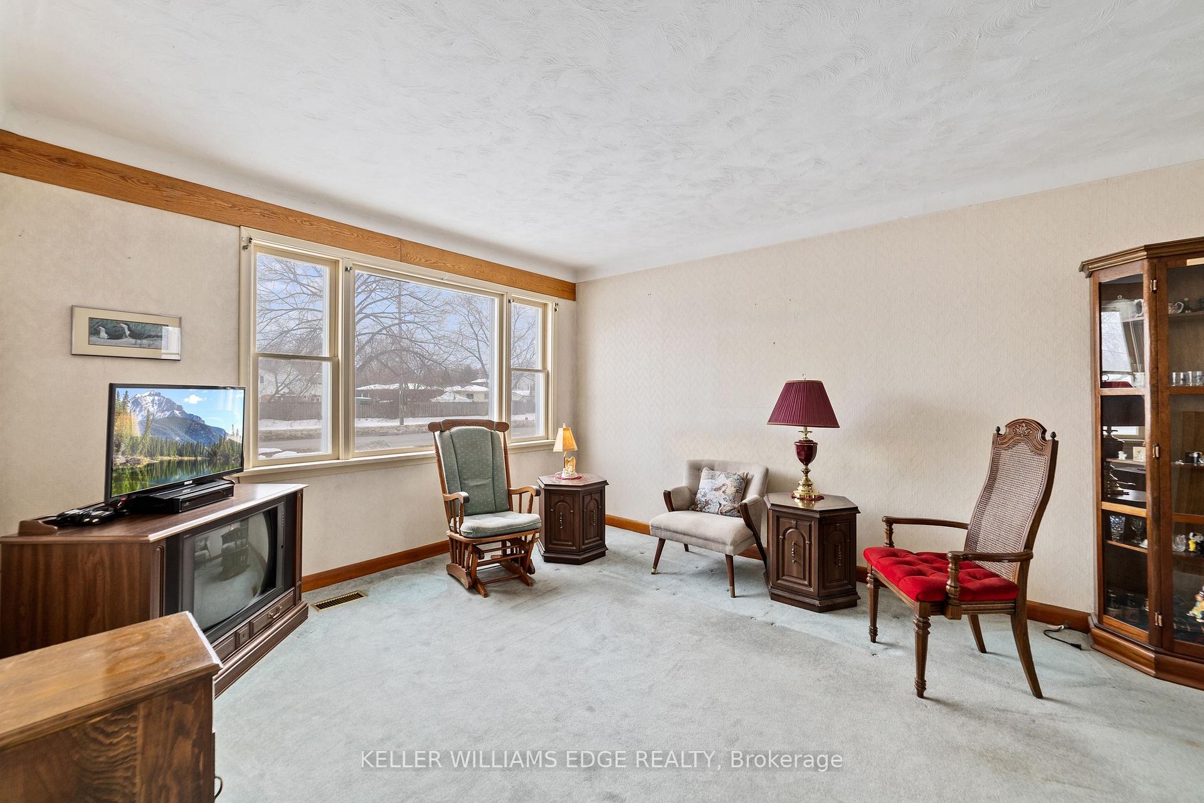
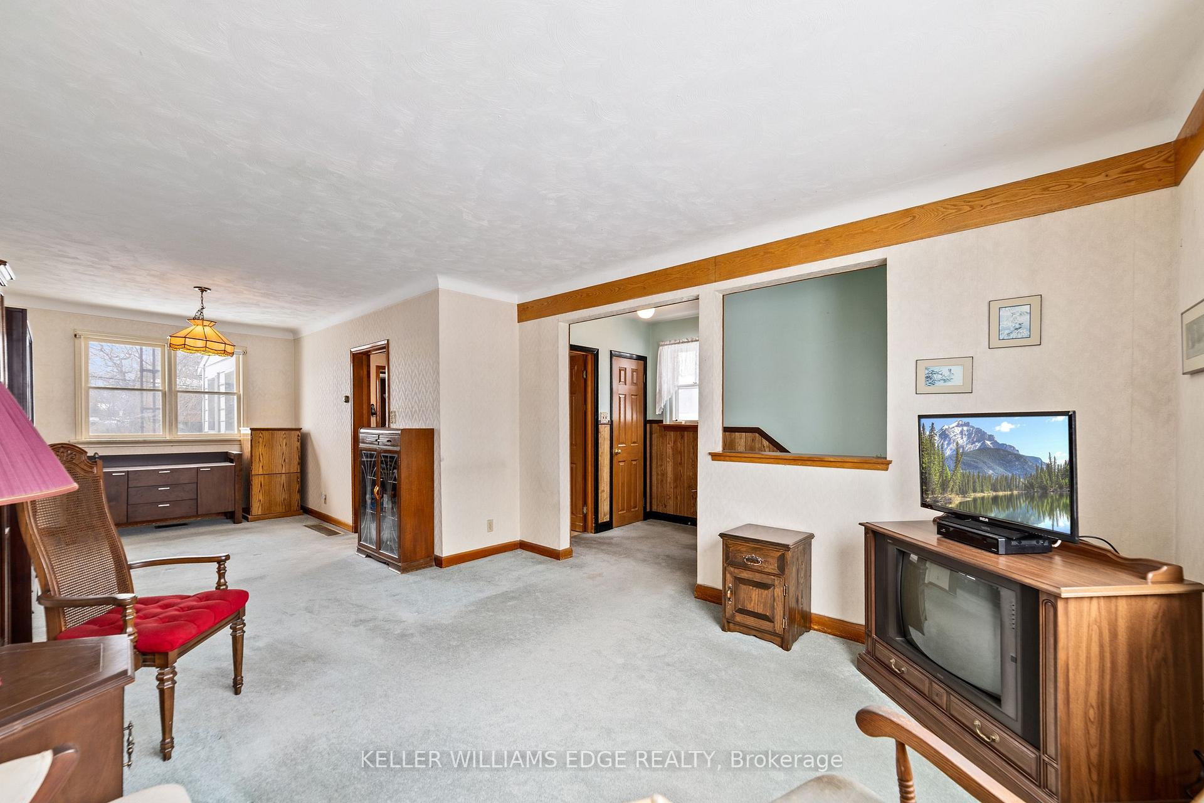
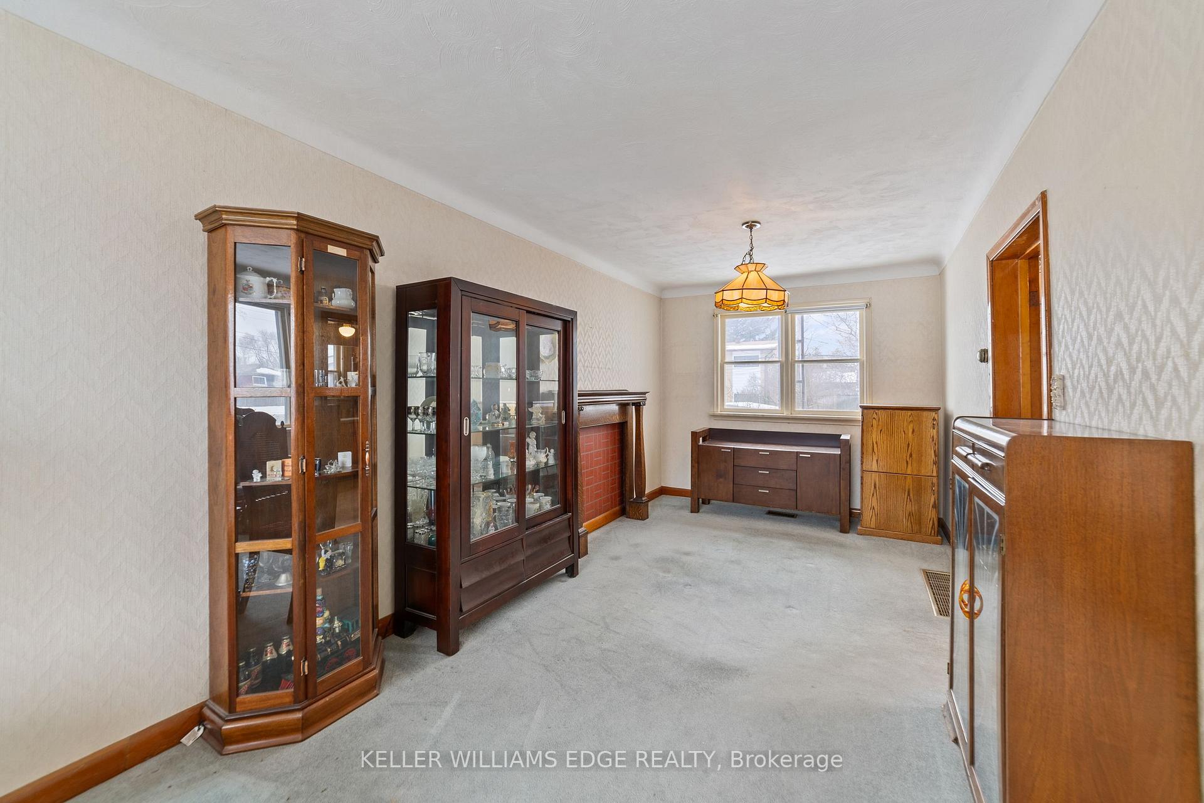 See all 31 photos
3 Bedrooms
2 Bathrooms
0 Garage
1.1K–1.5K sq.ft
33.38×130 ft
$3,204/yr
Property history
Facts and features
- BasementPart finished
- Water, sewerMunicipal
- HeatingForced air
- CoolingCentral air
What stands out
- Central air
The homeSemi-Detached, 2-storey, 1,100–1,500 sq ft
- Type: Semi-Detached
- Style: 2-storey
- Living space: 1,100–1,500 sq ft
- Basement: Partially finished, full
InsideOther, Rooms above ground 6, Bedrooms 3
- Features: Other
- Rooms above ground: 6
- Bedrooms: 3
- Bathrooms: 2
- Kitchens: 1
Outside and lotBrick, other, Asphalt shingle, Concrete block
Outside
- Exterior: Brick, other
- Roof: Asphalt shingle
- Foundation: Concrete block
- Size: 33.38 × 130 ft
Parking2 Parking, Other
- Spaces: 2 Parking
- Driveway: Other
Heating, water and powerForced air, gas, Central air, Municipal sewer
- Heating: Forced air, gas
- Cooling: Central air
- Sewer: Municipal sewer
Costs and taxesTaxes $3,204 a year, HST No HST, Furnace, central air conditioner, hot water heater
- Taxes, 2024: $3,204 a year
- HST: No HST
- Rental items: Furnace, central air conditioner, hot water heater
Included in the saleExisting: fridge, stove, washer/dryer, light fixtures, window coverings., Foyer wall mounted mirror, stairlift(s)
- Included: Existing: fridge, stove, washer/dryer, light fixtures, window coverings.
- Not included: Foyer wall mounted mirror, stairlift(s)
NearbyPublic transit, wooded/treed, school
- Close to: Public transit, wooded/treed, school
Listing detailsW11989064, Sold, Feb 26, 2025
- MLS® number: W11989064
- Status: Sold
- Listed on: Feb 26, 2025
- Days on market: 18
- Updated: Mar 16, 2025
- Possession: Flexible
- Occupied by: Owner
- Listing brokerage: KELLER WILLIAMS EDGE REALTY
About this home
602 Appleby Line, Burlington (Shoreacres), ON L7L 2Y3
OtherPublic TransitWooded/TreedSchool
No condo fees here! This freehold 2 story semi offers a great floor plan, complete with 3 bedrooms and 1.5 baths. This well-located home is perfect for commuters, just minutes from Appleby GO and steps from South Burlington's Centennial Path, offering easy access across the city. Featuring a spacious yard, ample parking, and a sunroom bump-out off the back. This property is ready for your finishing touches. A great opportunity in a mature sought-after neighborhood!
Read more
Ask about this home
A HOMEH agent will answer your questions about this home.
Ask a question
Thinking of selling your home?See what your home is worth today.
Around this home
Appleby & Fairview
Errands
Parks
Schools
Daily convenience, out of 100, from the distances below
ParkLongmoor Park · 3 within 1 km4 min walk274 m
GroceryFarmer Jack's4 min walk229 m
SchoolFrontenac Public School10 min walk620 m
PharmacyRexall9 min walk552 m
Cafés & foodSt. Louis Bar & Grill · 15 within 1 km3 min walk209 m
Gym & rec centreWomen's Fitness Clubs of Canada7 min walk449 m
LibraryBurlington Public Library - New Appleby Branch4 min walk247 m
WalkDriveStraight-line distance, open map data
Grocery0.2 km
Park0.3 km
Coffee0.3 km
Dining0.2 km
Gym0.4 km
Schools nearby
School rating, out of 10.
Frontenac Public Schoolelementary · Public · 0.6 km
6.9/10Good
Pauline Johnson Public Schoolelementary · Public · 0.7 km
8.3/10Excellent
Robert Batemansecondary · Public · 0.7 km
—
Contact agent
Helpful calculators
Mortgage
Affordability
Closing costs
Land transfer tax
Property tax
Down payment
CMHC insurance
Stress test
Cashback Rebate
Your HOMEH agent

NimaHOMEH agent · Burlington
"I would see it this week."
Ask Nima