

5538 Eaton Avenue
5538 Eaton Avenue
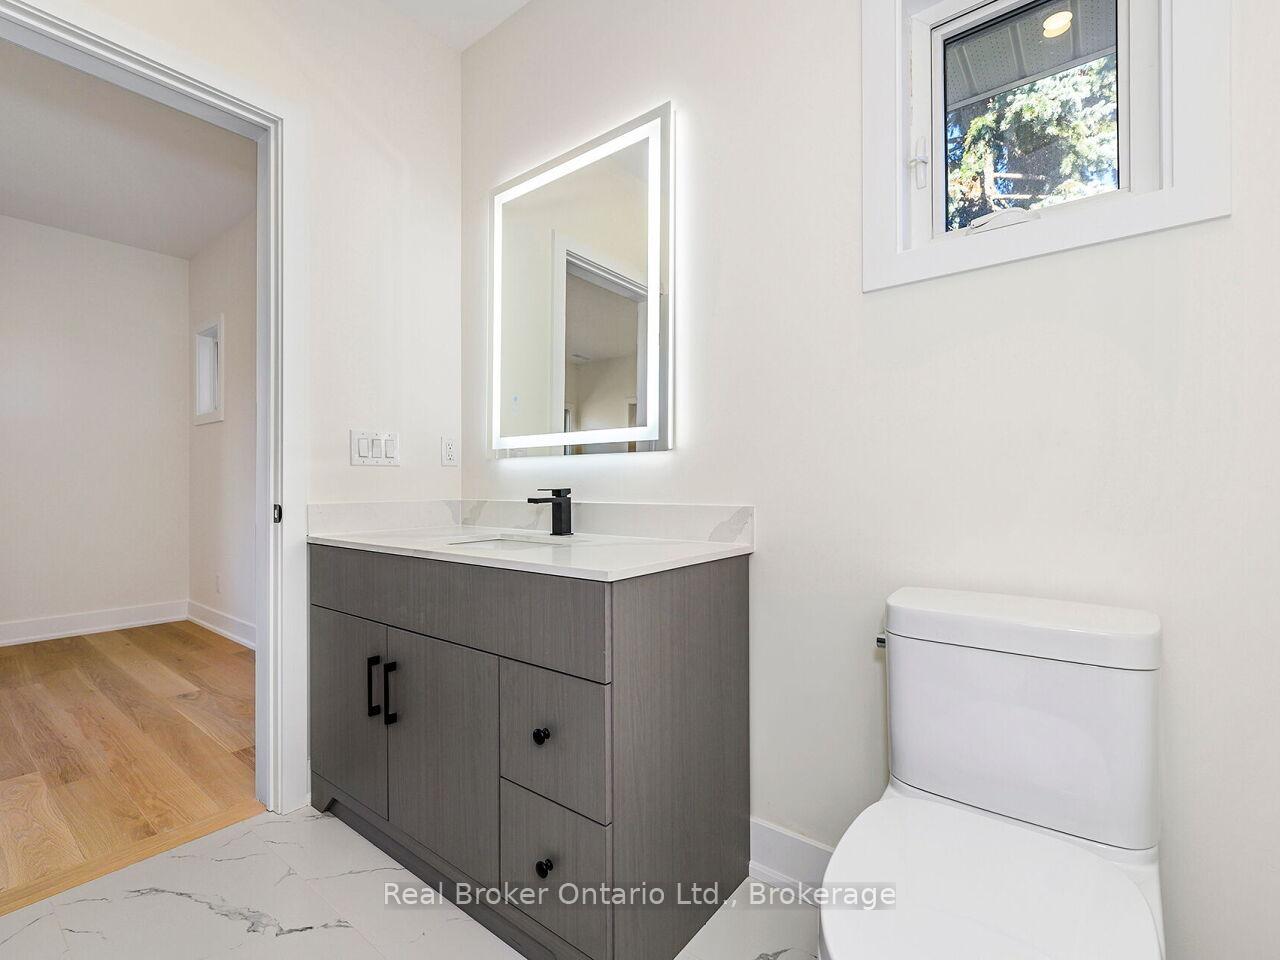 See all 9 photos
Property history
Facts and features
- BasementWalk-up
- Water, sewerMunicipal
- Lot shapeRectangular
- HeatingForced air
- Fireplace
- Central air
The homeDetached, 2-storey, 3,500–5,000 sq ft
- Type: Detached
- Style: 2-storey
- Living space: 3,500–5,000 sq ft
- Basement: Finished, walk-up
InsideFireplace Yes, Main level, Bar fridge, carpet free, central vacuum, erv/hrv, separate heating controls, separate hydro meter, storage, sump pump, water heater
- Fireplace: Yes
- Laundry: Main level
- Features: Bar fridge, carpet free, central vacuum, erv/hrv, separate heating controls, separate hydro meter, storage, sump pump, water heater
- Rooms above ground: 9
- Rooms in the basement: 3
- Bedrooms: 5 + 1 in the basement
- Bathrooms: 5
- Kitchens: 1
- Family room: Yes
Outside and lotStucco (plaster), Asphalt shingle, Concrete
- Exterior: Stucco (plaster)
- Roof: Asphalt shingle
- Foundation: Concrete
- Features: Porch
- Size: 84.07 × 120.27 ft
- Shape: Rectangular
- Zoning: R2.3
Parking2 Garage, Attached, Private
- Spaces: 2 Garage
- Garage: Attached
- Driveway: Private
Heating, water and powerForced air, gas, Central air, Municipal water
- Heating: Forced air, gas
- Cooling: Central air
- Water: Municipal water
- Sewer: Municipal sewer
- Natural gas: Yes
- Hydro: Yes
- Cable: Available
- Telephone: Available
Costs and taxesTaxes $2,197 a year, HST included in the price
- Taxes, 2024: $2,197 a year
- HST: HST included in the price
Included in the saleCvac, fridge, stove, dishwasher, bar fridge, microwave, washer & dryer, 2x erv.
- Included: Cvac, fridge, stove, dishwasher, bar fridge, microwave, washer & dryer, 2x erv.
NearbyLake/pond, place of worship, public transit, school, fenced yard, park
- Close to: Lake/pond, place of worship, public transit, school, fenced yard, park
Listing detailsW11921015, Sold, Jan 13, 2025
- MLS® number: W11921015
- Status: Sold
- Listed on: Jan 13, 2025
- Days on market: 63
- Updated: Mar 17, 2025
- Possession: Immediately
- Occupied by: Vacant
- Listing brokerage: REAL BROKER ONTARIO LTD.
About this home
5538 Eaton Avenue, Burlington (Appleby), ON L7L 4W6
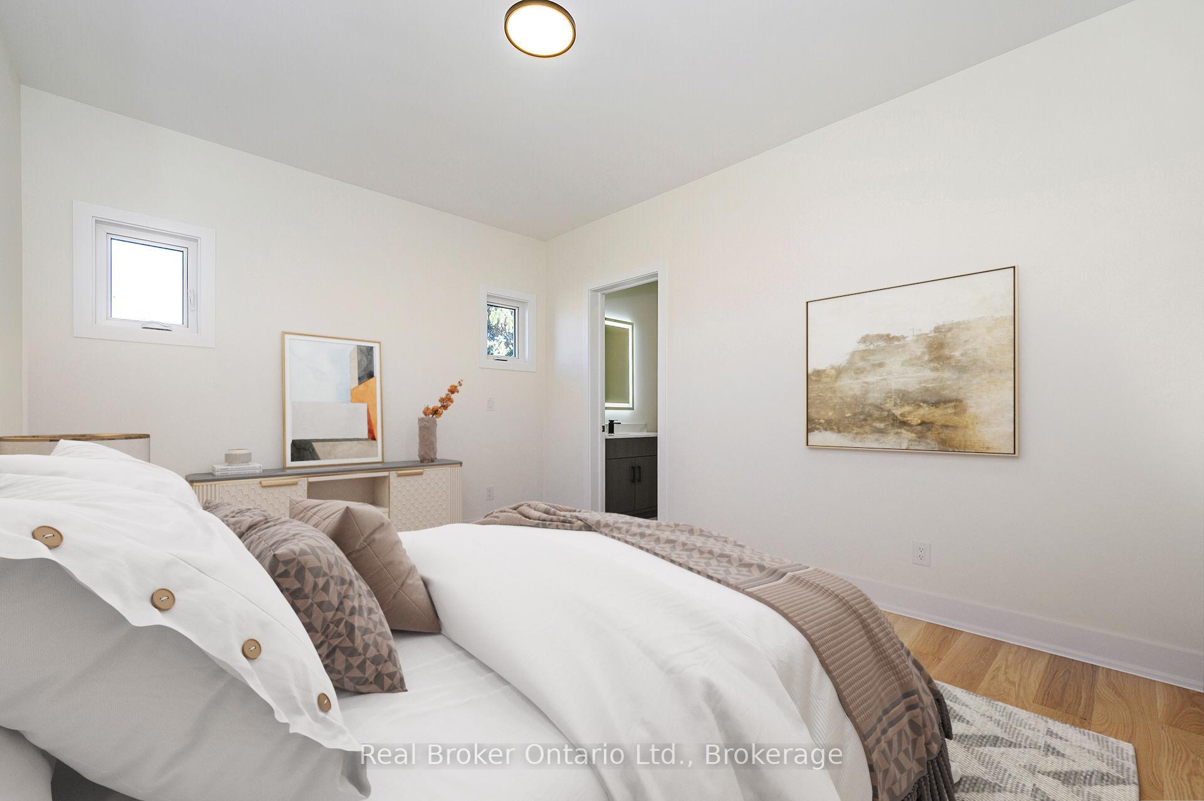
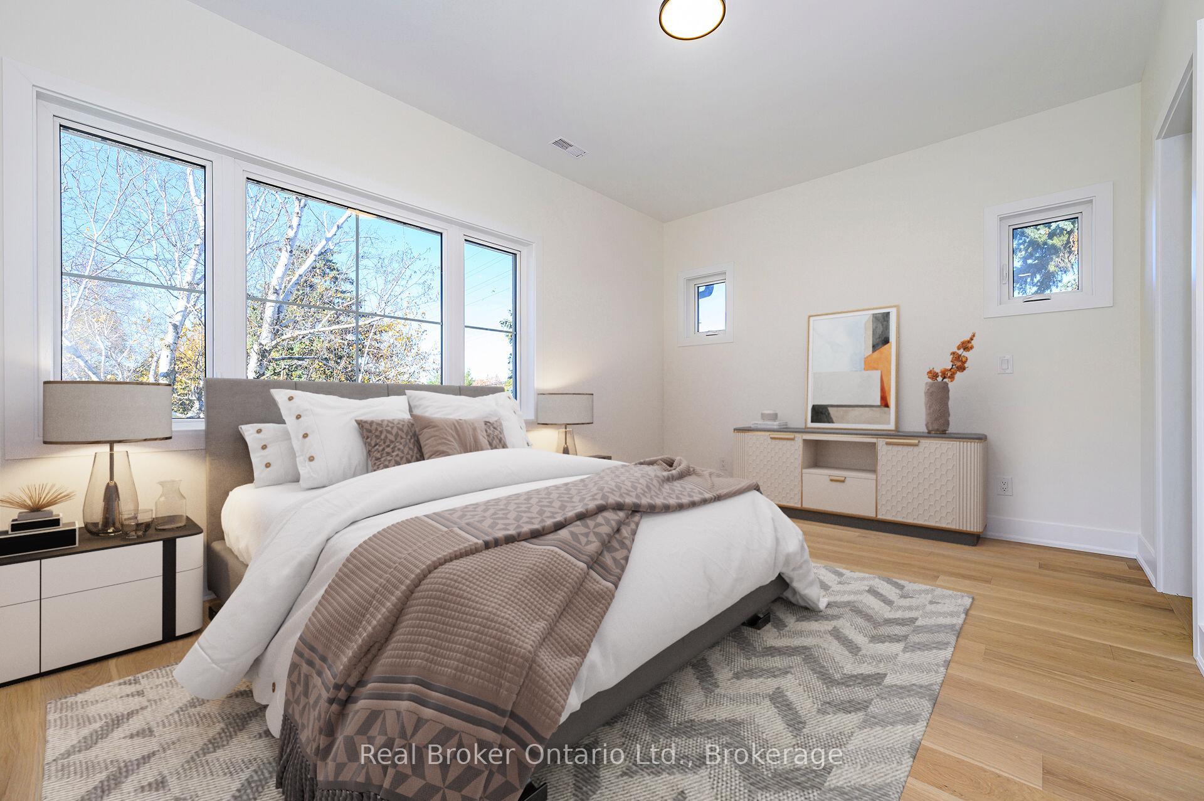
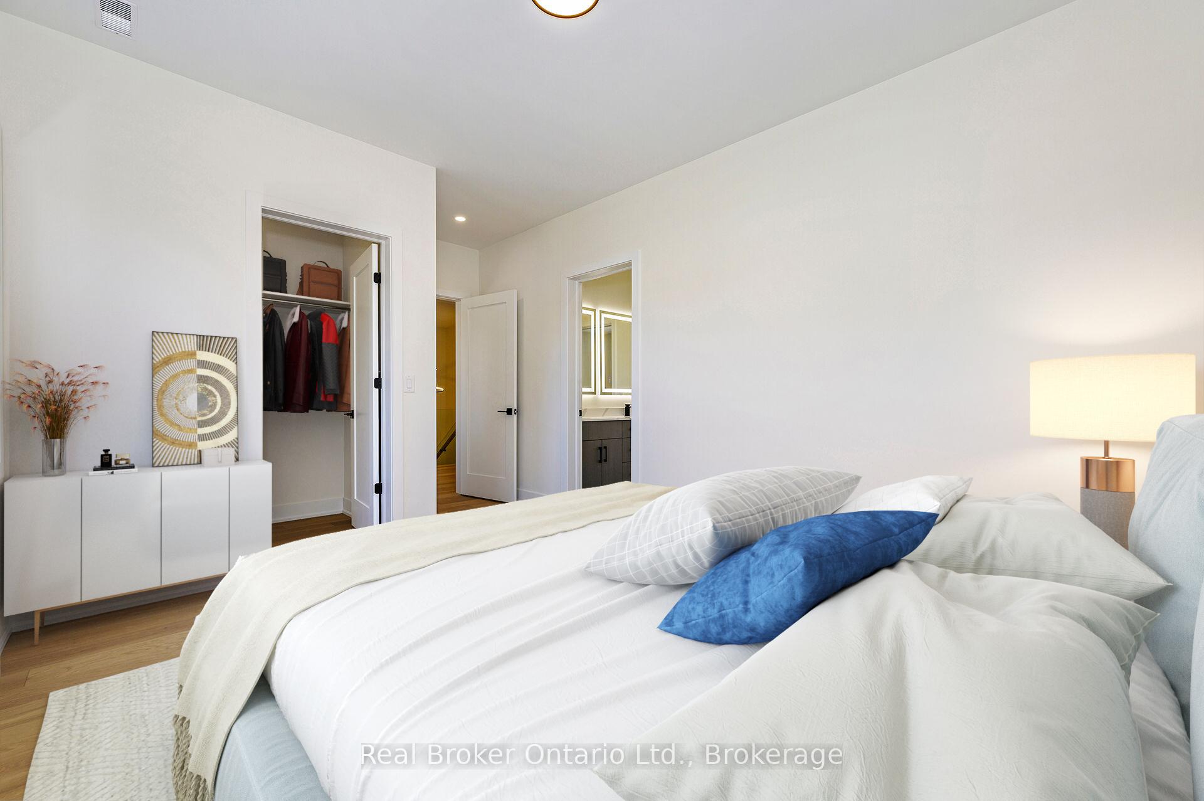
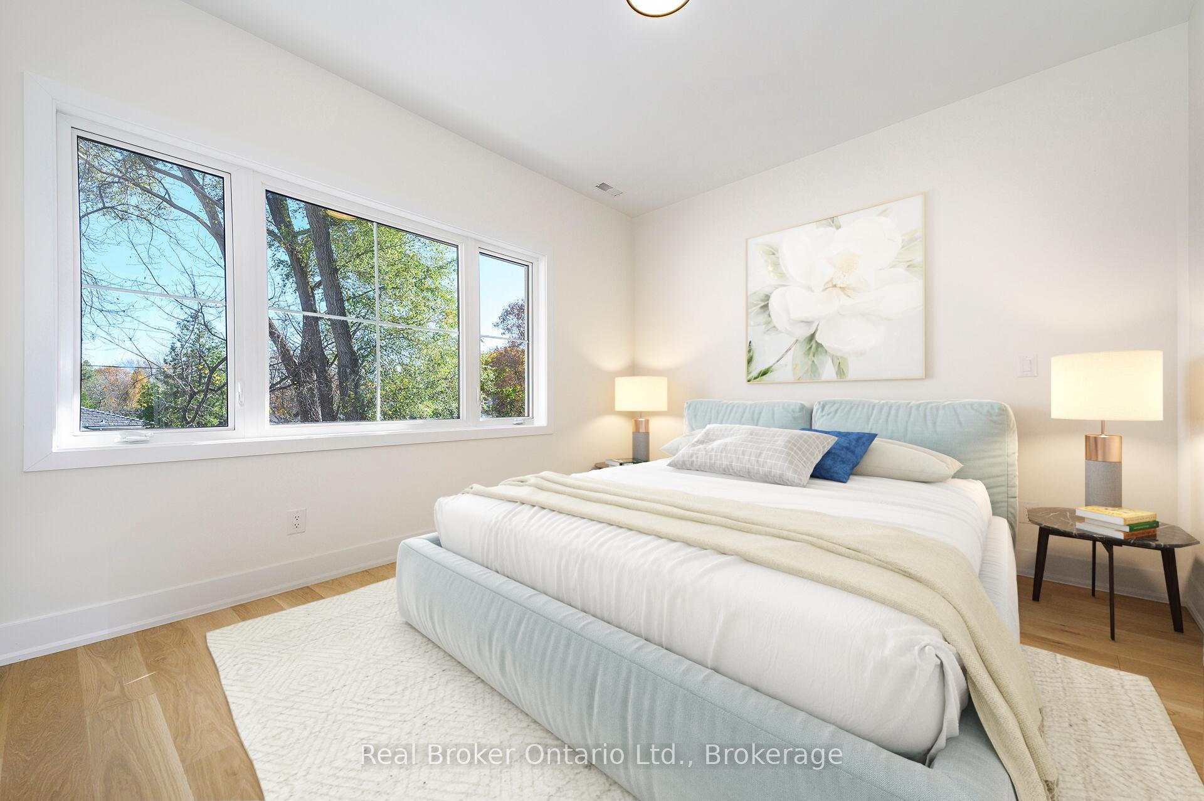
Welcome to a one-of-a-kind, custom-built home where elegance meets modern sophistication. This brand-new, ultra-luxury residence offers unparalleled craftsmanship and design, featuring 4 + 1 spacious bedrooms and 5 opulent bathrooms, all meticulously upgraded to the highest standard. Spanning over a grand layout, every corner of this home exudes luxury, from the soaring ceilings to the finest finishes. The highlight of the home is the spectacular master suite, a private retreat with a spa-inspired bathroom, oversized walk-in closet, and panoramic views that take your breath away. Entertain in style in the state-of-the-art gourmet kitchen, featuring sleek stone countertops and custom cabinetry, as well as a convenient butler's pantry. The expansive open-concept living spaces create an atmosphere of airiness and flow, ideal for both intimate gatherings and grand celebrations. Additional highlights include floor-to-ceiling windows that fill the home with natural light, 9' basement ceilings, and a garage equipped with an EV plug. The home is also equipped with two mechanical rooms featuring two ERVs and HVAC systems for superior air quality, complemented by custom lighting throughout. Step outside to a beautifully landscaped backyard with a concrete covered patio and fireplace, perfect for seamless indoor-outdoor living. The walk-up basement is designed for versatility and convenience. No detail has been overlooked in this masterpiece, from designer fixtures to custom flooring, ensuring the highest levels of comfort and luxury. Experience the pinnacle of refined living - this is more than a home; it's a lifestyle, all just a short walk from the shores of Lake Ontario.
Ask about this home
A HOMEH agent will answer your questions about this home.
Around this home
Daily convenience, out of 100, from the distances below
Schools nearby
School rating, out of 10.
Helpful calculators
Your HOMEH agent

"I would see it this week."