

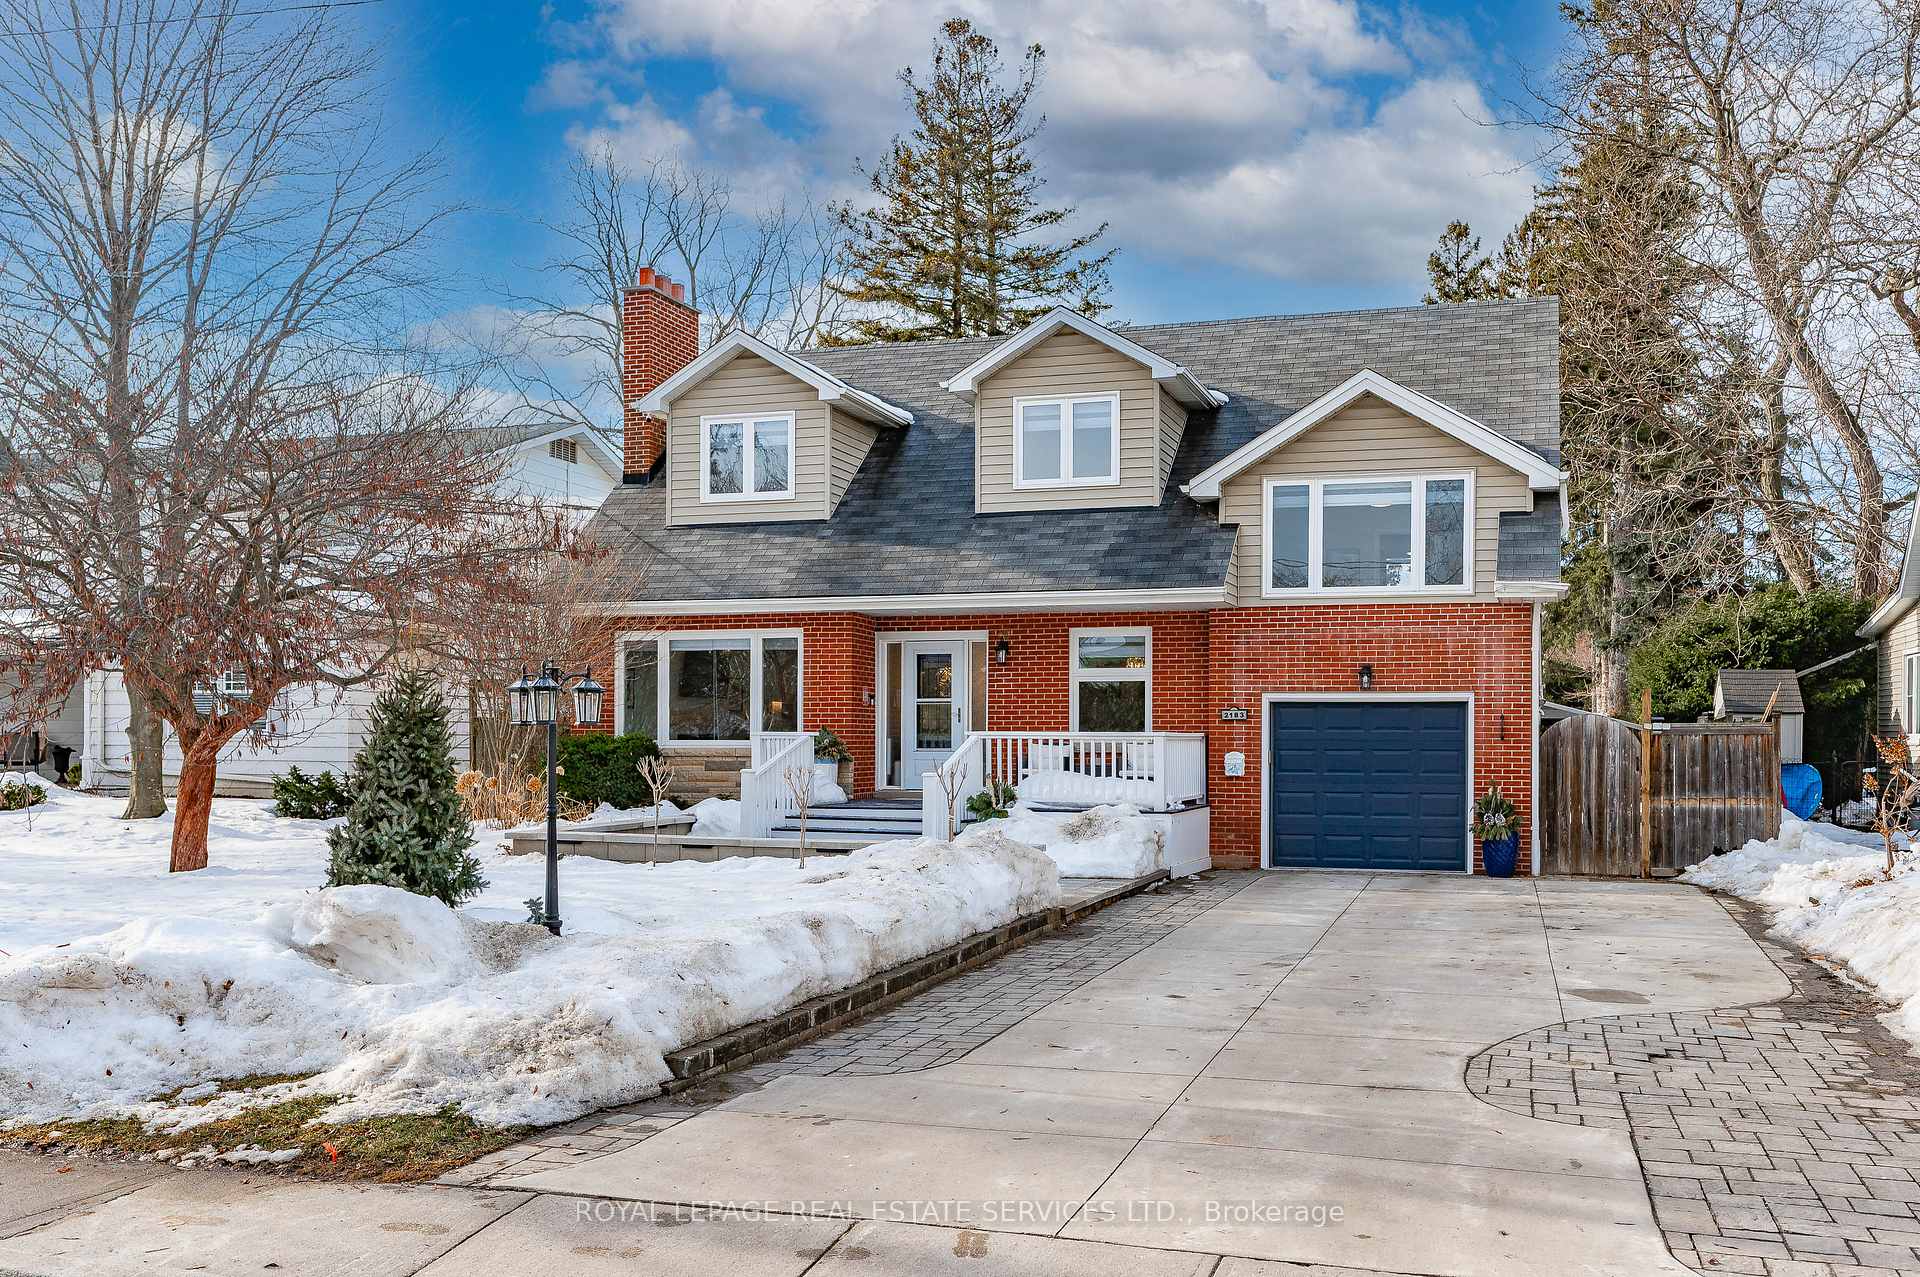
2183 Deyncourt Drive
2183 Deyncourt Drive
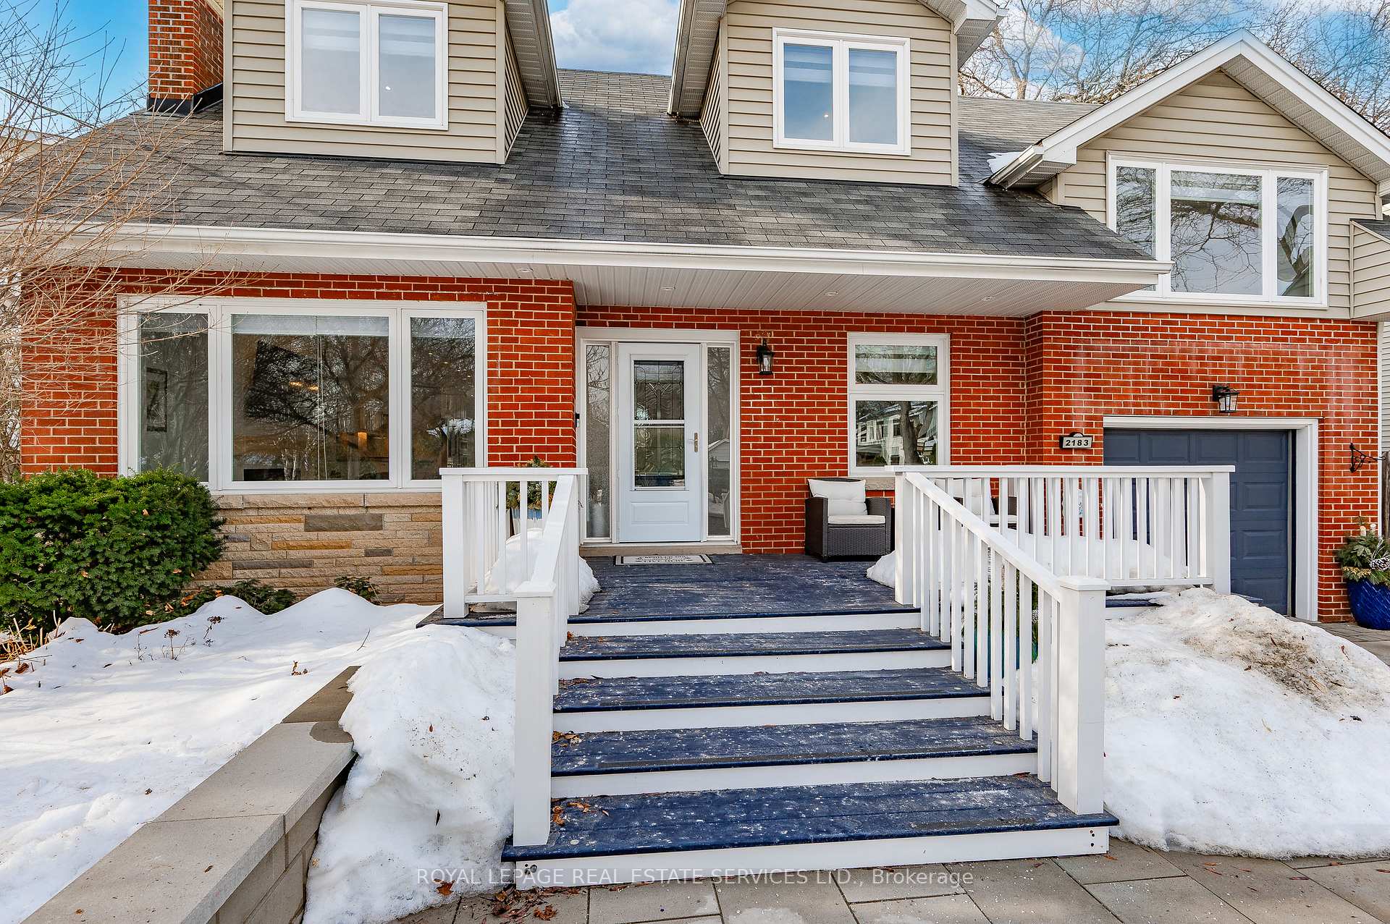
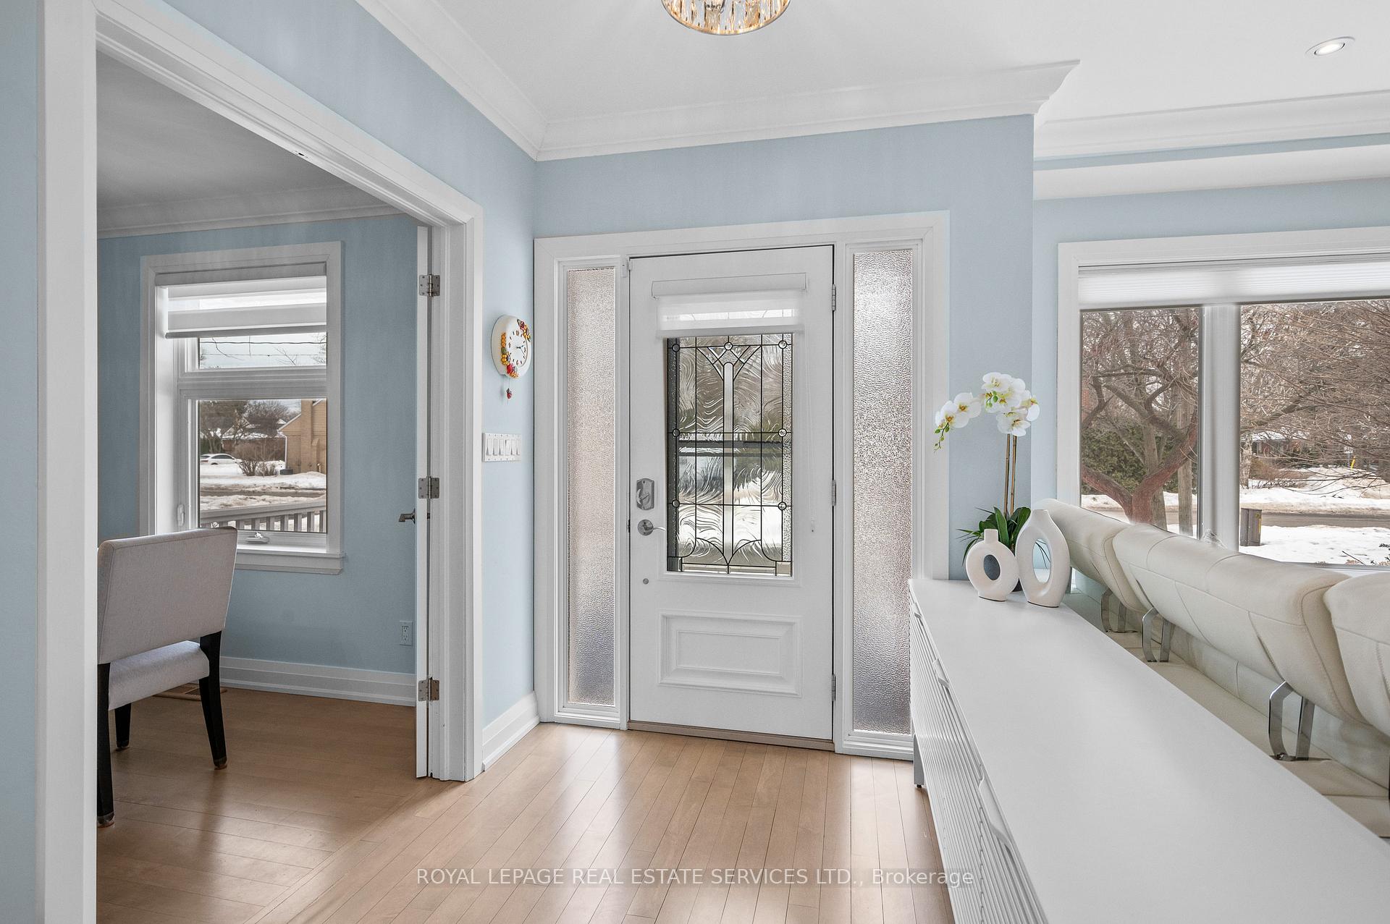
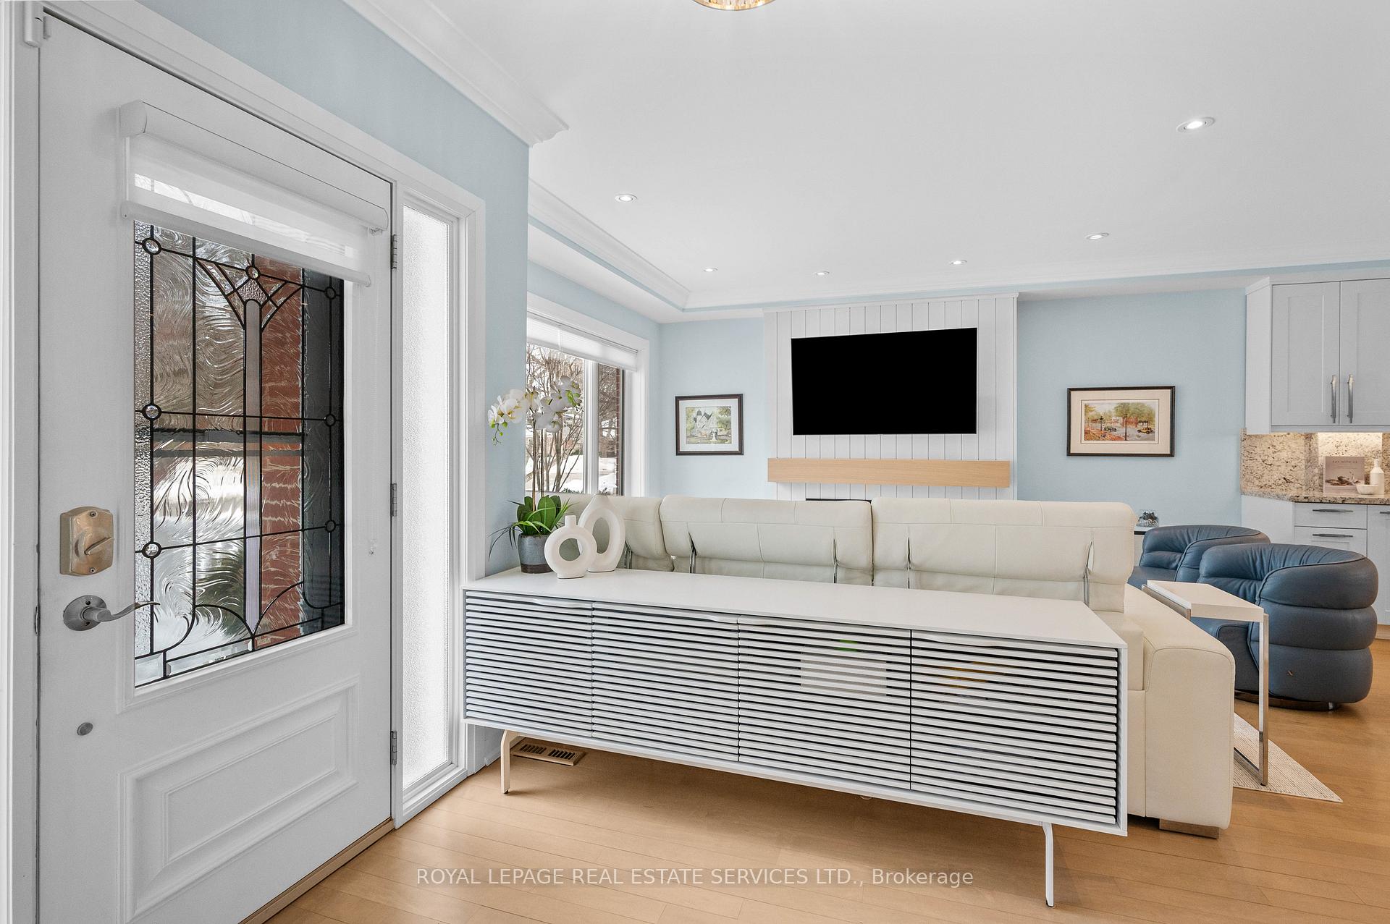
 See all 50 photos
Property history
Facts and features
- BasementFinished
- Age of home51–99 years
- Water, sewerMunicipal
- HeatingForced air
- Fireplace
- Central air
- Inground pool
The homeDetached, Sidesplit, Age 51–99 years
- Type: Detached
- Style: Sidesplit
- Age: 51–99 years
- Living space: 2,500–3,000 sq ft
- Basement: Finished
- View: Pool, trees/woods, garden
InsideFireplace Yes, electric, Main level, Auto garage door remote, built-in oven, water heater
- Fireplace: Yes, electric
- Laundry: Main level
- Features: Auto garage door remote, built-in oven, water heater
- Rooms above ground: 11
- Rooms in the basement: 2
- Bedrooms: 3 + 1 in the basement
- Bathrooms: 4
- Kitchens: 1
Outside and lotBrick, vinyl siding, Asphalt shingle, Concrete block, poured concrete
- Exterior: Brick, vinyl siding
- Roof: Asphalt shingle
- Foundation: Concrete block, poured concrete
- Pool: Inground, salt
- Features: Landscaped, landscape lighting, lawn sprinkler system, patio, deck, privacy
- Other structures: Garden shed
- Size: 60.14 × 171.92 ft
- Zoning: R3.2-Residential
Parking1 Garage, Attached
- Spaces: 1 Garage
- Garage: Attached
Heating, water and powerForced air, gas, Central air, Municipal water
- Heating: Forced air, gas
- Cooling: Central air
- Water: Municipal water
- Sewer: Municipal sewer
Costs and taxesTaxes $7,593 a year, HST included in the price
- Taxes, 2024: $7,593 a year
- HST: HST included in the price
Included in the saleFridge, built-in oven & microwave, gas cook top, built-in dishwasher, washer & dryer, all electric light fixtures, all window coverings, bathroom mirrors, tv mounts, gazebo, all pool equipment & winter safety cover, outdoor security cameras & landscape lighting, Wine fridge & freezer in mudroom, fridge in basement, toilet washlets & all tvs
- Included: Fridge, built-in oven & microwave, gas cook top, built-in dishwasher, washer & dryer, all electric light fixtures, all window coverings, bathroom mirrors, tv mounts, gazebo, all pool equipment & winter safety cover, outdoor security cameras & landscape lighting
- Not included: Wine fridge & freezer in mudroom, fridge in basement, toilet washlets & all tvs
NearbyHospital, lake/pond, park, public transit, school, waterfront
- Close to: Hospital, lake/pond, park, public transit, school, waterfront
Listing detailsW11993309, Sold, Feb 28, 2025
- MLS® number: W11993309
- Status: Sold
- Listed on: Feb 28, 2025
- Days on market: 17
- Updated: Mar 17, 2025
- Possession: Flexible
- Occupied by: Owner
- Listing brokerage: ROYAL LEPAGE REAL ESTATE SERVICES LTD.
About this home
2183 Deyncourt Drive, Burlington (Brant), ON L7R 1W2
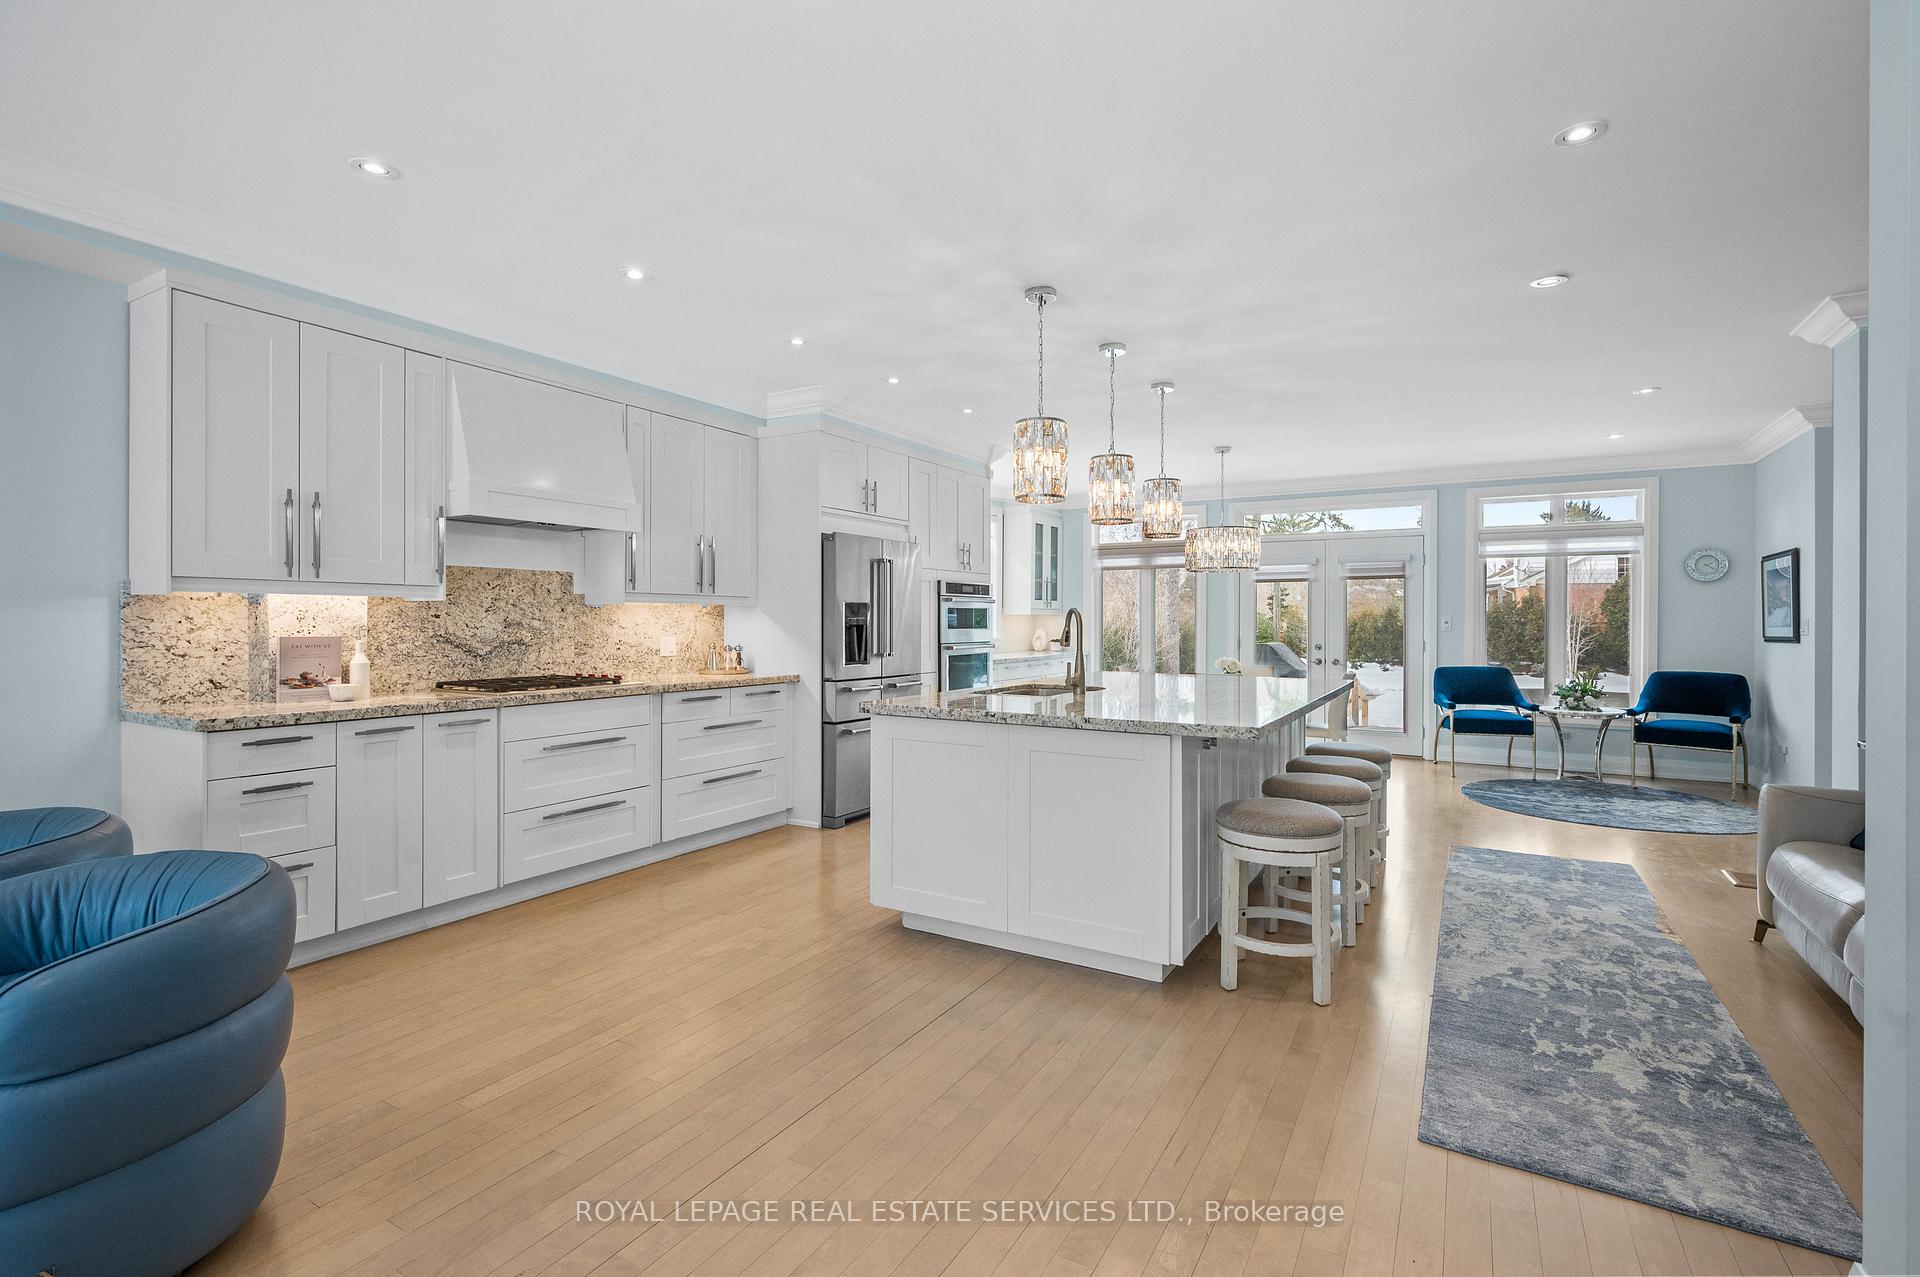
Welcome to 2183 Deyncourt Drive, nestled on a family-friendly premier street in one of downtown Burlingtons most coveted neighborhoods. This stunning updated home exudes modern luxury with its high-end fixtures & impressive details. Boasting wood floors, crown molding, potlights, elegant light fixtures & stylish motorized blinds. Enhanced by an open-concept layout & framed by expansive windows, the home is bathed in natural light. The dream kitchen is the heart of this home, featuring a spacious island with breakfast bar, high-end stainless steel KitchenAid appliances, Wolf gas cooktop, granite counters & backsplash, abundant cabinetry & pull-out drawers. Step outside through the large glass sliding doors to discover a sprawling 60ft x 170ft fabulous backyard oasis, complete with a 16ft x 32ft saltwater pool (2024). The expansive wood deck & gazebo paired with a stone patio, create plenty of room for both entertaining & relaxing. Extensive landscaping & outdoor lighting ensures privacy & beauty, creating a Muskoka-like retreat right in the city. The adjoining living room is highlighted by a stunning feature wall hosting a Dimplex electric fireplace. The formal dining room can be multi-purposed as a bedroom or den. The main level is complemented by a 4-piece bathroom, powder room & a well designed laundry/mudroom. The primary suite offers a true sanctuary with a private sitting room, office, walk-in closet & luxurious 5-piece ensuite. Two additional spacious bedrooms. The lower level hosts a recreation room with a wet bar, a bedroom, 3-piece bathroom & plenty of storage space. Inside entry to the garage & parking for up to 4 vehicles on the driveway. Front & back sprinkler system & landscape lighting. Located just minutes from downtown amenities, Lake Ontario, Spencer Smith Waterfront Park, schools, public transit & easy highway access, this home offers an unparalleled blend of elegance, comfort & convenience. VIEW THE 3D IGUIDE HOME TOUR, FLOOR PLAN, VIDEO & PHOTOS
Ask about this home
A HOMEH agent will answer your questions about this home.
Around this home
Daily convenience, out of 100, from the distances below
Schools nearby
School rating, out of 10.
Helpful calculators
Your HOMEH agent

"I would see it this week."