

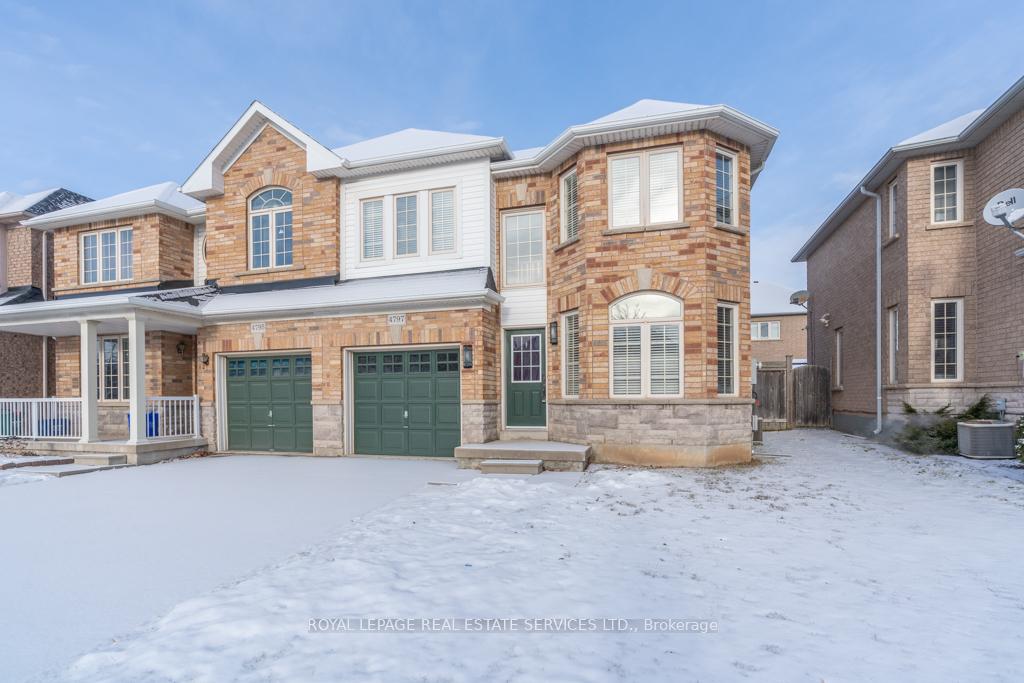
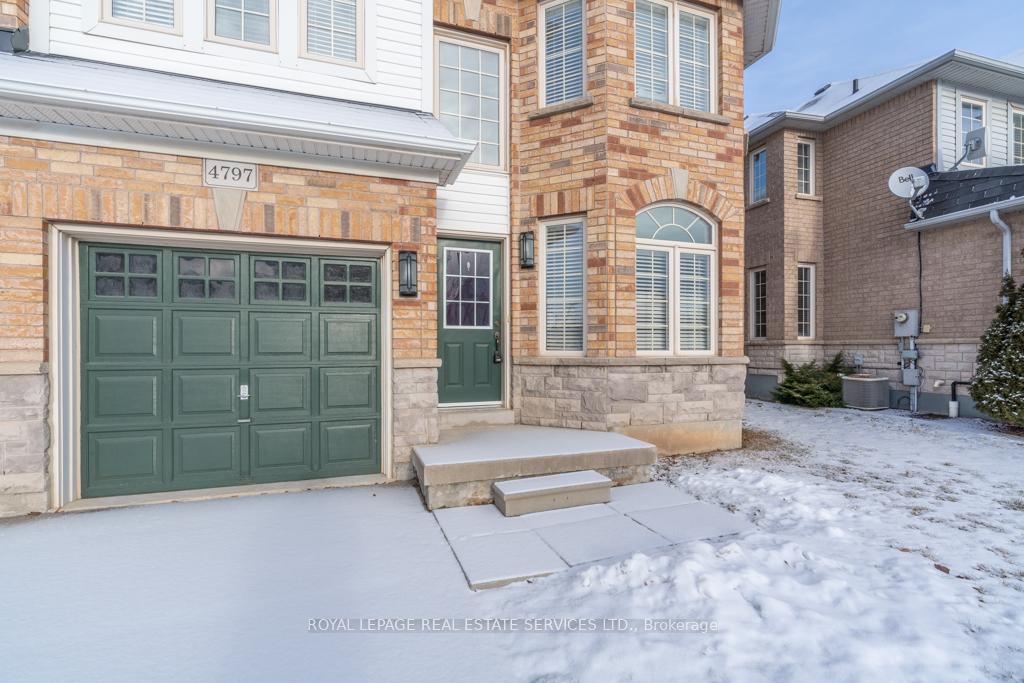
4797 Thomas Alton Boulevard
4797 Thomas Alton Boulevard
 See all 42 photos
Property history
Facts and features
- BasementUnfinished
- Age of home6–15 years
- Water, sewerMunicipal
- HeatingForced air
- Central air
The homeSemi-Detached, 2-storey, Age 6–15 years
- Type: Semi-Detached
- Style: 2-storey
- Age: 6–15 years
- Living space: 1,100–1,500 sq ft
- Basement: Full, unfinished
InsideTile, Carpet free, Rooms above ground 6
- Flooring: Tile
- Features: Carpet free
- Rooms above ground: 6
- Bedrooms: 3
- Bathrooms: 3
- Kitchens: 1
- Family room: Yes
Outside and lotBrick, Asphalt shingle, Poured concrete
- Exterior: Brick
- Roof: Asphalt shingle
- Foundation: Poured concrete
- Size: 29.56 × 85.4 ft
Parking1 Garage, Attached, Mutual
- Spaces: 1 Garage
- Garage: Attached
- Driveway: Mutual
Heating, water and powerForced air, gas, Central air, Municipal water
- Heating: Forced air, gas
- Cooling: Central air
- Water: Municipal water
- Sewer: Municipal sewer
Costs and taxesTaxes $4,545 a year, HST included in the price, Hot water heater
- Taxes, 2024: $4,545 a year
- HST: HST included in the price
- Rental items: Hot water heater
- Under contract: Hot water heater
Included in the saleFridge, stove, washer, dryer, dishwasher, all elf's, all window coverings
- Included: Fridge, stove, washer, dryer, dishwasher, all elf's, all window coverings
NearbyFenced yard, library, park, public transit, school, rec./commun.centre
- Close to: Fenced yard, library, park, public transit, school, rec./commun.centre
Listing detailsW11977224, Sold, Feb 18, 2025
- MLS® number: W11977224
- Status: Sold
- Listed on: Feb 18, 2025
- Days on market: 28
- Updated: Mar 18, 2025
- Possession: Flexible
- Occupied by: Vacant
- Listing brokerage: ROYAL LEPAGE REAL ESTATE SERVICES LTD.
About this home
4797 Thomas Alton Boulevard, Burlington (Alton), ON L7M 0K4
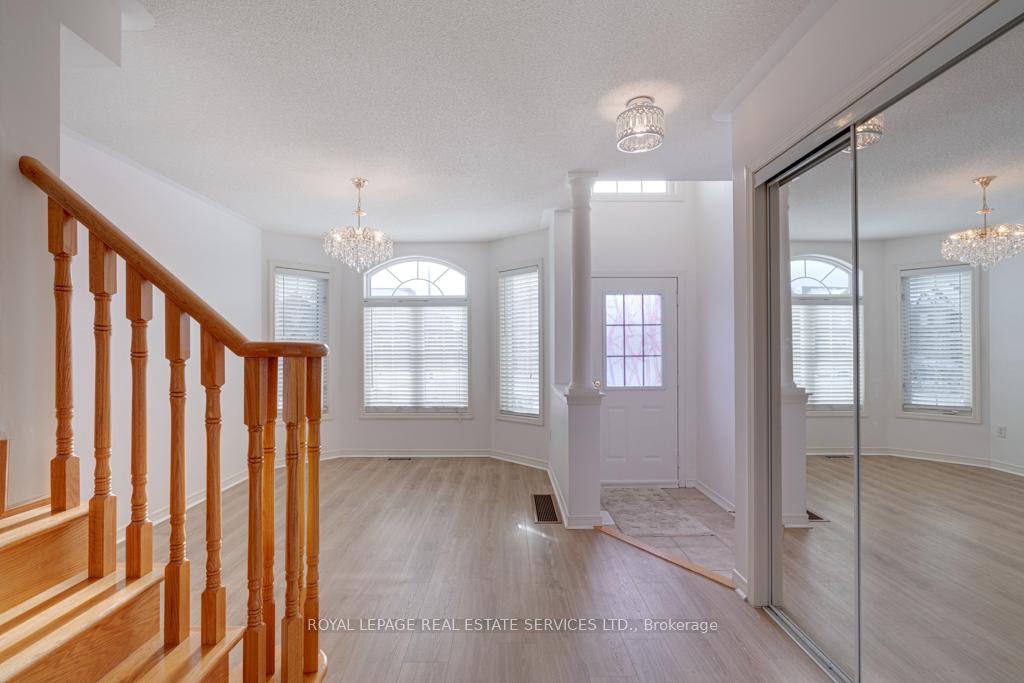
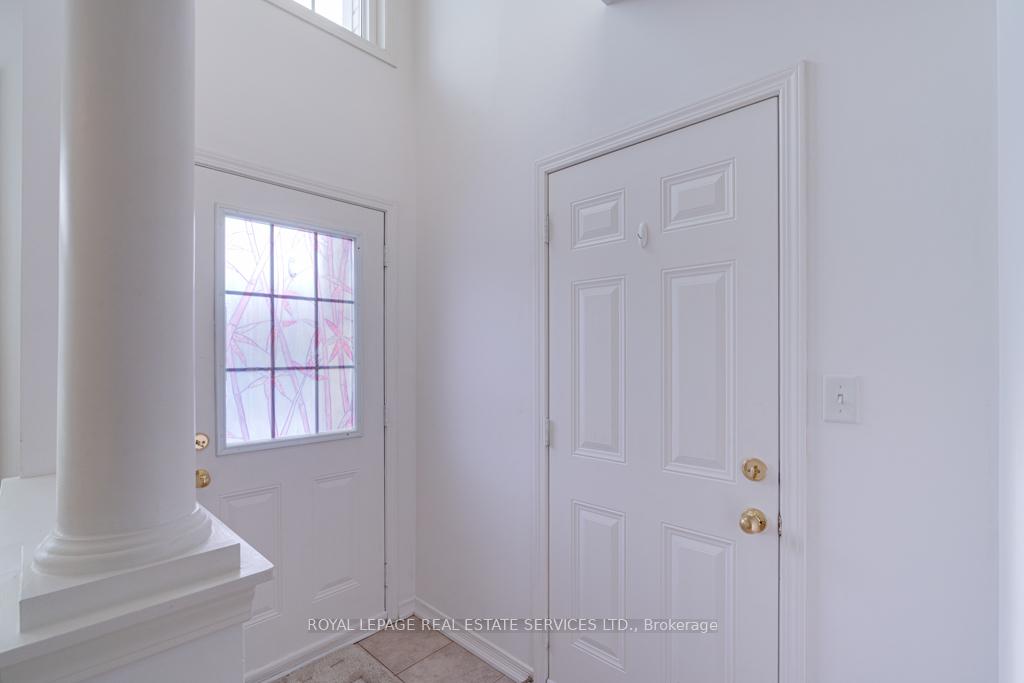
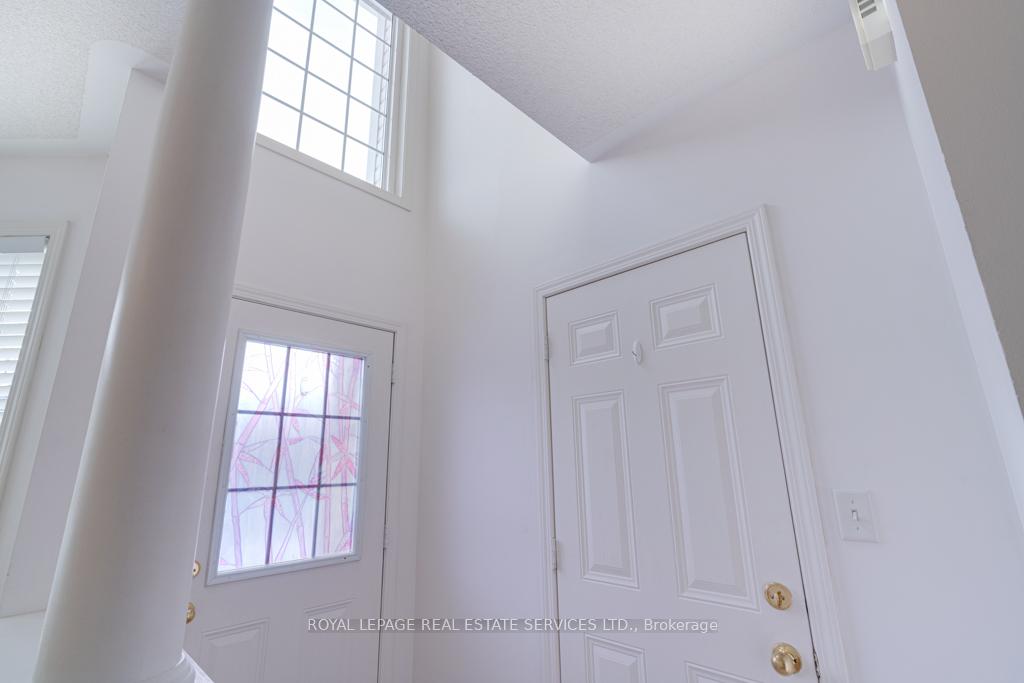
Spacious Semi In The Highly Desirable Community Of Alton Village. Approx 1464 Sq Ft, Well Laid Out Floor Plan That Has Excellent Use Of Space. As You Walk Through The Front Door, The Foyer Has Vaulted Ceilings That Bring In Tons Of Natural Light Bringing You To A Separate Living Area That Could Be Used As A Living Room Or Separate Dinning Room. Generously Sized Kitchen That Could Accommodate An Island And Eat-In Kitchen Opening Up To Dinning Area And Family Room. 3 Large Bedrooms, Primary Bedroom With Spacious Ensuite And Generous Walk In Closet. Unspoiled Basement Waiting For Your Perfect Finishing Touches. Extremely Well Maintained, New Laminate Flooring and Freshly Painted.
Ask about this home
A HOMEH agent will answer your questions about this home.
Around this home
Daily convenience, out of 100, from the distances below
Schools nearby
School rating, out of 10.
Helpful calculators
Your HOMEH agent

"I would see it this week."