

656 Castleguard Crescent
656 Castleguard Crescent
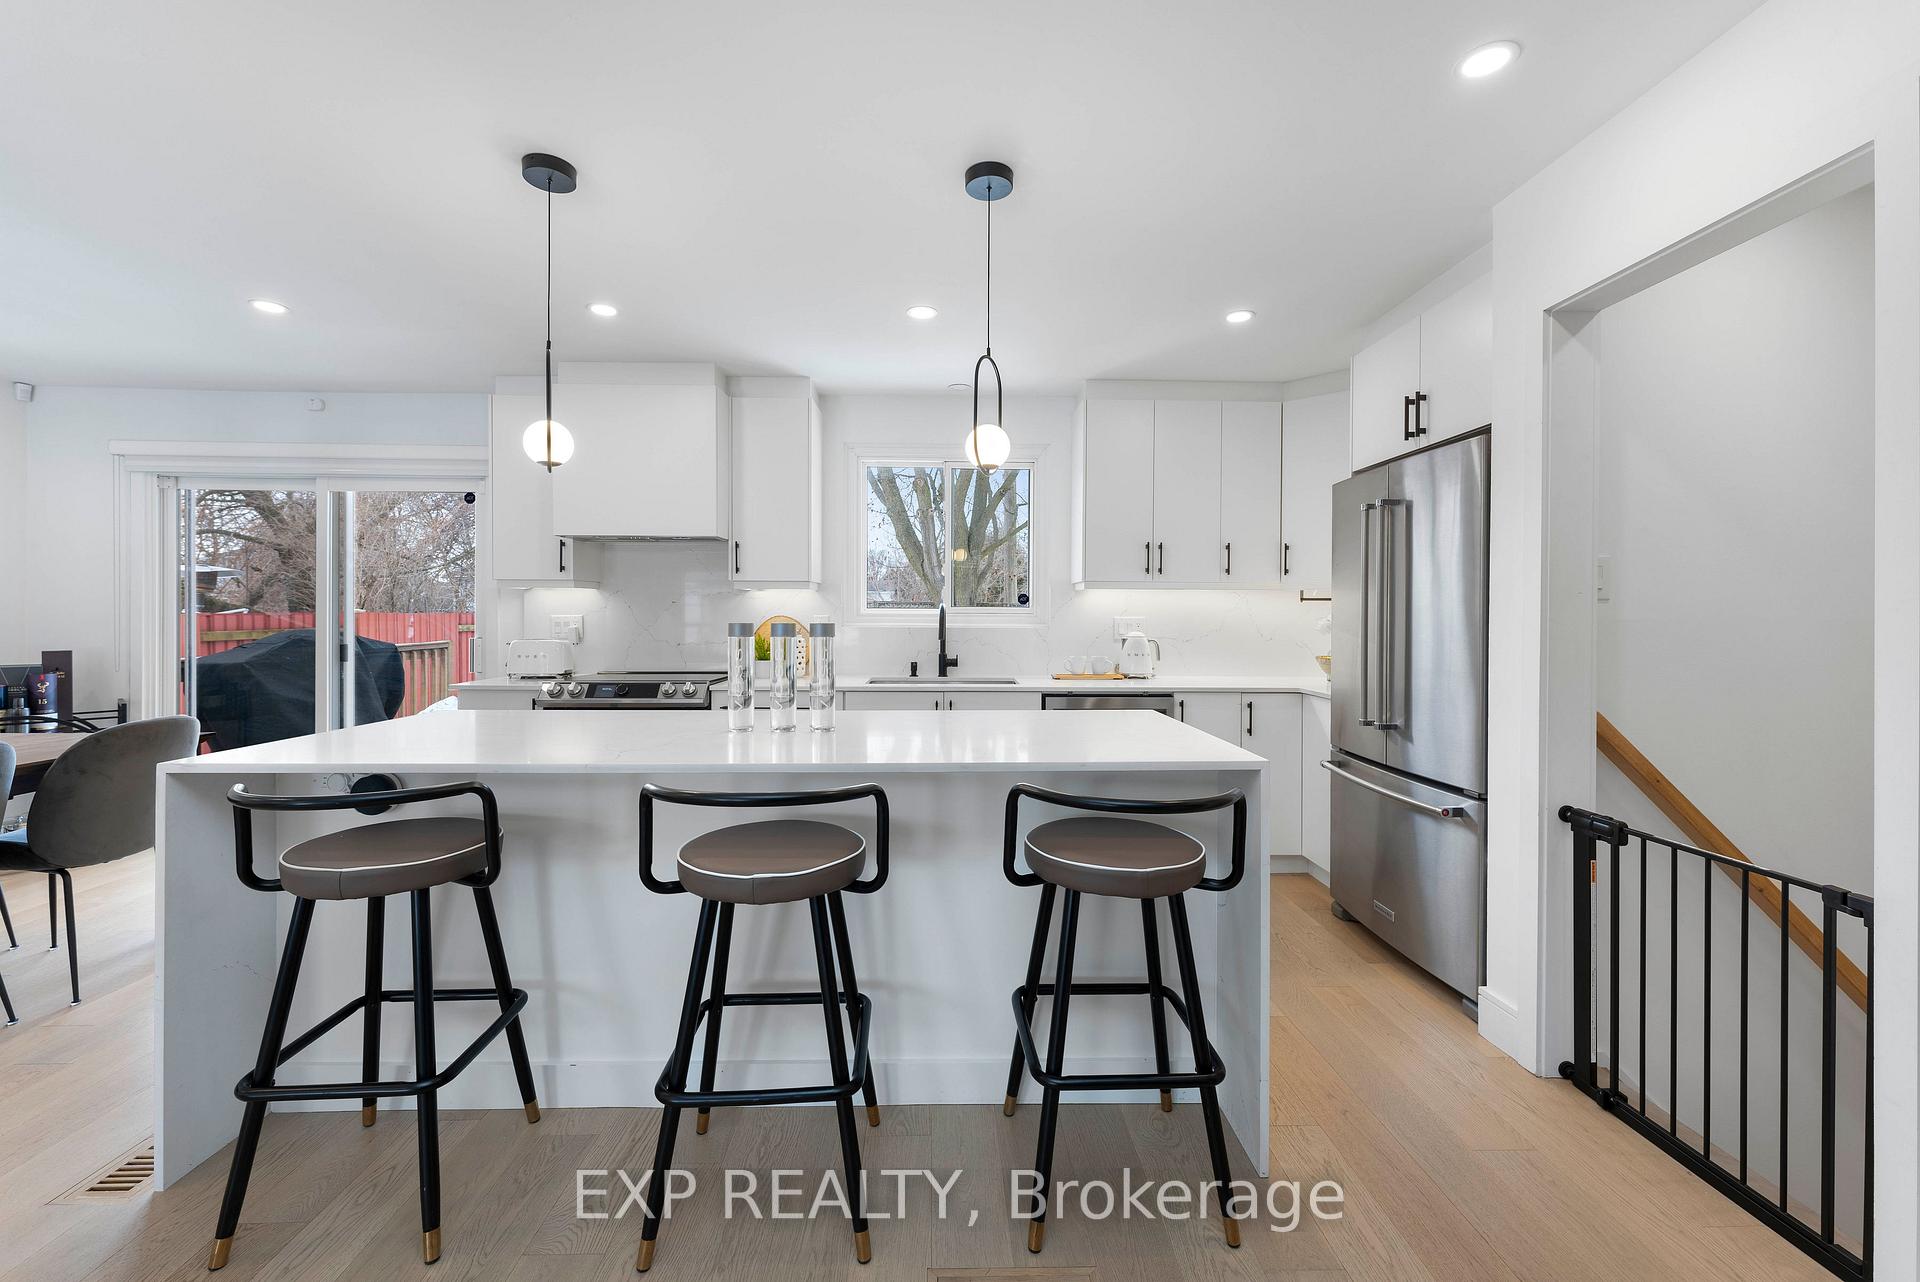 See all 35 photos
Property history
Facts and features
- BasementFinished
- Water, sewerMunicipal
- HeatingForced air
- CoolingCentral air
- Fireplace
- Central air
The homeDetached, Sidesplit, 1,100–1,500 sq ft
- Type: Detached
- Style: Sidesplit
- Living space: 1,100–1,500 sq ft
- Basement: Finished
- Waterfront: None
InsideFireplace Yes, Auto garage door remote, carpet free, storage, water heater, Rooms above ground 3
- Fireplace: Yes
- Features: Auto garage door remote, carpet free, storage, water heater
- Rooms above ground: 3
- Rooms in the basement: 3
- Bedrooms: 3
- Bathrooms: 3
- Kitchens: 1
- Family room: Yes
Outside and lotStucco (plaster), Shingles, Poured concrete
- Exterior: Stucco (plaster)
- Roof: Shingles
- Foundation: Poured concrete
- Size: 56.03 × 89.52 m
Parking2 Garage, Attached
- Spaces: 2 Garage
- Garage: Attached
Heating, water and powerForced air, electric, Central air, Municipal water
- Heating: Forced air, electric
- Cooling: Central air
- Water: Municipal water
- Sewer: Municipal sewer
Costs and taxesTaxes $5,041 a year, HST included in the price
- Taxes, 2024: $5,041 a year
- HST: HST included in the price
NearbyFenced yard, park, hospital, rec./commun.centre, school
- Close to: Fenced yard, park, hospital, rec./commun.centre, school
Listing detailsW11997274, Sold, Mar 3, 2025
- MLS® number: W11997274
- Status: Sold
- Listed on: Mar 3, 2025
- Days on market: 16
- Updated: Mar 19, 2025
- Possession: 2025-04-01 / 30-59 days
- Occupied by: Owner
- Listing brokerage: eXp Realty
About this home
656 Castleguard Crescent, Burlington (Roseland), ON L7N 2W6
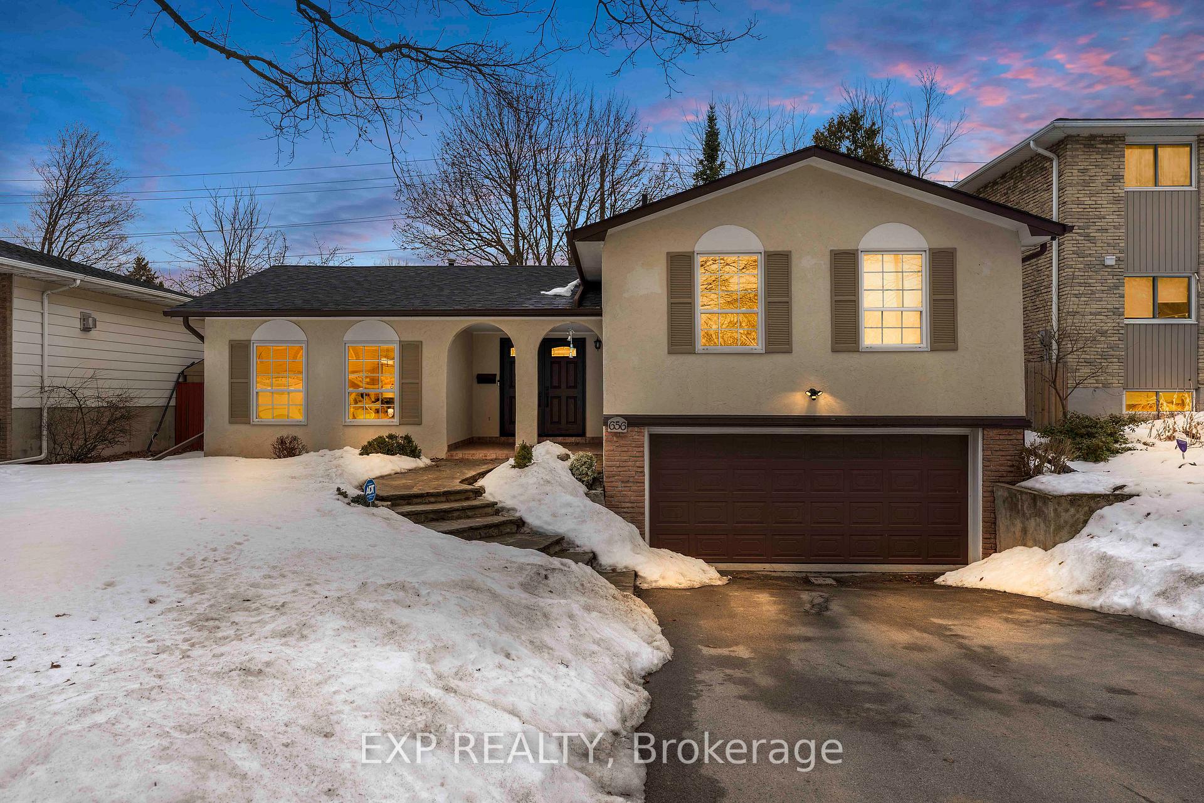
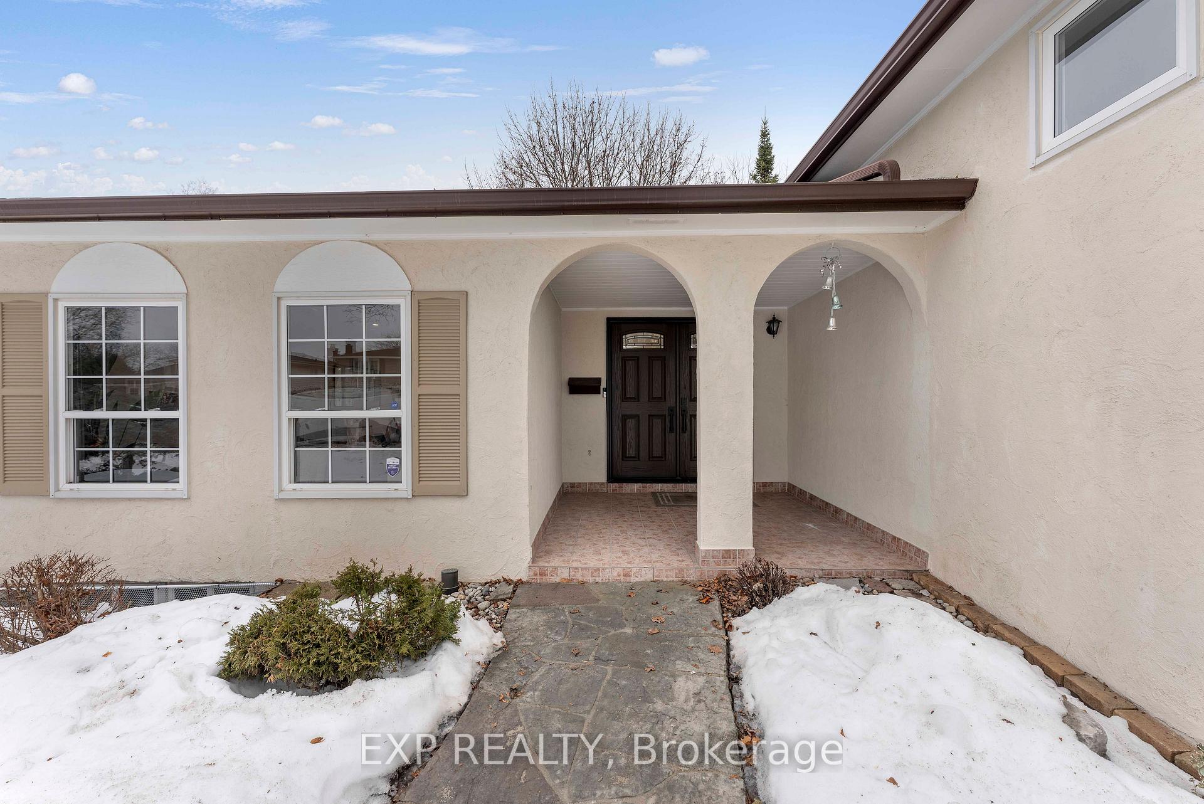
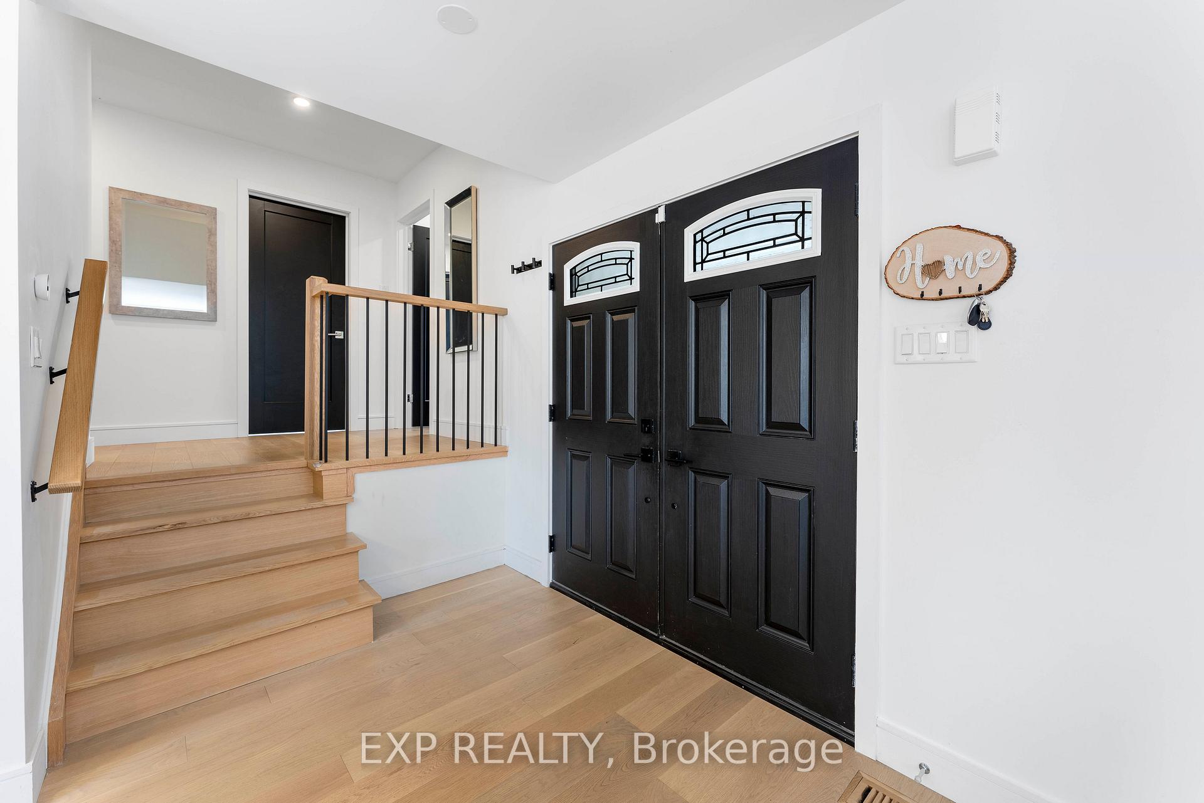
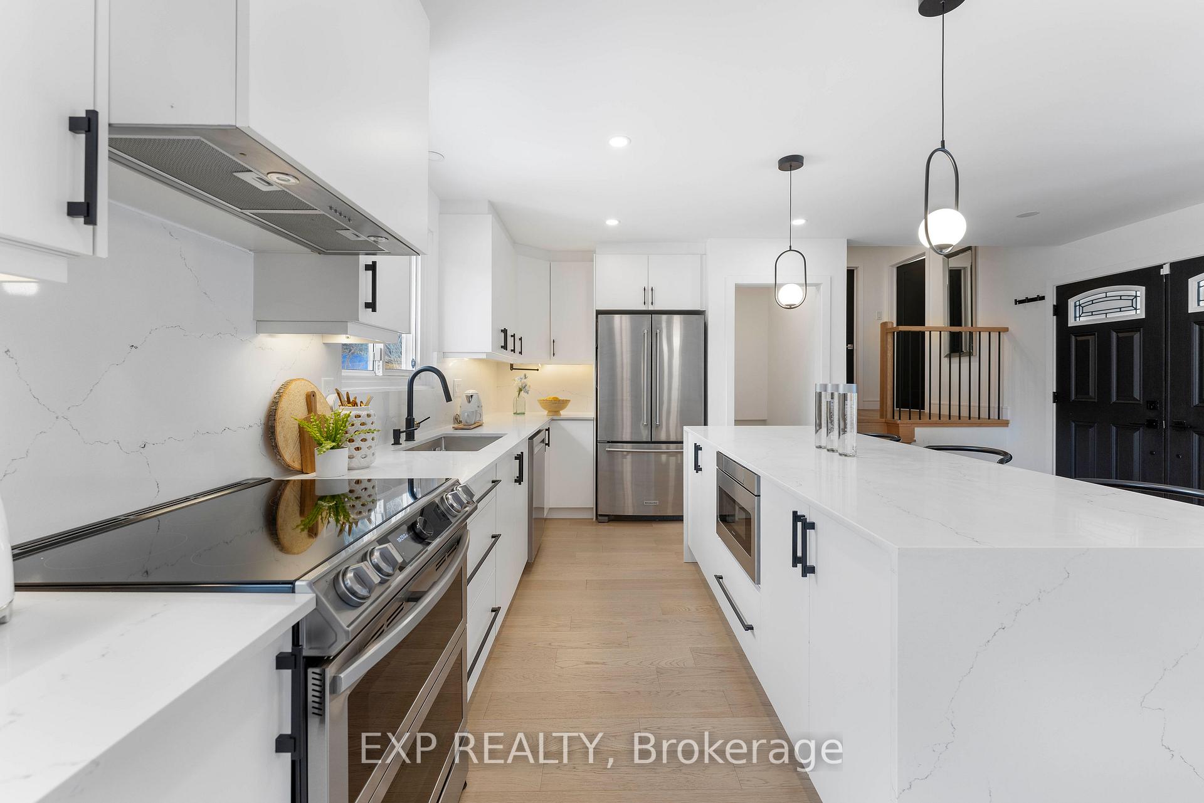
This stunning, completely renovated home in the heart of Burlington, features 3 spacious bedrooms and 3 beautifully updated bathrooms, offering a perfect blend of style and functionality for modern living. As you step inside, you're greeted by an open-concept layout that creates a bright and inviting atmosphere throughout. The brand-new hardwood floors flow seamlessly from room to room, enhancing the home's spacious feel. The heart of the home is the meticulously designed kitchen, equipped with brand new KitchenAid appliances, sleek marble countertops, and elegant Riobel faucets. Whether you're hosting family dinners or enjoying a quiet meal at home, this kitchen is sure to impress. The main bedroom is a true retreat, featuring a custom closet that provides ample storage and organization. Each bathroom has been thoughtfully renovated, offering contemporary fixtures and finishes that elevate your daily routine. This property is not just about aesthetics; it boasts modern conveniences as well, including advanced security features such as window sensors, glass breaker sensors, motion sensors, and include two outdoor cameras that are prioritized for your peace of mind and security. Enjoy additional space in the sub-basement, perfect for a playroom, home gym, or entertainment area. The spacious double garage and a total of 6 parking spaces make it easy to accommodate guests and family. Outside, a fully fenced backyard backing onto the bike path with beautiful mature trees. With its prime location in Burlington, this home combines comfort, style, and security, making it a perfect choice for your next chapter.
Ask about this home
A HOMEH agent will answer your questions about this home.
Around this home
Daily convenience, out of 100, from the distances below
Schools nearby
School rating, out of 10.
Helpful calculators
Your HOMEH agent

"I would see it this week."