

3160 Ferguson Drive
3160 Ferguson Drive
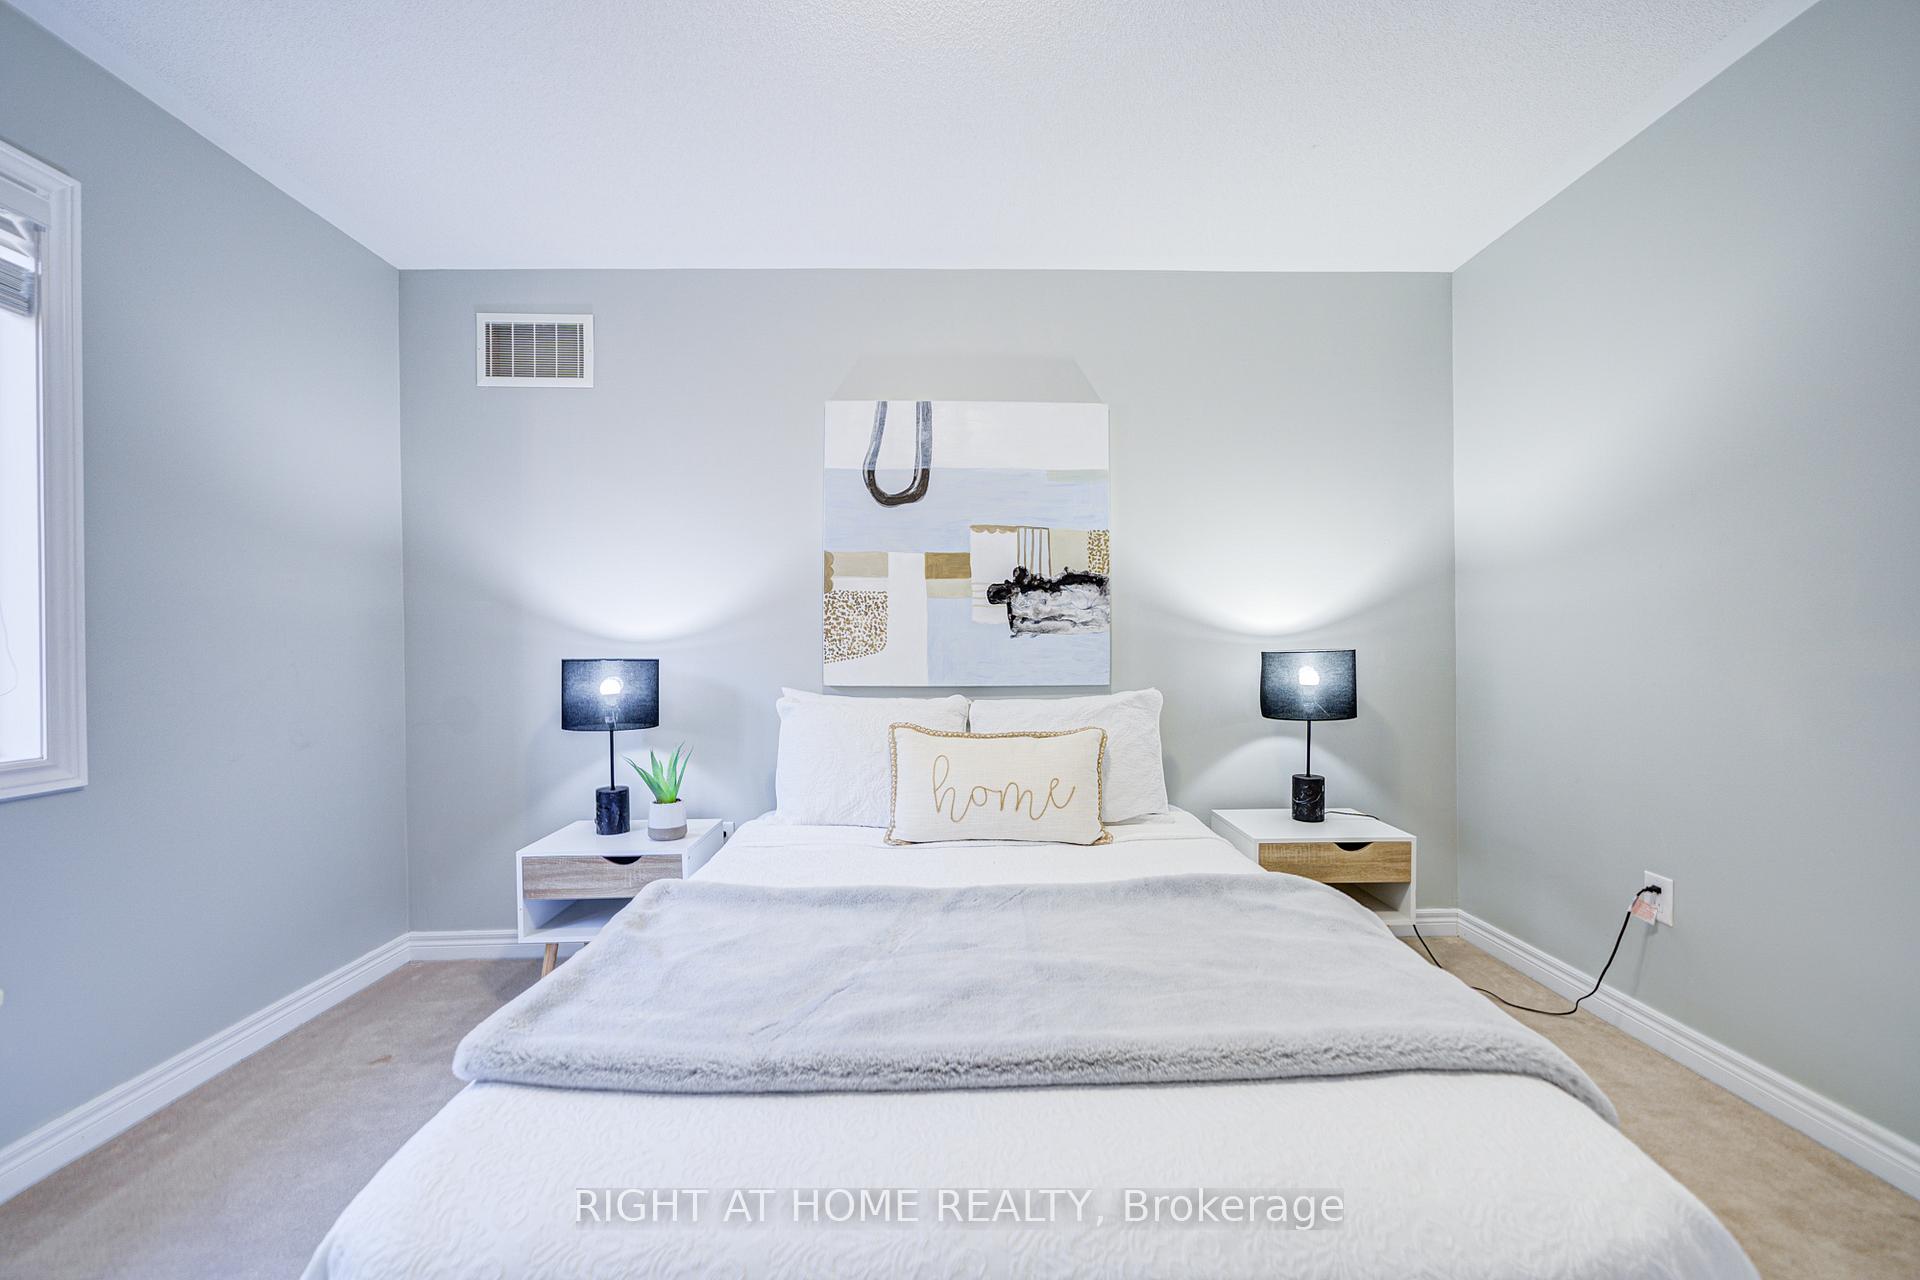 See all 5 photos
Property history
Facts and features
- BasementUnfinished
- Water, sewerMunicipal
- HeatingForced air
- CoolingCentral air
- Fireplace
- Central air
The homeDetached, 2-storey, 3,000–3,500 sq ft
- Type: Detached
- Style: 2-storey
- Living space: 3,000–3,500 sq ft
- Basement: Full, unfinished
- Special designation: Other, unknown
InsideFireplace Yes, Other, Rooms above ground 10
- Fireplace: Yes
- Features: Other
- Rooms above ground: 10
- Bedrooms: 4
- Bathrooms: 3
- Kitchens: 1
- Family room: Yes
Outside and lotStone, brick, Asphalt shingle, Concrete
- Exterior: Stone, brick
- Roof: Asphalt shingle
- Foundation: Concrete
- Size: 43.06 × 85.45 ft
Parking2 Garage, Attached, Private double
- Spaces: 2 Garage
- Garage: Attached
- Driveway: Private double
Heating, water and powerForced air, gas, Central air, Municipal water
- Heating: Forced air, gas
- Cooling: Central air
- Water: Municipal water
- Sewer: Municipal sewer
Costs and taxesTaxes $7,556 a year, HST included in the price, Hwt
- Taxes, 2024: $7,556 a year
- HST: HST included in the price
- Rental items: Hwt
Included in the saleStainless steel appliances including built-in induction cooktop, built-in oven, built-in microwave, s/s fridge, s/s dishwasher, s/s range hood, washer, dryer. all current window coverings and blinds, all light fixtures and pot lights.back yard shed.
- Included: Stainless steel appliances including built-in induction cooktop, built-in oven, built-in microwave, s/s fridge, s/s dishwasher, s/s range hood, washer, dryer. all current window coverings and blinds, all light fixtures and pot lights.back yard shed.
Listing detailsW11957326, Sold, Feb 5, 2025
- MLS® number: W11957326
- Status: Sold
- Listed on: Feb 5, 2025
- Days on market: 42
- Updated: Mar 19, 2025
- Possession: Immediately
- Occupied by: Vacant
- Listing brokerage: RIGHT AT HOME REALTY
About this home
3160 Ferguson Drive, Burlington (Alton), ON L7M 0G3
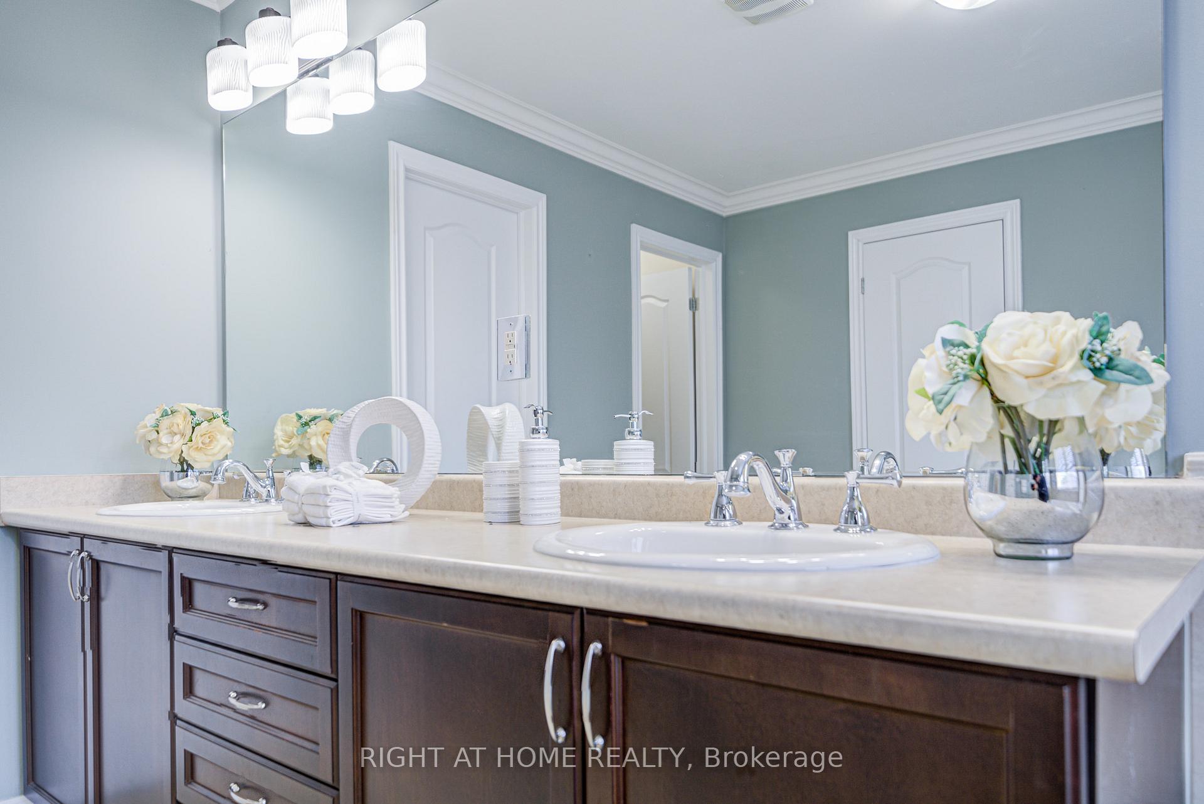
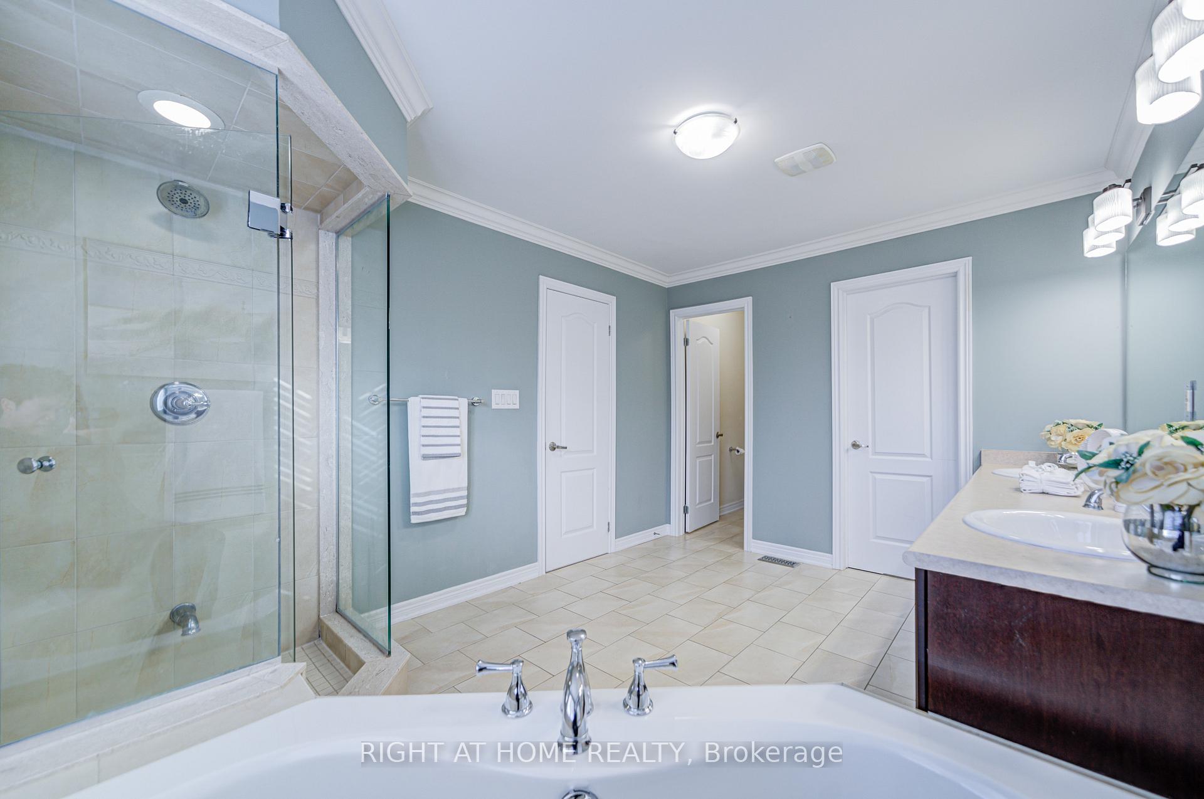
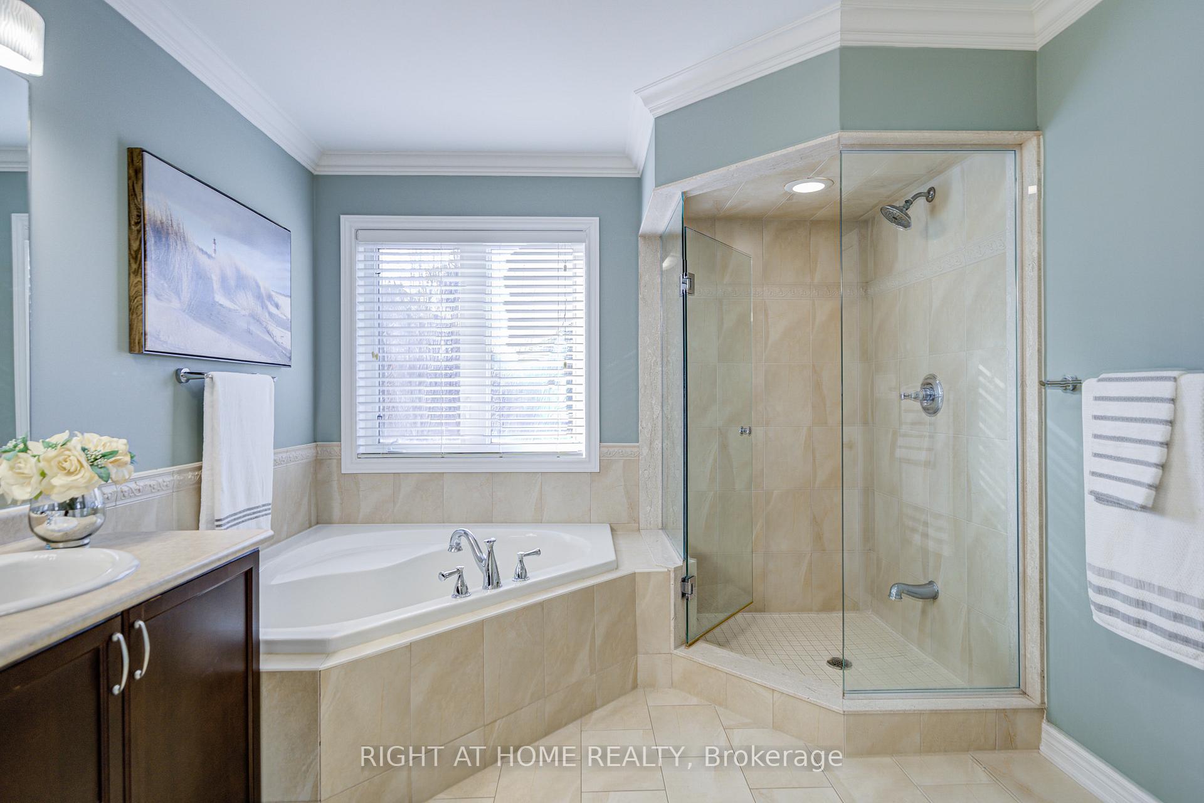
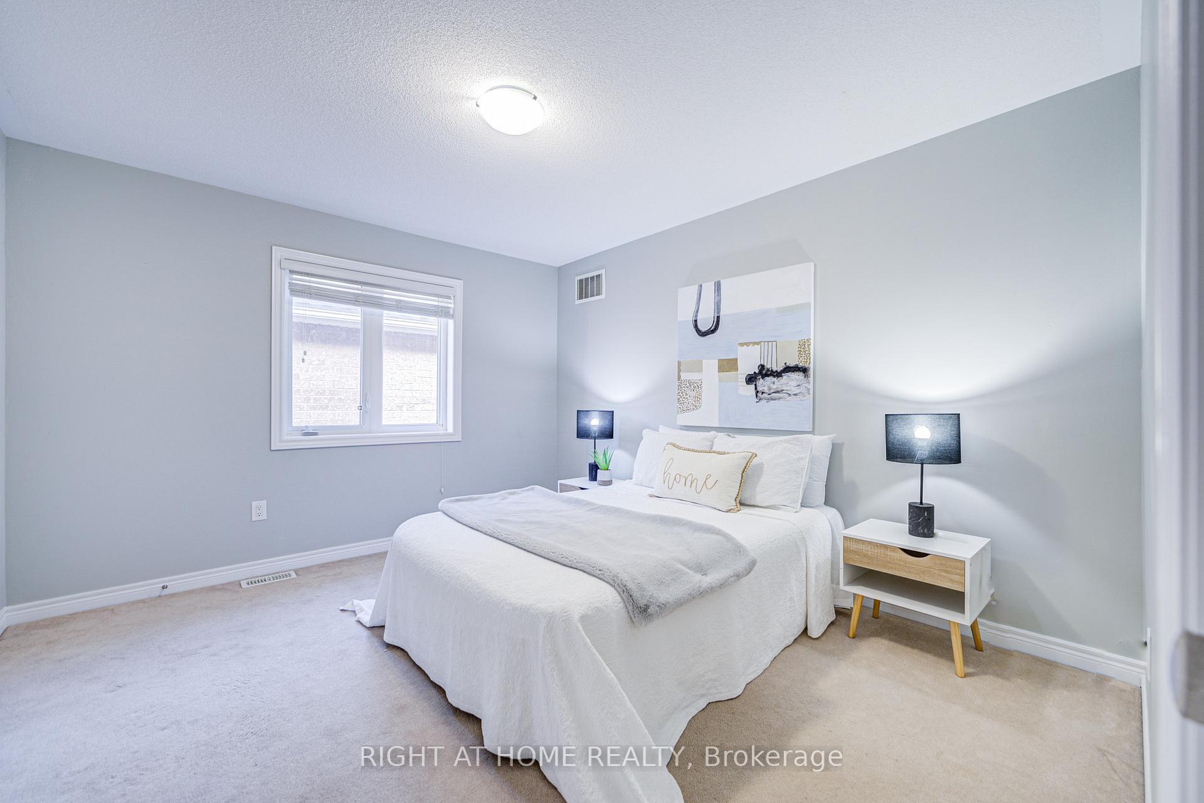
Stunning 3002 Sqft Detached Home Built by Fernbrook Homes in the Highly Sought-After Alton Village! This 4-bedroom, Double-Garage Home is Loaded with Tons of Upgrades: 11 Ft ceiling Living room, 10Ft Ceiling in main floor. Upgraded Maple Kitchen Cabinets, Granite Countertops, Marble Backsplash, and High-End Stainless Steel Appliances Including Built-In Induction Cooktop, Built-In Oven, and Microwave. Cozy Family Room with Gas Fireplace. Pot Lights, Hardwood Floors, Crown Moulding, on the Main Floor. The Spacious 2nd Floor Offers 4 Bright, Generous Bedrooms, 2 Full 5-Pc Baths. Oversized Primary Bedroom with a Stylish Ensuite and 2 Walk-In Closets. Convenient 2nd-floor Laundry Room. Professionally Landscaped Front and Back with a New Deck, Perfect for Outdoor Living.Enjoy the Convenience of Being Minutes from Schools, Parks, Dining, Shopping Plazas, Library, Community Centre, and Easy Access to Hwy 407. Dont Miss This Exceptional Opportunity!
Ask about this home
A HOMEH agent will answer your questions about this home.
Around this home
Daily convenience, out of 100, from the distances below
Schools nearby
School rating, out of 10.
Helpful calculators
Your HOMEH agent

"I would see it this week."