

358 Arden Crescent
358 Arden Crescent
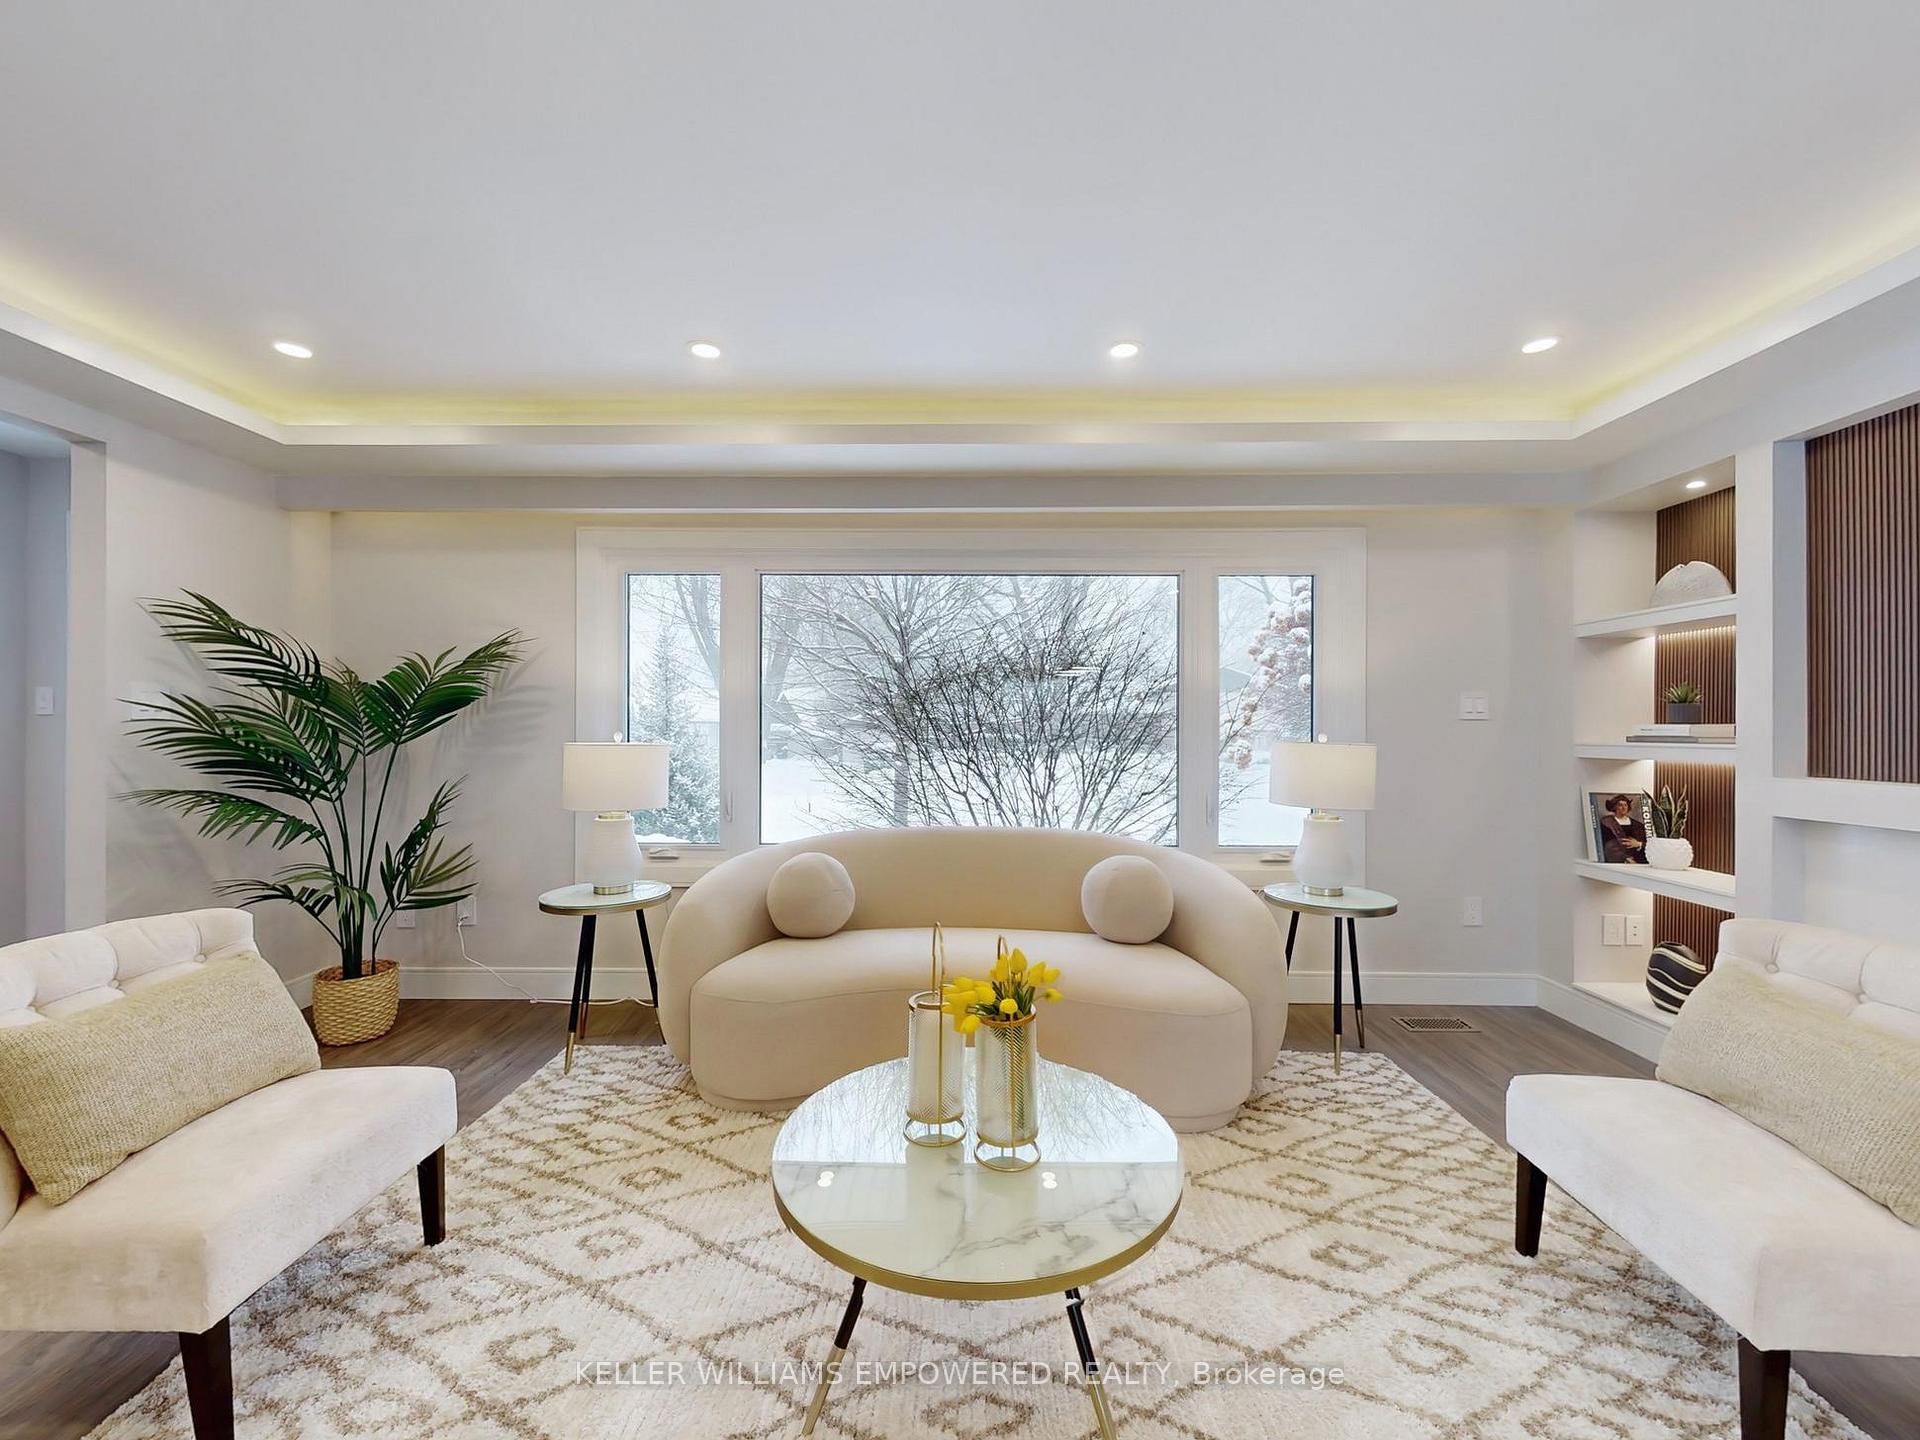 See all 45 photos
Property history
Facts and features
- BasementWalk-up
- Water, sewerMunicipal
- HeatingForced air
- CoolingCentral air
- Fireplace
- Central air
The homeDetached, Sidesplit 4, 1,100–1,500 sq ft
- Type: Detached
- Style: Sidesplit 4
- Living space: 1,100–1,500 sq ft
- Basement: Finished, walk-up
InsideFireplace Yes, Carpet free, storage, Rooms above ground 6
- Fireplace: Yes
- Features: Carpet free, storage
- Rooms above ground: 6
- Rooms in the basement: 2
- Bedrooms: 4 + 1 in the basement
- Bathrooms: 4
- Kitchens: 1
Outside and lotBrick, aluminum siding, Asphalt shingle, Concrete block
- Exterior: Brick, aluminum siding
- Roof: Asphalt shingle
- Foundation: Concrete block
- Size: 65 × 116 ft
Parking1 Garage, Attached, Private
- Spaces: 1 Garage
- Garage: Attached
- Driveway: Private
Heating, water and powerForced air, gas, Central air, Municipal water
- Heating: Forced air, gas
- Cooling: Central air
- Water: Municipal water
- Sewer: Municipal sewer
Costs and taxesTaxes $5,940 a year, HST included in the price, Hot water tank.
- Taxes, 2024: $5,940 a year
- HST: HST included in the price
- Rental items: Hot water tank.
Included in the saleS/s kitchen appliances (all 2023): fridge , stove , b/i dishwasher, microwave, oven/range-hood. washer & dryer (2023). all electric light fixtures, gas fireplace, all window coverings. existing fridge in the basement. backyard landscape (2023). brand new bathrooms on upper level (2025). new basement bathroom. kitchen cabinets (2023). new bedroom closets. newer deck.
- Included: S/s kitchen appliances (all 2023): fridge , stove , b/i dishwasher, microwave, oven/range-hood. washer & dryer (2023). all electric light fixtures, gas fireplace, all window coverings. existing fridge in the basement. backyard landscape (2023). brand new bathrooms on upper level (2025). new basement bathroom. kitchen cabinets (2023). new bedroom closets. newer deck.
Listing detailsW11979707, Sold, Feb 18, 2025
- MLS® number: W11979707
- Status: Sold
- Listed on: Feb 18, 2025
- Days on market: 30
- Updated: Mar 20, 2025
- Possession: Flexible
- Occupied by: Vacant
- Listing brokerage: KELLER WILLIAMS EMPOWERED REALTY
About this home
358 Arden Crescent, Burlington (Shoreacres), ON L7L 2A8
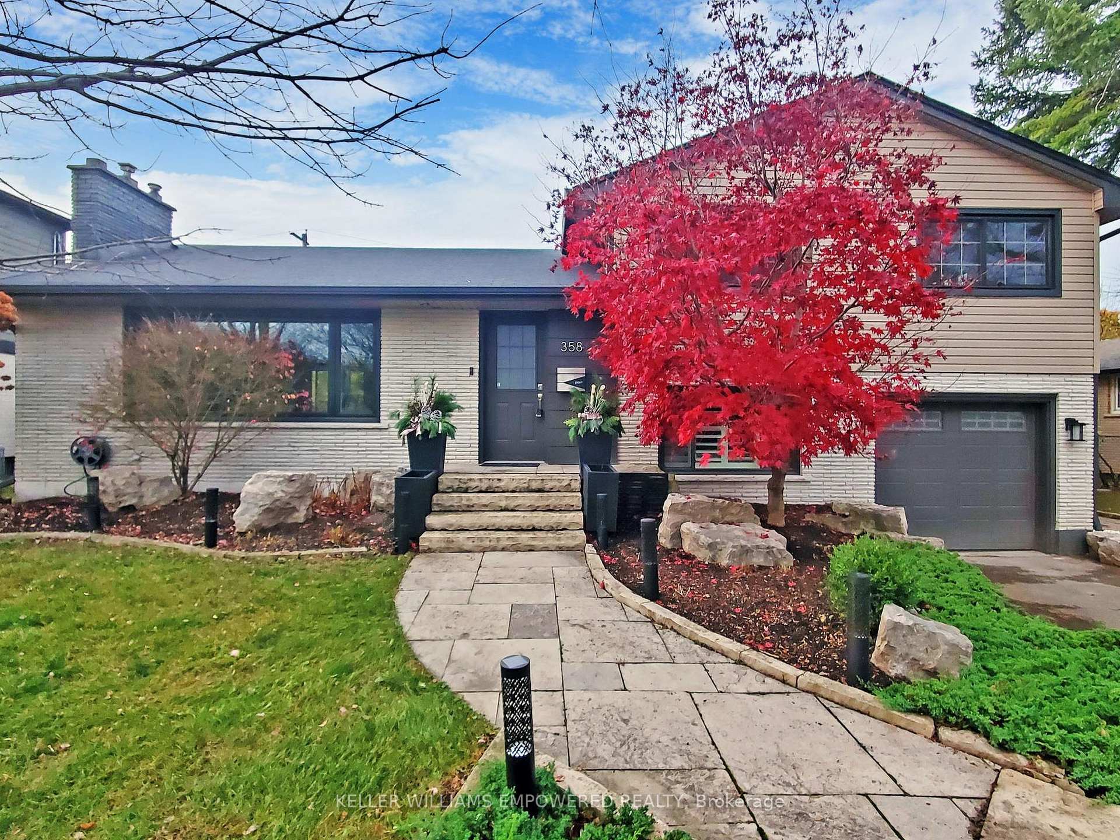
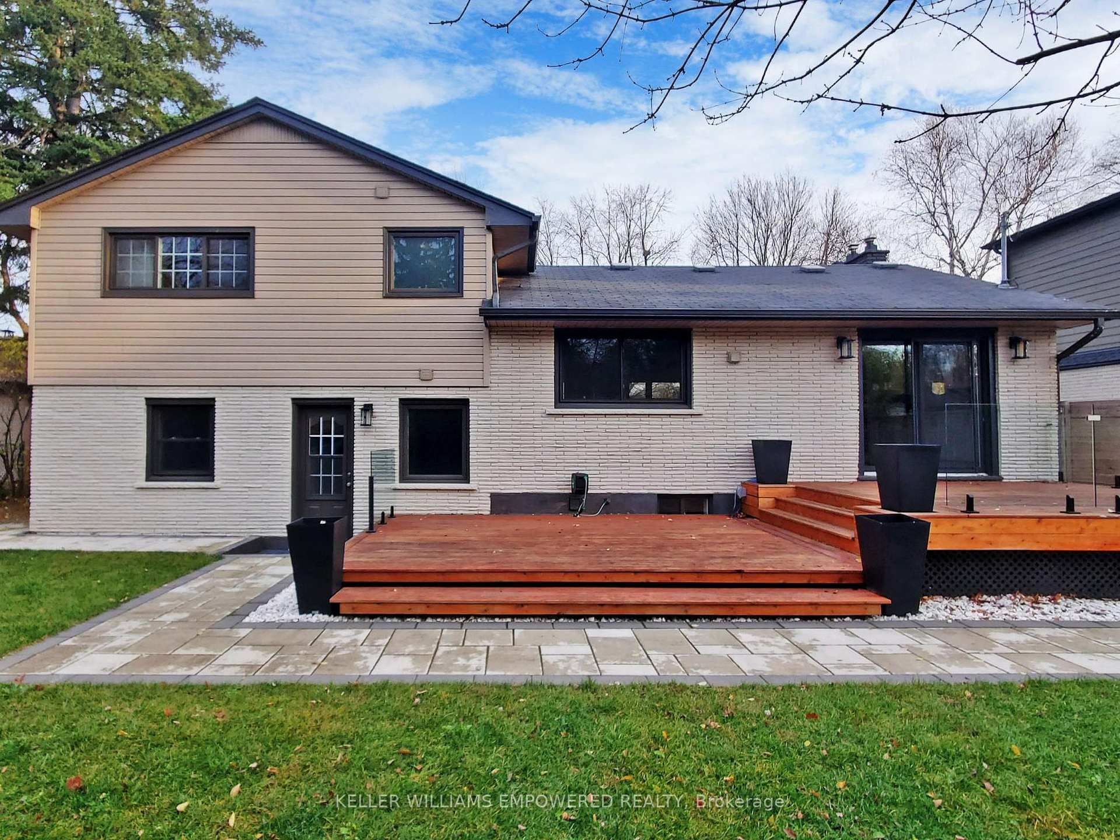
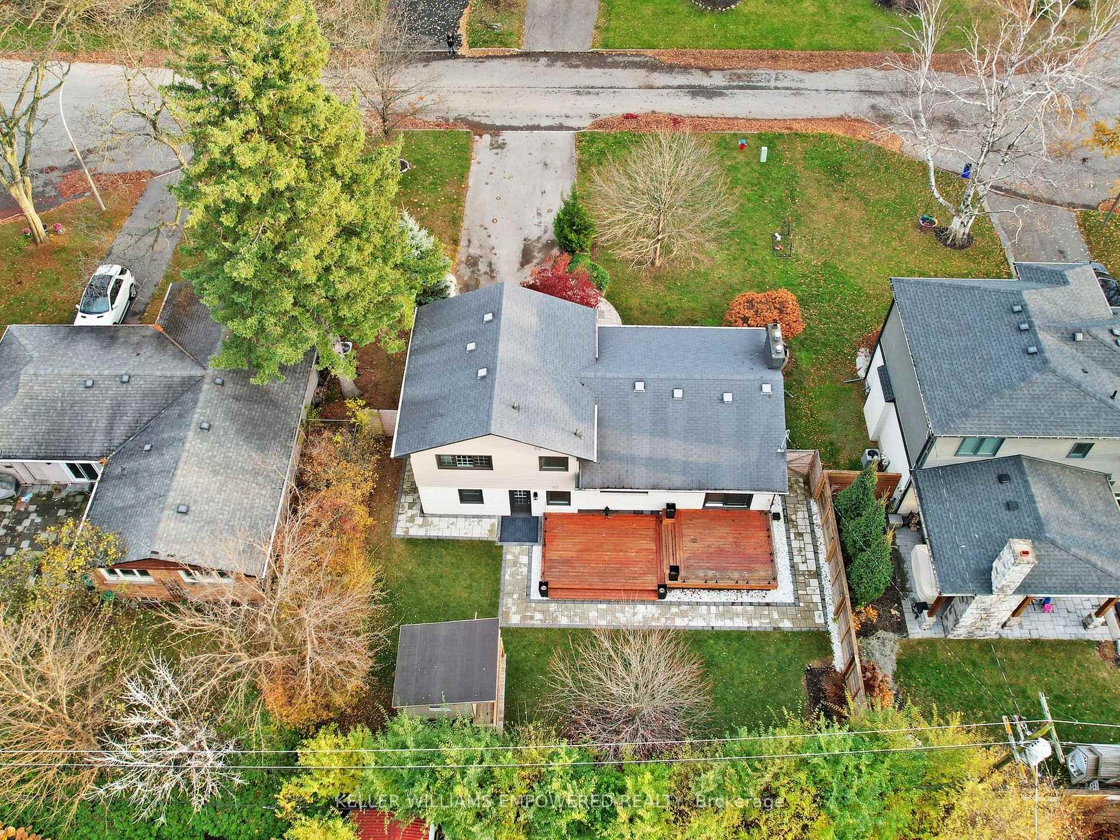
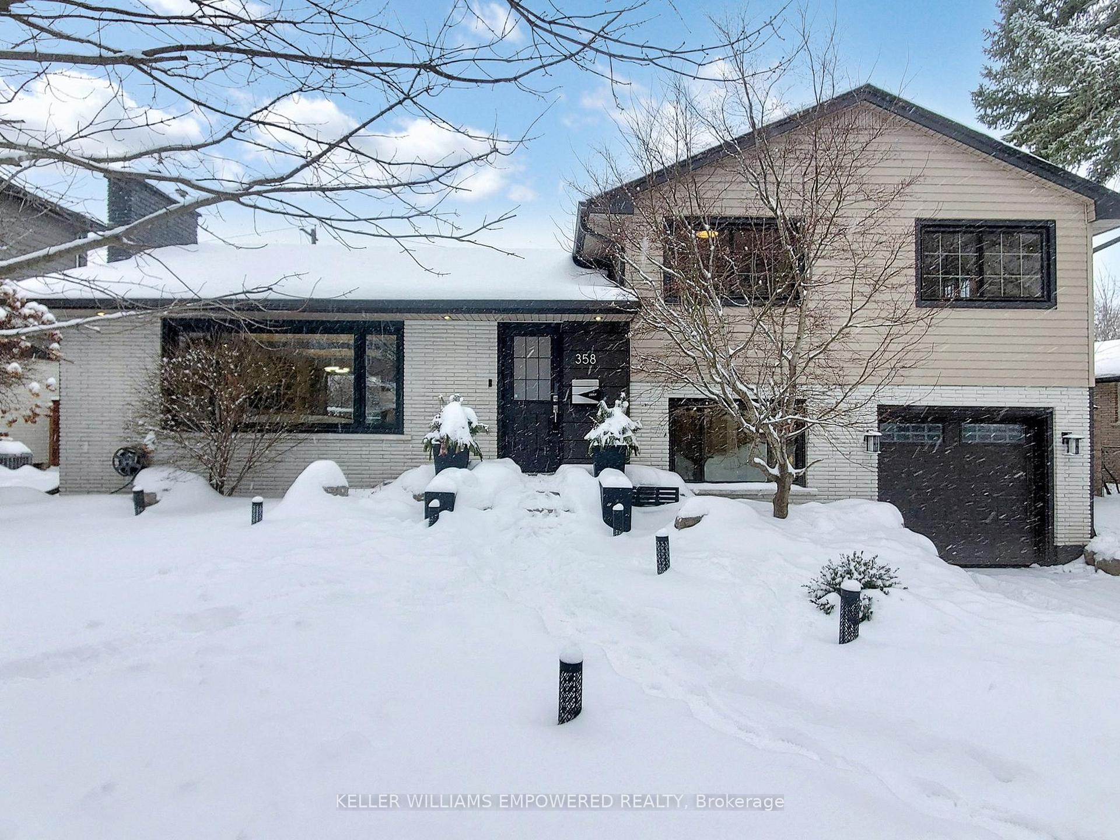
Renovated 4-Level Side-Split House Sitting On A Prime Lot (65X116) In One Of Burlington's Most Prestigious Community Of Shoreacres. Bright& Spacious Timeless Layout Offers A Warm Family Living & Entertaining! This House Features 4+1Bdr & 4 Baths. Brand New Master Bd 3Pc Modern Ensuite & 4Pc Modern Design Bath On Upper Floor (2025).Renovated Kitchen W/Granite Counter, S/s Appliances & An Oversized Center Island. Walkout To New Oversized Modern Deck From Dining Area. Luxurious Light Fixtures, B/I Cabinets, Custom Accent Walls, Pot lights All Throughout. Direct Access To Garage. Fully Finished Walk-Up Basement With B/I Bookcase, Large Rec Room, Dry Bar & 3Pc Bath. A Must See. Steps Away From High Rank Schools (John T Tuck & Nelson), Park, Transit & All Other Amenities! A Real Gem. S/S Kitchen Appliances (All 2023): Fridge, Stove, B/I Dishwasher, Microwave, Oven/Range-hood. Washer & Dryer (2023). All Electric Light Fixtures, Gas Fireplace, All Window Coverings. Existing Fridge In The Basement. Backyard Landscape (2023). Brand New Bathrooms On Upper Level (2025). New Basement Bathroom. Kitchen Cabinets (2023). New Bedroom Closets. Newer Deck.
Ask about this home
A HOMEH agent will answer your questions about this home.
Around this home
Daily convenience, out of 100, from the distances below
Schools nearby
School rating, out of 10.
Helpful calculators
Your HOMEH agent

"I would see it this week."