

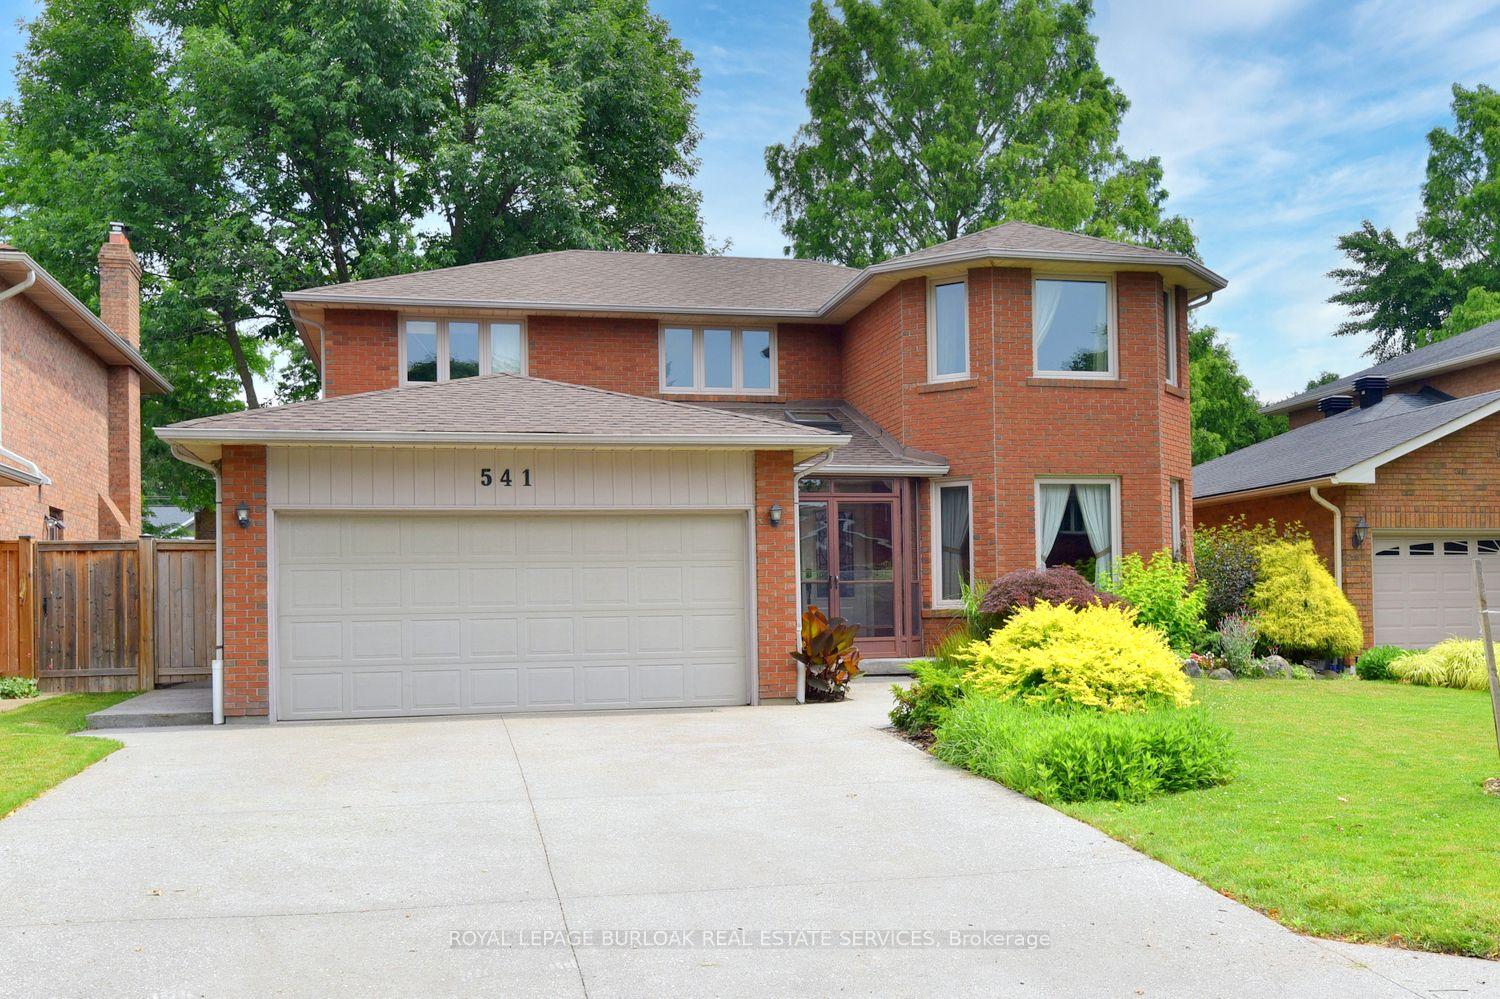
541 Kastelic Place
Detached Sold
1/50541 Kastelic Place
Detached Sold
 See all 50 photos
Asked for: $1,599,000Sold Mar 20, 2025
4 Bedrooms
4 Bathrooms
2 Garage
2K–2.5K sq.ft
50.2×100.07 ft
$6,868/yr
Property history
Facts and features
- BasementFinished
- Age of home31–50 years
- Water, sewerMunicipal
- Lot shapeRectangular
What stands out
- Fireplace
- Central air
The homeDetached, 2-storey, Age 31–50 years
- Type: Detached
- Style: 2-storey
- Age: 31–50 years
- Living space: 2,000–2,500 sq ft
- Basement: Finished, full
InsideFireplace Yes, family room, wood, Main level, Auto garage door remote, carpet free, upgraded insulation, water heater, water meter
- Fireplace: Yes, family room, wood
- Laundry: Main level
- Features: Auto garage door remote, carpet free, upgraded insulation, water heater, water meter
- Rooms above ground: 8
- Bedrooms: 4
- Bathrooms: 4
- Kitchens: 1
- Family room: Yes
Outside and lotBrick, Asphalt shingle, Block
Outside
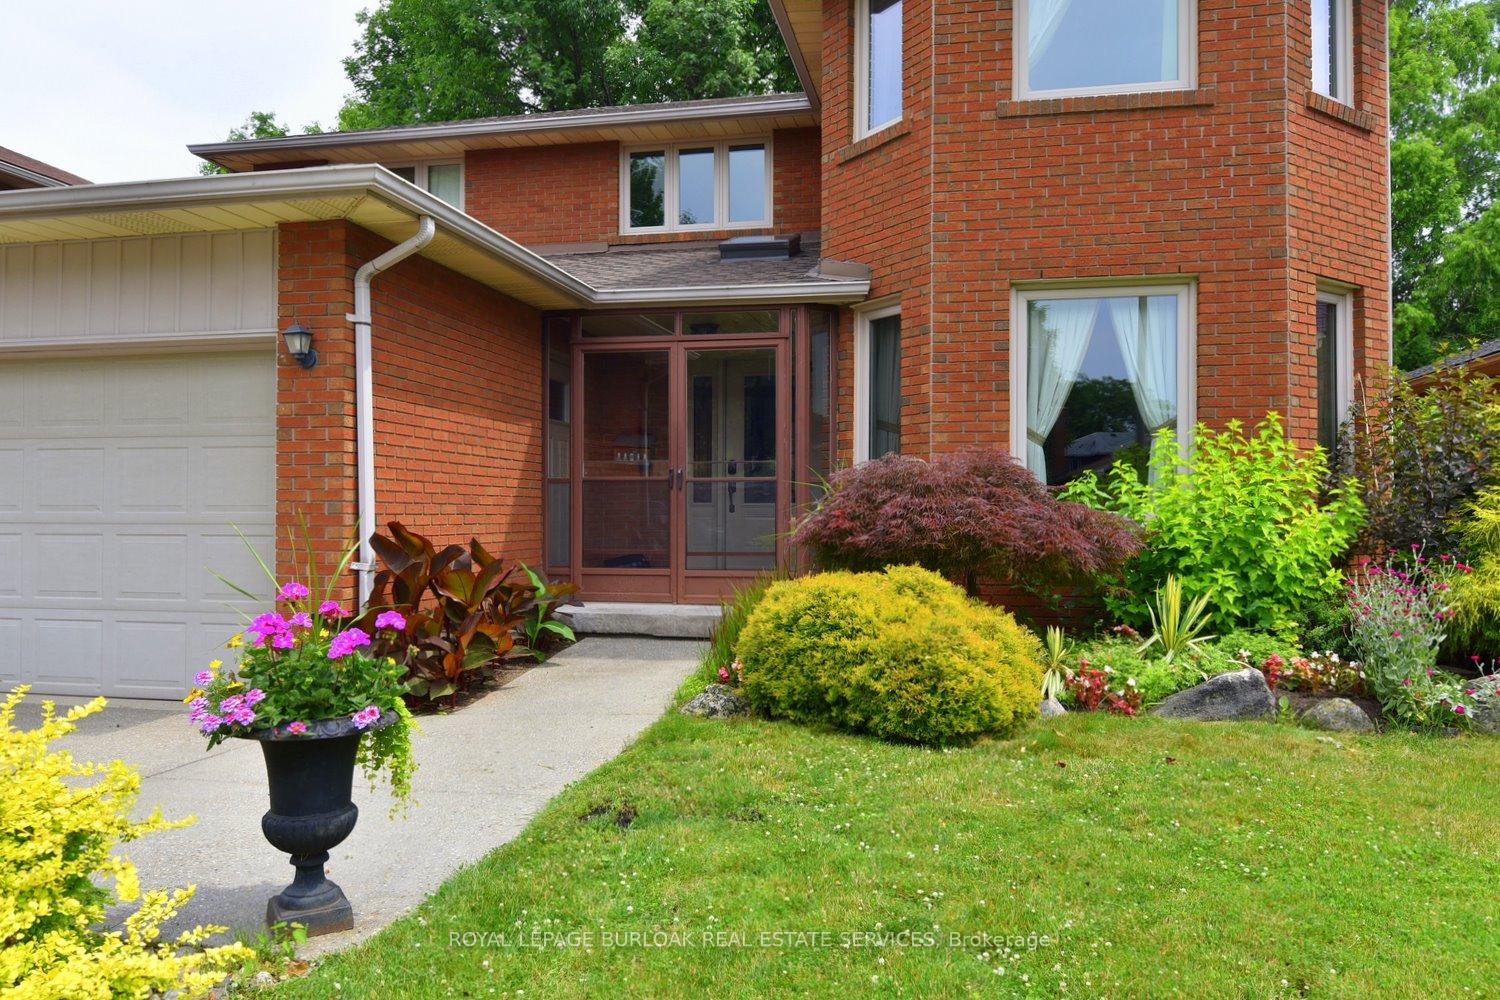
- Exterior: Brick
- Roof: Asphalt shingle
- Foundation: Block
- Features: Deck, hot tub, lawn sprinkler system, patio
- Other structures: Garden shed
- Size: 50.2 × 100.07 ft
- Shape: Rectangular
- Zoning: R3.2
Parking2 Garage, Attached, Private double
- Spaces: 2 Garage
- Garage: Attached
- Driveway: Private double
Heating, water and powerForced air, gas, Central air, Municipal water
- Heating: Forced air, gas
- Cooling: Central air
- Water: Municipal water
- Sewer: Municipal sewer
- Natural gas: Yes
- Hydro: Yes
Costs and taxesTaxes $6,868 a year, HST included in the price, Water heater
- Taxes, 2024: $6,868 a year
- HST: HST included in the price
- Rental items: Water heater
- Under contract: Hot water heater
Included in the saleFridge/stove/dishwasher/washer/dryer/all light fixtures/ all window coverings/hot tub/pooltable, Fridge in basement and garage
- Included: Fridge/stove/dishwasher/washer/dryer/all light fixtures/ all window coverings/hot tub/pooltable
- Not included: Fridge in basement and garage
NearbyFenced yard, level, park, school
- Close to: Fenced yard, level, park, school
Listing detailsW11985028, Sold, Feb 24, 2025
- MLS® number: W11985028
- Status: Sold
- Listed on: Feb 24, 2025
- Days on market: 24
- Updated: Mar 20, 2025
- Possession: 90+ days
- Occupied by: Owner
- Listing brokerage: ROYAL LEPAGE BURLOAK REAL ESTATE SERVICES
About this home
541 Kastelic Place, Burlington (Roseland), ON L7N 3S2
Auto Garage Door RemoteCarpet FreeUpgraded InsulationWater HeaterWater MeterFenced Yard
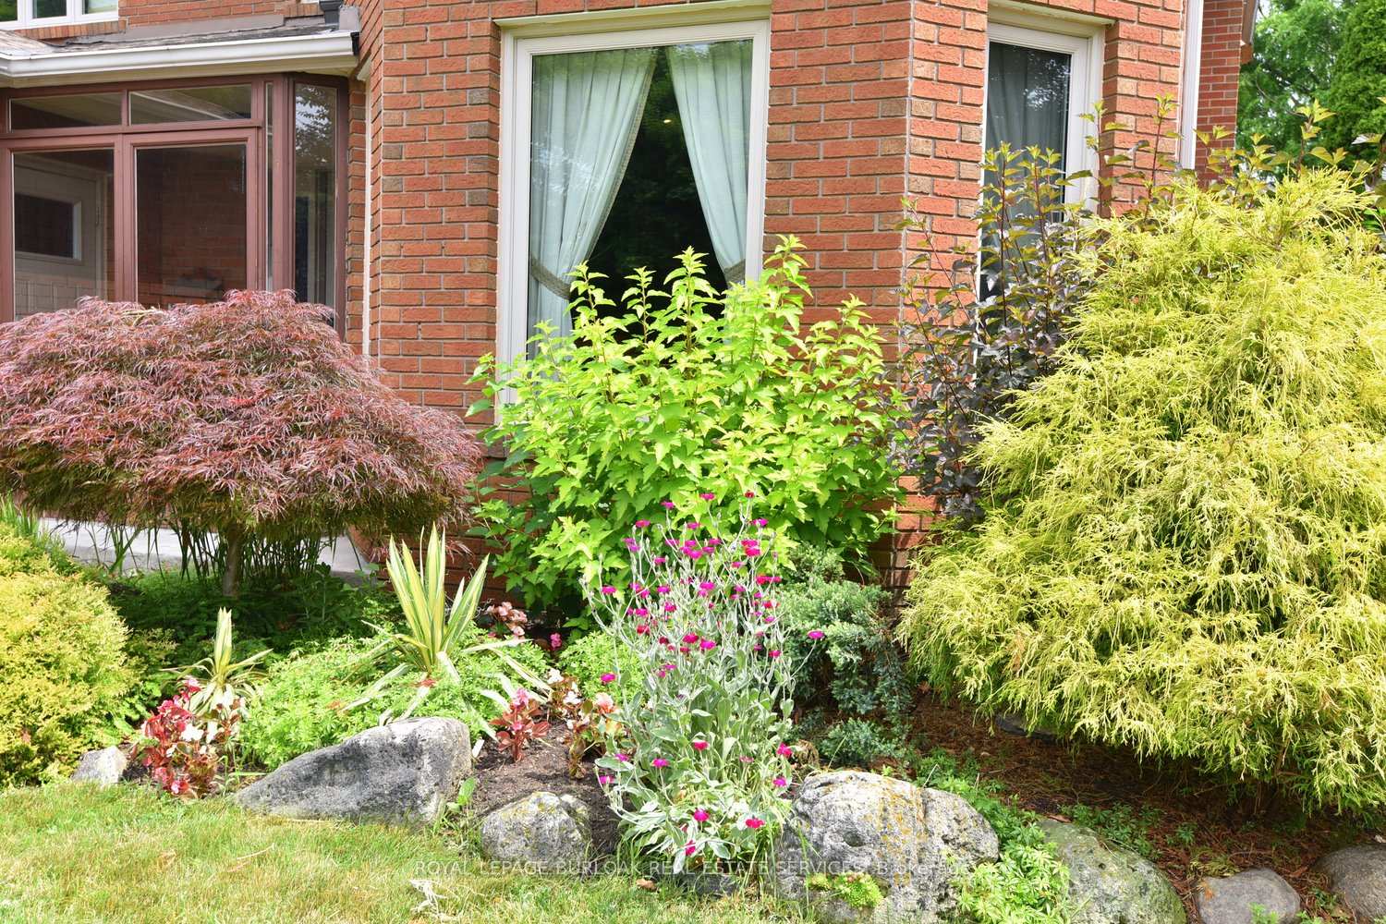
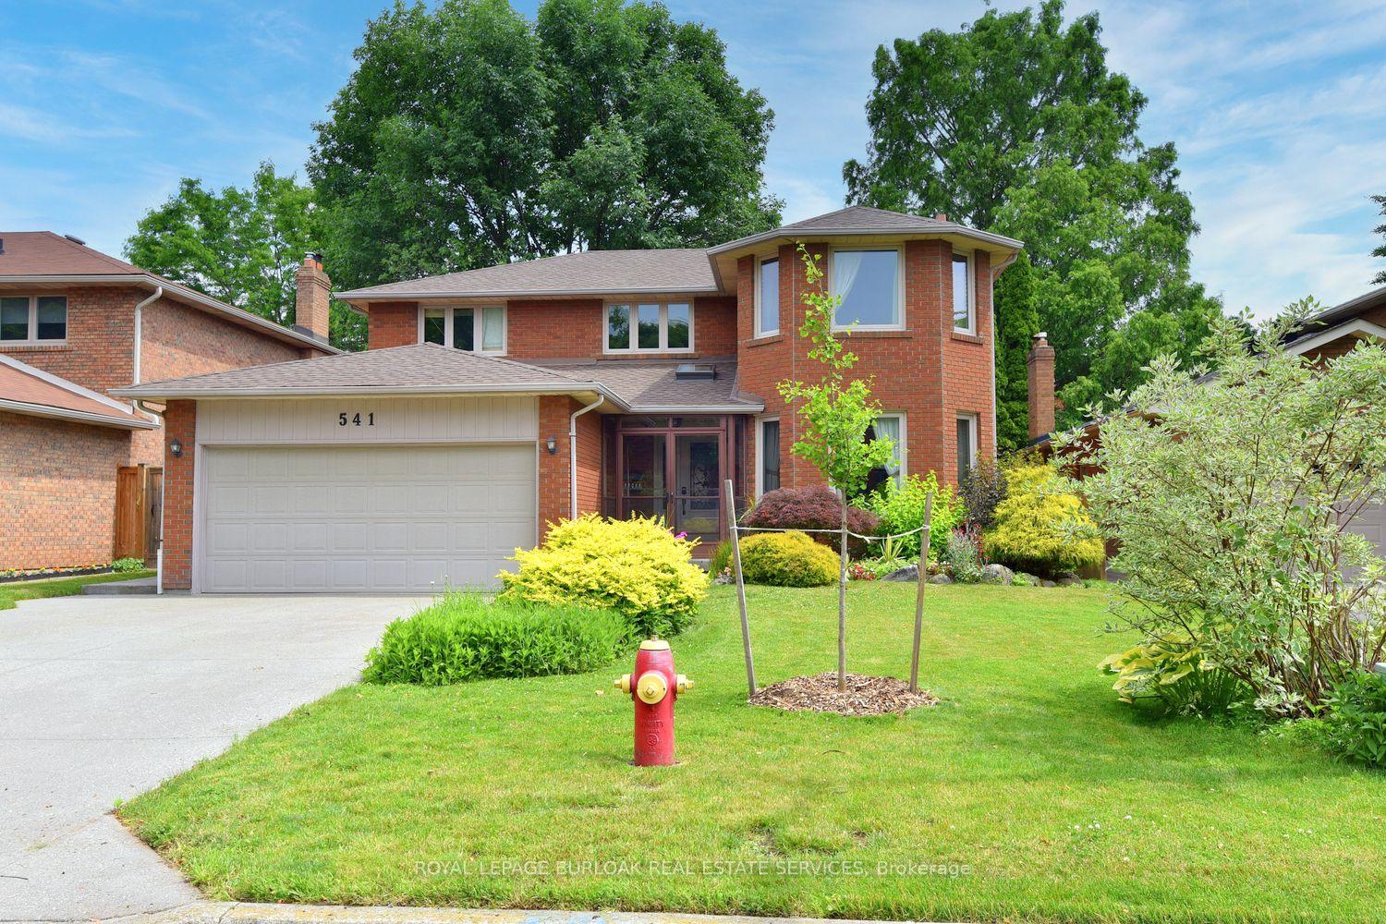
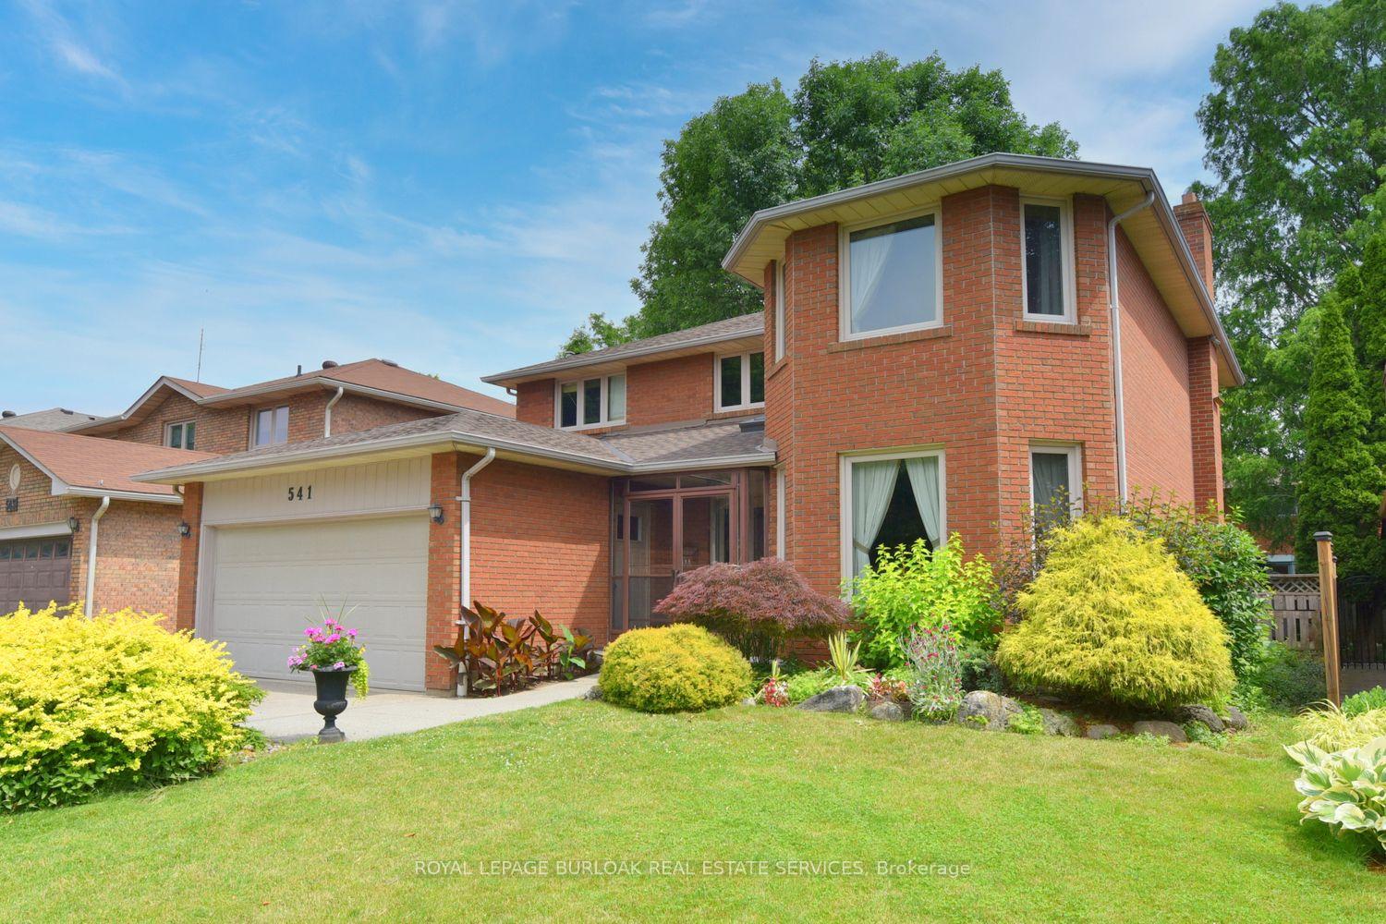
Kastelic built 2 storey brick home. Located on quiet Court in south Burlington. Finished top to bottom. 4 +1 bed rooms. 2 full and 2 half bath rooms. Main floor fam room with brick fireplace. Many quality updates throughout. 2460 Sq ft.Skylight in front hallway. Freshly painted throughout (24). Windows (12). Roof (18). Furnace (22). Attic insulation (23). Basement reno (24-25). Concrete driveway, front and side walkway and backyard patio (23). Sprinkler system (13). Minutes from shopping, schools, highways.
Read more
Ask about this home
A HOMEH agent will answer your questions about this home.
Ask a question
Thinking of selling your home?See what your home is worth today.
Around this home
NEW/WOODVIEW/RYERSON /KASTELIC
Errands
Parks
Schools
Daily convenience, out of 100, from the distances below
ParkSweetgrass Park · 6 within 1 km3 min walk207 m
GroceryMarilu's Market12 min walk728 m
SchoolMakwendam Public School3 min walk170 m
PharmacyLSV Pharmacy14 min walk859 m
Cafés & foodSub Corner · 15 within 1 km11 min walk689 m
Gym & rec centreFlaman Fitness13 min walk809 m
WalkDriveStraight-line distance, open map data
Grocery0.7 km
Park0.2 km
Coffee0.8 km
Dining0.8 km
Gym0.8 km
Schools nearby
School rating, out of 10.
Makwendam Public Schoolelementary · Public · 0.2 km
—
St. Paul Catholic Elementary Schoolelementary · Catholic · 0.5 km
6.3/10Fair
Assumption Catholic Secondary Schoolsecondary · Catholic · 0.6 km
7.7/10Good
Contact agent
Helpful calculators
Mortgage
Affordability
Closing costs
Land transfer tax
Property tax
Down payment
CMHC insurance
Stress test
Cashback Rebate
Your HOMEH agent

KimHOMEH agent · Burlington
"I would see it this week."
Ask Kim