

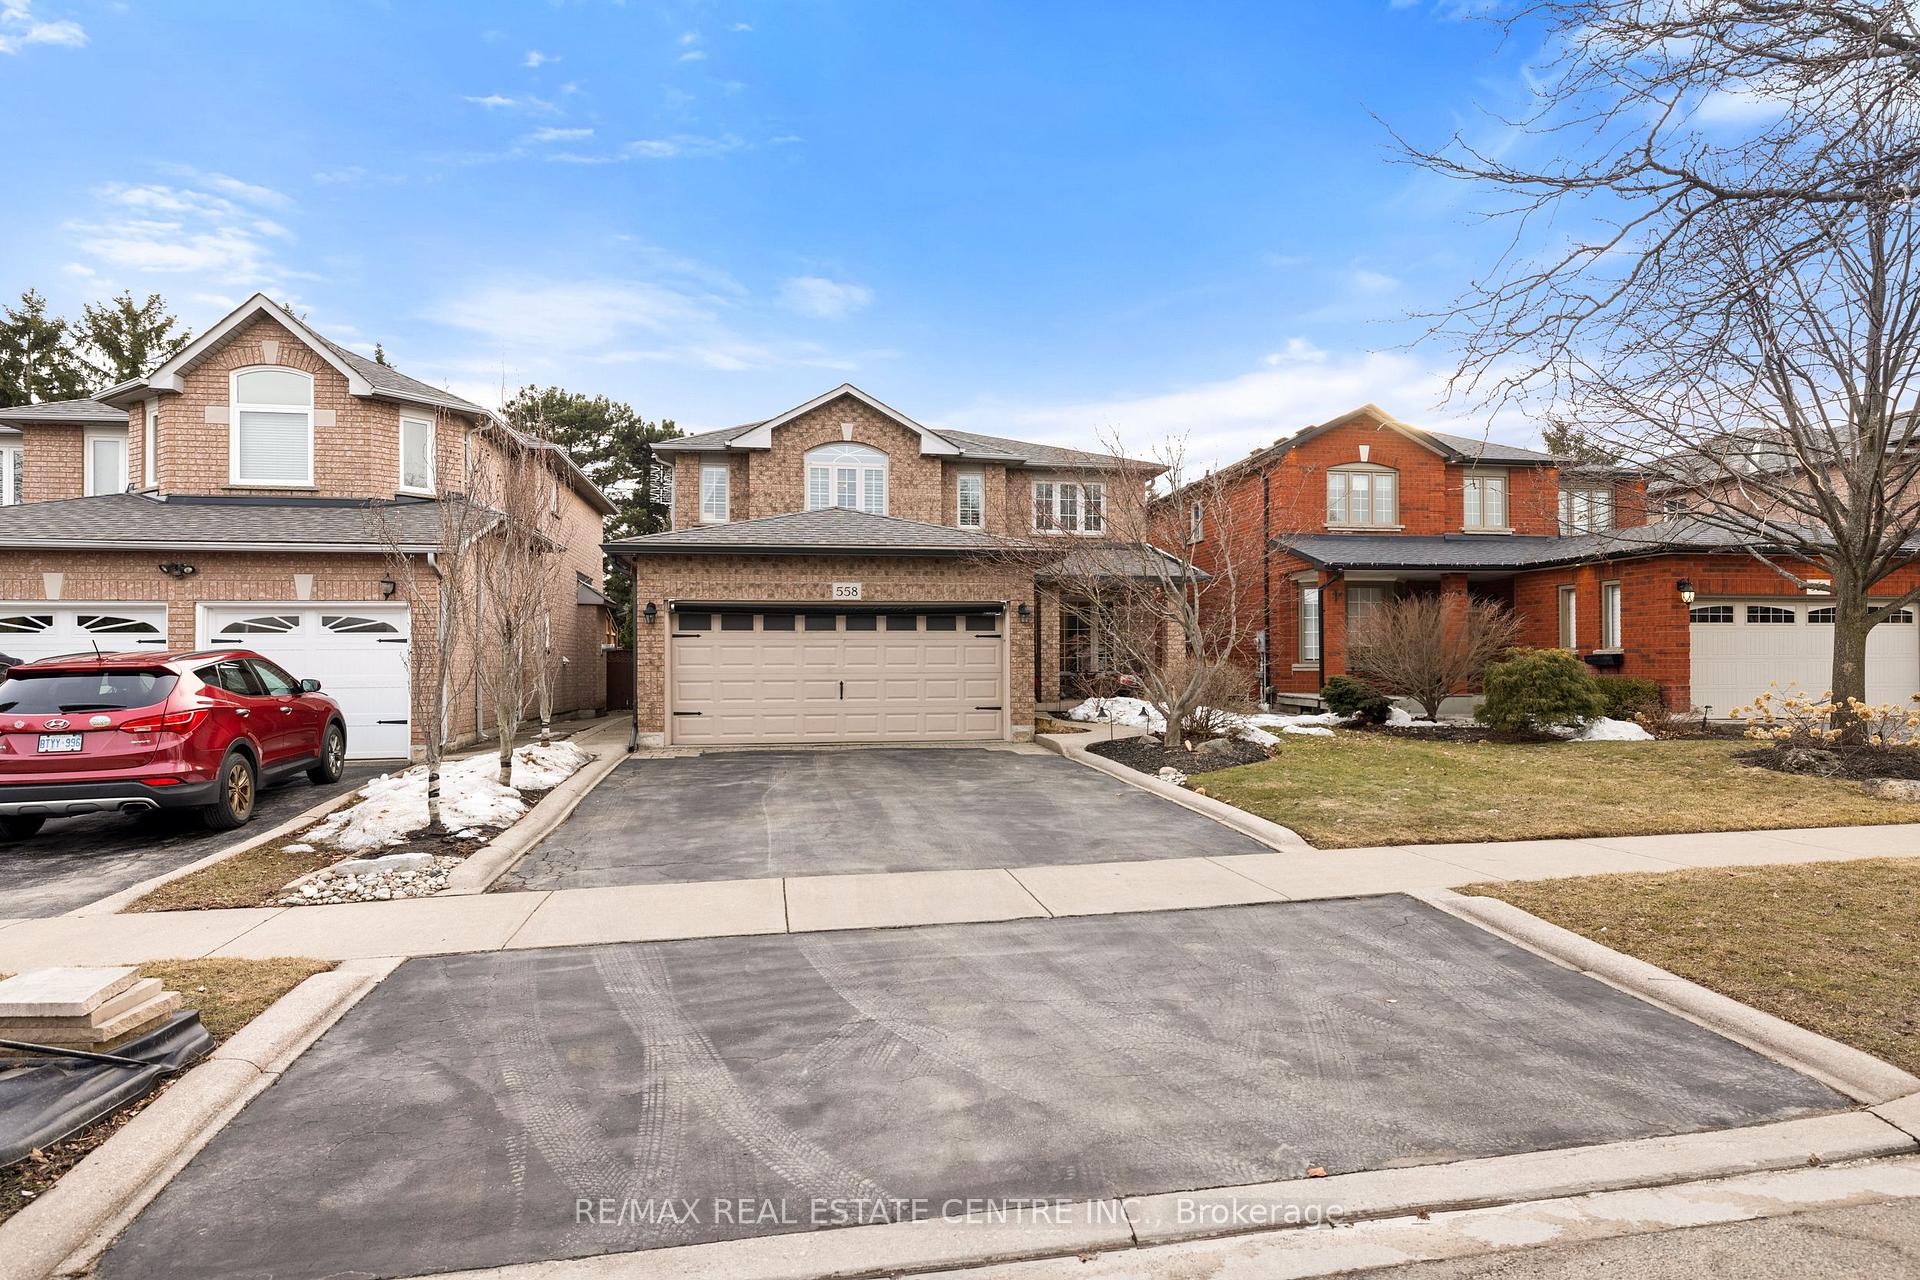
558 Phoebe Crescent
558 Phoebe Crescent
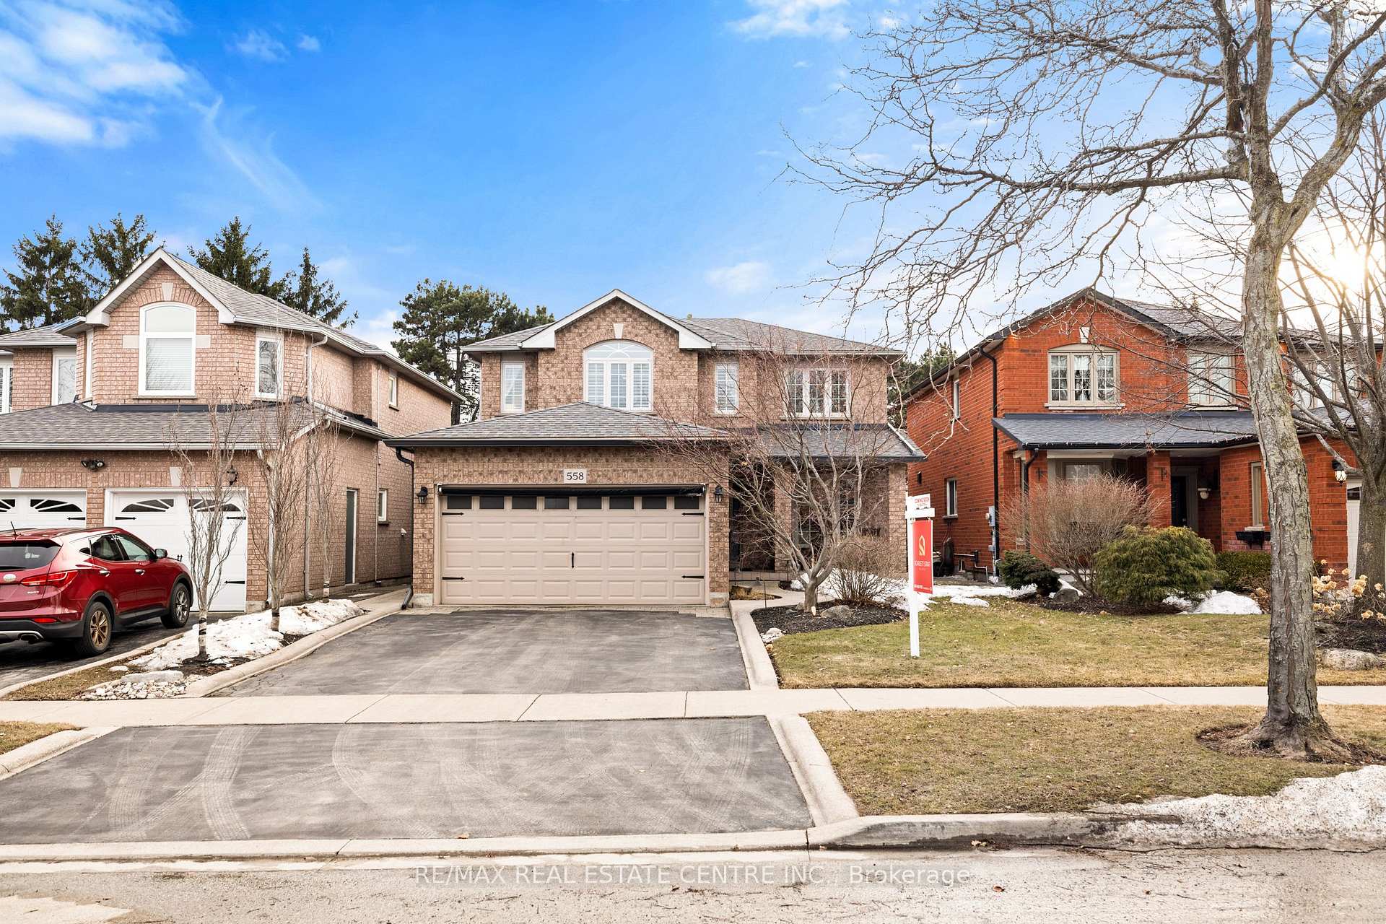
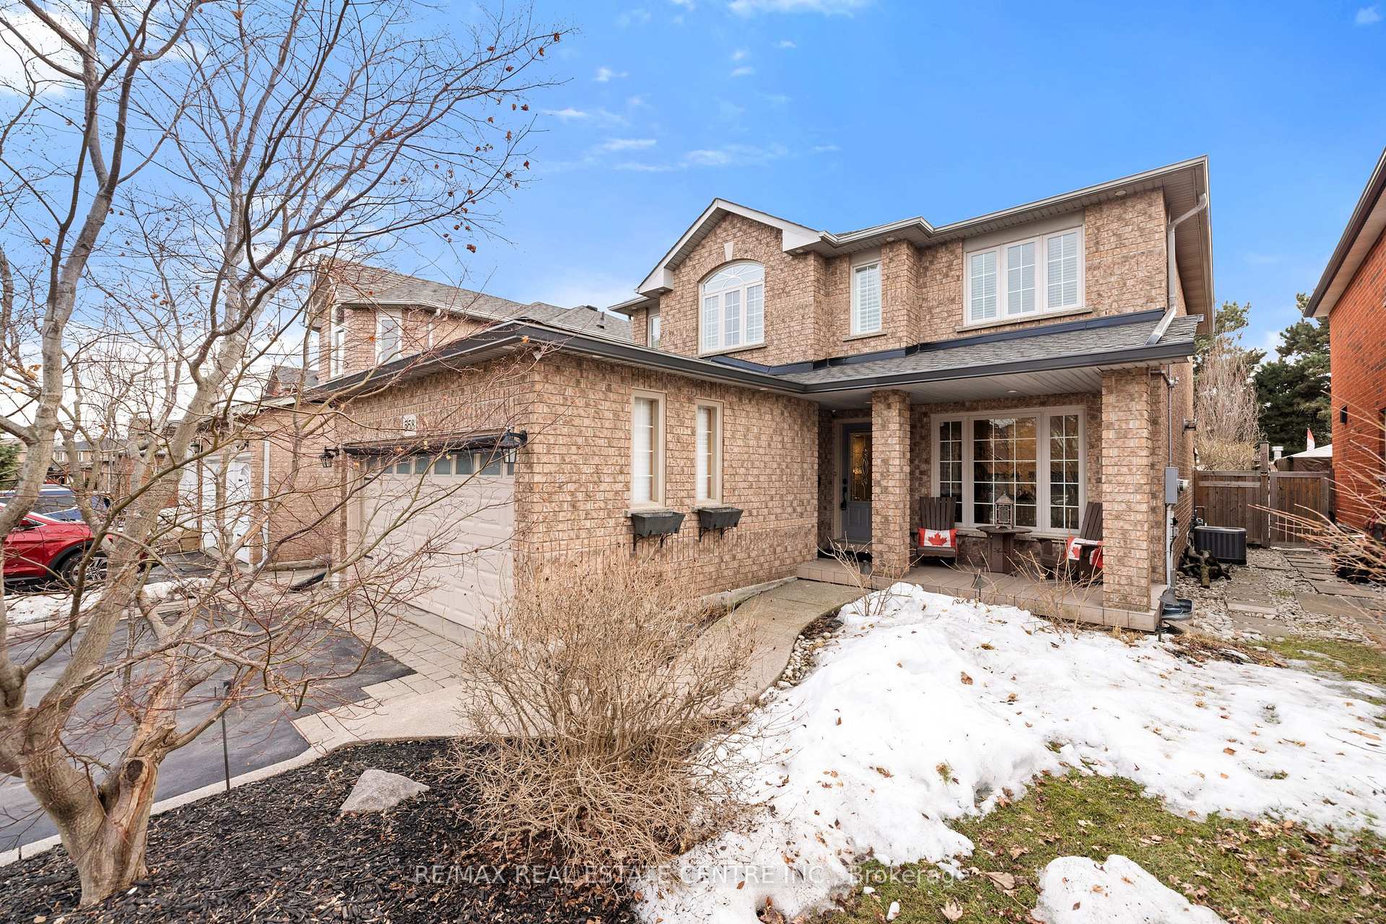
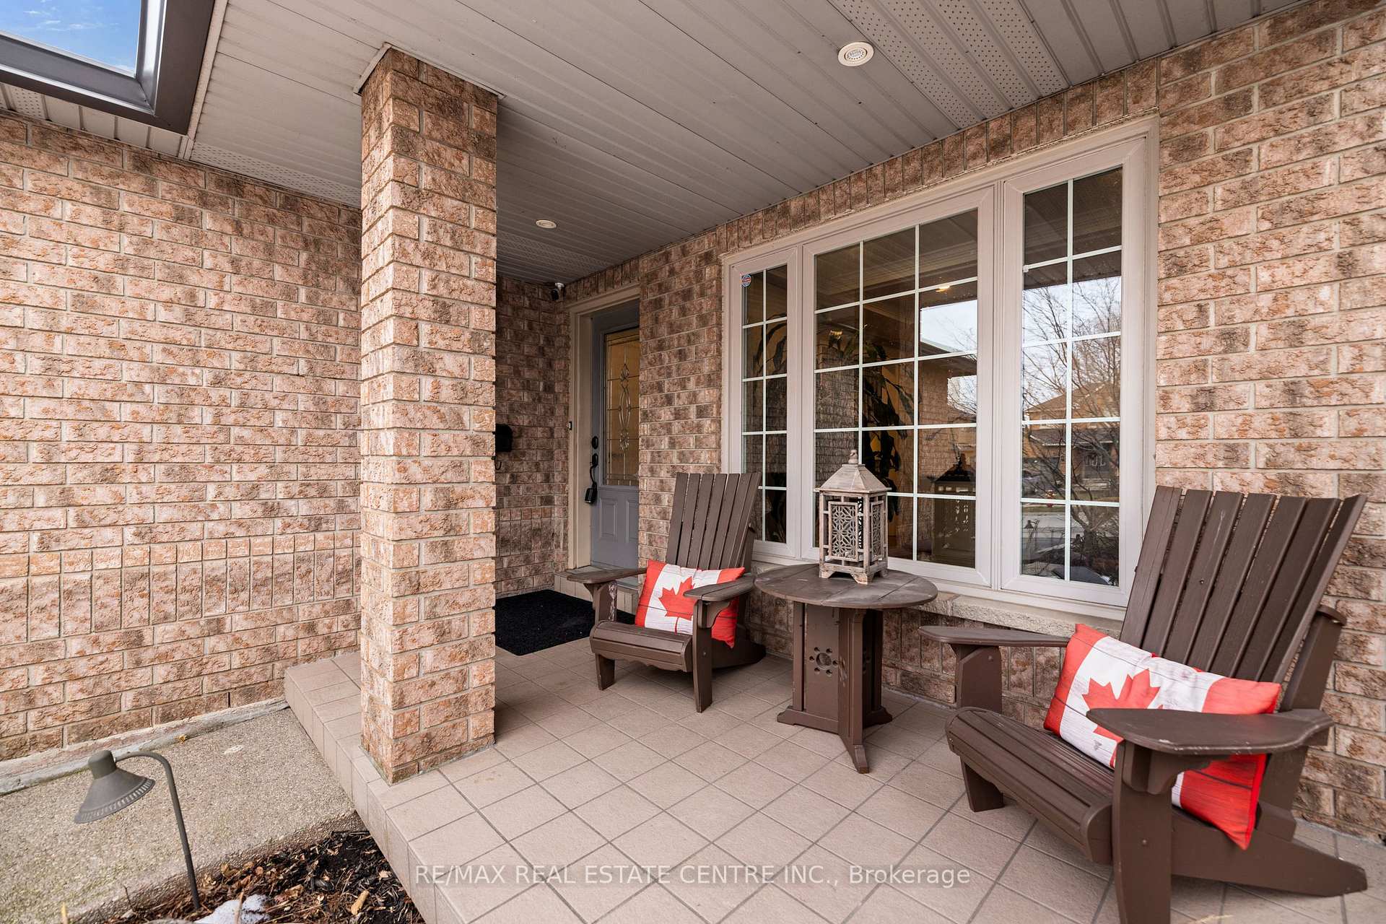
 See all 50 photos
Property history
Facts and features
- BasementFull
- Age of home16–30 years
- Water, sewerMunicipal
- HeatingForced air
- Fireplace
- Central air
The homeDetached, 2-storey, Age 16–30 years
- Type: Detached
- Style: 2-storey
- Age: 16–30 years
- Living space: 2,000–2,500 sq ft
- Basement: Full
InsideFireplace Yes, family room, natural gas, living room, rec room, Main level, Auto garage door remote, in-law capability, water heater, bar fridge, water heater owned
- Fireplace: Yes, family room, natural gas, living room, rec room
- Laundry: Main level
- Features: Auto garage door remote, in-law capability, water heater, bar fridge, water heater owned
- Rooms above ground: 10
- Bedrooms: 4 + 1 in the basement
- Bathrooms: 4
- Kitchens: 1
- Family room: Yes
Outside and lotBrick, Asphalt shingle, Poured concrete
- Exterior: Brick
- Roof: Asphalt shingle
- Foundation: Poured concrete
- Features: Deck, built-in-bbq, landscaped
- Other structures: Fence - full, garden shed
- Size: 40.03 × 131.36 ft
Parking2 Garage, Attached, Private double
- Spaces: 2 Garage
- Garage: Attached
- Driveway: Private double
Heating, water and powerForced air, gas, Central air, Municipal water
- Heating: Forced air, gas
- Cooling: Central air
- Water: Municipal water
- Sewer: Municipal sewer
Costs and taxesTaxes $6,666 a year, HST included in the price, Rental items None
- Taxes, 2024: $6,666 a year
- HST: HST included in the price
- Rental items: None
Included in the saleAll appliances, all window coverings, all interior light fixtures, bbq, patio umbrella, garage door opener, Freezer in the basement, all exterior landscape lighting, all tv mounts and televisions, closet shelving structure in the 4th bedroom, garage cabinets and garage door sports screen cover
- Included: All appliances, all window coverings, all interior light fixtures, bbq, patio umbrella, garage door opener
- Not included: Freezer in the basement, all exterior landscape lighting, all tv mounts and televisions, closet shelving structure in the 4th bedroom, garage cabinets and garage door sports screen cover
NearbyFenced yard, school, park
- Close to: Fenced yard, school, park
Listing detailsW12023993, Sold, Mar 17, 2025
- MLS® number: W12023993
- Status: Sold
- Listed on: Mar 17, 2025
- Days on market: 3
- Updated: Mar 20, 2025
- Possession: Flexible
- Occupied by: Owner
- Listing brokerage: RE/MAX REAL ESTATE CENTRE INC.
About this home
558 Phoebe Crescent, Burlington (Appleby), ON L7L 6H6
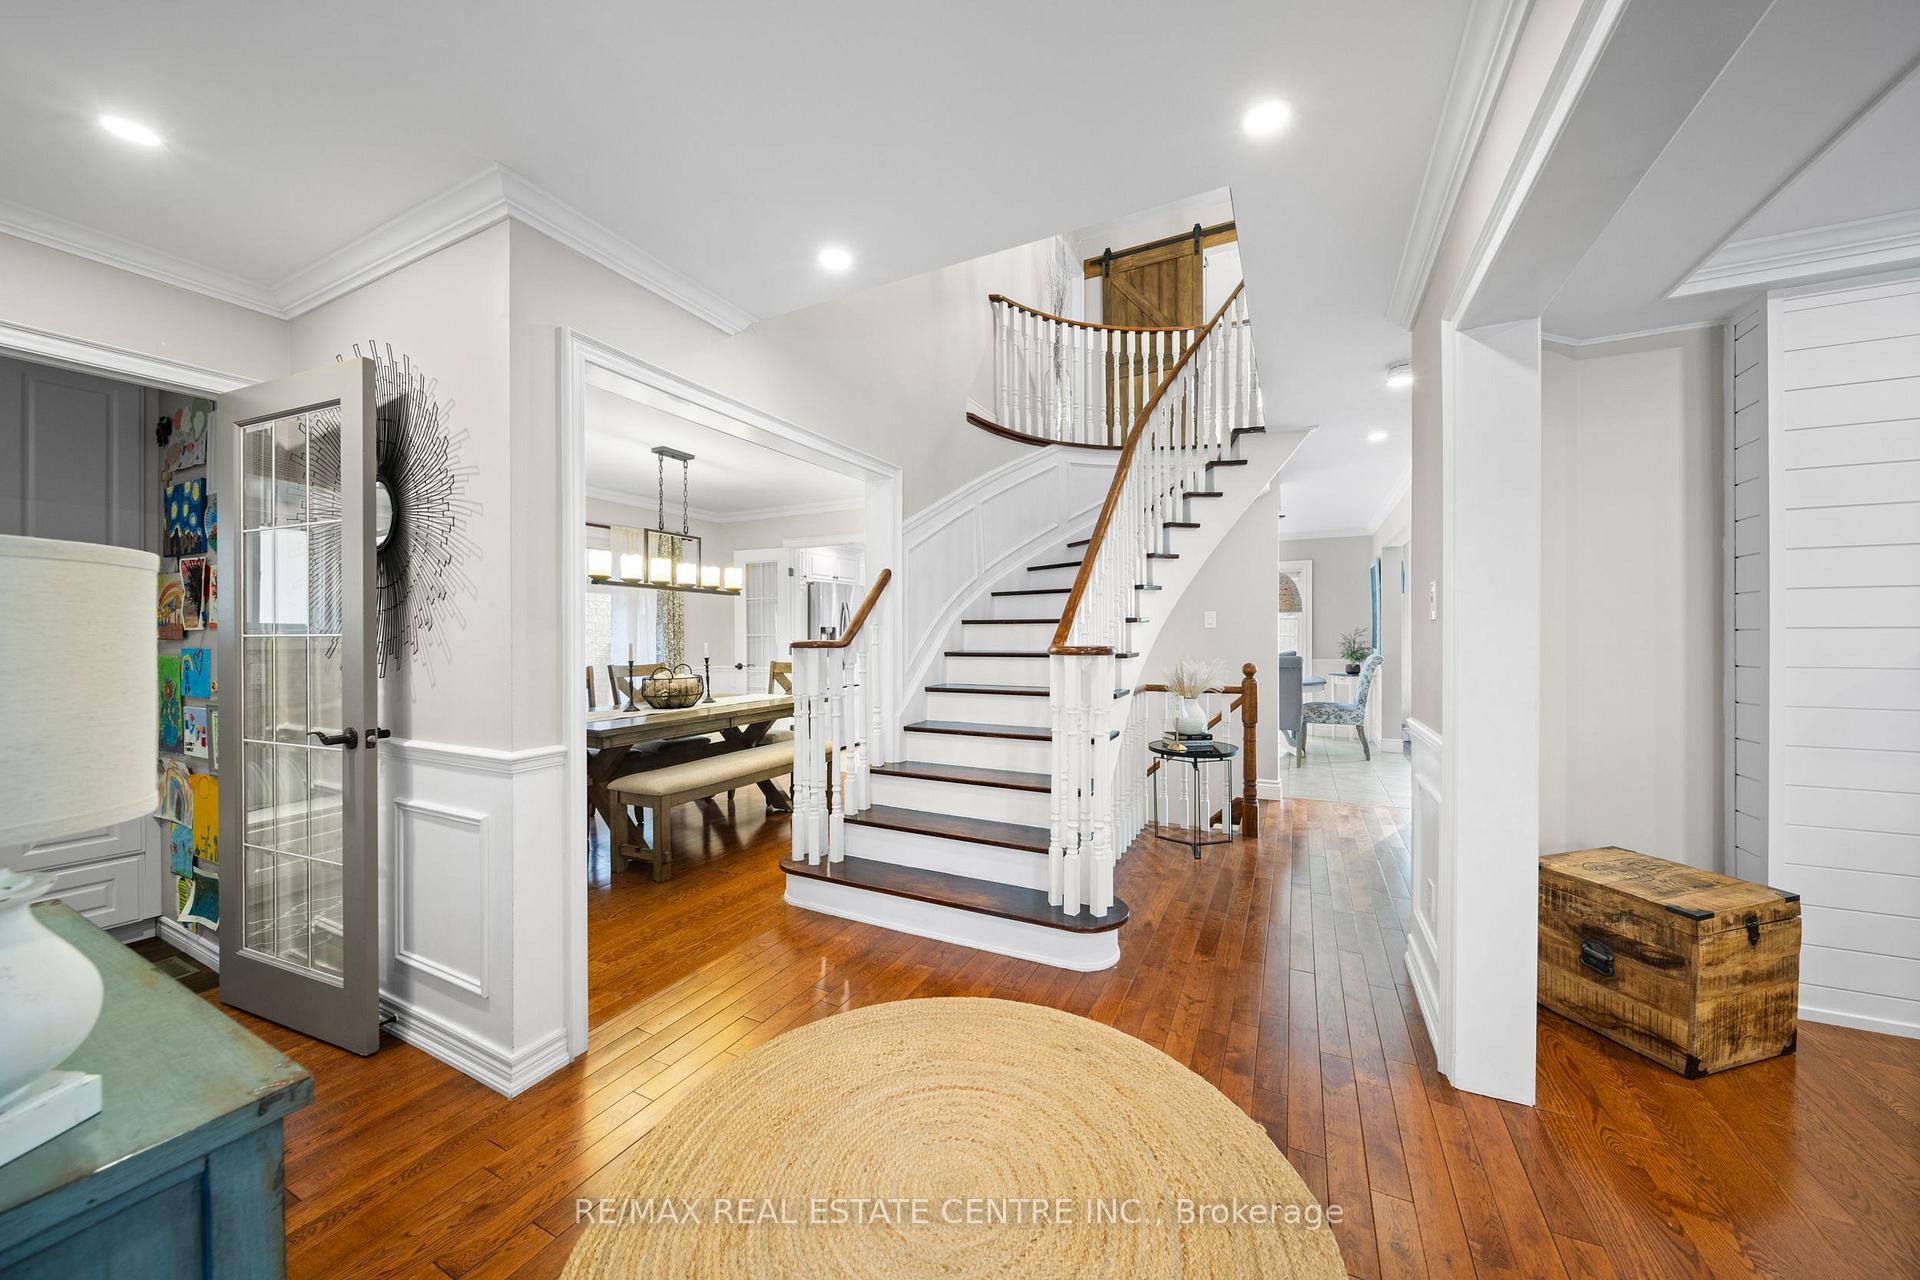
Fully Renovated & Meticulously Maintained Home nestled in Desirable Neighbourhood. Stunning home minutes from parks, schools, shopping & easy hwy access. Set on extra-deep 131' lot, it offers double-car garage w convenient inside entry, welcoming front porch & inviting foyer. Potlights, hardwood & custom finishes thruout make this home stylish & functional. Spectacular office with coffered ceilings, custom built-in wall unit & beautiful gas fireplace, custom mantle & shiplap detail. Large windows flood the room with natural light-creating the perfect work environment. Updated powder room, mudroom with built-in storage & window seat. Main level large family room has double windows and another fireplace. The highlight of the home is the stunning kitchenspacious, renovated with large waterfall island, built-in beverage fridge, SS appliances, plenty of cabinetry and eat-in area. Kitchen seamlessly opens to formal dining room, perfect for entertaining. Grand staircase leads to 4 generously sized bedrooms, luxurious primary suite with 3 windows, custom shutters and sumptuous ensuite w double vanities, sleek glass shower & dedicated makeup area. Equally impressive main bathroom with double vanities, soaker tub, separate glass shower and designer touches. Finished basement is entertainer's dream, featuring bar, kitchenette, 2nd family room and a 3rd fireplace. New Berber carpet, 5th bedroom and a 4th bathroom make this space perfect for teen retreat, in-law suite or hosting overnight guests. The backyard is a true oasis with professional landscaping, an outdoor kitchen complete with a Weber BBQ, deck for al fresco dining, perennial gardens and mature trees offering privacy. Recent updates include new garage door opener (2025), furnace & A/C (2022), basement renovation (2024), bathrooms (2022-2024), 40 yr roof warranty and much more. If you're looking for a blend of modern style, comfort, and ample spacewithout the hassle of renovationsthis gem is the perfect fit for you!
Ask about this home
A HOMEH agent will answer your questions about this home.
Around this home
Daily convenience, out of 100, from the distances below
Schools nearby
School rating, out of 10.
Helpful calculators
Your HOMEH agent

"I would see it this week."