

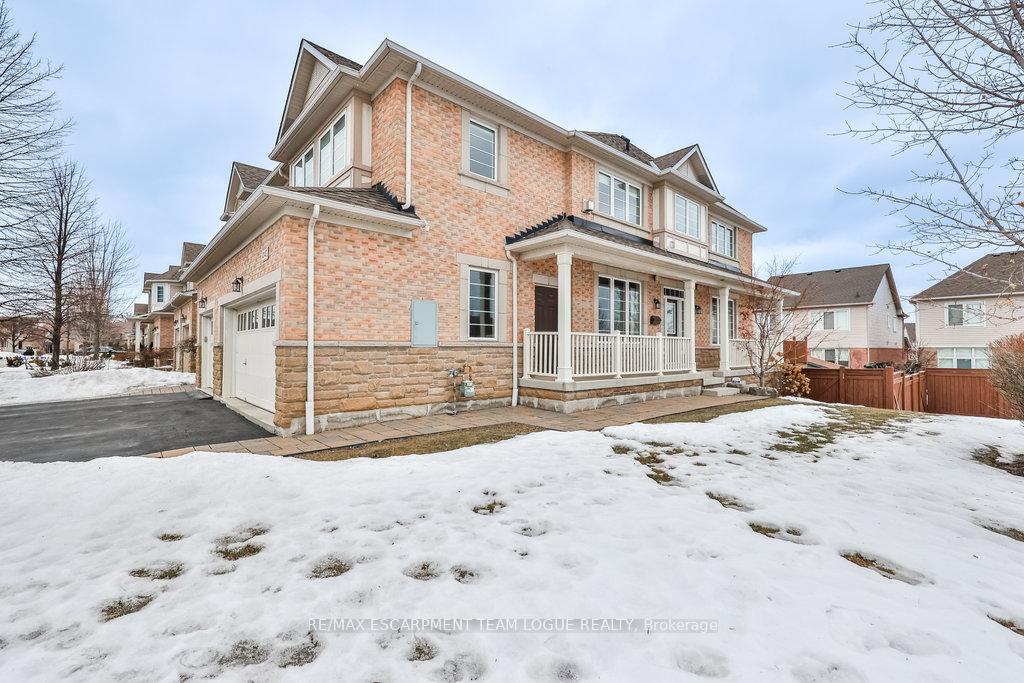
4140 Judson Common
4140 Judson Common
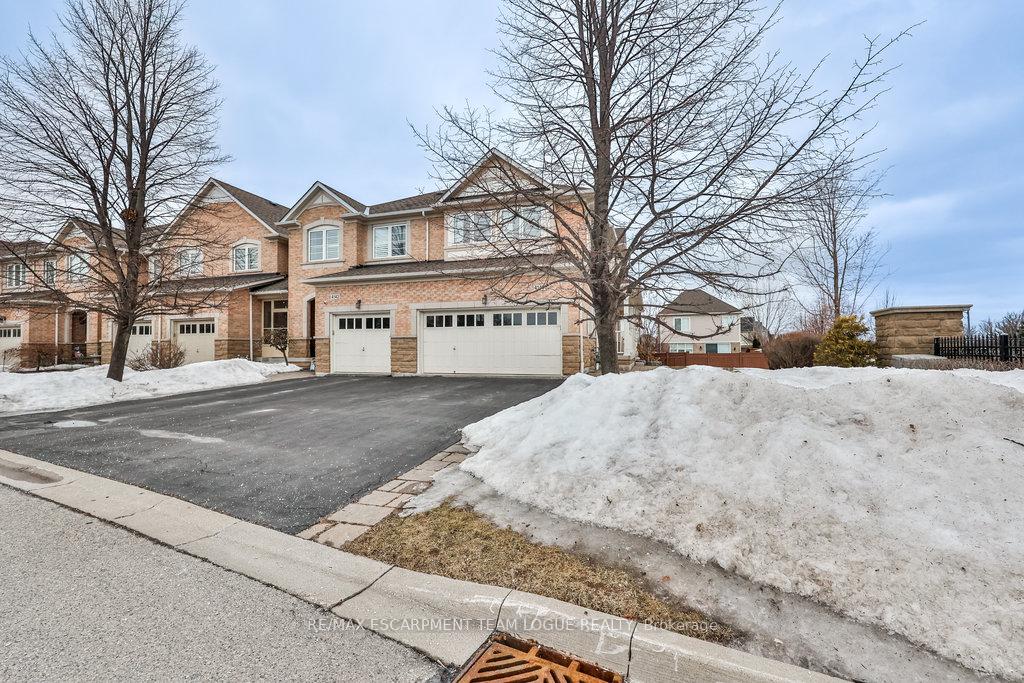
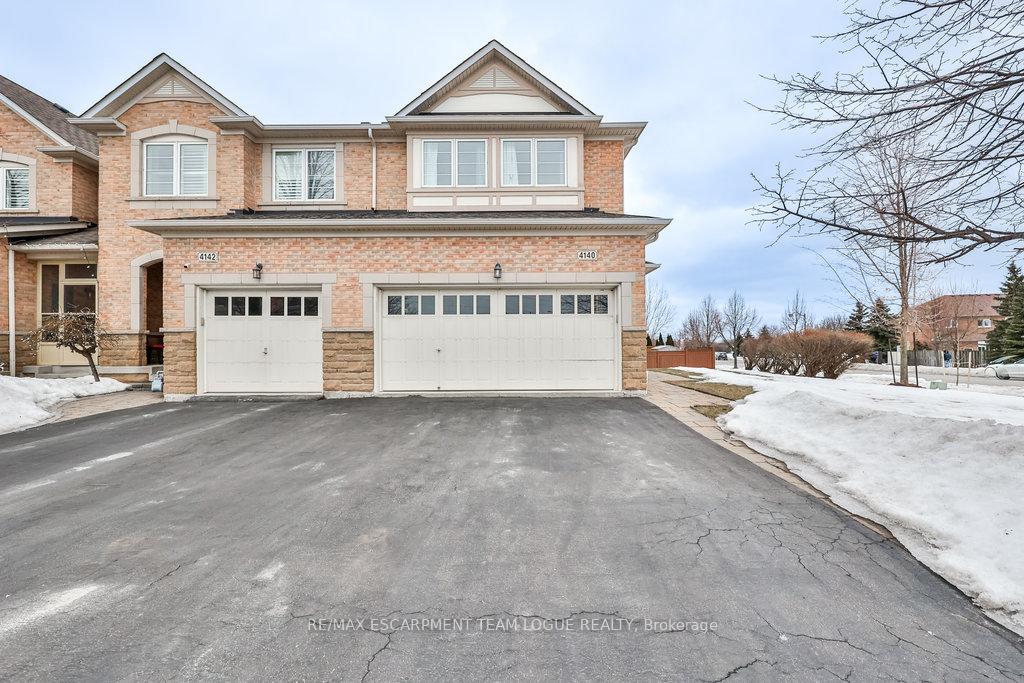
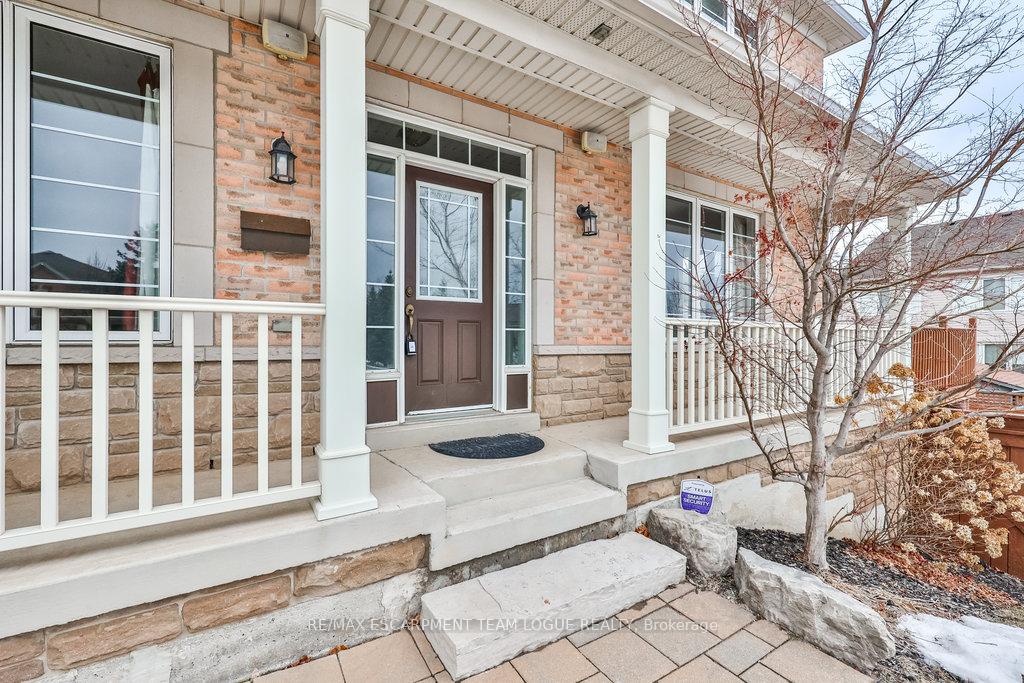
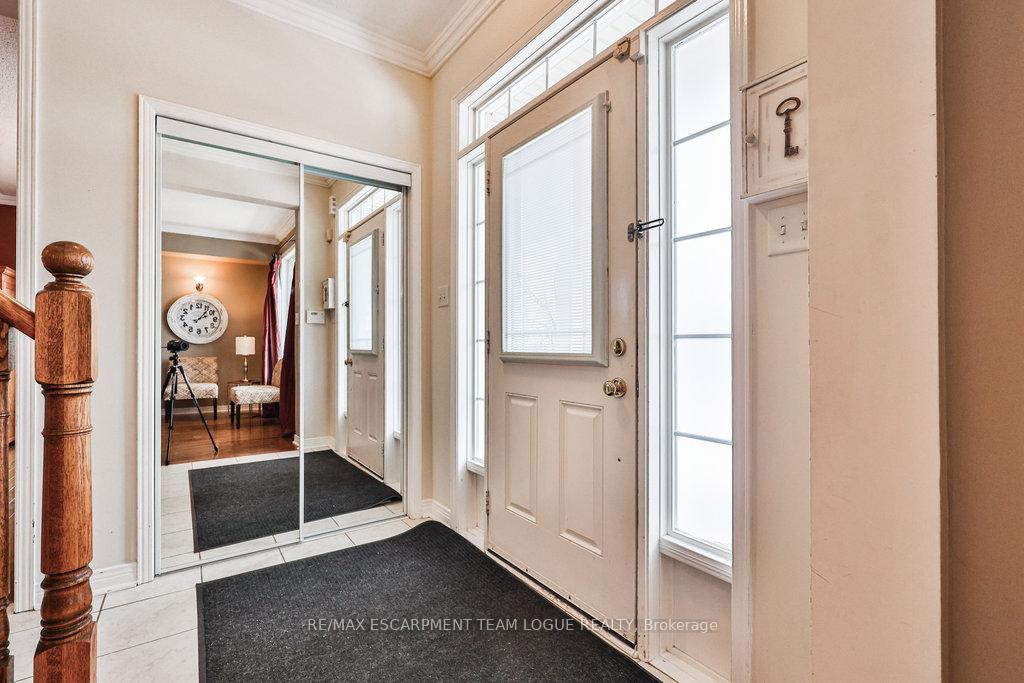 See all 50 photos
Property history
Facts and features
- BasementFinished
- Age of home16–30 years
- Water, sewerMunicipal
- HeatingForced air
- Fireplace
- Central air
The homeFreehold Townhouse, 2-storey, Age 16–30 years
- Type: Freehold Townhouse
- Style: 2-storey
- Age: 16–30 years
- Living space: 1,500–2,000 sq ft
- Basement: Full, finished
InsideFireplace Yes, Rooms above ground 8, Rooms in the basement 2
- Fireplace: Yes
- Rooms above ground: 8
- Rooms in the basement: 2
- Bedrooms: 3
- Bathrooms: 4
- Kitchens: 1
- Family room: Yes
Outside and lotBrick, Asphalt shingle, Poured concrete
- Exterior: Brick
- Roof: Asphalt shingle
- Foundation: Poured concrete
- Size: 32.05 × 122.57 ft
Parking2 Garage, Attached, Private double
- Spaces: 2 Garage
- Garage: Attached
- Driveway: Private double
Heating, water and powerForced air, gas, Central air, Municipal water
- Heating: Forced air, gas
- Cooling: Central air
- Water: Municipal water
- Sewer: Municipal sewer
Costs and taxesTaxes $5,656 a year, HST included in the price, Hot water heater
- Taxes, 2024: $5,656 a year
- HST: HST included in the price
- Rental items: Hot water heater
- Under contract: Hot water heater
Included in the saleFridge, stove, dishwasher, washer, dryer, all electric light fixtures, all window coverings (including but not limited to drapes/rods, blinds, shutters), all bathroom mirrors, gdo & remote
- Included: Fridge, stove, dishwasher, washer, dryer, all electric light fixtures, all window coverings (including but not limited to drapes/rods, blinds, shutters), all bathroom mirrors, gdo & remote
NearbySchool, park, public transit
- Close to: School, park, public transit
Listing detailsW12007284, Sold, Mar 7, 2025
- MLS® number: W12007284
- Status: Sold
- Listed on: Mar 7, 2025
- Days on market: 13
- Updated: Mar 20, 2025
- Possession: Flexible
- Occupied by: Owner
- Listing brokerage: RE/MAX ESCARPMENT TEAM LOGUE REALTY
About this home
4140 Judson Common, Burlington (Rose), ON L7M 0G4
Welcome home. Don't miss this rare opportunity to own a spacious 3 bedroom 4 bath freehold end-unit townhome in the highly sought-after Millcroft community! This corner lot features 9 ceilings and hardwood floors on the main level, an eat-in kitchen with granite counters and sliding doors leading to a wrap-around deckperfect for BBQs together with a convenient 2pc bath. Oak staircase leads to the second floor, where you'll find a laundry room, 3 bedrooms, additional flex space ideal for a TV area or home office. The primary bedroom has a walk-in closet and 4pc ensuite with a soaker tub. The finished basement offers a walk-out to a fully fenced backyard, a 4pc bath and extra space for a home gym or office. Complete with a double car garage and ample driveway parking.this home is a must see!
Ask about this home
A HOMEH agent will answer your questions about this home.
Around this home
Daily convenience, out of 100, from the distances below
Schools nearby
School rating, out of 10.
Helpful calculators
Your HOMEH agent

"I would see it this week."