

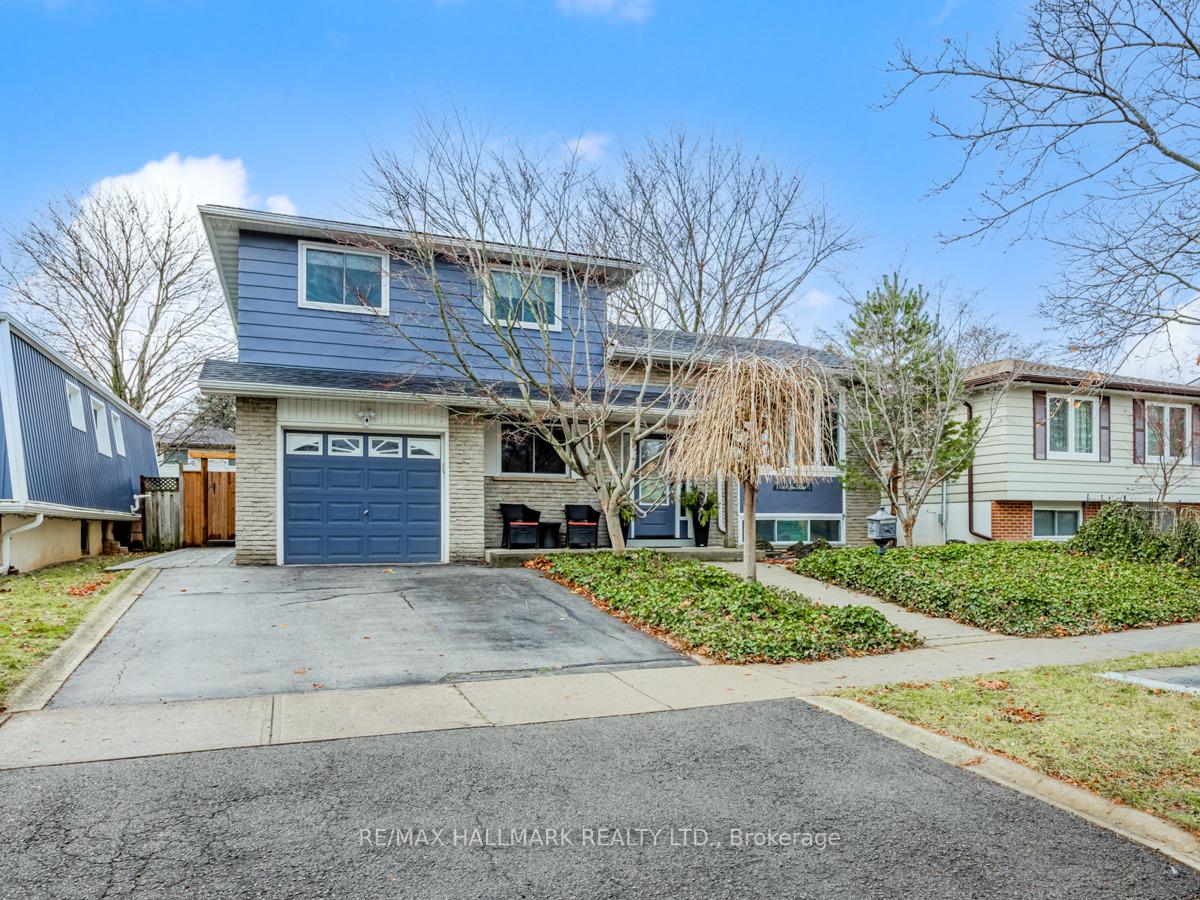
1382 Ian Road
1382 Ian Road
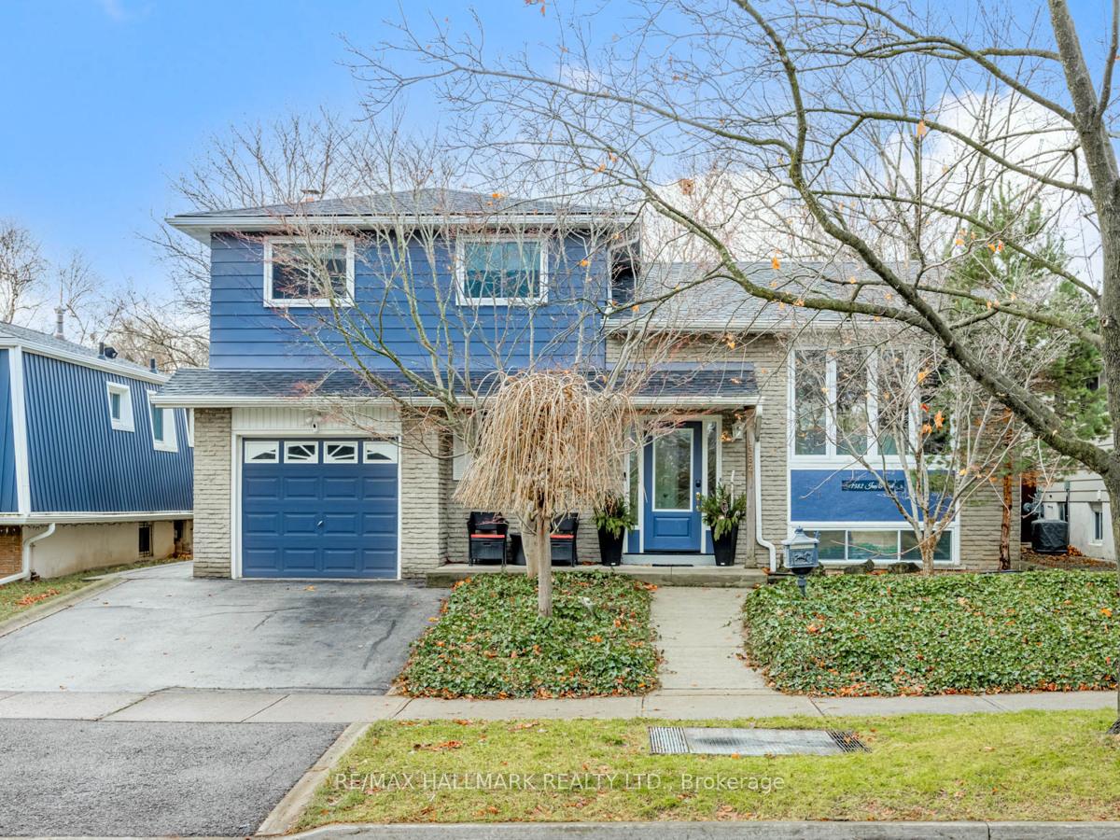
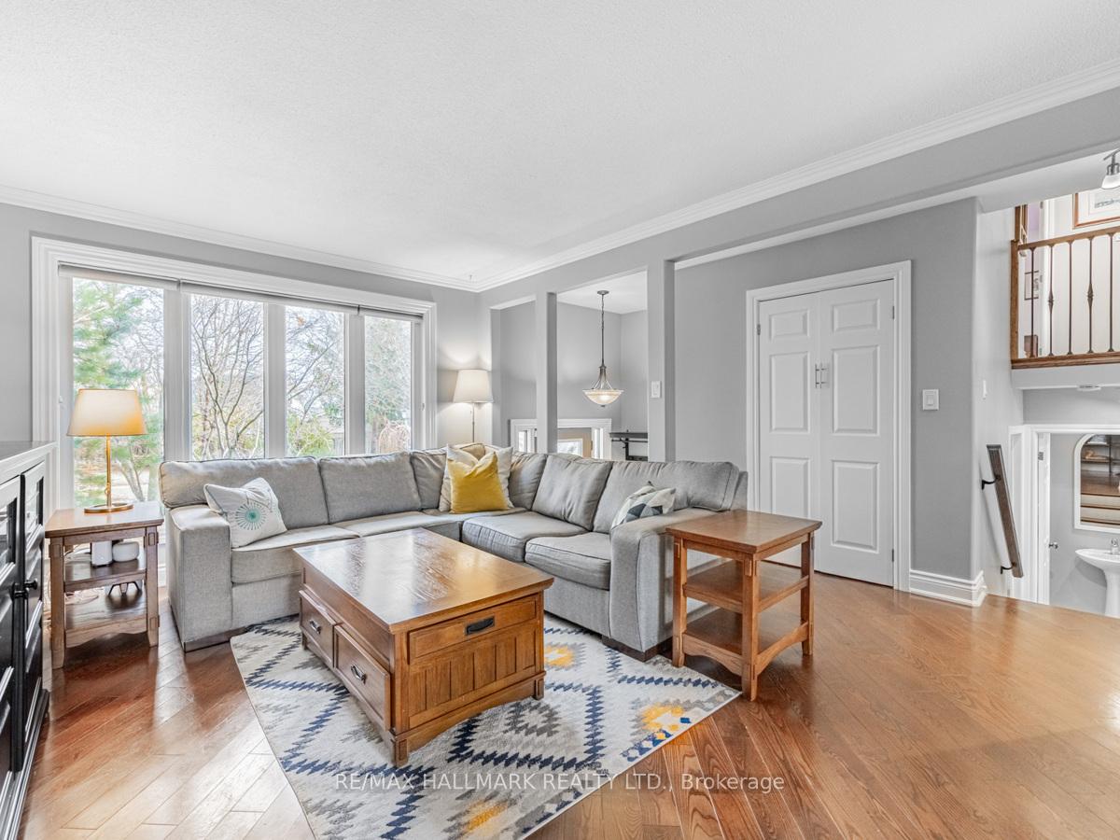
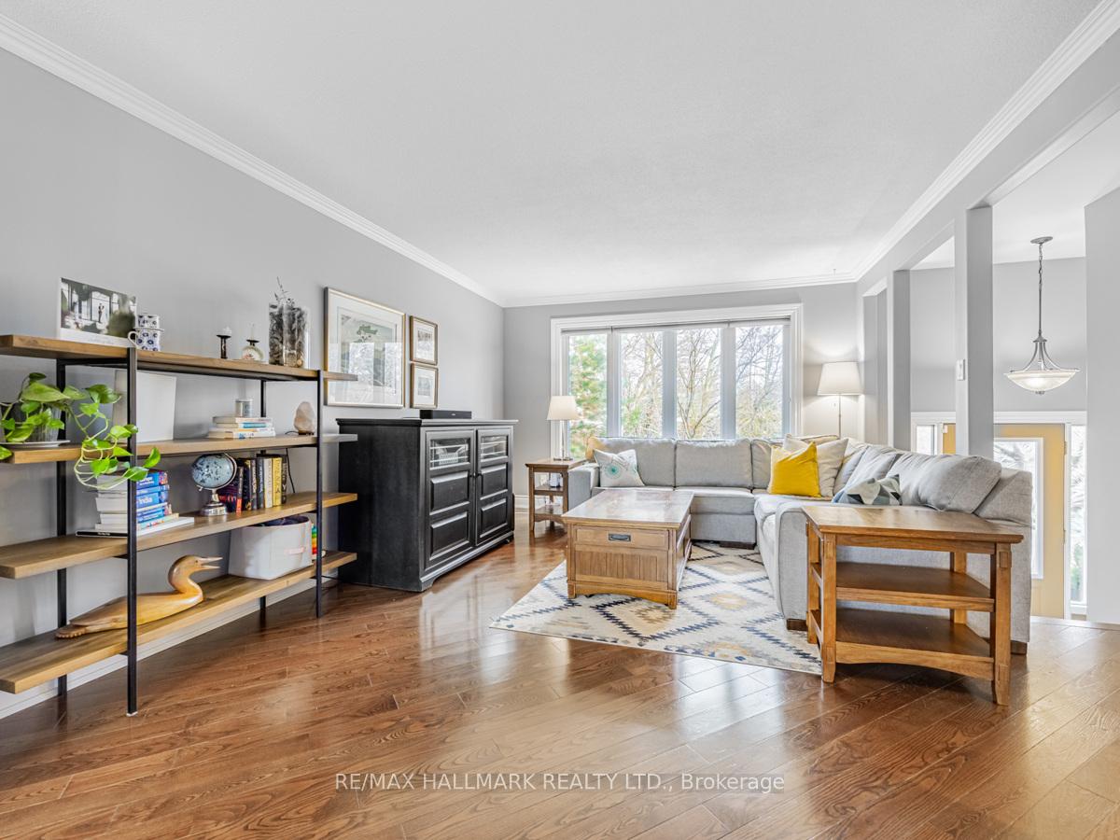
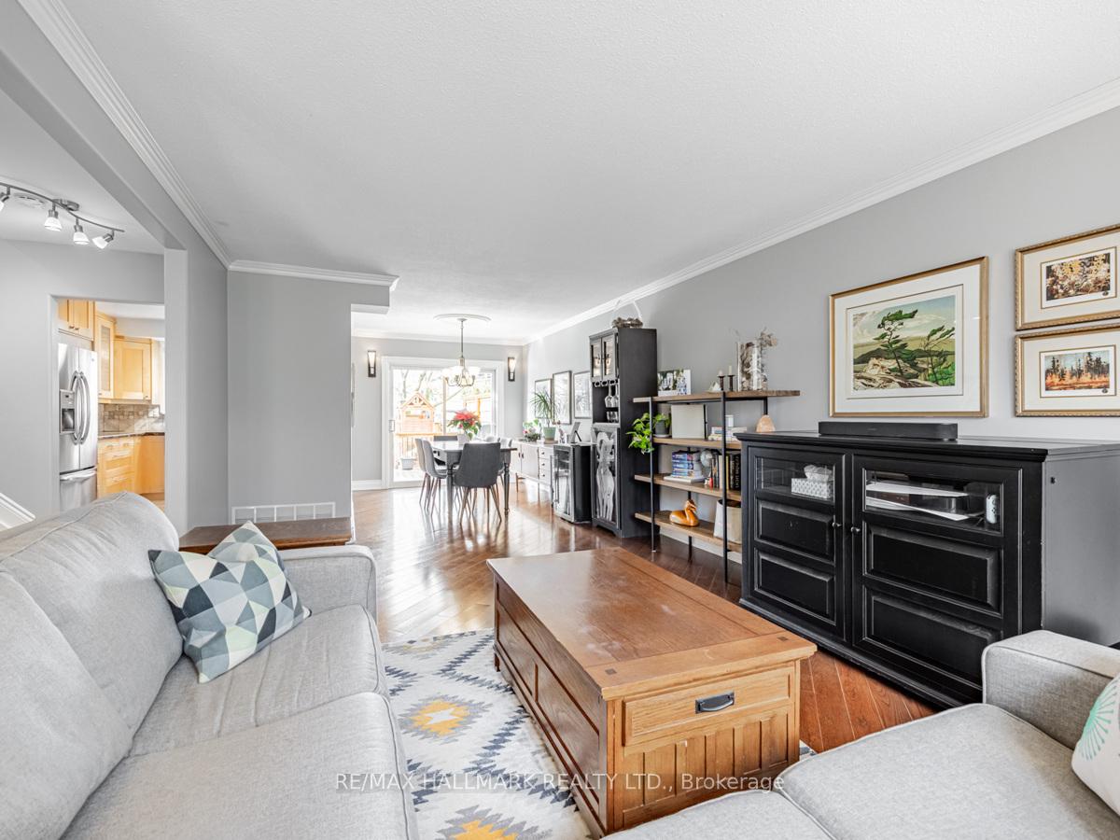 See all 33 photos
Property history
Facts and features
- BasementFinished
- Age of home51–99 years
- Water, sewerMunicipal
- HeatingForced air
- Hardwood floors
- Fireplace
- Central air
The homeDetached, Other, Age 51–99 years
- Type: Detached
- Style: Other
- Age: 51–99 years
- Basement: Finished
InsideFireplace Yes, Hardwood, Tile, Broadloom, Storage
- Fireplace: Yes
- Flooring: Hardwood, Tile, Broadloom
- Features: Storage
- Rooms above ground: 10
- Rooms in the basement: 0
- Bedrooms: 4
- Bathrooms: 3
- Kitchens: 1
- Family room: Yes
Outside and lotAluminum siding, brick, Unknown, Unknown
- Exterior: Aluminum siding, brick
- Roof: Unknown
- Foundation: Unknown
- Size: 50 × 105 ft
Parking1 Garage, Attached, Private
- Spaces: 1 Garage
- Garage: Attached
- Driveway: Private
Heating, water and powerForced air, gas, Central air, Municipal water
- Heating: Forced air, gas
- Cooling: Central air
- Water: Municipal water
- Sewer: Municipal sewer
Costs and taxesTaxes $4,986 a year, HST included in the price, Hot water tank
- Taxes, 2024: $4,986 a year
- HST: HST included in the price
- Rental items: Hot water tank
Included in the saleSs fridge, gas stove, dishwasher, microwave, washer, dryer, back yard shed, ecobee thermostat, ceiling fans and elf's., See schedule for exclusions.
- Included: Ss fridge, gas stove, dishwasher, microwave, washer, dryer, back yard shed, ecobee thermostat, ceiling fans and elf's.
- Not included: See schedule for exclusions.
Listing detailsW11961917, Sold, Feb 7, 2025
- MLS® number: W11961917
- Status: Sold
- Listed on: Feb 7, 2025
- Days on market: 41
- Updated: Mar 20, 2025
- Possession: 60 days / TBD
- Occupied by: Owner
- Listing brokerage: RE/MAX HALLMARK REALTY LTD.
About this home
1382 Ian Road, Burlington (Tyandaga), ON L7P 1L7
Stunning and spacious 4 BR, 3 Bathroom, 4 Level Side/split in Burlington's coveted Tyandaga neighbourhood in a private and low traffic area! Tastefully updated and freshly painted, this home is simply move in ready & perfect for a new or growing family. Large principal rooms and gleaming hardwoods enhance the main floor including its beautiful kitchen with stainless steel appliances, lots of cupboards and storage space and W/O to the gorgeous composite deck with pergola from the dining room sliding door. Upper Level offers 3 bedrooms and an updated 5 piece semi-ensuite bath for the Primary. Main level includes a 4th bedroom, 2 piece powder and lovely family room with fireplace and direct access from sliding door to the extensively renovated rear yard. Lower level (half above grade) offers a large rec room or 5th bedroom, 3 piece bath and laundry room. Bonus oversized crawl space for additional storage! Attached single gar with direct inside access plus double car parking on drive. Over $75,000 spent on the spectacular rear yard with new grass, patio stones, composite deck, pergola and custom 10x10 storage shed. Fully mature front and rear with large trees and privacy. Close to everything including the Tyandaga Golf Course, TyandagaTennis Club, forest trails, 5 mins walk to playgrounds, 5 mins drive to gyms, 7 mins drive to Burlington GO Train, 10 mins drive to Burlington lakefront with excellent restaurants, cafes, grocery and so much more!
Ask about this home
A HOMEH agent will answer your questions about this home.
Around this home
Daily convenience, out of 100, from the distances below
Schools nearby
School rating, out of 10.
Helpful calculators
Your HOMEH agent

"I would see it this week."