

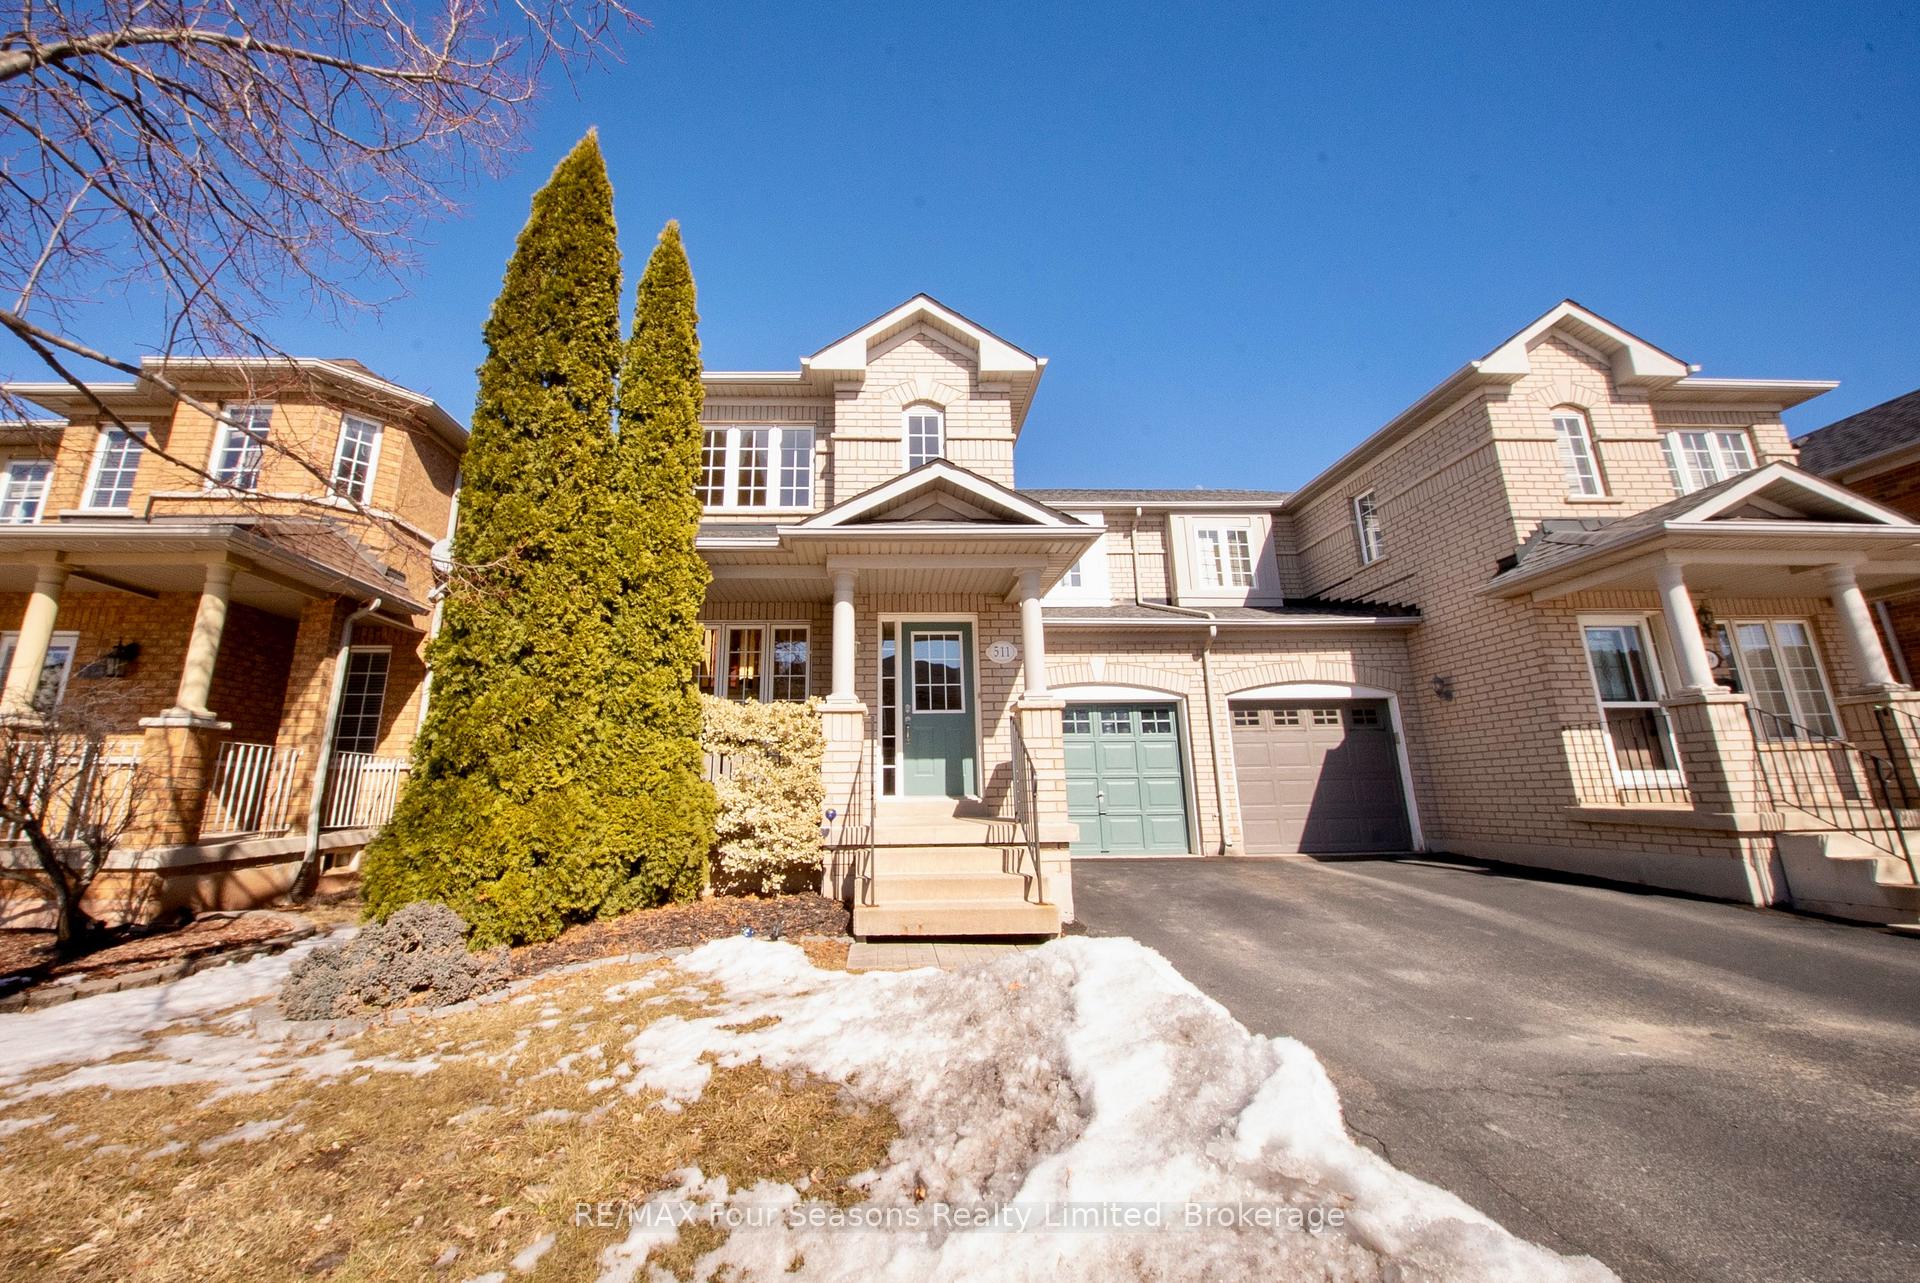
511 Delphine Drive
511 Delphine Drive
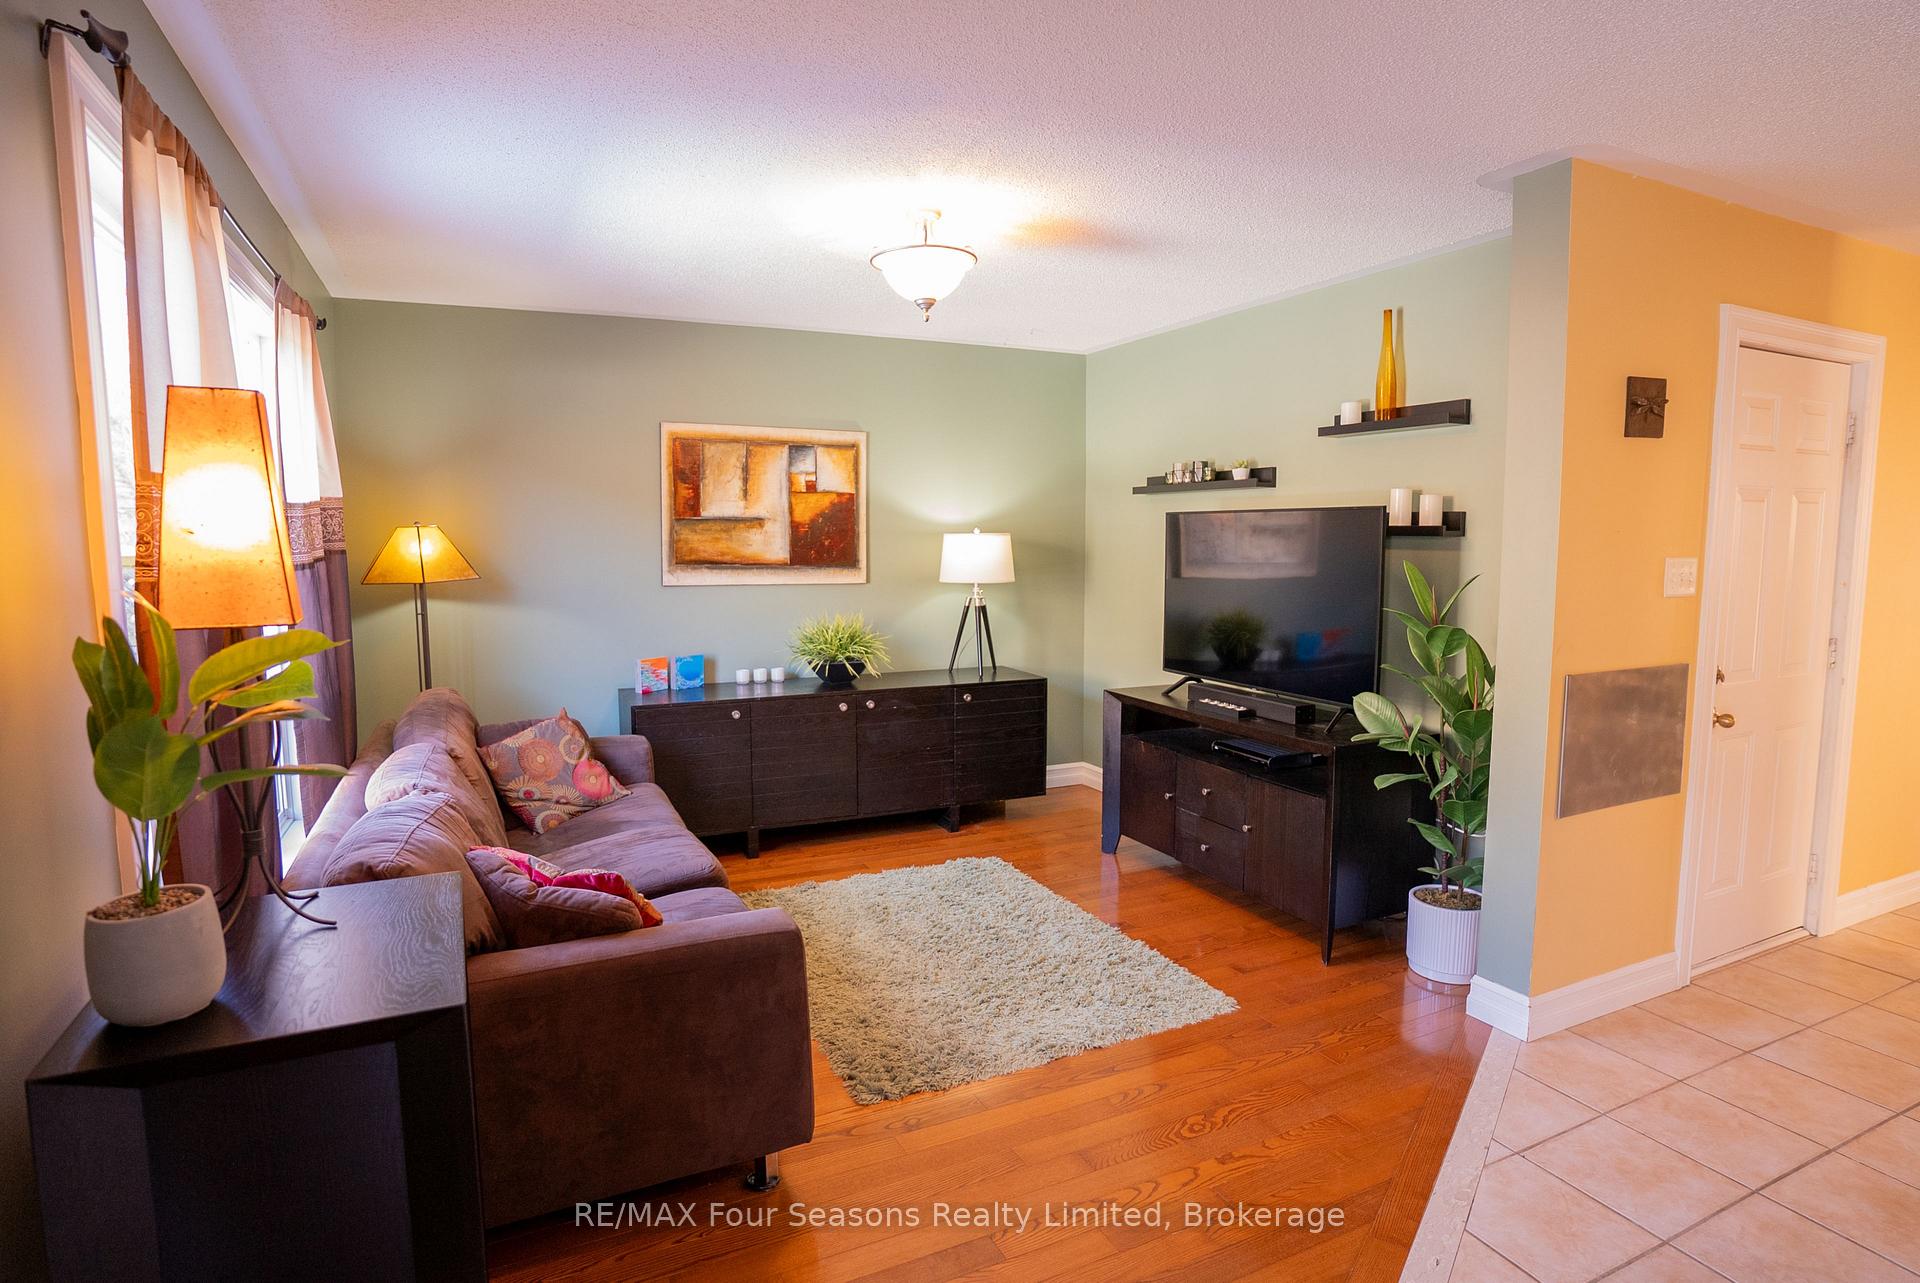 See all 28 photos
Property history
Facts and features
- BasementUnfinished
- Age of home16–30 years
- Water, sewerMunicipal
- HeatingForced air
- Central air
The homeSemi-Detached, 2-storey, Age 16–30 years
- Type: Semi-Detached
- Style: 2-storey
- Age: 16–30 years
- Living space: 1,500–2,000 sq ft
- Basement: Unfinished
InsideConcrete, Lower level, Water heater, water purifier, water treatment
- Flooring: Concrete
- Laundry: Lower level
- Features: Water heater, water purifier, water treatment
- Rooms above ground: 9
- Bedrooms: 3
- Bathrooms: 3
- Kitchens: 1
Outside and lotOther, brick veneer, Asphalt shingle, Poured concrete
- Exterior: Other, brick veneer
- Roof: Asphalt shingle
- Foundation: Poured concrete
- Features: Patio, porch
- Size: 30.07 × 83.99 ft
- Zoning: RM4-234
Parking1 Garage, Attached
- Spaces: 1 Garage
- Garage: Attached
Heating, water and powerForced air, gas, Central air, Municipal water
- Heating: Forced air, gas
- Cooling: Central air
- Water: Municipal water
- Sewer: Municipal sewer
- Natural gas: Yes
- Hydro: Yes
- Cable: Yes
- Telephone: Available
Costs and taxesTaxes $4,811 a year, HST included in the price, Reverse osmosis water treatment system, hot water tank, heat, water, electricity protection plan = $66.09 p/m
- Taxes, 2025: $4,811 a year
- HST: HST included in the price
- Rental items: Reverse osmosis water treatment system, hot water tank, heat, water, electricity protection plan = $66.09 p/m
Included in the saleWasher/dryer, fridge, samsung stove, dishwasher (new nov 2022) window coverings, hanging pot rack in kitchen, 3 floating shelves in living room, microwave in kitchen, blackout blinds in 2nd bedroom, 2 metal and stone shelves in primary bedroom.
- Included: Washer/dryer, fridge, samsung stove, dishwasher (new nov 2022) window coverings, hanging pot rack in kitchen
- Not included: 3 floating shelves in living room, microwave in kitchen, blackout blinds in 2nd bedroom, 2 metal and stone shelves in primary bedroom.
NearbyPublic transit, place of worship, school bus route
- Close to: Public transit, place of worship, school bus route
Listing detailsW12016398, Sold, Mar 13, 2025
- MLS® number: W12016398
- Status: Sold
- Listed on: Mar 13, 2025
- Days on market: 6
- Updated: Mar 19, 2025
- Possession: 2025-06-01 / 30-59 days
- Occupied by: Owner
- Listing brokerage: RE/MAX Four Seasons Realty Limited
About this home
511 Delphine Drive, Burlington (Appleby), ON L7L 6W7
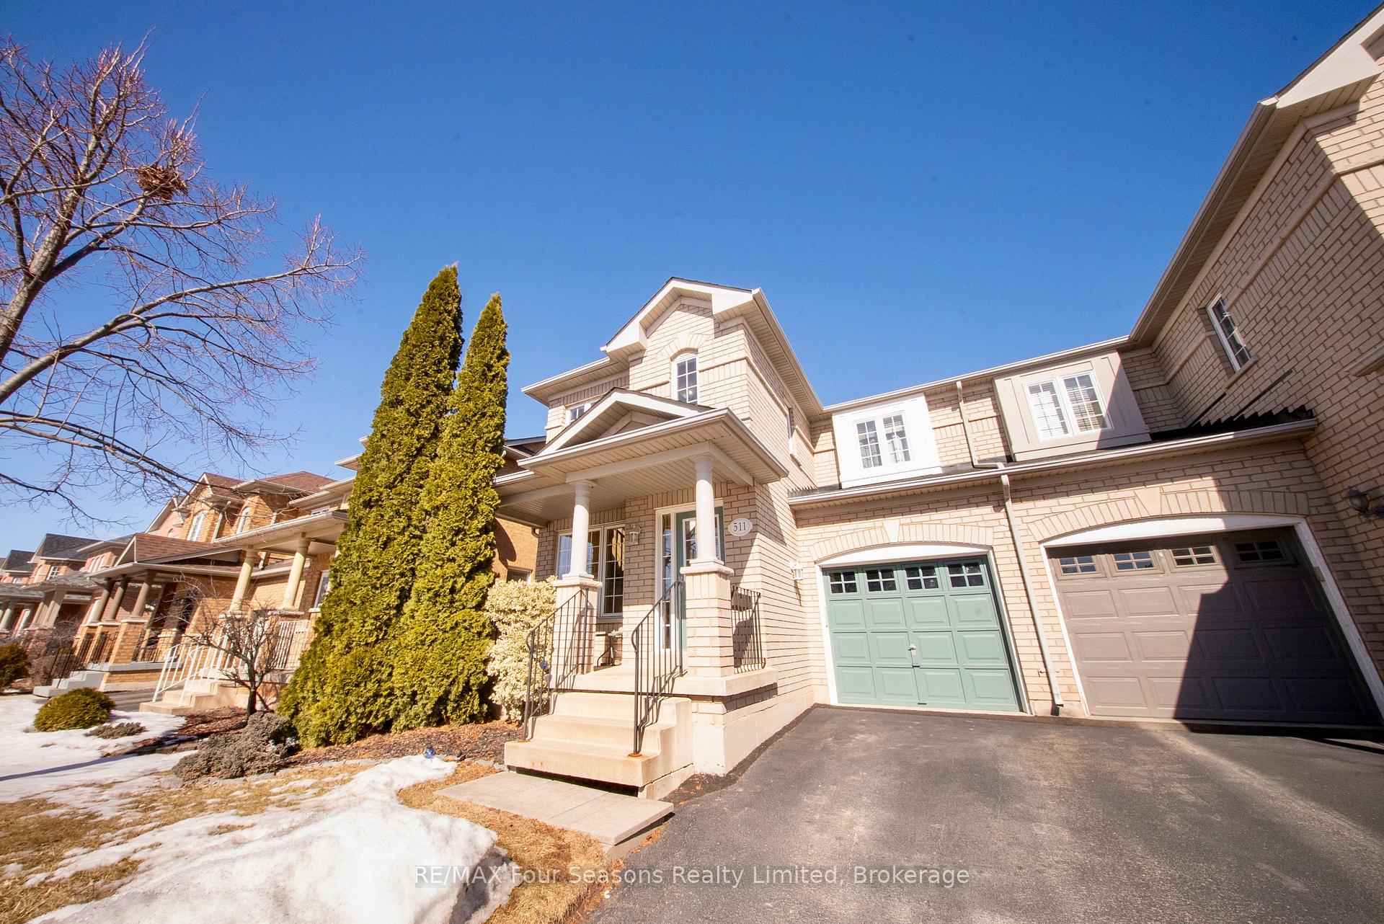
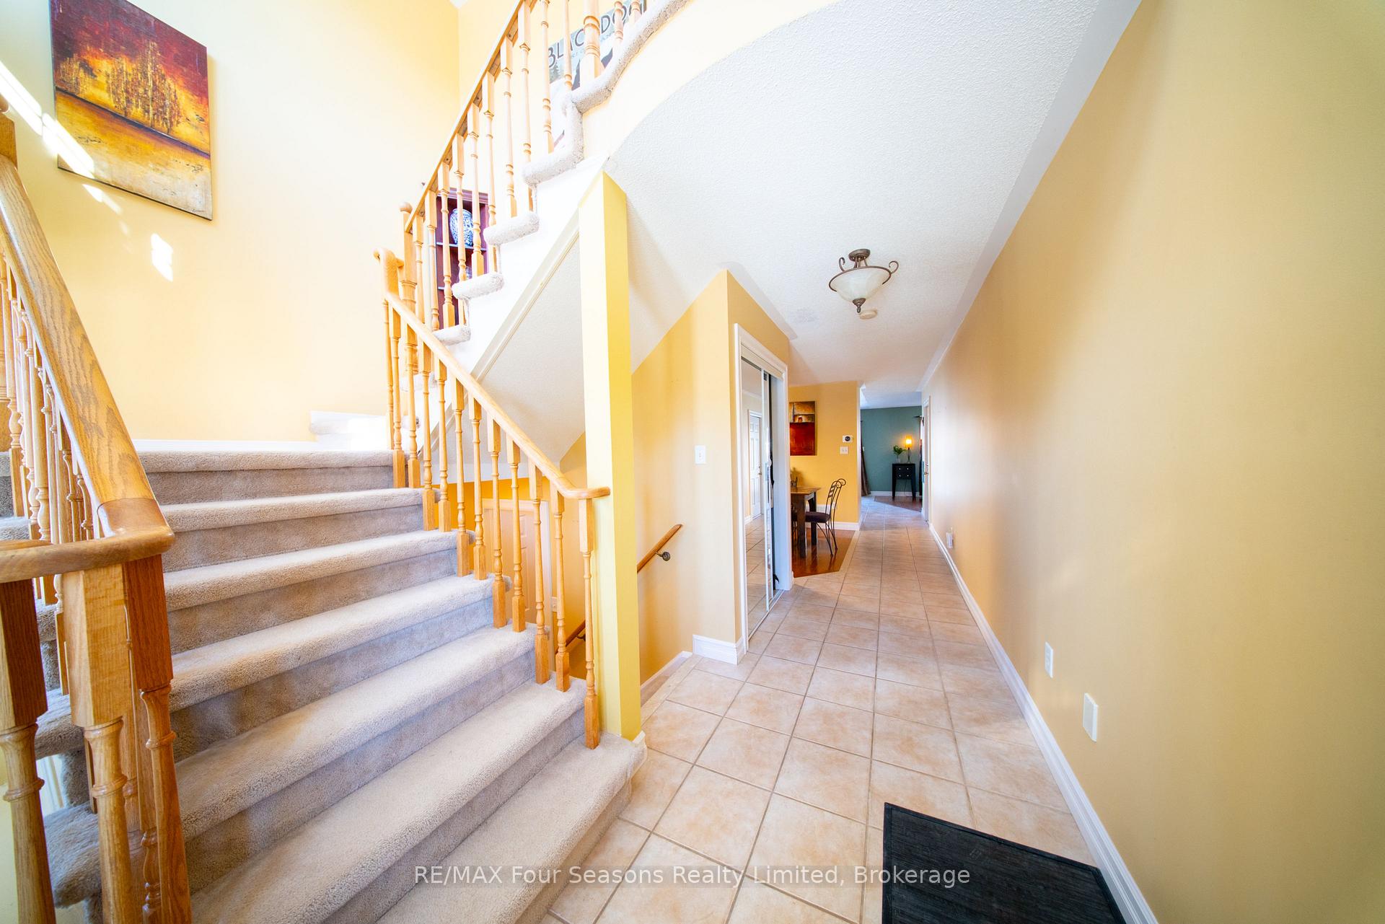
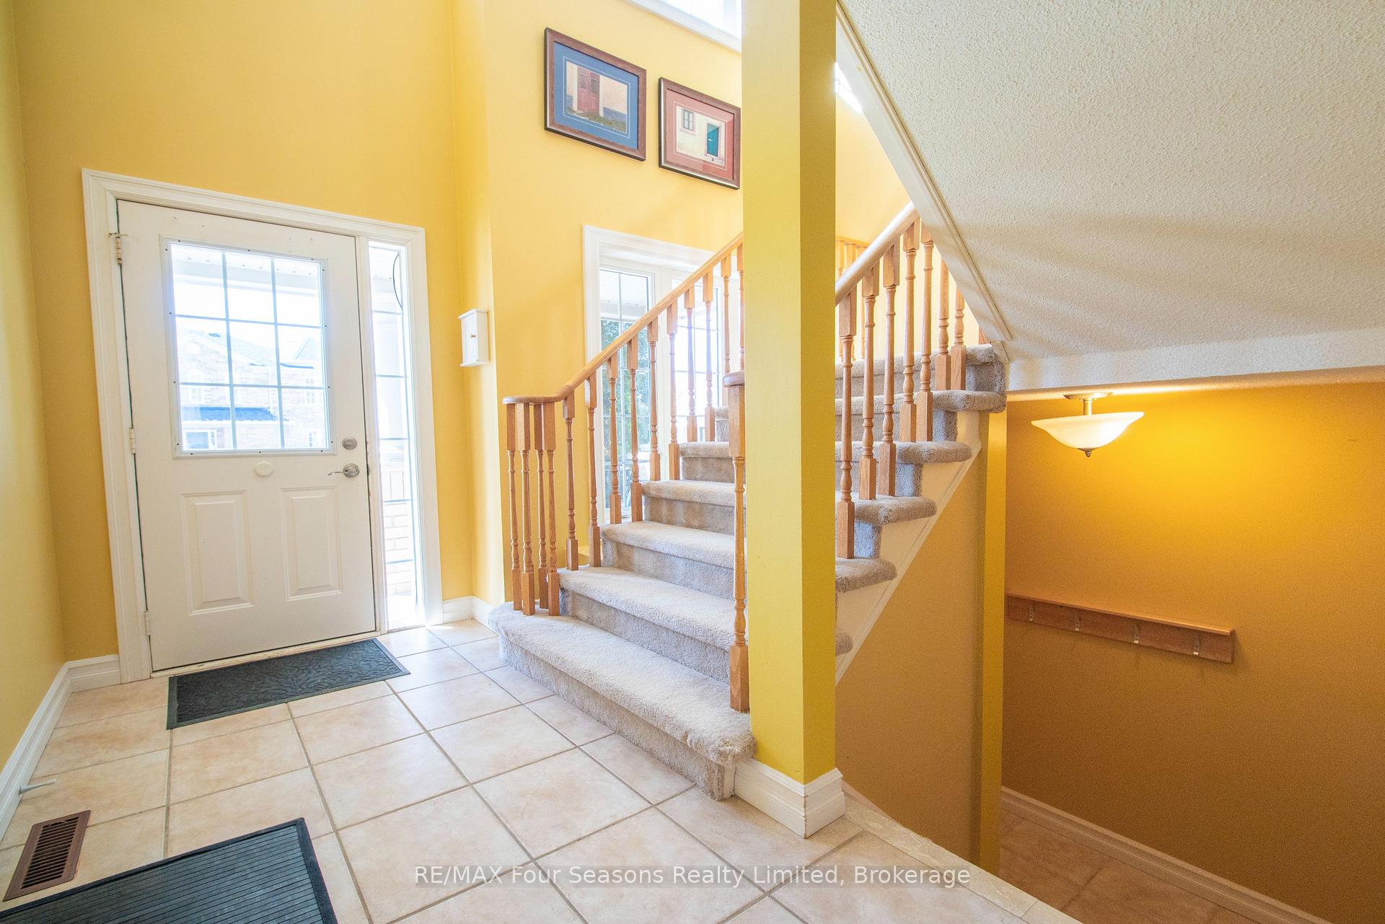
Amazing Location! With over 1700 sq ft. of space, this home on Delphine Drive in Burlington is just a short walk from local shops, dining and of course, Lake Ontario. Upon entering this home, you are greeted with a welcoming and bright front hall where overhead windows cast sunlight into the foyer and stairway and make this home feel bright and cozy all in one stroke. This home is comprised of three bedrooms, all with closets, including a Primary perfectly suited for your King size bed. Picture yourself unwinding at the end of the day with a glass of wine in hand while enjoying the deep soaker tub in your own spacious en suite. The powder room and family bathroom upstairs make this home a fantastic space for any small or growing family. Entertain friends and family in the dining room while you cook up a storm in the well appointed kitchen with eat-in dining area and breakfast bar. The Kitchen comes with both Gas and Electrical stove hookups meaning you can have it your way on move in day! Rest easy with direct access to the main floor while unloading groceries out of the elements during any season with inside entry from your warm dry garage. Perhaps the most stunning and unexpected feature of this home is found on its outside in its magnificent, mature perennial garden to be enjoyed year after year. Imagine yourself sipping your morning coffee surrounded by lush plants and colourful flowers that fill this sunny backyard oasis. Well maintained by its second owner with recent upgrades: New HVAC in 2019, Washer/Dryer in 2021, Dishwasher in 2022, R/O H20 (rented). The roof was re-shingled in 2016. The quiet and inviting neighbourhood that encompasses Delphine Drive is sought after for its proximity to almost everything that one could ask for. This home wont last long in this well established and safe community! Come see this Burlington beauty today!
Ask about this home
A HOMEH agent will answer your questions about this home.
Around this home
Daily convenience, out of 100, from the distances below
Schools nearby
School rating, out of 10.
Helpful calculators
Your HOMEH agent

"I would see it this week."