

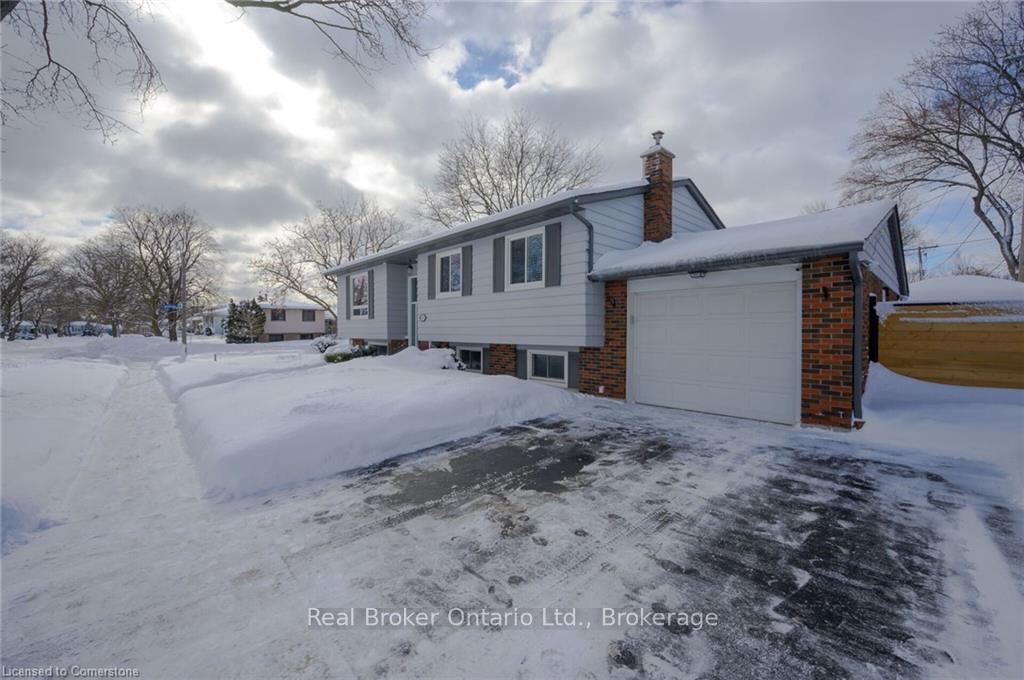
650 Jennifer Crescent
650 Jennifer Crescent
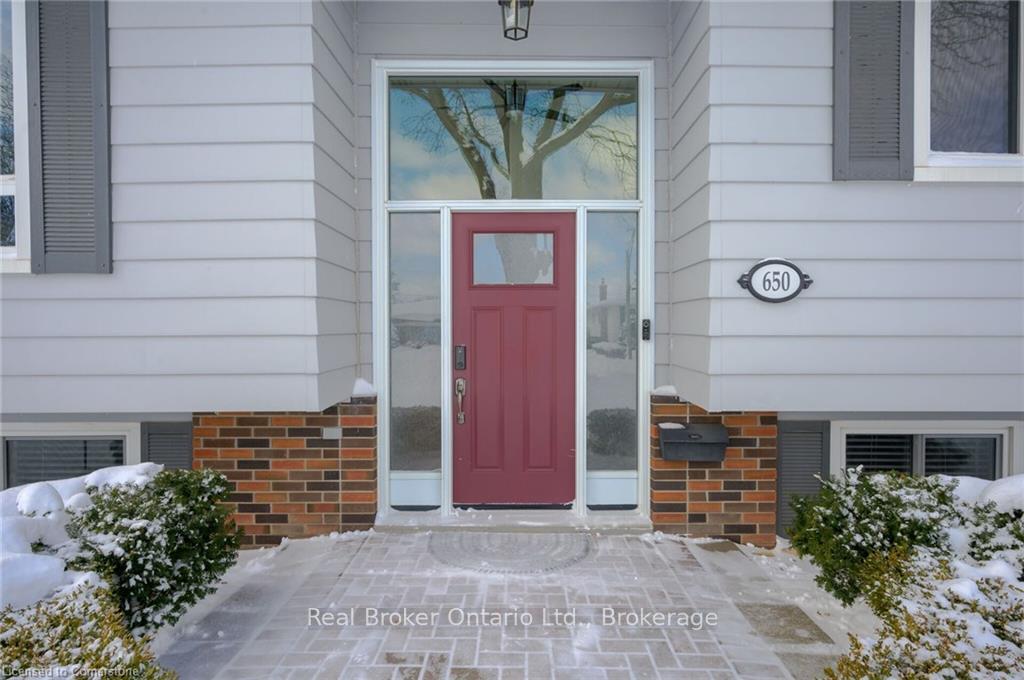 See all 50 photos
Property history
Facts and features
- BasementWalk-up
- Age of home31–50 years
- Water, sewerMunicipal
- HeatingForced air
- Fireplace
- Central air
The homeDetached, Bungalow-raised, Age 31–50 years
- Type: Detached
- Style: Bungalow-raised
- Age: 31–50 years
- Living space: 2,000–2,500 sq ft
- Basement: Walk-up, finished
InsideFireplace Yes, family room, natural gas, Lower level, Auto garage door remote, central vacuum, in-law capability
- Fireplace: Yes, family room, natural gas
- Laundry: Lower level
- Features: Auto garage door remote, central vacuum, in-law capability
- Security: Security system, alarm system
- Rooms above ground: 5
- Rooms in the basement: 3
- Bedrooms: 3 + 2 in the basement
- Bathrooms: 2
- Kitchens: 1
- Family room: Yes
Outside and lotVinyl siding, brick, Asphalt shingle, Block
- Exterior: Vinyl siding, brick
- Roof: Asphalt shingle
- Foundation: Block
- Features: Lawn sprinkler system, landscaped, patio
- Size: 100 × 60 ft
- Zoning: R3.2
Parking1 Garage, Attached, Private double
- Spaces: 1 Garage
- Garage: Attached
- Driveway: Private double
Heating, water and powerForced air, gas, Central air, Municipal water
- Heating: Forced air, gas
- Cooling: Central air
- Water: Municipal water
- Sewer: Municipal sewer
Costs and taxesTaxes $4,664 a year, HST included in the price, Hot water heater
- Taxes, 2024: $4,664 a year
- HST: HST included in the price
- Rental items: Hot water heater
- Under contract: Hot water heater
Included in the saleAll appliances ss fridge, ss stove, ss dishwasher, microwave, washer & dryer, all window coverings, all elf, alarm system, shed, gazebo, central vac, garage door opener, Video doorbell, smart lock on front door, laundry room door and garage door. front door smart lock will be replaced prior to closing.
- Included: All appliances ss fridge, ss stove, ss dishwasher, microwave, washer & dryer, all window coverings, all elf, alarm system, shed, gazebo, central vac, garage door opener
- Not included: Video doorbell, smart lock on front door, laundry room door and garage door. front door smart lock will be replaced prior to closing.
NearbySchool, park, public transit, fenced yard
- Close to: School, park, public transit, fenced yard
Listing detailsW11976116, Sold, Feb 18, 2025
- MLS® number: W11976116
- Status: Sold
- Listed on: Feb 18, 2025
- Days on market: 29
- Updated: Mar 19, 2025
- Possession: Flexible
- Occupied by: Owner
- Listing brokerage: REAL BROKER ONTARIO LTD.
About this home
650 Jennifer Crescent, Burlington (Roseland), ON L7N 3B3
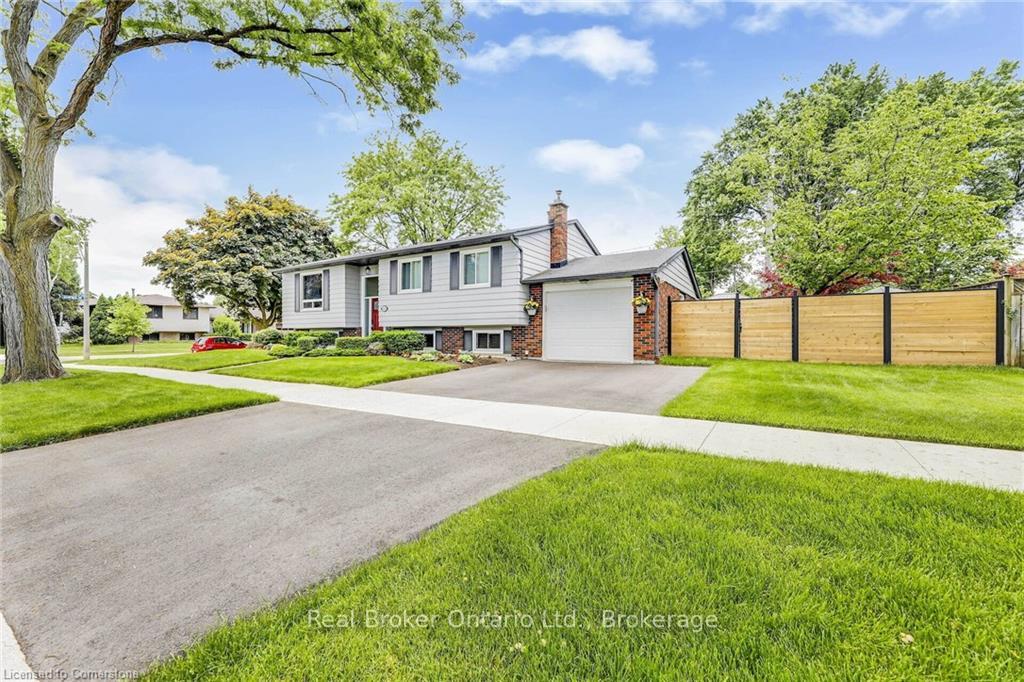
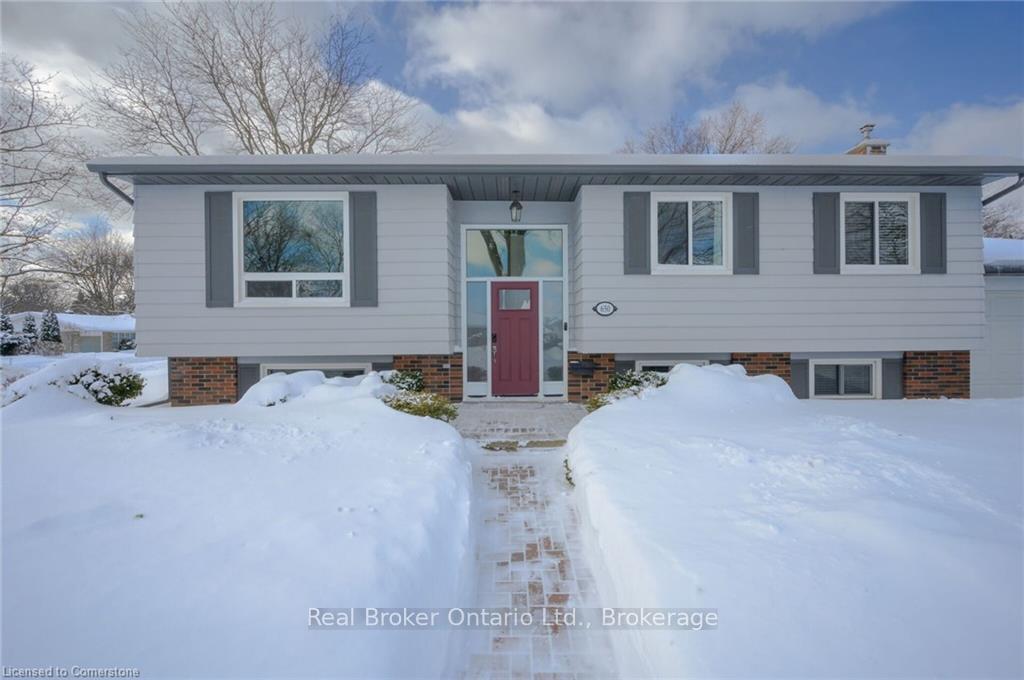
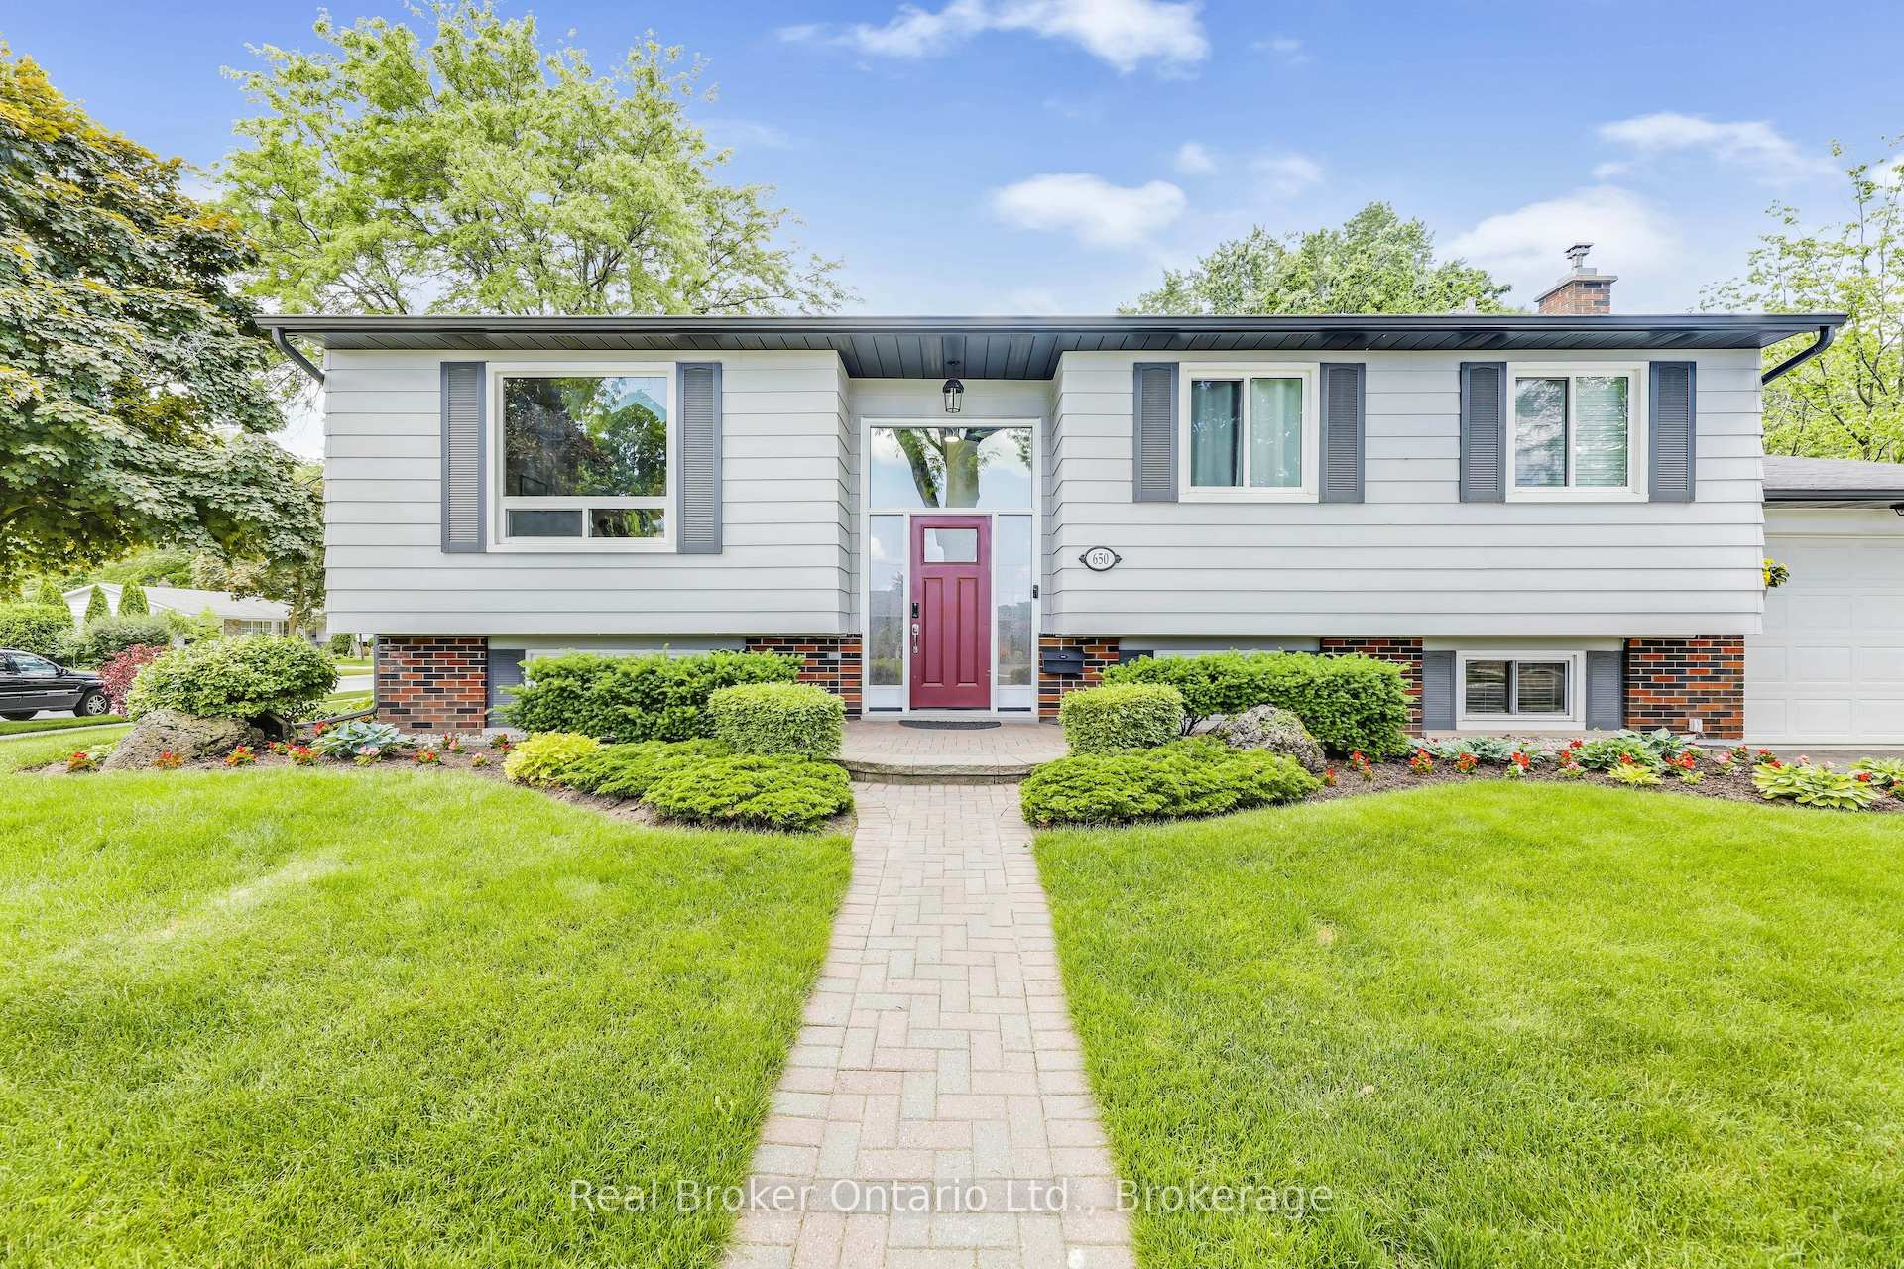
Beautifully Renovated Bungalow in South Burlington. This 5-bedroom (3+2) home is situated on a peaceful crescent in a family-friendly neighborhood, surrounded by mature trees. Thoughtfully updated, The open-concept main floor has hardwood flooring throughout, a spacious living room with large windows that bring in an abundance of natural light, a dining area with a walkout to the back deckfeaturing a gas barbecue hookup. The kitchen is equipped with stainless steel appliances, including a brand-new fridge (2024), a double sink, a large window overlooking the fenced backyard, and generous cupboard space. 3 well-sized bedrooms and a newly renovated (2024) spa-inspired 4-piece bathroom featuring Kohler fixtures, custom cabinetry, heated flooring, a quartz countertop vanity, and an alcove tub and shower complete the main level. The lower level offers 2 additional bedrooms, a bright family room with a gas fireplace, built-in shelving, and above-grade windows that fill the space with natural light. A second newly renovated (2024) bathroom also with heated flooring, a custom vanity with a quartz countertop, and a custom stand-up shower. The spacious laundry room is equipped with a raised pedestal washer and dryer, a deep sink, and ample storage. It also provides a separate walk-up entrance to the garage and direct access to the backyard. Additional updates include a new driveway (2024), an Ecobee smart thermostat, a smart alarm system, a newly installed outdoor fence, professionally landscaped front yard, and fresh sod in the backyard (2024). Parking for 3 cars. Conveniently located just minutes from Appleby and Burlington GO stations, this home is close to the lake, bike and hiking trails, top-rated schools, shopping, and parks. Move in and enjoy!
Ask about this home
A HOMEH agent will answer your questions about this home.
Around this home
Daily convenience, out of 100, from the distances below
Schools nearby
School rating, out of 10.
Helpful calculators
Your HOMEH agent

"I would see it this week."