

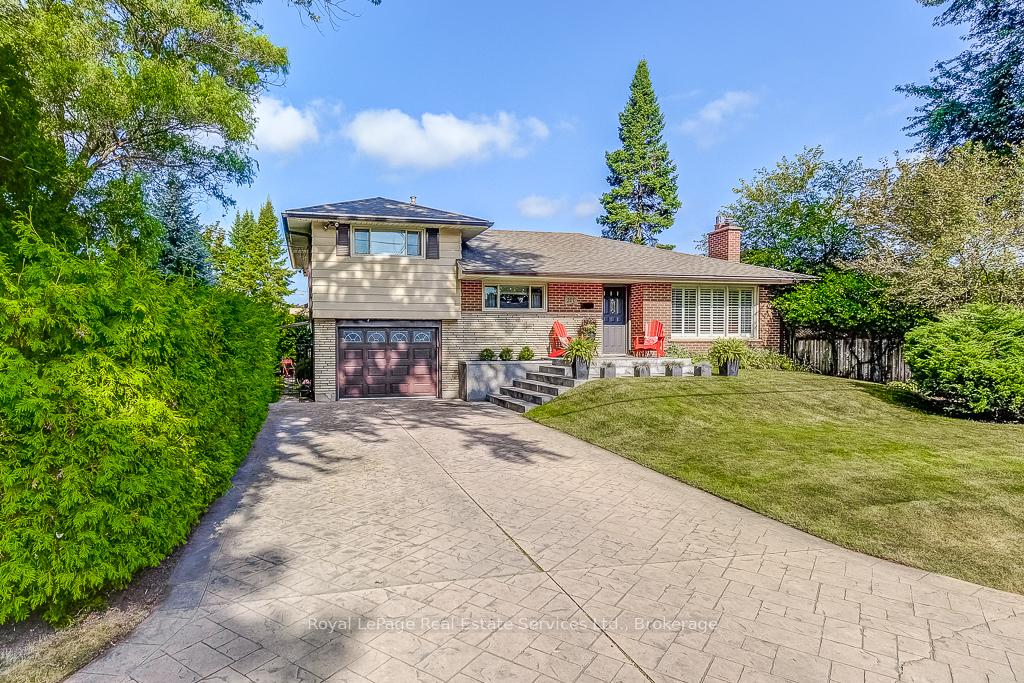
211 Old Orchard Road
211 Old Orchard Road
 See all 39 photos
Property history
Facts and features
- BasementFinished
- Water, sewerMunicipal
- HeatingForced air
- CoolingCentral air
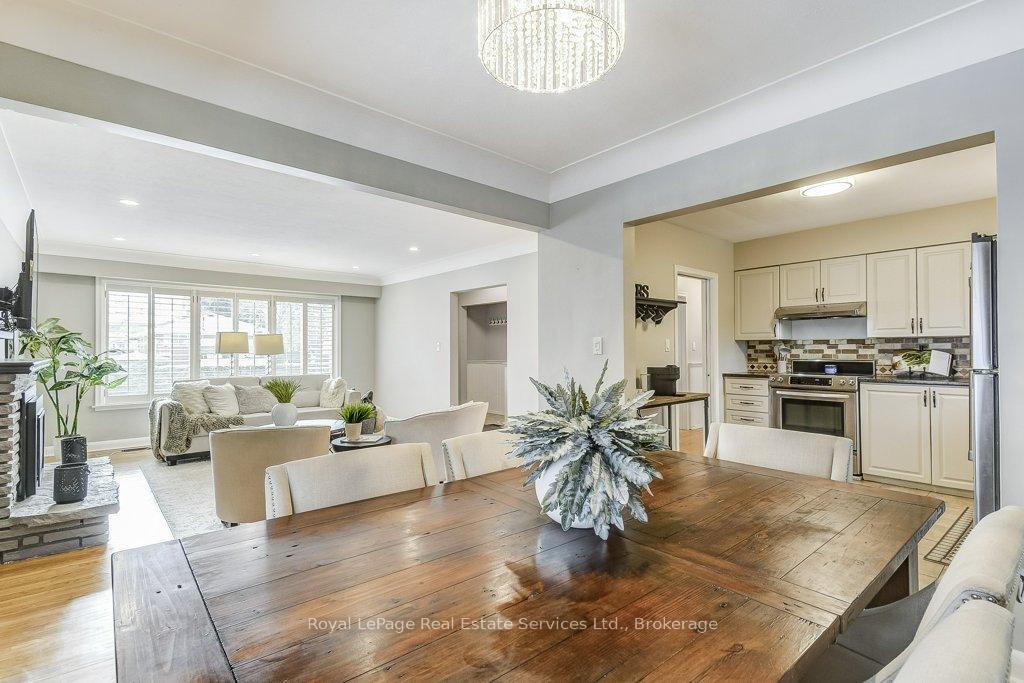
- Hardwood floors
- Fireplace
- Central air
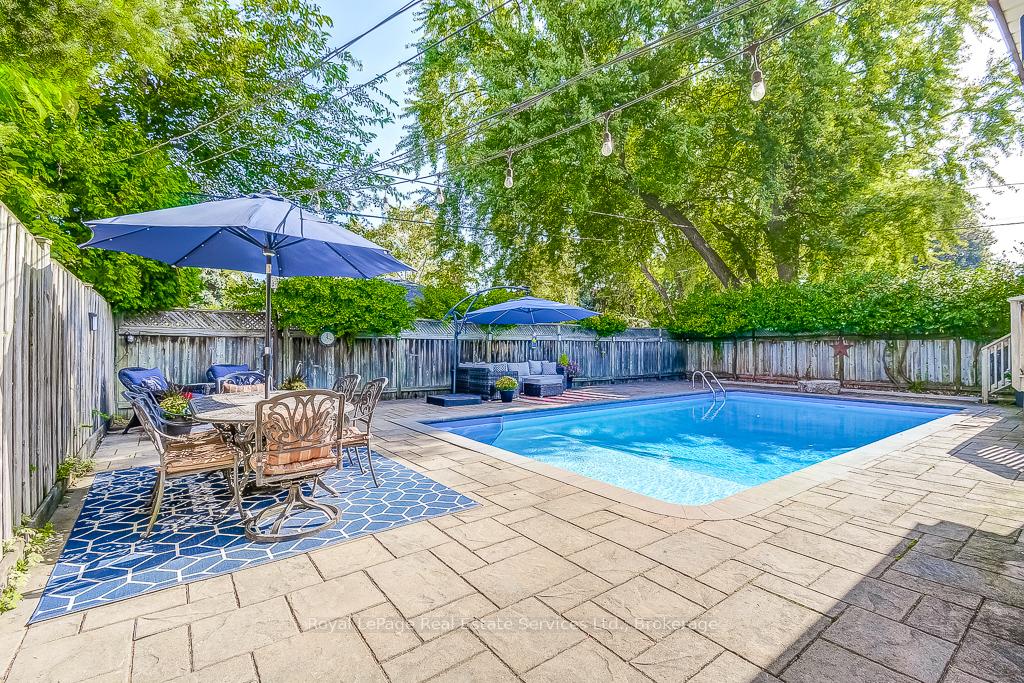
- Inground pool
The homeDetached, Sidesplit, 1,100–1,500 sq ft
- Type: Detached
- Style: Sidesplit
- Living space: 1,100–1,500 sq ft
- Basement: Finished
InsideFireplace Yes, natural gas, Tile, Hardwood, Vinyl, Lower level
- Fireplace: Yes, natural gas
- Flooring: Tile, Hardwood, Vinyl
- Laundry: Lower level
- Features: Storage
- Security: Carbon monoxide detectors, smoke detector
- Rooms above ground: 6
- Bedrooms: 3
- Bathrooms: 2
- Kitchens: 1
Outside and lotAluminum siding, Asphalt shingle, Concrete block
- Exterior: Aluminum siding
- Roof: Asphalt shingle
- Foundation: Concrete block
- Pool: Inground
- Features: Landscaped, patio, privacy, private pond, deck, porch
- Other structures: Garden shed, fence - full
- Size: 68 × 112 ft
Parking1 Garage, Built-in, Private double
- Spaces: 1 Garage
- Garage: Built-in
- Driveway: Private double
Heating, water and powerForced air, gas, Central air, Municipal water
- Heating: Forced air, gas
- Cooling: Central air
- Water: Municipal water
- Sewer: Municipal sewer
Costs and taxesTaxes $4,802 a year, HST included in the price, Gas furnace (2019), central air conditioning (2019), hot water tank
- Taxes, 2024: $4,802 a year
- HST: HST included in the price
- Rental items: Gas furnace (2019), central air conditioning (2019), hot water tank
- Under contract: Air conditioner, hot water tank-gas, other
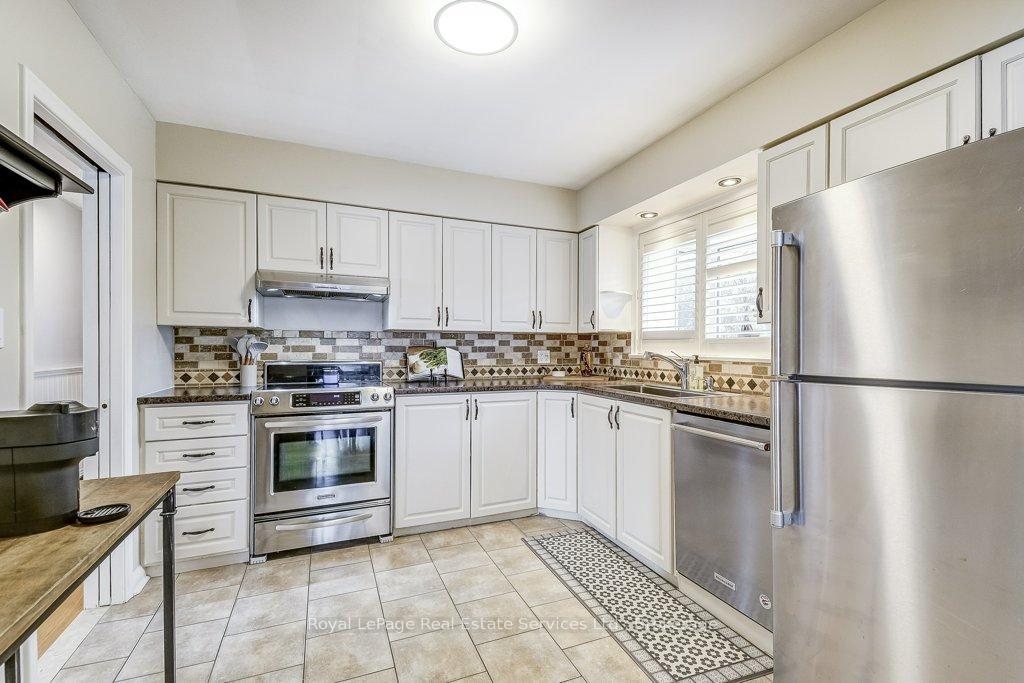
Included in the saleStainless steel kitchen fridge, stove, built-in dishwasher; clothes washer & dryer; all swimming pool equipment; all window coverings; all electric light fixtures;, Basement projector and tv screen; backyard solar lights around the pond; sunroom fridge; all mounted tvs;
- Included: Stainless steel kitchen fridge, stove, built-in dishwasher; clothes washer & dryer; all swimming pool equipment; all window coverings; all electric light fixtures;
- Not included: Basement projector and tv screen; backyard solar lights around the pond; sunroom fridge; all mounted tvs;
NearbyPark, public transit, rec./commun.centre, school, fenced yard
- Close to: Park, public transit, rec./commun.centre, school, fenced yard
Listing detailsW11960152, Sold, Feb 6, 2025
- MLS® number: W11960152
- Status: Sold
- Listed on: Feb 6, 2025
- Days on market: 40
- Updated: Mar 18, 2025
- Possession: Flexible
- Occupied by: Owner
- Listing brokerage: Royal LePage Real Estate Services Ltd., Brokerage
About this home
211 Old Orchard Road, Burlington (LaSalle), ON L7T 2G4
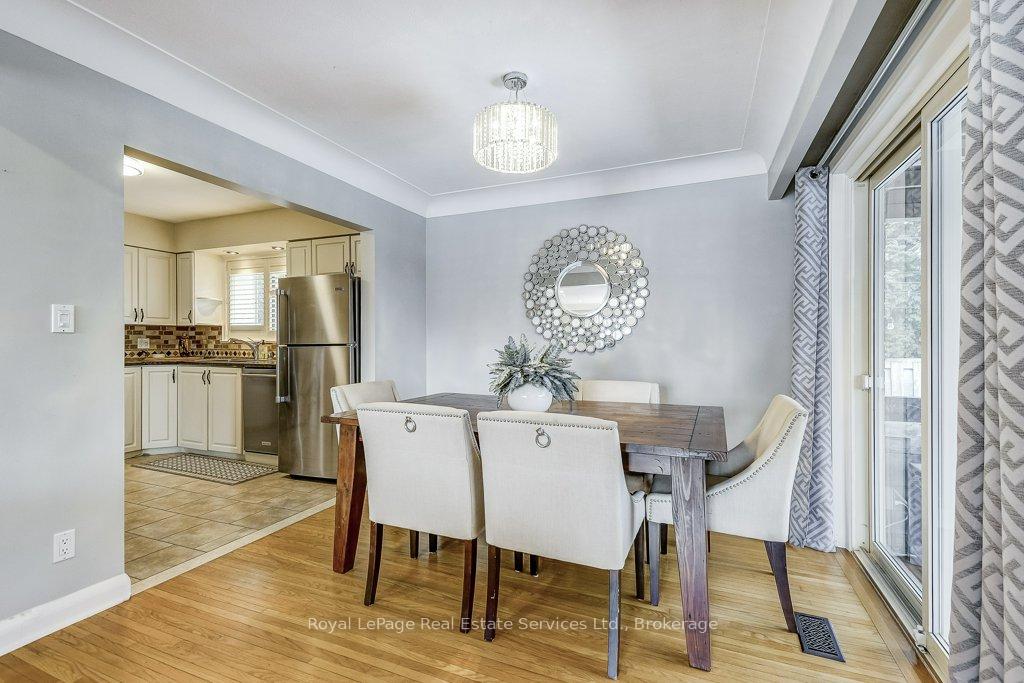
Welcome to 211 Old Orchard Road! A perfect blend of comfort and convenience in the desirable Aldershot neighbourhood. This pristine 3+1 bedroom, 2-bath side-split is ideal for family living and entertaining with its thoughtful design, modern amenities, and extensive updates. Inside, enjoy elegant living spaces with hardwood flooring throughout, enhancing the warmth of each room. The modern kitchen, updated with stainless steel appliances and ample counter space, opens into the spacious living and dining area, providing a seamless flow. The living room, updated in 2020, features a cozy gas fireplace, hardwood floors and crown molding, adding elegance and comfort. The versatile lower level offers a cozy recreation room perfect for family movie nights or a kids play area, plus a 3-piece bath, laundry, extra storage, and a cold room with separate backyard access, ideal for active families or potential in-law suite. The basement flooring was refreshed in 2024 for durability and style. Step outside to a private oasis with a large, fenced, pool-sized yard featuring an in-ground swimming pool with a new liner, salt system, and stylish steps, updated decking areas for durability, and a charming fish pond set amid lush landscaping. Relax or entertain on the enclosed deck and patio, enjoying complete privacy and tranquility. Many significant upgrades include a redesigned front porch and driveway in 2022 for a welcoming entrance and increased curb appeal. The main bath was also updated in 2022 with modern fixtures and finishes. Additional features include a cold room and pot lights throughout. Located steps from parks, top-rated schools, and shopping, with easy access to GO Transit and highways, this home ensures convenience. 211 Old Orchard Road isn't just a house: its a home ready for new memories. Don't miss this exceptional opportunity in Aldershot.
Ask about this home
A HOMEH agent will answer your questions about this home.
Around this home
Daily convenience, out of 100, from the distances below
Schools nearby
School rating, out of 10.
Helpful calculators
Your HOMEH agent

"I would see it this week."