

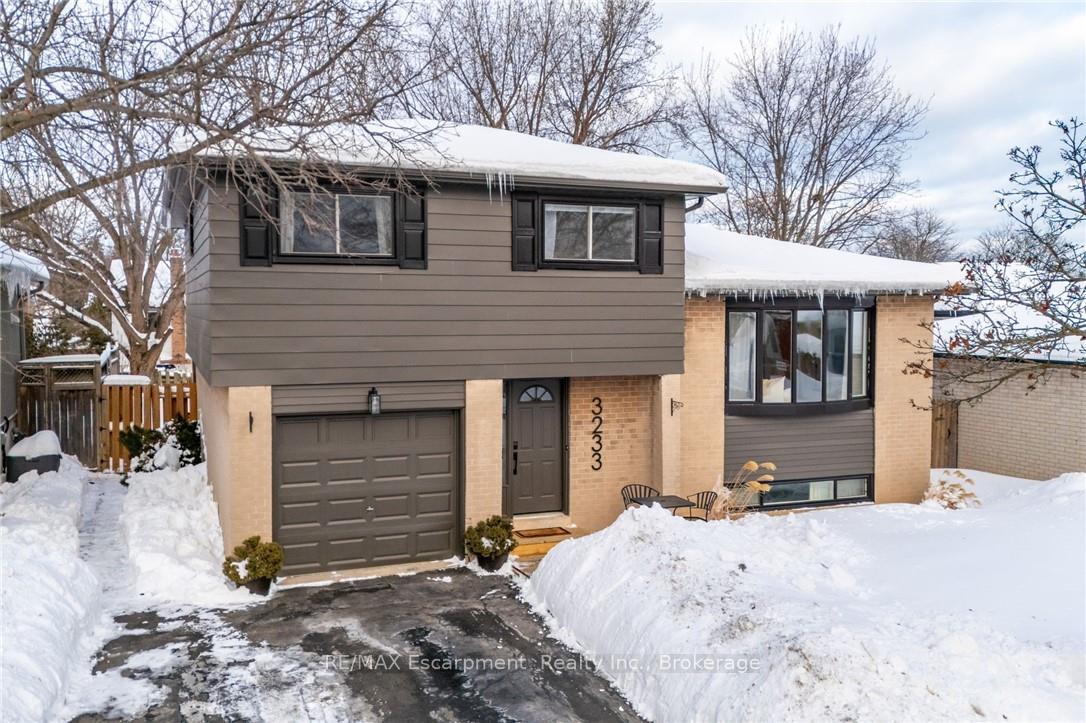
3233 Lansdown Drive
3233 Lansdown Drive
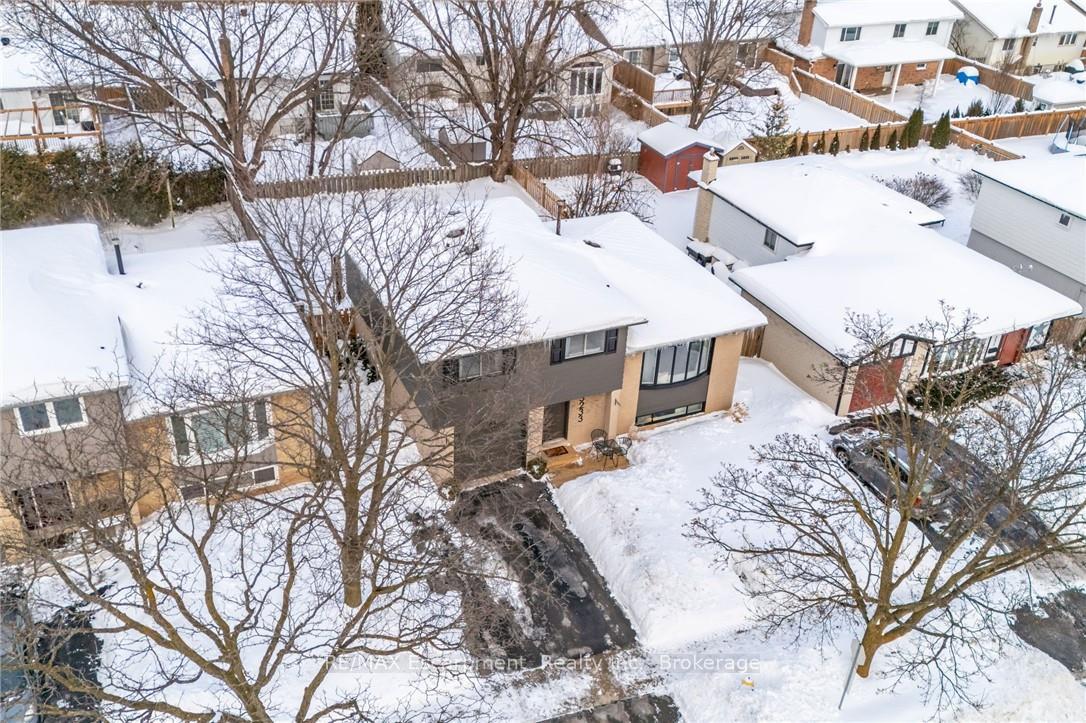
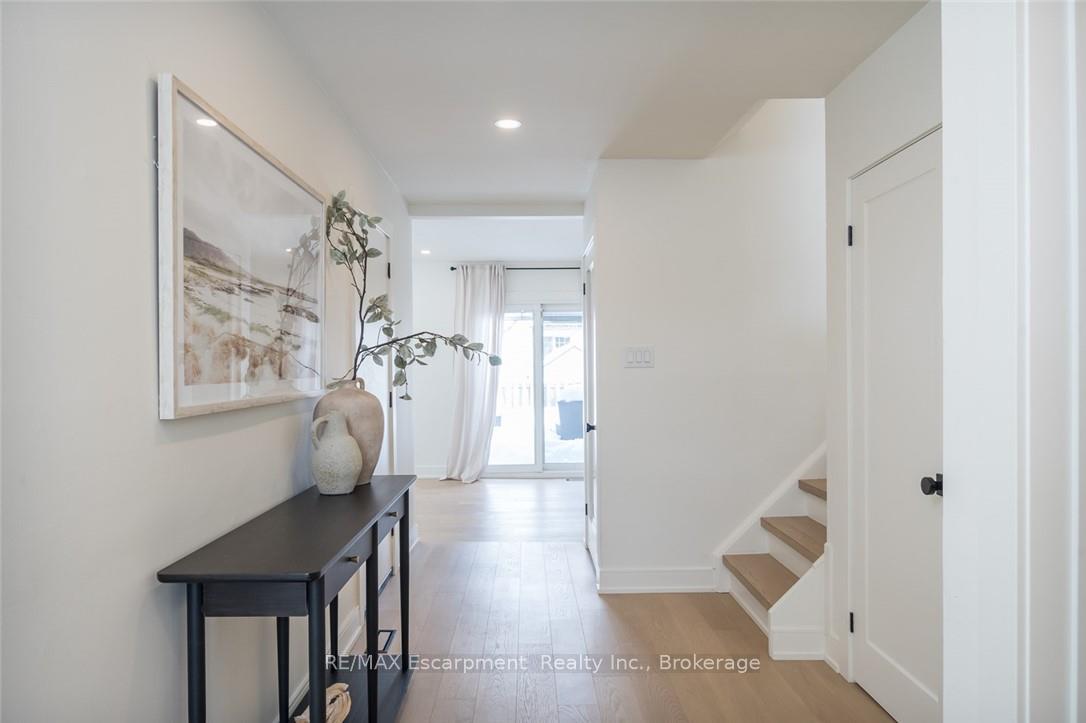
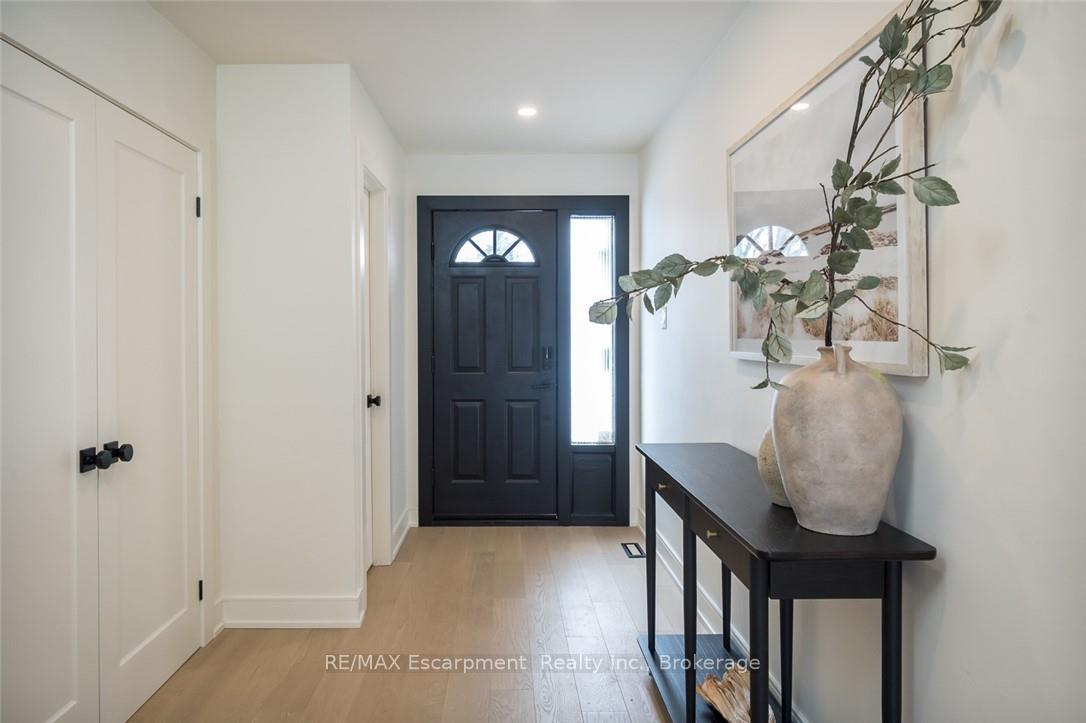
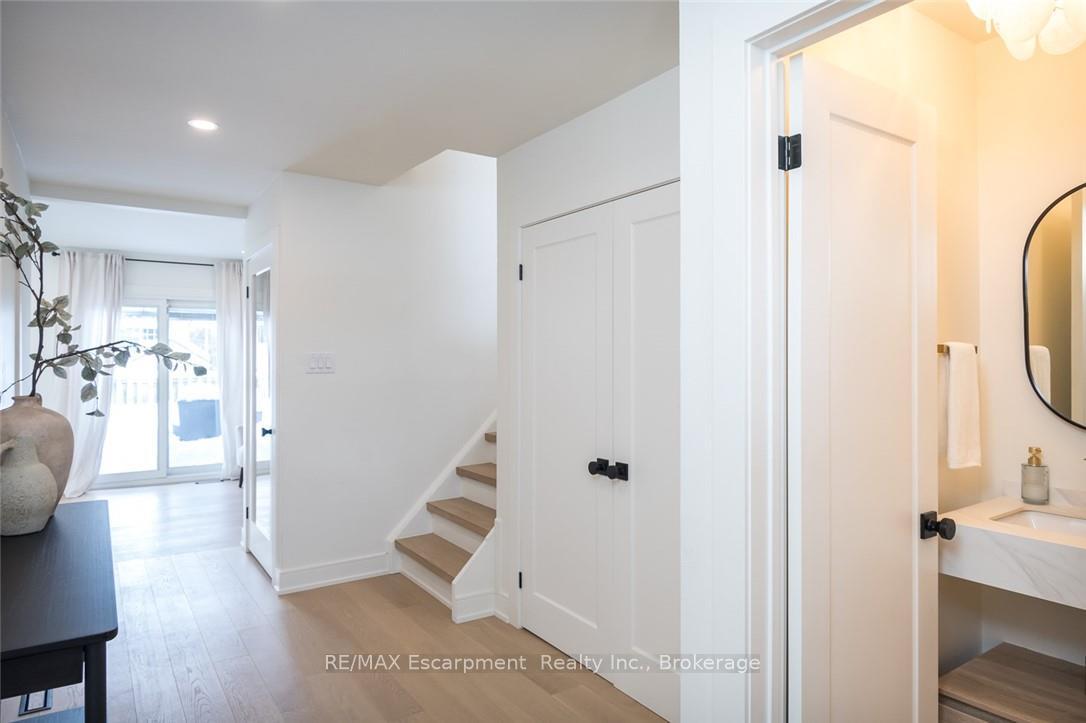 See all 40 photos
Property history
Facts and features
- BasementFull
- Water, sewerMunicipal
- HeatingForced air
- CoolingCentral air
- Central air
The homeDetached, Sidesplit 4, 1,500–2,000 sq ft
- Type: Detached
- Style: Sidesplit 4
- Living space: 1,500–2,000 sq ft
- Basement: Full
InsideAuto garage door remote, water heater, Rooms above ground 8, Bedrooms 4
- Features: Auto garage door remote, water heater
- Rooms above ground: 8
- Bedrooms: 4
- Bathrooms: 3
- Kitchens: 1
- Family room: Yes
Outside and lotAluminum siding, brick, Asphalt shingle, Poured concrete
- Exterior: Aluminum siding, brick
- Roof: Asphalt shingle
- Foundation: Poured concrete
- Size: 48.25 × 103.83 ft
Parking1 Garage, Attached, Private double
- Spaces: 1 Garage
- Garage: Attached
- Driveway: Private double
Heating, water and powerForced air, gas, Central air, Municipal water
- Heating: Forced air, gas
- Cooling: Central air
- Water: Municipal water
- Sewer: Municipal sewer
Costs and taxesTaxes $4,370 a year, HST included in the price, Hot water heater
- Taxes, 2024: $4,370 a year
- HST: HST included in the price
- Rental items: Hot water heater
Included in the saleFridge, stove, range hood, washer, dryer, dishwasher, garage door opener, fridge in garage, elf's, Tv and tv mount in living room (outside of kitchen), staging curtains
- Included: Fridge, stove, range hood, washer, dryer, dishwasher, garage door opener, fridge in garage, elf's
- Not included: Tv and tv mount in living room (outside of kitchen), staging curtains
Listing detailsW11981168, Sold, Feb 20, 2025
- MLS® number: W11981168
- Status: Sold
- Listed on: Feb 20, 2025
- Days on market: 25
- Updated: Mar 17, 2025
- Possession: Flexible
- Occupied by: Owner
- Listing brokerage: RE/MAX Escarpment Realty Inc., Brokerage
About this home
3233 Lansdown Drive, Burlington (Palmer), ON L7M 1K1
A True Showstopper! This completely renovated 4-bedroom, 3-bathroom home showcases impeccable craftsmanship and custom finishes throughout. Every detail has been thoughtfully upgraded, from the wide-plank white oak flooring and upgraded baseboards to the all-new interior doors and recessed lighting, creating a polished, timeless aesthetic. At the heart of the home is a stunning custom kitchen featuring an oversized center island with built-in storage, sleek Kstone porcelain countertops and backsplash, custom cabinetry, a farmhouse-style sink, and high-end KitchenAid appliances. Designed for both beauty and function, this space seamlessly flows into the bright, open-concept living and dining areas - perfect for entertaining. A versatile main-floor living/den space offers flexibility as a second living area, home office, or cozy lounge, with direct access to the fully fenced backyard - ideal for indoor-outdoor living. Upstairs, the primary suite is a serene retreat, complete with a walk-in closet and a beautifully finished 5-piece ensuite featuring a custom glass shower and designer details. Three additional bedrooms - including one with a built-in office nook - provide an ideal setup for a growing family. The lower level extends the living space with a generous recreation area, a newer 4-piece bathroom, a laundry room, and ample storage. Located in a sought-after, family-friendly Burlington neighbourhood, this home offers exceptional outdoor space and is just moments from top-rated schools. Move-in ready and truly one of a kind - this is a must-see! 2021 Furnace and AC, Central AC 2021, Furnace 2021
Ask about this home
A HOMEH agent will answer your questions about this home.
Around this home
Daily convenience, out of 100, from the distances below
Schools nearby
School rating, out of 10.
Helpful calculators
Your HOMEH agent

"I would see it this week."