

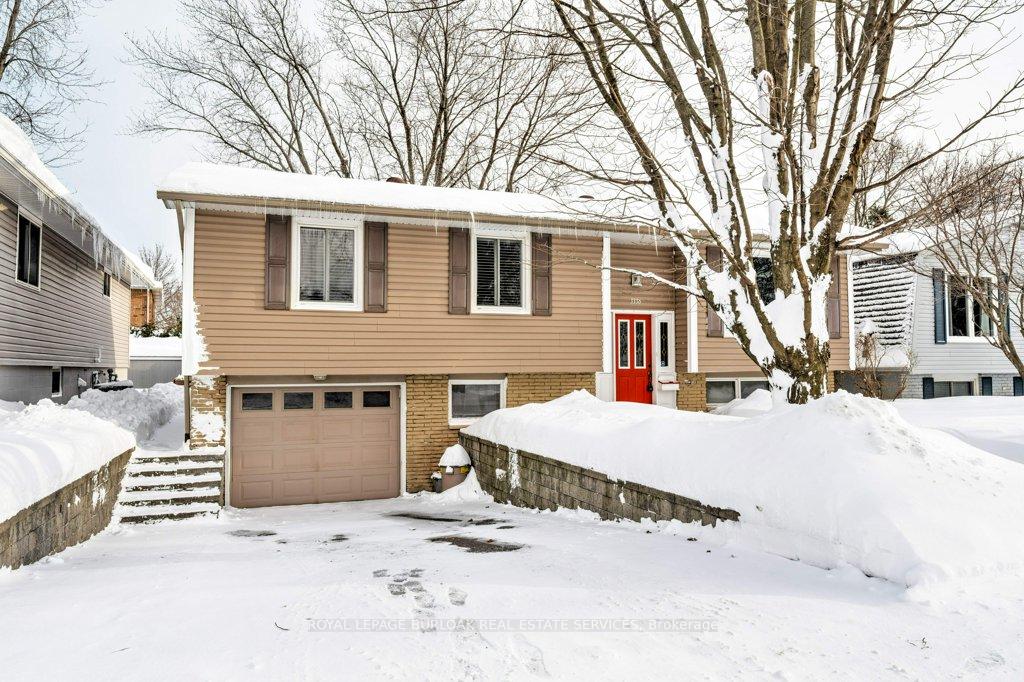
3336 Rexway Drive
3336 Rexway Drive
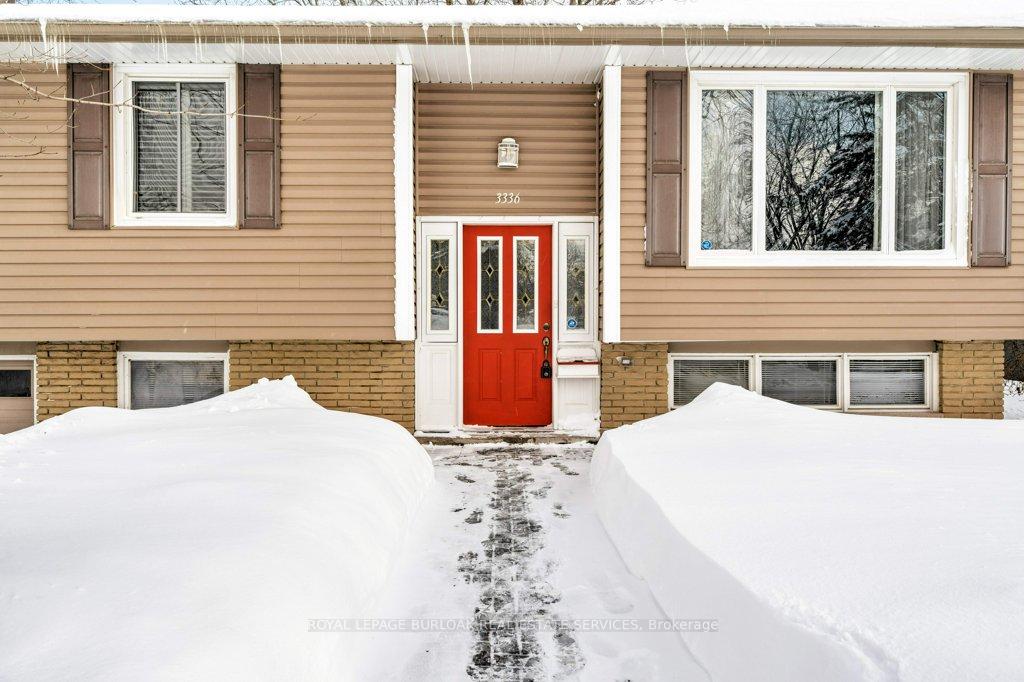
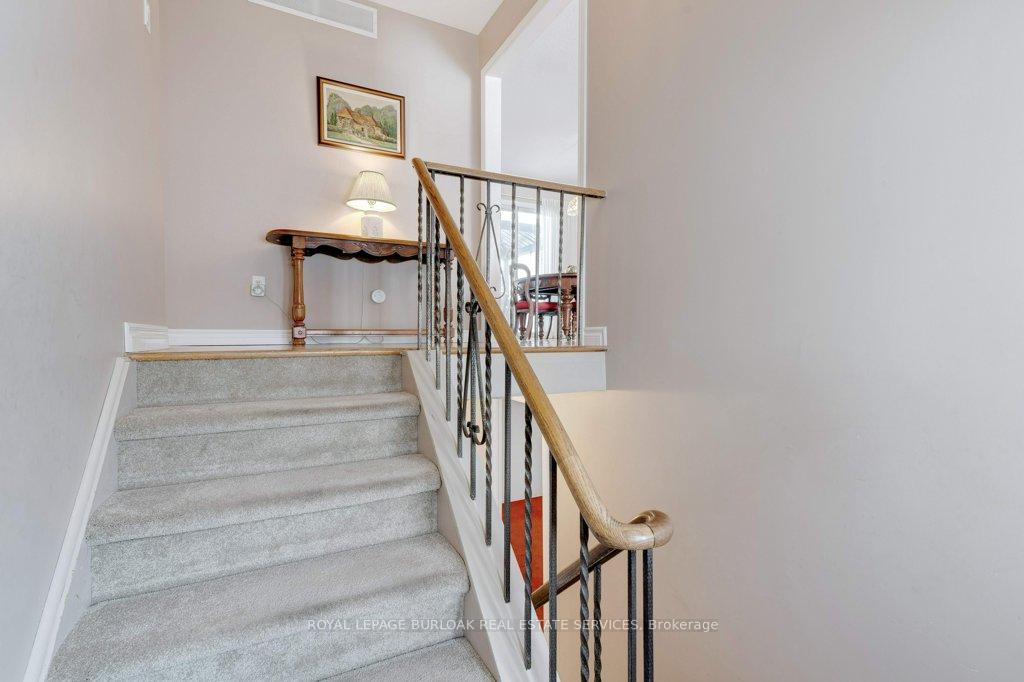
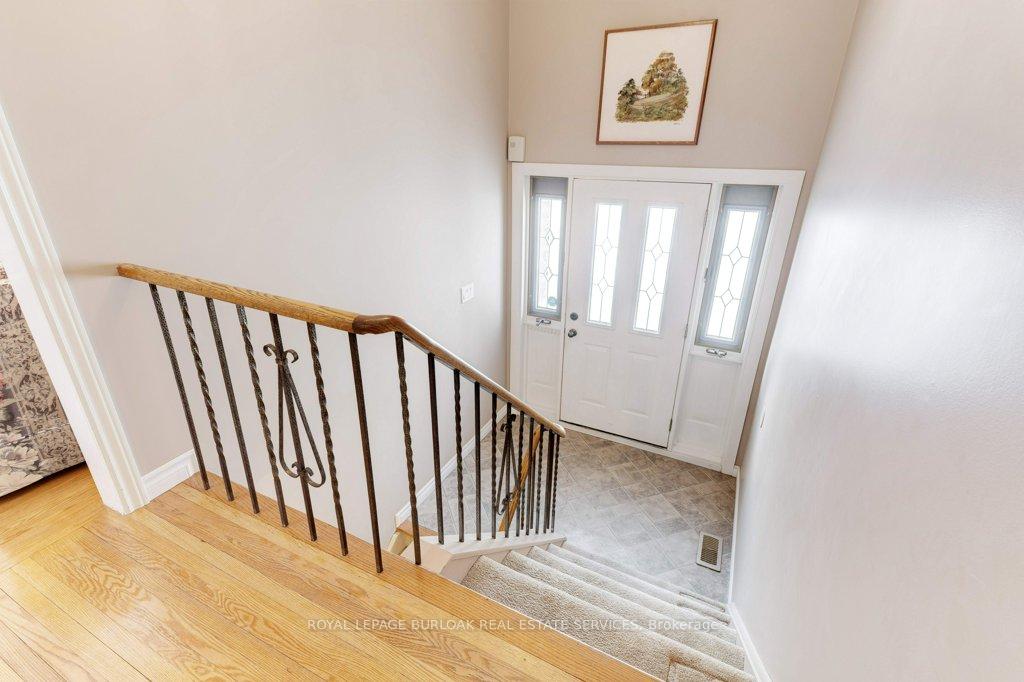
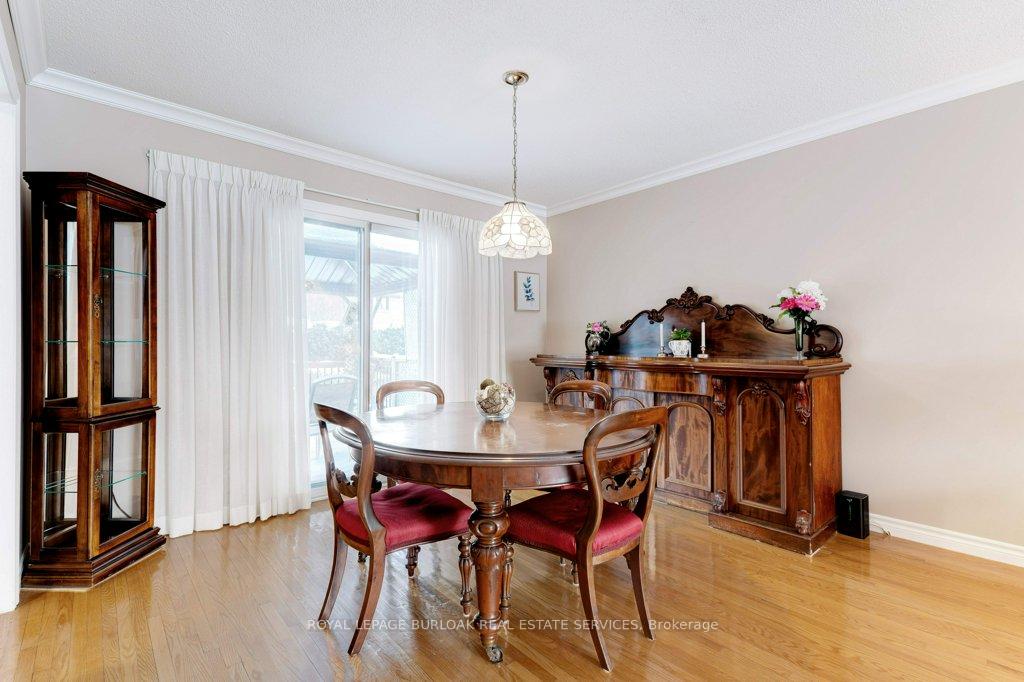 See all 50 photos
Property history
Facts and features
- BasementFinished
- Age of home31–50 years
- Water, sewerMunicipal
- Lot shapeRectangular
- Central air
The homeDetached, Bungalow-raised, Age 31–50 years
- Type: Detached
- Style: Bungalow-raised
- Age: 31–50 years
- Living space: 700–1,100 sq ft
- Basement: Finished
InsideLower level, Auto garage door remote, primary bedroom - main floor, water heater, water meter, upgraded insulation, Carbon monoxide detectors, smoke detector
- Laundry: Lower level
- Features: Auto garage door remote, primary bedroom - main floor, water heater, water meter, upgraded insulation
- Security: Carbon monoxide detectors, smoke detector
- Rooms above ground: 9
- Bedrooms: 3 + 1 in the basement
- Bathrooms: 2
- Kitchens: 1
Outside and lotBrick, vinyl siding, Asphalt shingle, Concrete block
- Exterior: Brick, vinyl siding
- Roof: Asphalt shingle
- Foundation: Concrete block
- Features: Canopy, deck
- Other structures: Garden shed
- Size: 50.31 × 100 ft
- Shape: Rectangular
- Zoning: R 3.2
Parking1 Garage, Built-in, Private double
- Spaces: 1 Garage
- Garage: Built-in
- Driveway: Private double
Heating, water and powerForced air, gas, Central air, Municipal water
- Heating: Forced air, gas
- Cooling: Central air
- Water: Municipal water
- Sewer: Municipal sewer
- Natural gas: Yes
- Hydro: Yes
- Cable: Yes
- Telephone: Yes
Costs and taxesTaxes $4,315 a year, HST included in the price, Hwt-gas
- Taxes, 2024: $4,315 a year
- HST: HST included in the price
- Rental items: Hwt-gas
Included in the saleCentral vac, dishwasher, dryer, freezer, garage door opener, range hood, refrigerator, stove, washer, window coverings, garden shed, gazebo, Tv and mount in primary bedroom
- Included: Central vac, dishwasher, dryer, freezer, garage door opener, range hood, refrigerator, stove, washer, window coverings, garden shed, gazebo
- Not included: Tv and mount in primary bedroom
NearbyFenced yard, level, park, public transit, school, wooded/treed
- Close to: Fenced yard, level, park, public transit, school, wooded/treed
Listing detailsW11981440, Sold, Feb 20, 2025
- MLS® number: W11981440
- Status: Sold
- Listed on: Feb 20, 2025
- Days on market: 23
- Updated: Mar 15, 2025
- Possession: Other
- Occupied by: Owner
- Listing brokerage: ROYAL LEPAGE BURLOAK REAL ESTATE SERVICES
About this home
3336 Rexway Drive, Burlington (Roseland), ON L7N 2L1
Charming Raised Ranch Bungalow in Desirable Dynes, South Burlington. Welcome to this beautifully maintained 3+1 bedroom, 2 bathroom detached raised ranch bungalow in the sought-after Dynes community of South Burlington. This inviting home offers a perfect blend of comfort and convenience, making it an excellent choice for families, professionals, or downsizers alike. Step inside to discover a bright and spacious layout, featuring a well-appointed kitchen, cozy living spaces, and generously sized bedrooms. The lower level boasts a versatile additional bedroom and a second full bathroom, ideal for guests, a home office, or extended family. Enjoy the tranquillity of a private backyard, perfect for entertaining or relaxing. Situated in a prime location, this home is just minutes from top-rated schools, and many more must-have amenities.
Ask about this home
A HOMEH agent will answer your questions about this home.
Around this home
Daily convenience, out of 100, from the distances below
Schools nearby
School rating, out of 10.
Helpful calculators
Your HOMEH agent

"I would see it this week."