

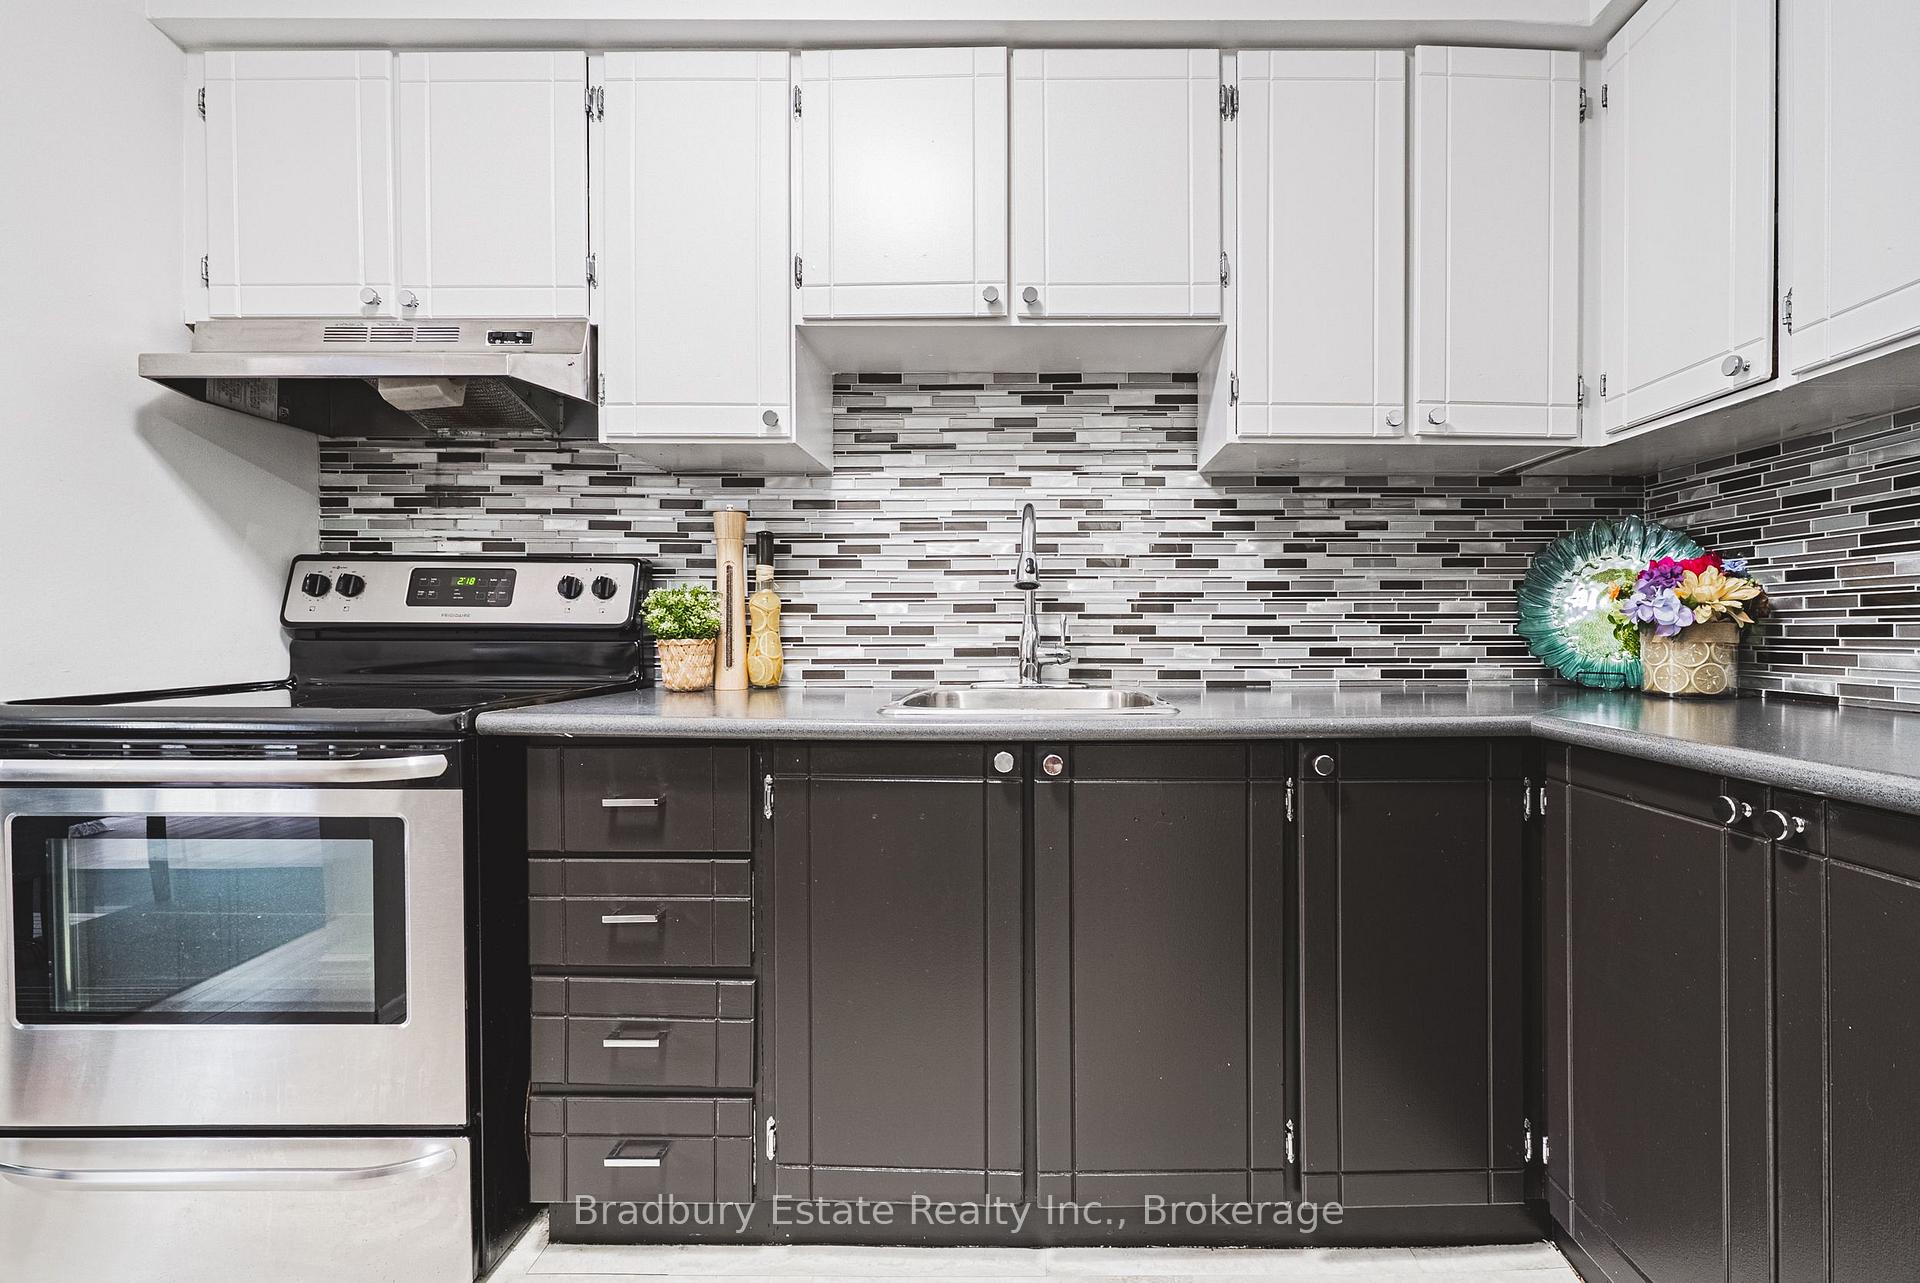
1489 Ester Drive
1489 Ester Drive
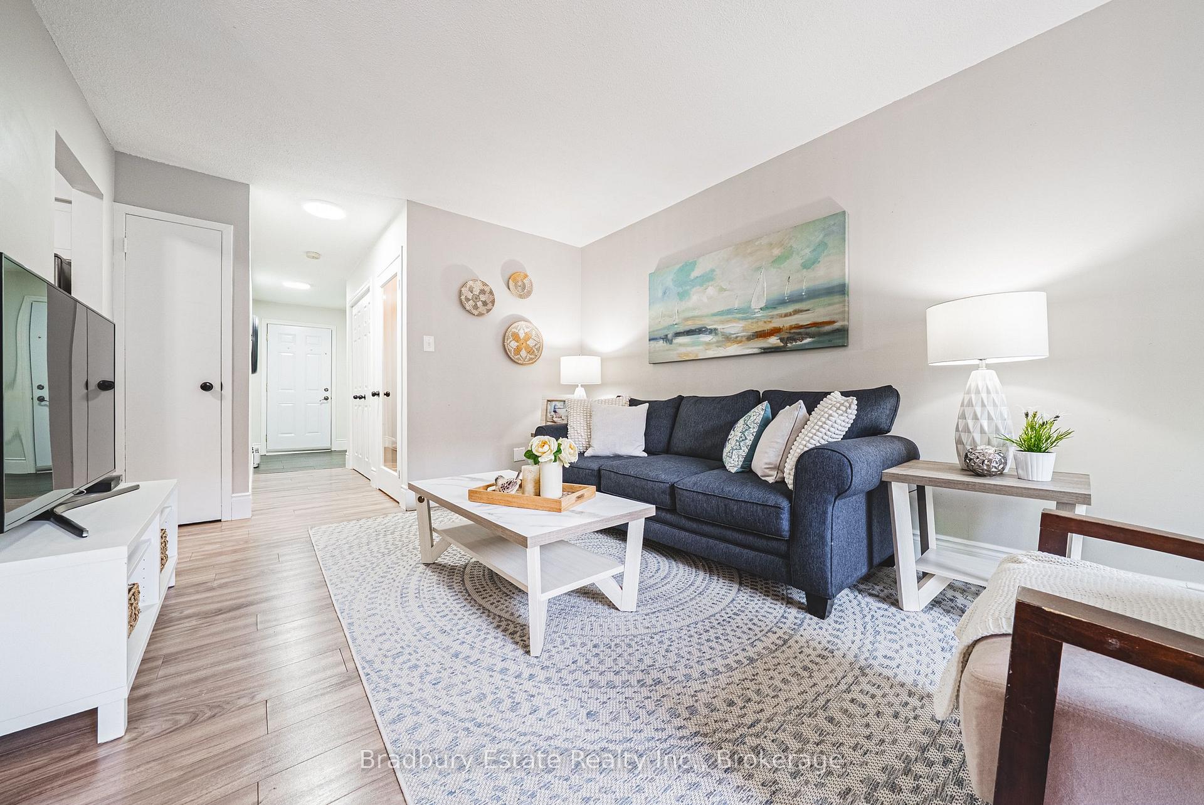
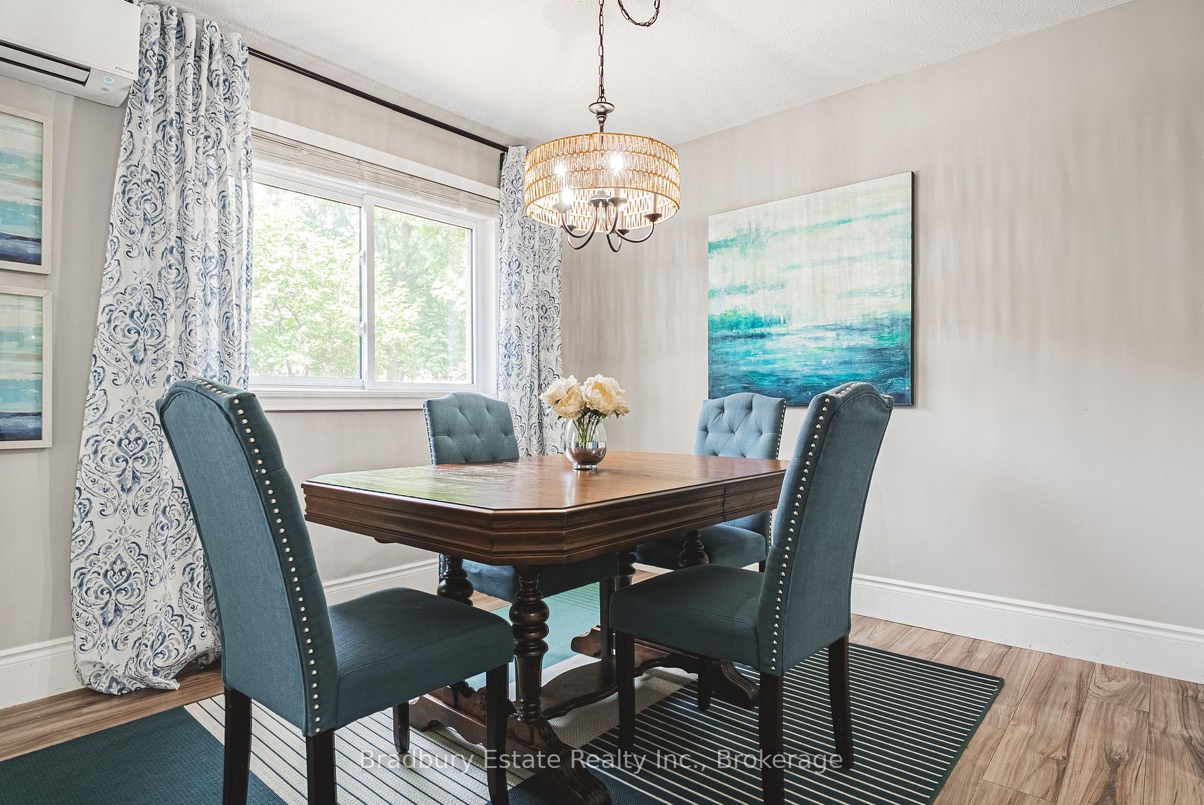
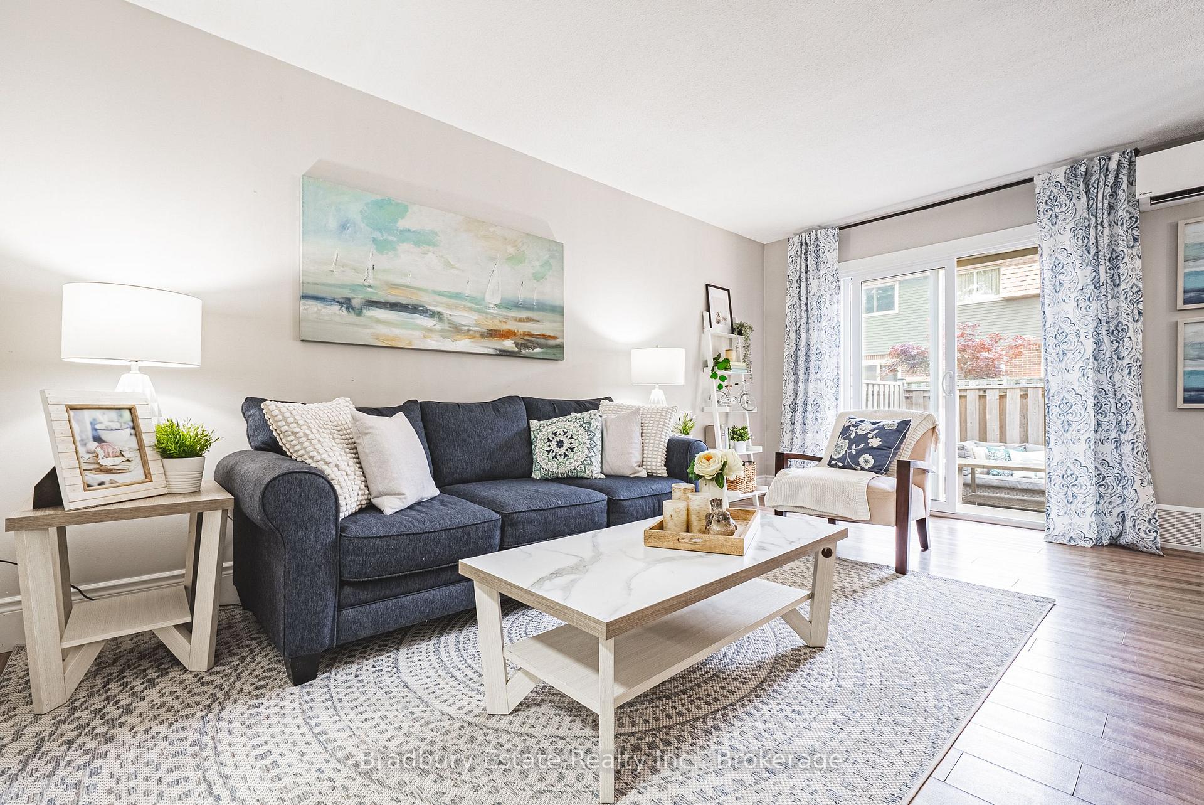
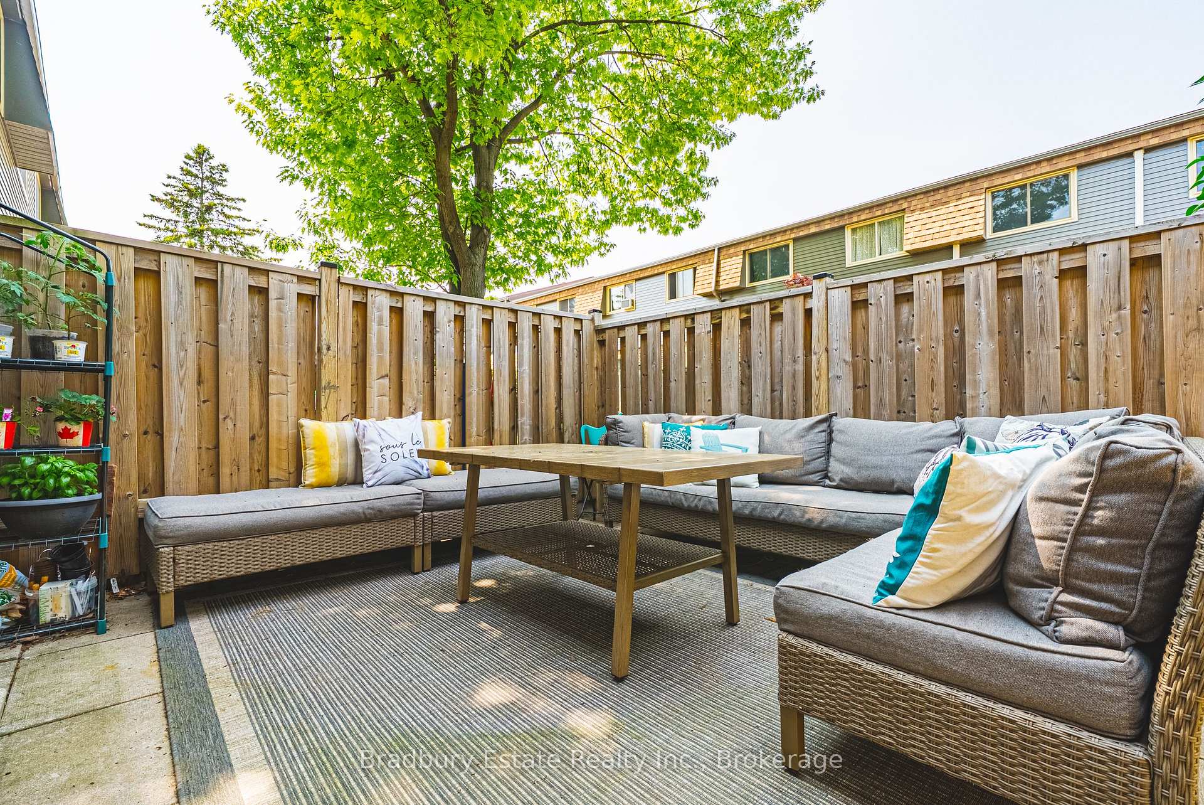 See all 30 photos
Property history
Facts and features
- BasementFinished
- Age of home31–50 years
- ExposureNorth east
- LaundryIn basement
The homeCondo Townhouse, 2-storey, Age 31–50 years
- TypeCondo Townhouse
- Style2-storey
- Age31–50 years
- Living space1,200–1,399 sq ft
- BasementFull, finished
- ExposureNorth East
InsideIn basement, lower level, Carpet free, floor drain, upgraded insulation, water heater owned, Rooms above ground 6
- LaundryIn basement, lower level
- FeaturesCarpet free, floor drain, upgraded insulation, water heater owned
- Rooms above ground6
- Rooms in the basement1
- Bedrooms3
- Bathrooms2
- Kitchens1
- Family roomYes
OutsideBrick, vinyl siding, Asphalt shingle, Balcony None
- ExteriorBrick, vinyl siding
- RoofAsphalt shingle
- BalconyNone
Parking and locker2 Parking (1 garage + 1 drive), Attached, Exclusive
- Spaces2 Parking (1 garage + 1 drive)
- GarageAttached
- Parking typeExclusive
- LockerNone
BuildingEster pines, Units 47, Registered 1976
- NameEster pines
- Units47
- Registered1976
- Condo corporation49
- AmenitiesVisitor parking, bbqs allowed
- PetsAllowed
Heating, water and powerHeat pump, electric, Wall unit(s)
- HeatingHeat pump, electric
- CoolingWall unit(s)
Costs and taxesTaxes $2,740 a year, Condo fee $532 a month, Water included, parking included, common elements included
- Taxes, 2025$2,740 a year
- Condo fee$532 a month
- Fee includesWater included, parking included, common elements included
- HSTHST included in the price
Included in the saleFridge, stove, dishwasher, hood range, stackable washer and dryer, hard window coverings, light fixtures, mirrors and shelves as attached., Drapes (belong to stager)
- IncludedFridge, stove, dishwasher, hood range, stackable washer and dryer, hard window coverings, light fixtures, mirrors and shelves as attached.
- Not includedDrapes (belong to stager)
Listing detailsW12218969, Sold, Jun 13, 2025
- MLS® numberW12218969
- StatusSold
- Listed onJun 13, 2025
- Days on market21
- UpdatedJul 4, 2025
- Possession2025-07-14 / Flexible
- Occupied byOwner
- Listing brokerageBradbury Estate Realty Inc., Brokerage
About this home
1489 Ester Drive, Burlington (Tyandaga), ON L7P 1L5
Welcome to 1489 Ester Dr, a stylishly updated 3-bed, 1.5-bath condo nestled in Tyandaga one of Burlington's most sought-after, family-friendly neighbourhoods. With young families gathering and playing just outside your door, this is the kind of community where neighbours become lifelong friends. Inside, enjoy laminate floors throughout, a bright and open main floor with walk-out to a large private patio, and a newly finished basement featuring a charming Harry Potter play nook under the stairs. A brand-new, ultra-efficient split system air pump ensures year-round comfort. Low condo fees and a well-maintained complex makes exterior maintenance easy and stress-free. With lots of visitor parking, proximity to highways, downtown Burlington, top-rated schools, theatres, and restaurants, this is more than a home its an easy, stylish and socially connected lifestyle.
Ask about this home
A HOMEH agent will answer your questions about this home.
Know more about Ester Pines
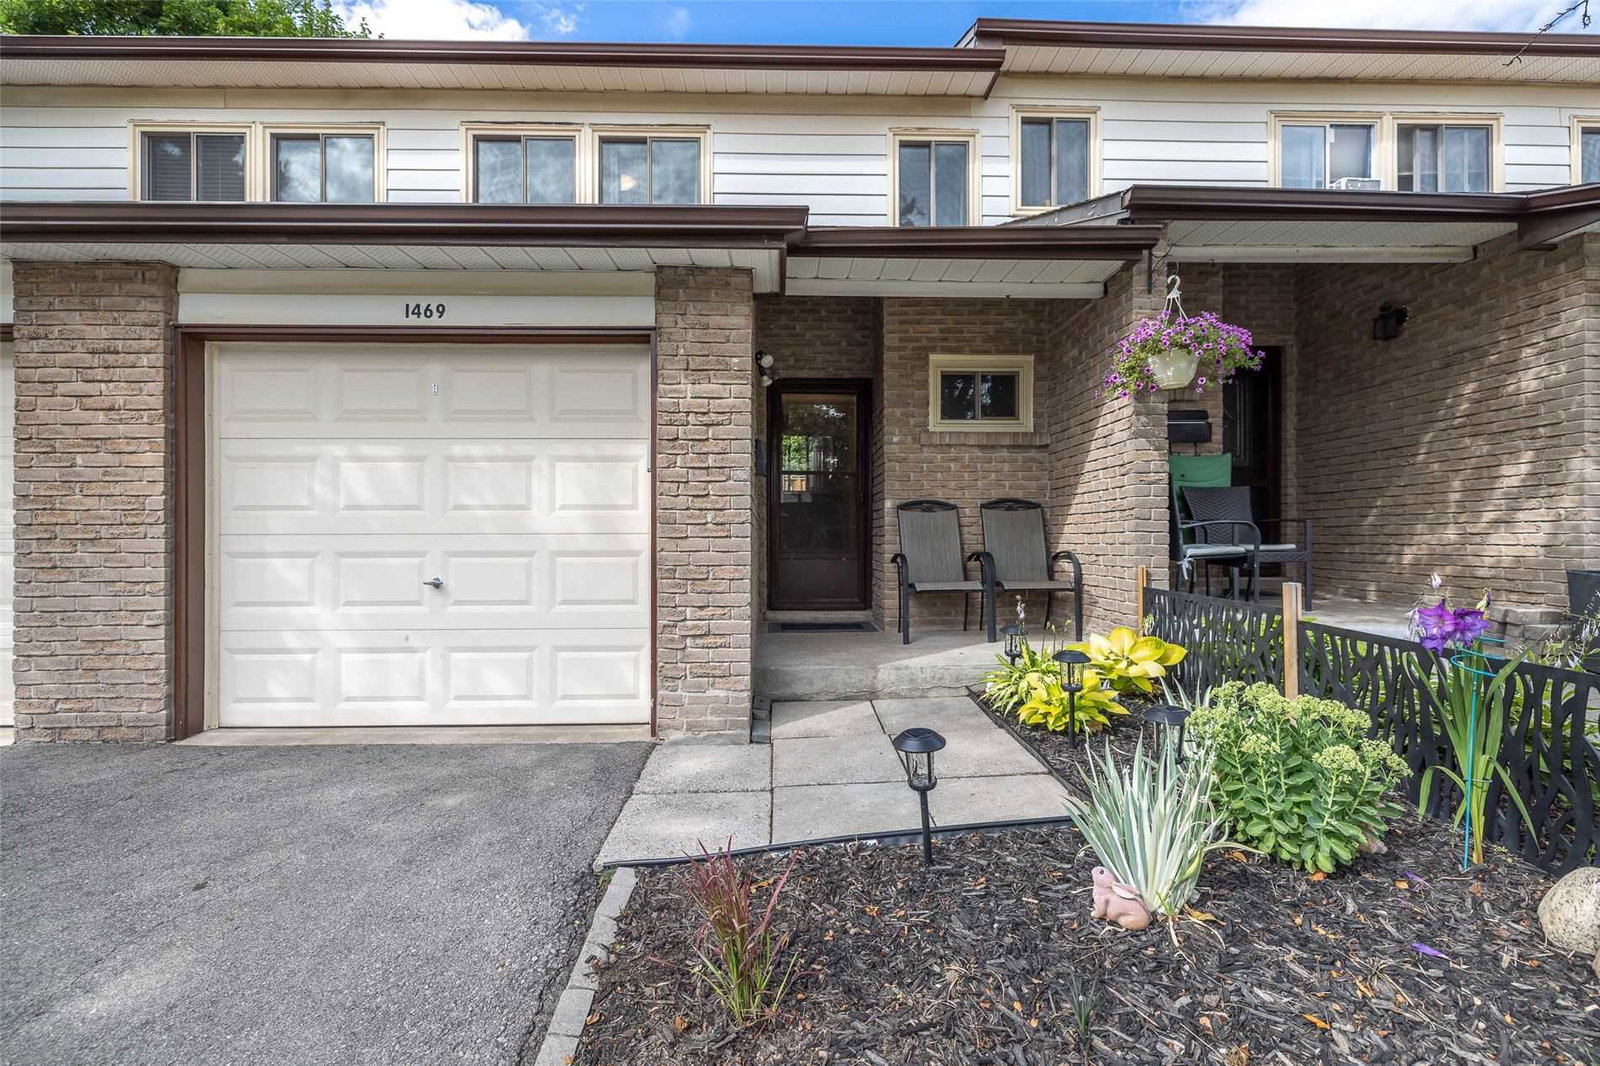
Condo building · 1401-1505 Ester Drive
Ester Pines is a condo with 47 suites, built in 1976. No units are on the market here right now.
- 1storey
- 47suites
- 1976built
No similar units for sale in Ester Pines right now.
Around this home
Daily convenience, out of 100, from the distances below
Schools nearby
School rating, out of 10.
Helpful calculators
Your HOMEH agent

"I would see it this week."