

Unit 107, 2125 Itabashi Way
Unit 107, 2125 Itabashi Way
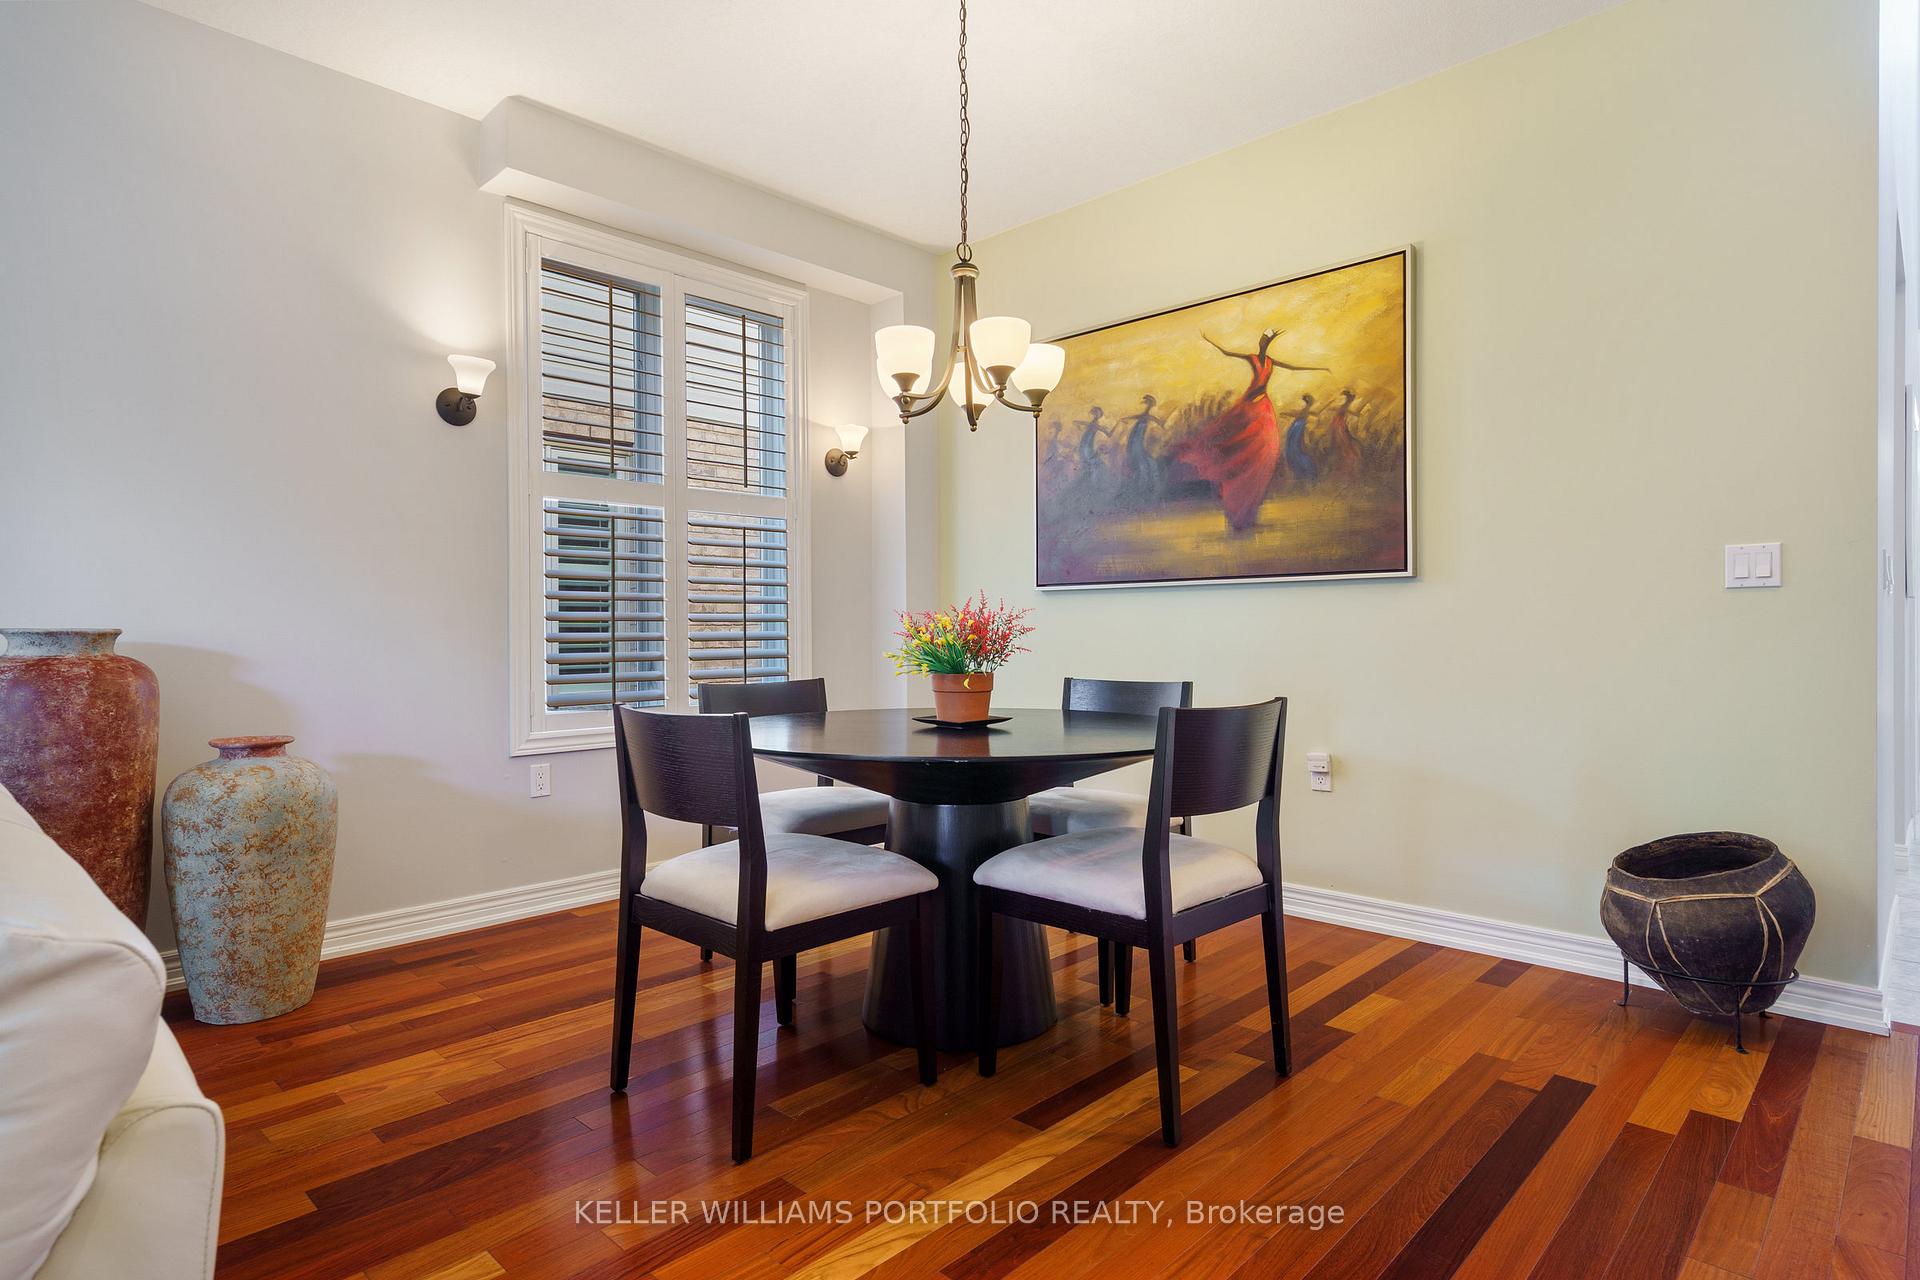 See all 46 photos
Property history
Facts and features
- BasementUnfinished
- ExposureWest
- LaundryIn-suite laundry, closet
- LockerNone
- Hardwood floors
- Fireplace
- Central air
The homeCondo Townhouse, Bungaloft, 2,000–2,249 sq ft
- Type: Condo Townhouse
- Style: Bungaloft
- Living space: 2,000–2,249 sq ft
- Basement: Unfinished
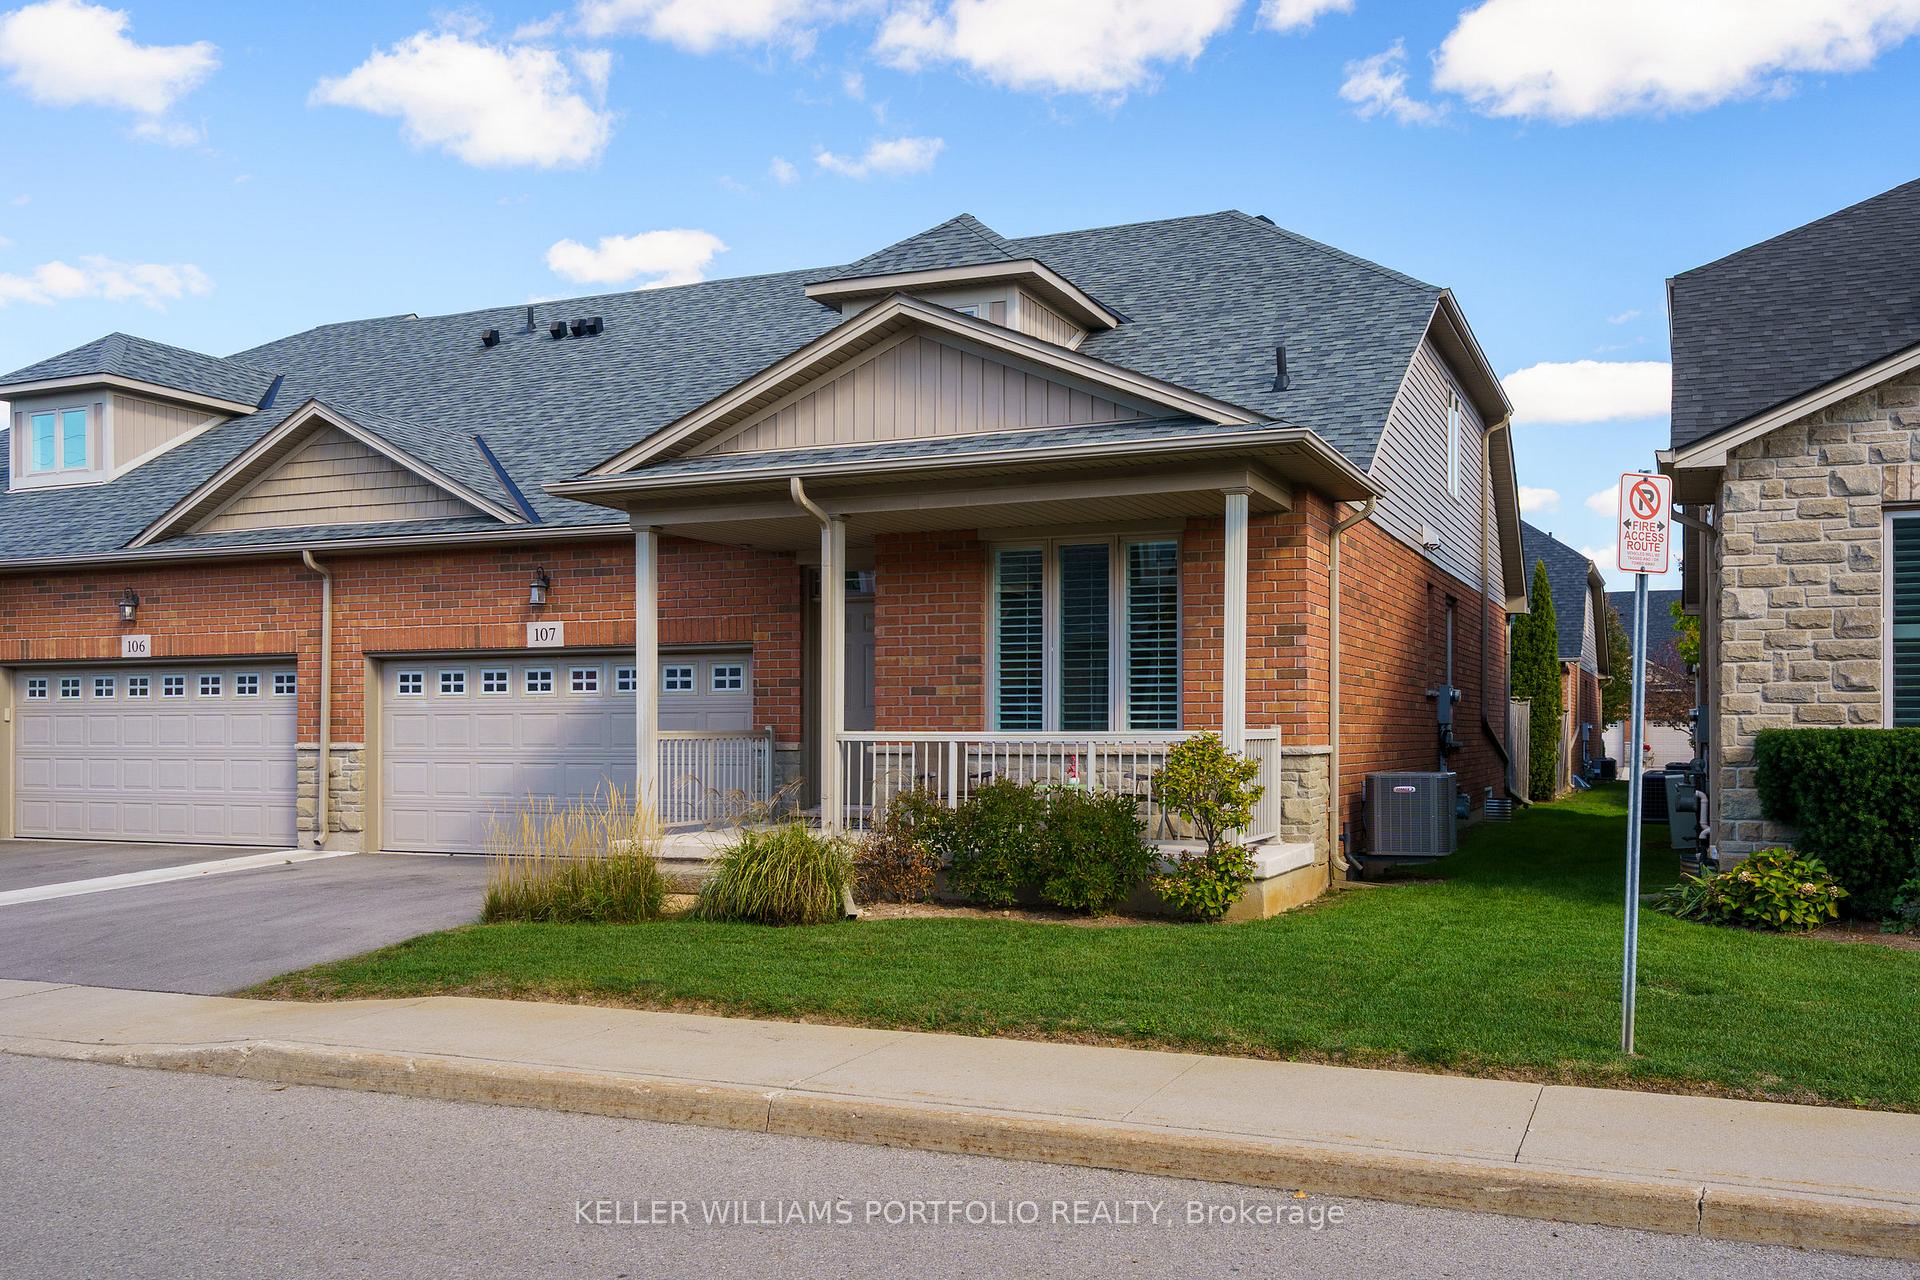
- Exposure: West
InsideFireplace Yes, natural gas, Hardwood, Broadloom, In-suite laundry, laundry closet
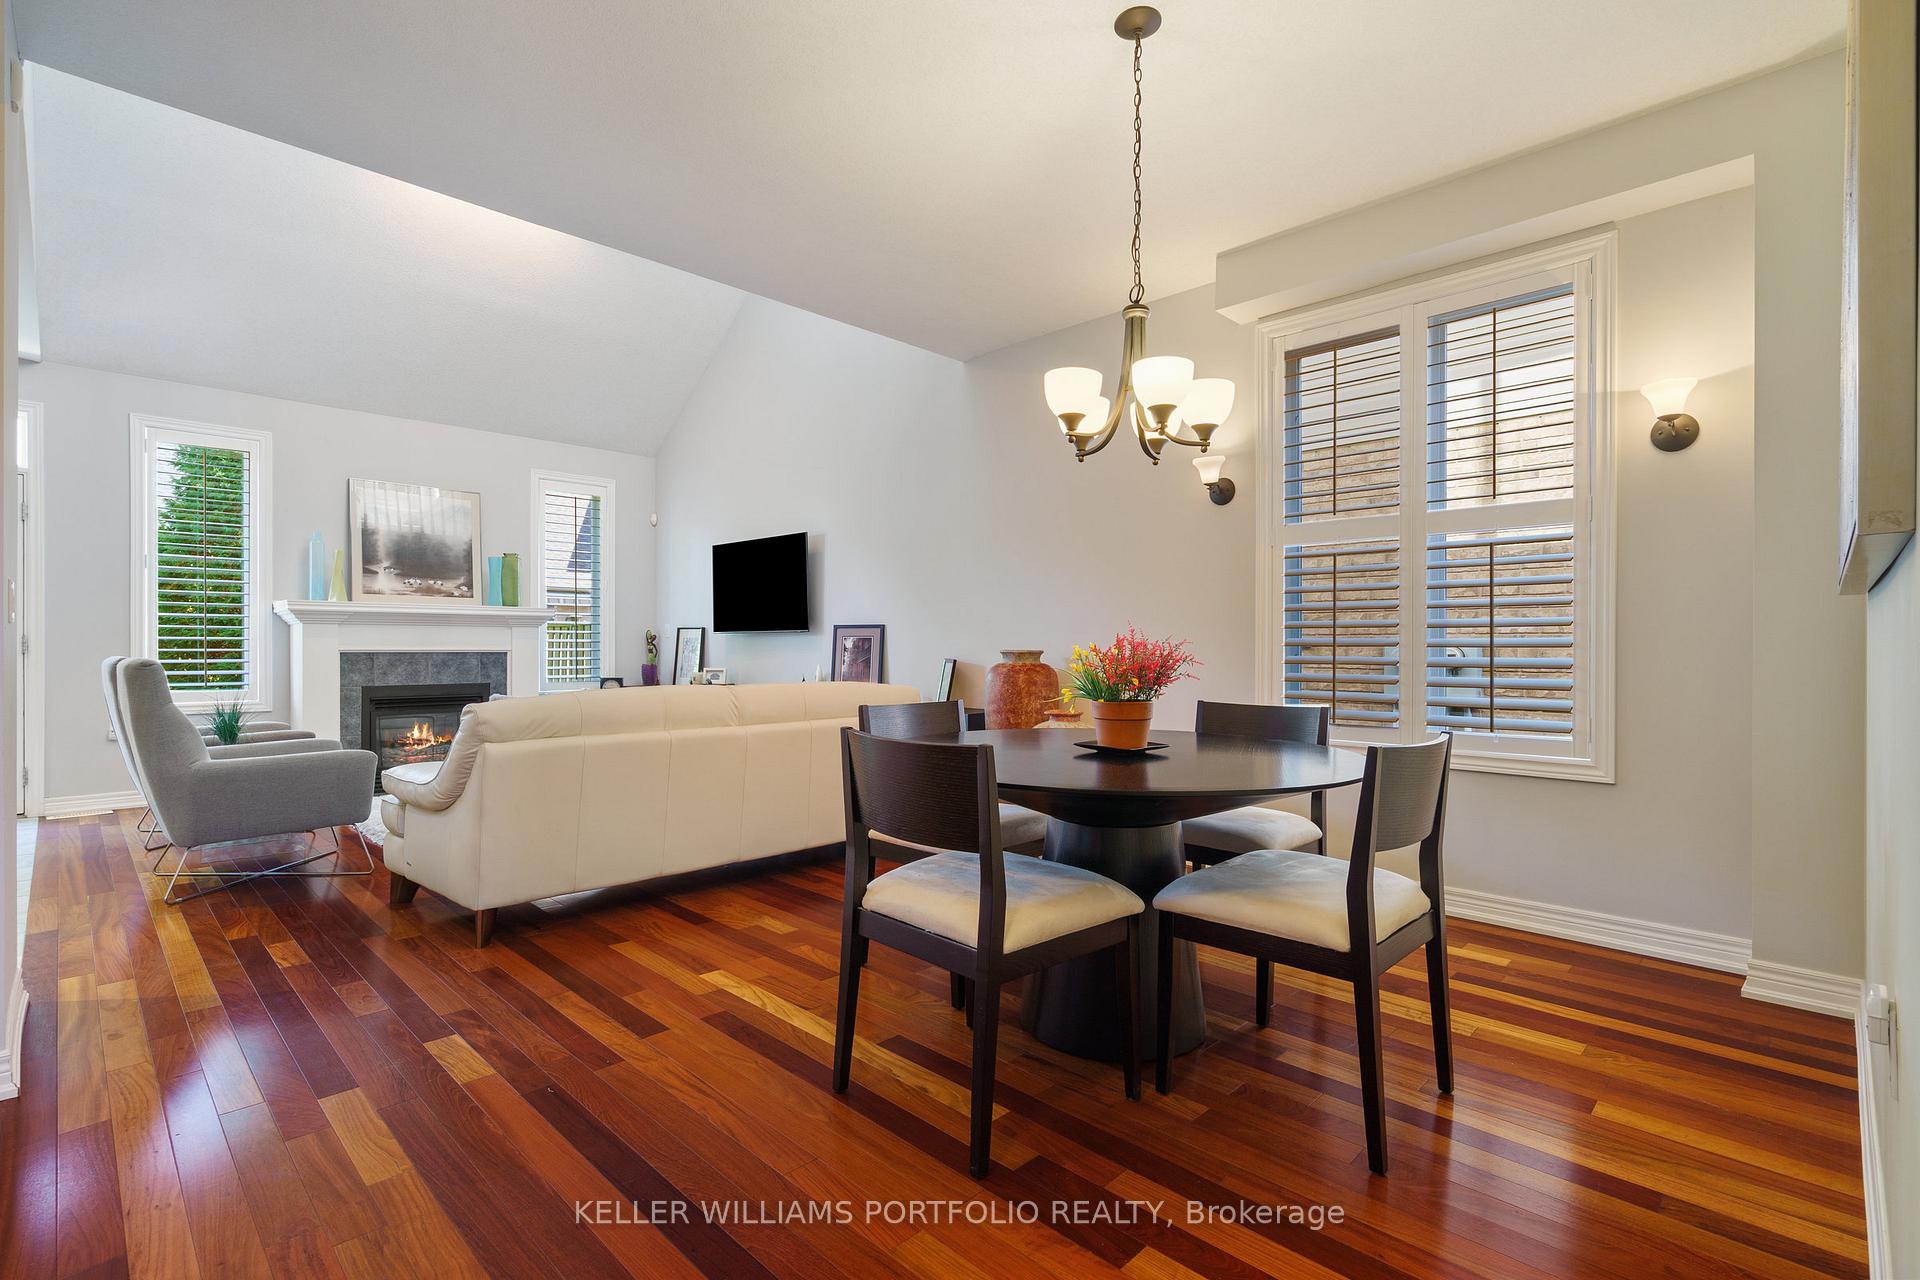
- Fireplace: Yes, natural gas
- Flooring: Hardwood, Broadloom
- Laundry: In-suite laundry, laundry closet
- Features: Auto garage door remote, primary bedroom - main floor
- Rooms above ground: 7
- Bedrooms: 3
- Bathrooms: 3
- Kitchens: 1
- Family room: Yes
OutsideBrick, Balcony None
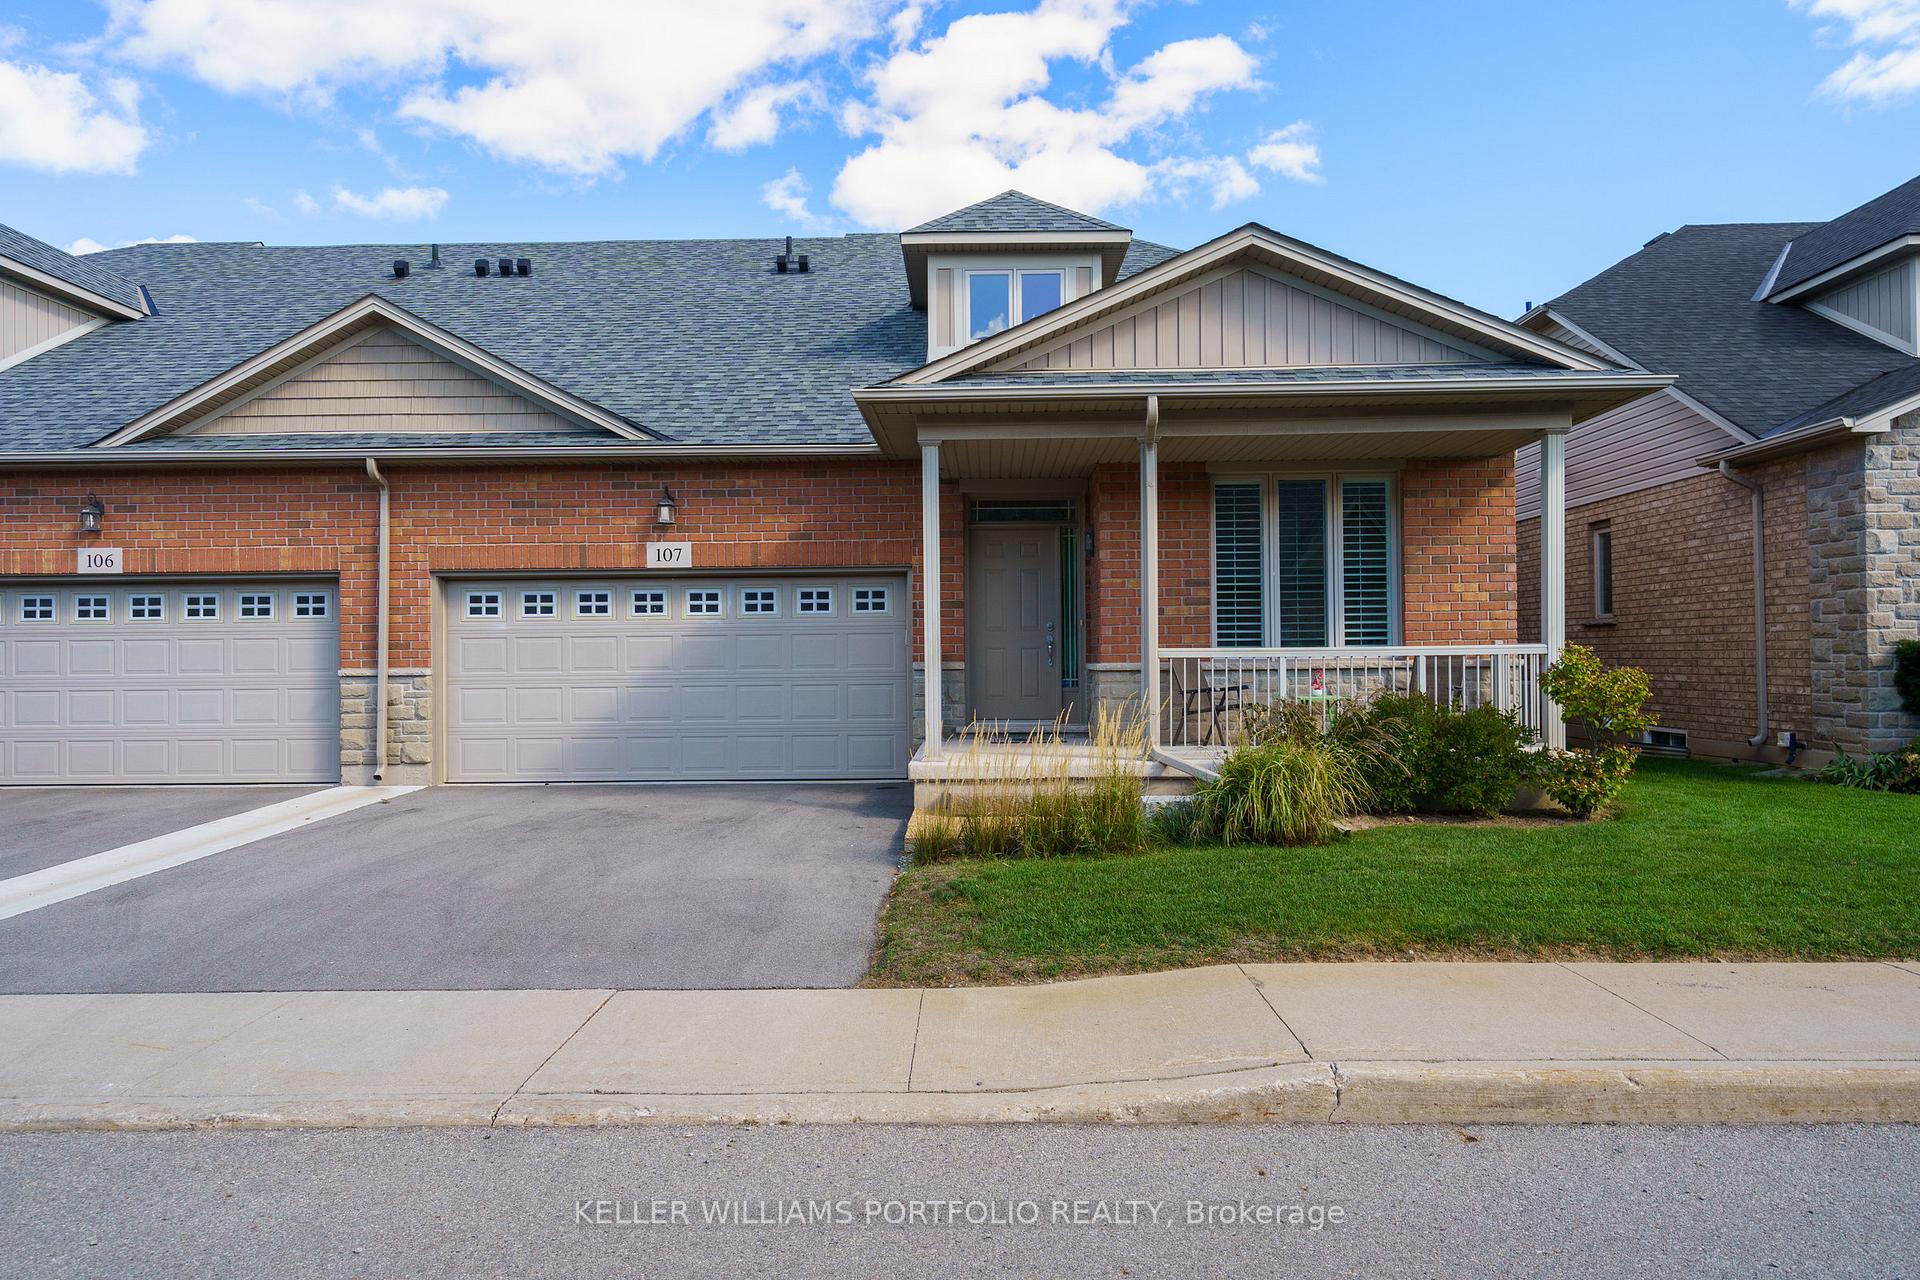
- Exterior: Brick
- Balcony: None
Parking and locker4 Parking (2 garage + 2 drive), Built-in, Exclusive
- Spaces: 4 Parking (2 garage + 2 drive)
- Garage: Built-in
- Parking type: Exclusive
- Driveway: Private
- Locker: None
BuildingThe Villages of Brantwell Townhomes, Storeys 2, Units 280
- Name: The Villages of Brantwell Townhomes
- Storeys: 2
- Units: 280
- Registered: 2006
- Condo corporation: 497
- Pets: Allowed
Heating, water and powerForced air, gas, Central air
- Heating: Forced air, gas
- Cooling: Central air
Costs and taxesTaxes $6,704 a year, Condo fee $604 a month, Common elements included, parking included
- Taxes, 2025: $6,704 a year
- Condo fee: $604 a month
- Fee includes: Common elements included, parking included
- HST: HST included in the price
- Rental items: Hot water heater (if rented)
Included in the saleFridge, stove, dishwasher, microwave, washer & dryer. electric light fixtures. california shutters/window coverings. garage door opener., Not included None
- Included: Fridge, stove, dishwasher, microwave, washer & dryer. electric light fixtures. california shutters/window coverings. garage door opener.
- Not included: None
Listing detailsW12461923, Sold, Oct 14, 2025
- MLS® number: W12461923
- Status: Sold
- Listed on: Oct 14, 2025
- Days on market: 15
- Updated: Oct 29, 2025
- Possession: Flexible
- Occupied by: Vacant
- Listing brokerage: KELLER WILLIAMS PORTFOLIO REALTY
About this home
Unit 107, 2125 Itabashi Way, Burlington (Tansley), ON L7M 0A1
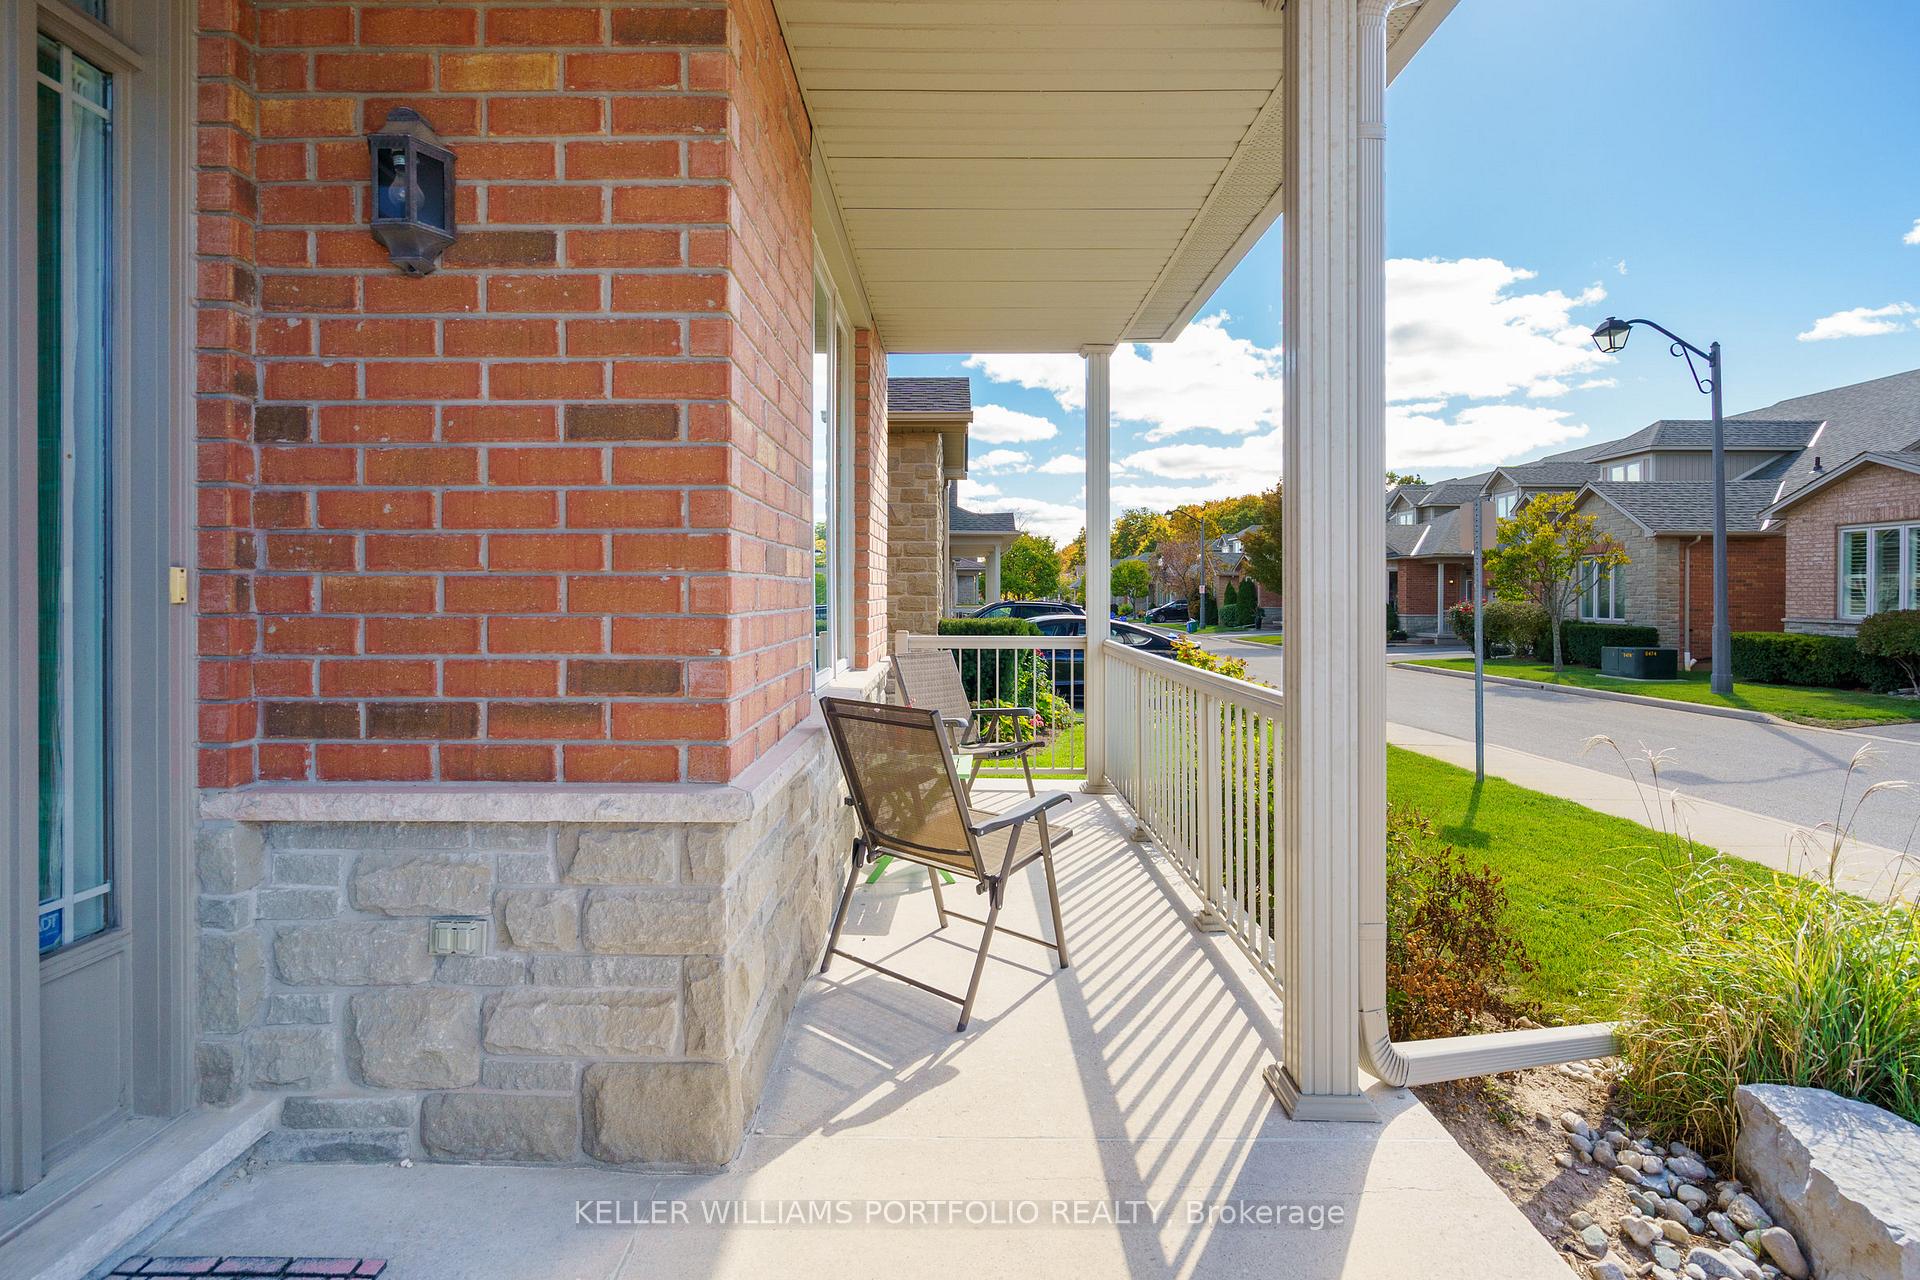
Beautifully maintained bungaloft townhome in a highly sought-after adult lifestyle community, offering the perfect blend of space, functionality, and low-maintenance living. This thoughtfully designed home features a spacious main floor with a generous primary bedroom complete with ensuite, a versatile den/office perfect for working from home, and a bright great room with vaulted ceilings that flows seamlessly into the kitchen, creating an ideal space for both everyday living and entertaining. The main level also includes convenient main floor laundry and a powder room for guests. Upstairs, the loft-style family room provides additional living space filled with natural light, complemented by a large guest bedroom and a full 4-piece bathroom, perfect for visitors or extended family. The oversized two-car garage adds exceptional convenience and storage. Step outside to your private outdoor space, an inviting retreat to enjoy your morning coffee or unwind at the end of the day. As a resident of this exclusive adult lifestyle community, you'll enjoy access to the community clubhouse, perfect for social gatherings, events, and connecting with neighbors who share your stage of life. Nestled in one of Burlington's most desirable neighborhoods, you're just minutes from parks, shopping, dining, and major highways, while enjoying the peace and tranquility of a mature, welcoming community. This rare find combines lifestyle, location, and the ease of low-maintenance townhome living!
Ask about this home
A HOMEH agent will answer your questions about this home.
Know more about The Villages of Brantwell Townhomes
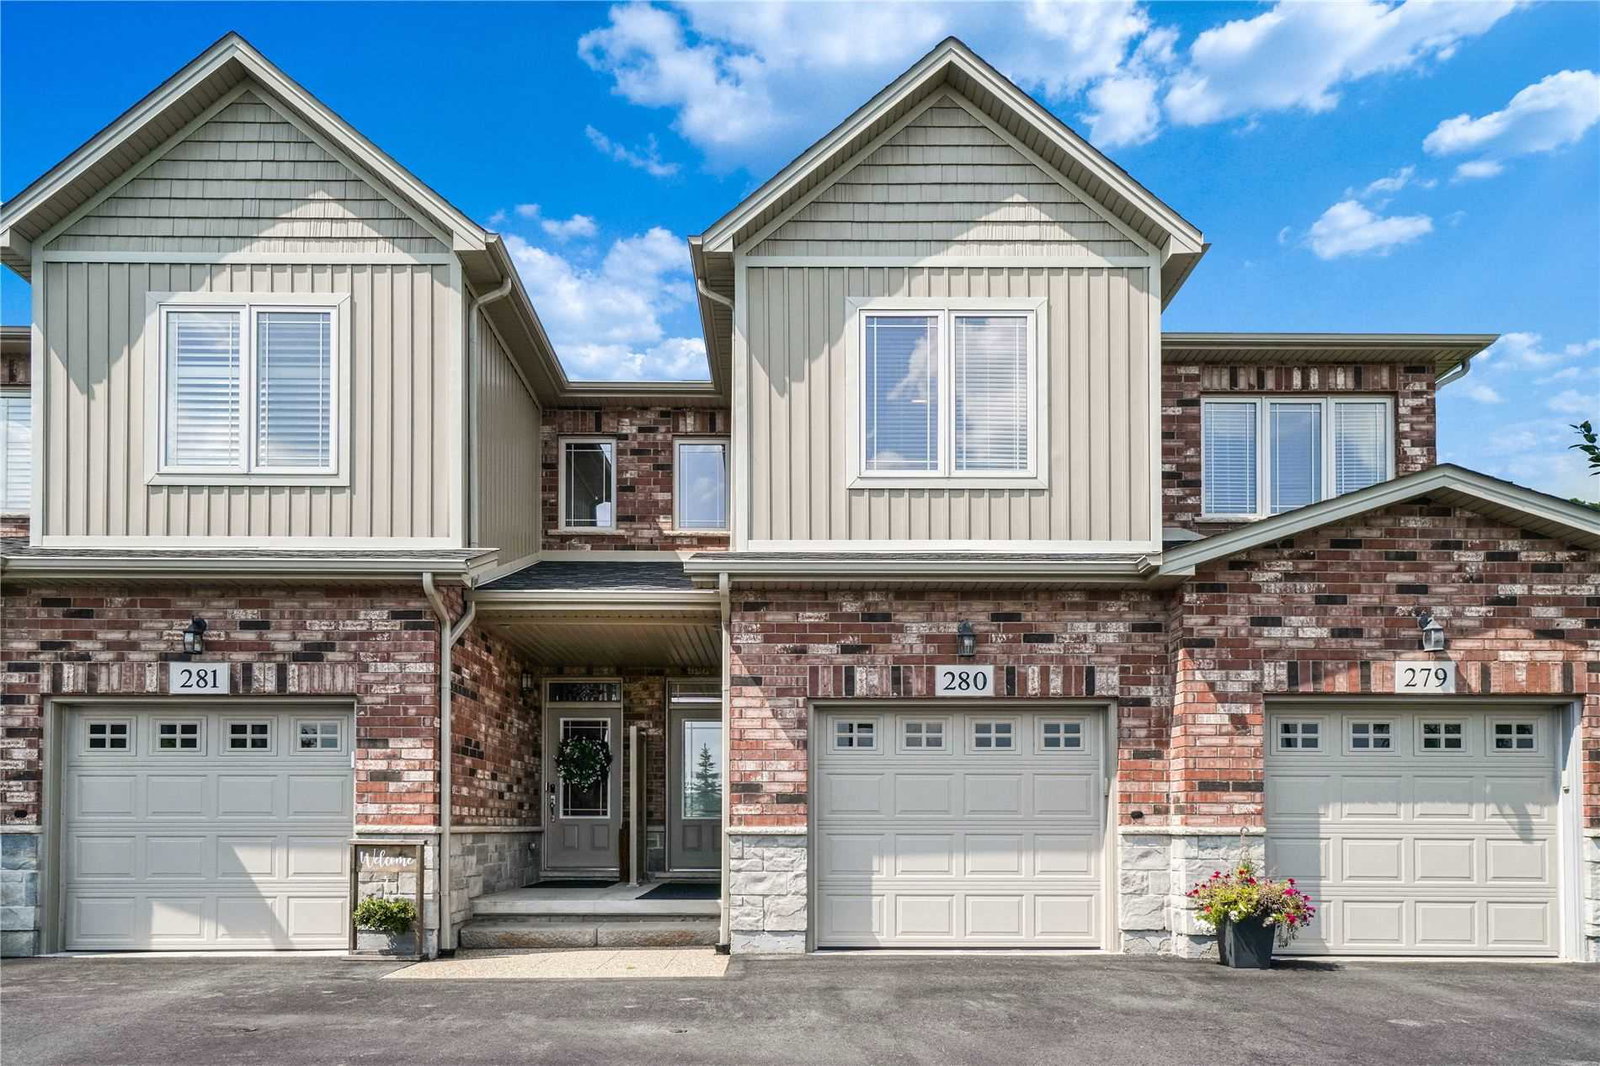
Condo building · 2125 Itabashi Way
The Villages of Brantwell Townhomes is a 2-storey condo with 280 suites, built in 2006 by Bucci Homes. No units are on the market here right now.
- 2storeys
- 280suites
- $566/sq ft
- 2006built
No similar units for sale in The Villages of Brantwell Townhomes right now.
Around this home
Daily convenience, out of 100, from the distances below
Schools nearby
School rating, out of 10.
Helpful calculators
Your HOMEH agent

"I would see it this week."