

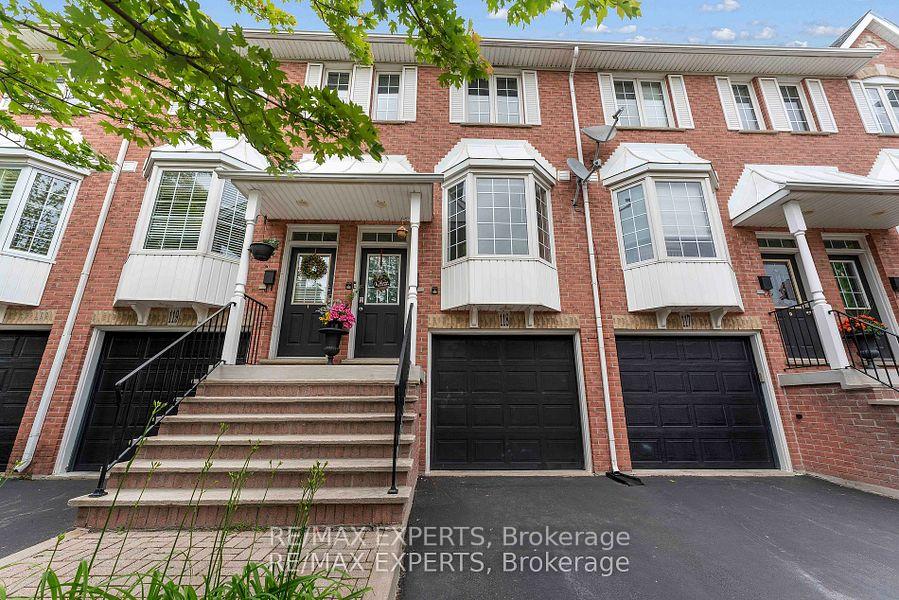
Unit 118, 3480 Upper Middle Road
Unit 118, 3480 Upper Middle Road
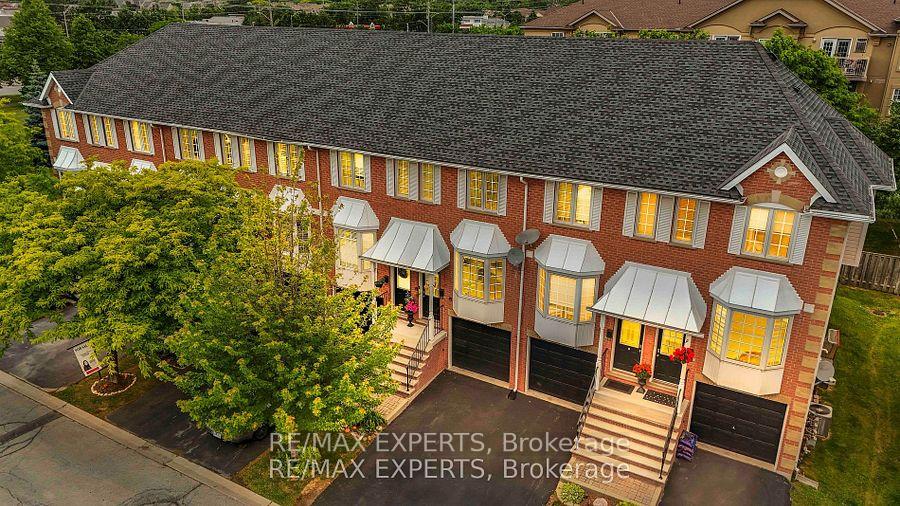 See all 43 photos
Property history
Facts and features
- BasementWalk-out
- ExposureNorth
- LaundryCloset
- LockerNone
- Fireplace
- Central air
The homeCondo Townhouse, 3-storey, 1,000–1,199 sq ft
- TypeCondo Townhouse
- Style3-storey
- Living space1,000–1,199 sq ft
- BasementFinished with walk-out
- ExposureNorth
InsideFireplace Yes, family room, Laundry closet, upper level, Auto garage door remote, water heater
- FireplaceYes, family room
- LaundryLaundry closet, upper level
- FeaturesAuto garage door remote, water heater
- SecurityCarbon monoxide detectors, smoke detector
- Rooms above ground5
- Bedrooms2
- Bathrooms2
- Kitchens1
OutsideBrick, Shingles, Concrete
- ExteriorBrick
- RoofShingles
- FoundationConcrete
- BalconyTerrace
Parking and locker2 Parking (1 garage + 1 drive), Built-in, Parking type Owned
- Spaces2 Parking (1 garage + 1 drive)
- GarageBuilt-in
- Parking typeOwned
- LockerNone
BuildingTuck's Forest Townhomes, Storeys 2, Units 123
- NameTuck's Forest Townhomes
- Storeys2
- Units123
- Registered1999
- Condo corporation335
- AmenitiesVisitor parking
- PetsAllowed
Heating, water and powerForced air, gas, Central air
- HeatingForced air, gas
- CoolingCentral air
Costs and taxesTaxes $3,410 a year, Condo fee $414 a month, HST included in the price
- Taxes, 2025$3,410 a year
- Condo fee$414 a month
- HSTHST included in the price
- Rental itemsHot water tank
NearbyFenced yard, golf, park, place of worship, school, school bus route
- Close toFenced yard, golf, park, place of worship, school, school bus route
Listing detailsW12274471, Sold, Jul 9, 2025
- MLS® numberW12274471
- StatusSold
- Listed onJul 9, 2025
- Days on market55
- UpdatedSep 2, 2025
- PossessionFlexible
- Occupied byOwner
- Listing brokerageRE/MAX EXPERTS
About this home
Unit 118, 3480 Upper Middle Road, Burlington (Palmer), ON L7M 4R9
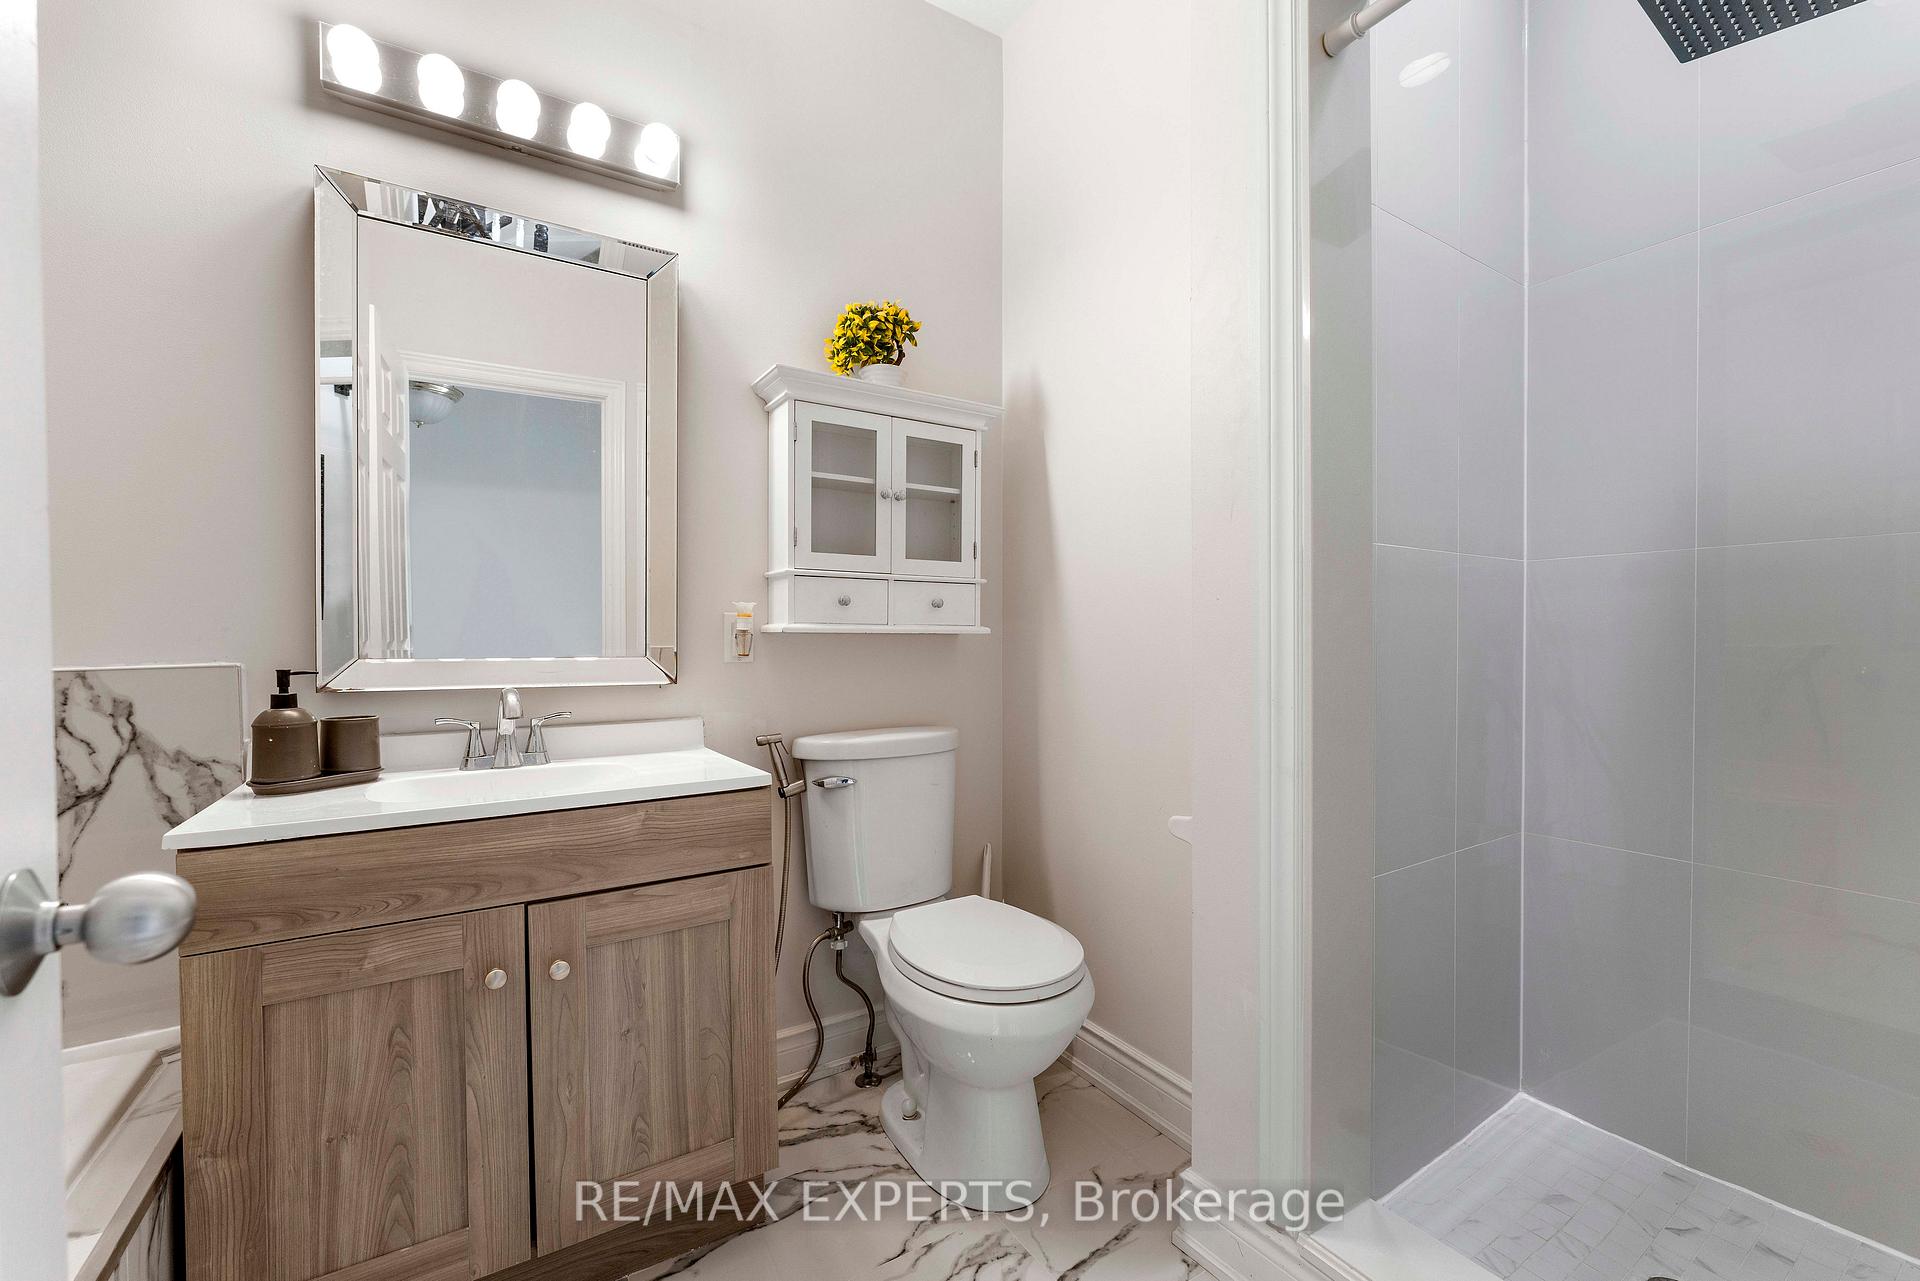
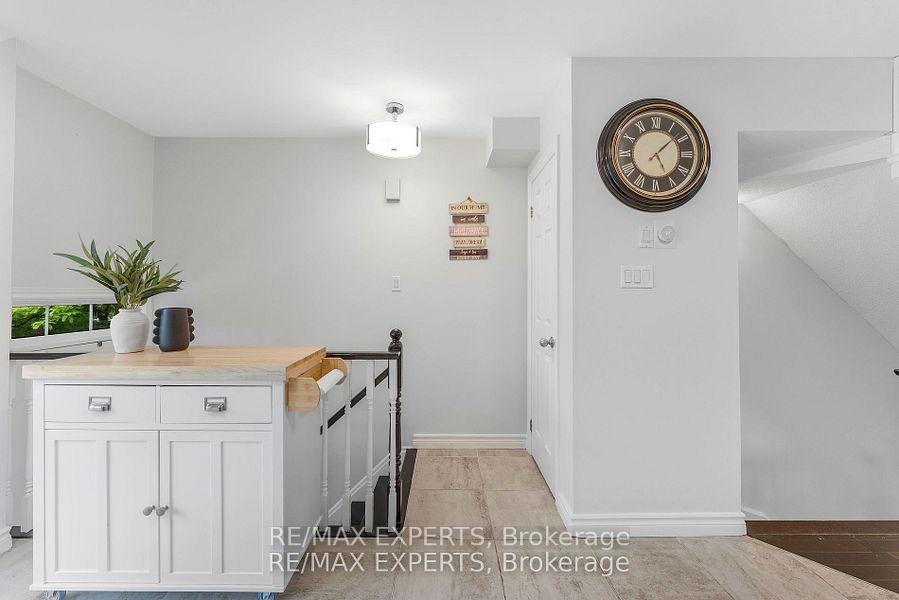
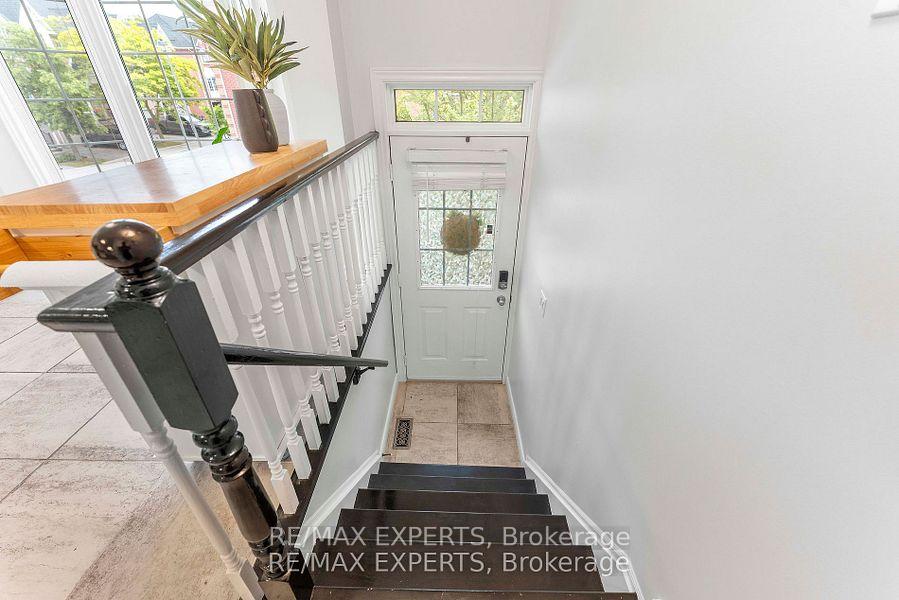
Step into modern elegance with this fully renovated 3-storey townhome in the highly sought-after Tucks Forest enclave. Featuring 2 spacious bedrooms, 2 bathrooms, and an attached garage, this home combines style, comfort, and thoughtful upgrades throughout.The main floor showcases brand-new flooring, pot lights, and a striking feature wall in the family room, setting a warm yet contemporary tone. The heart of the home is the bright white kitchen, boasting quartz countertops, stainless steel appliances, and an open flow perfect for entertaining or everyday living. The open-concept living/dining area offers soaring ceilings, an electric fireplace, and access to a private balcony ideal for morning coffee or evening relaxation. Upstairs, youll find two airy bedrooms with vaulted ceilings and generous storage, along with the convenience of laundry on the upper level. Both bathrooms have been completely updated, featuring modern vanities and finishes. The fully finished basement offers new flooring, a brand-new bathroom, and a versatile walk-out space leading to a private backyard oasis perfect for entertaining or unwinding. Additional upgrades include fresh paint throughout and thoughtful renovations that make this home truly move-in ready.
Ask about this home
A HOMEH agent will answer your questions about this home.
Know more about Tuck's Forest Townhomes
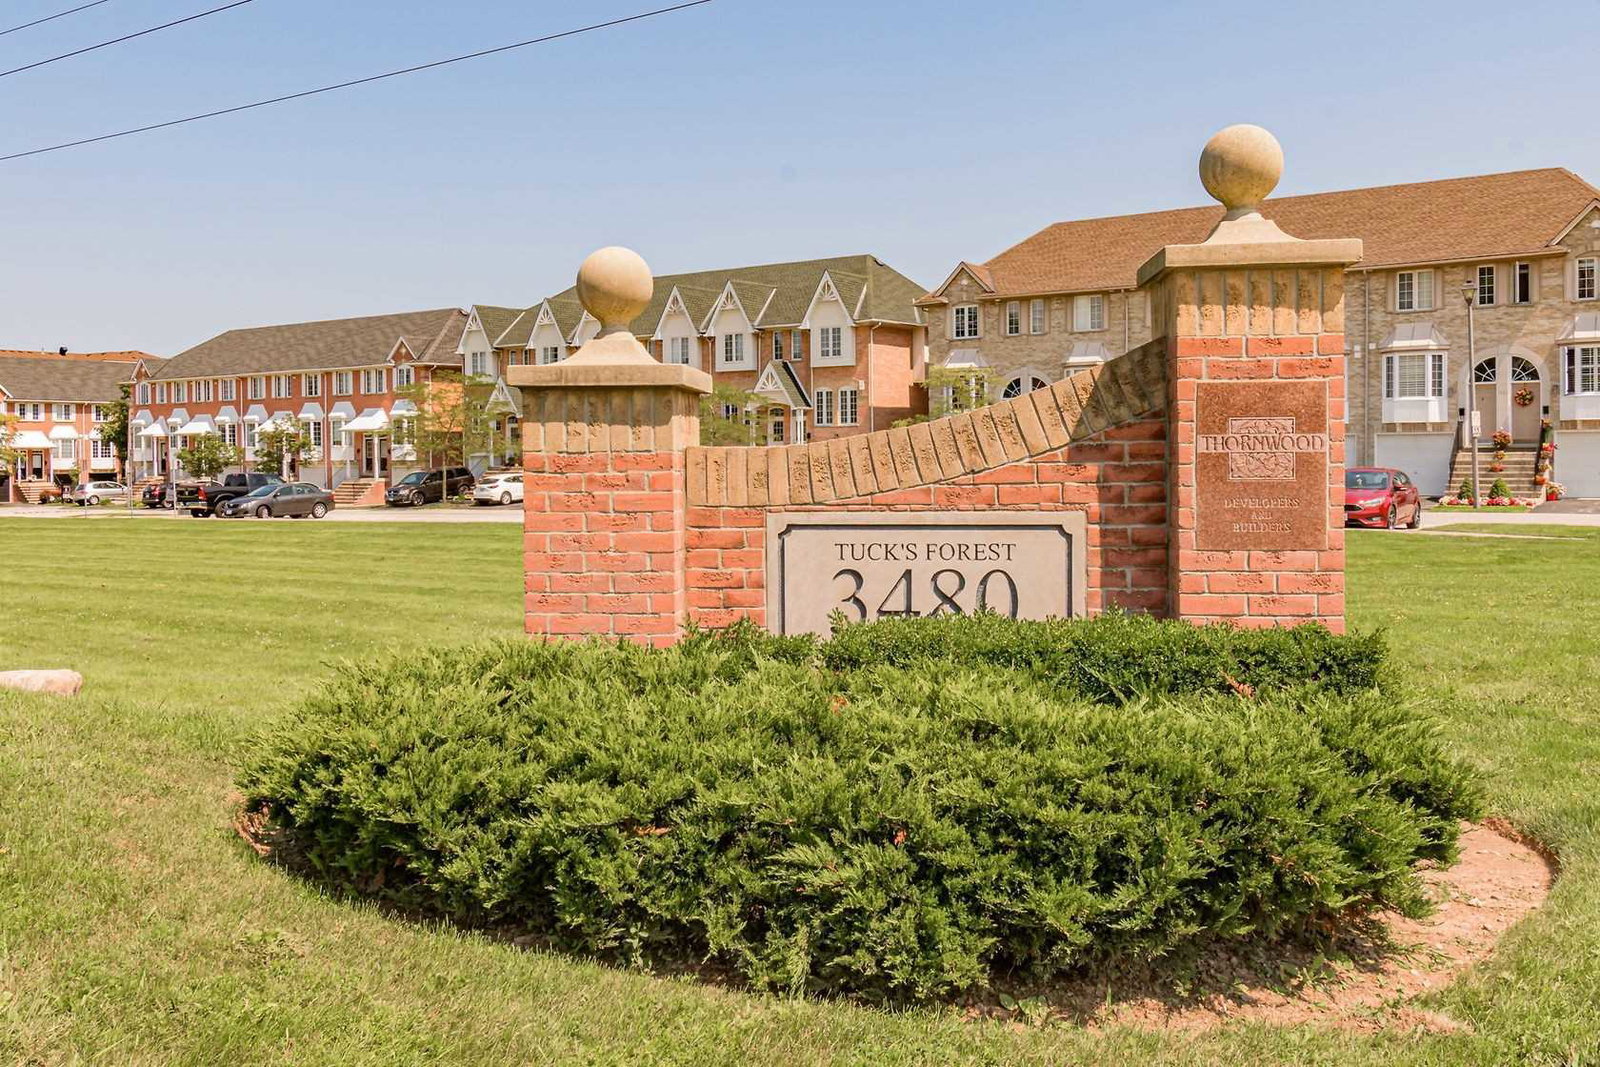
Condo building · 3480 Upper Middle Road
Tuck's Forest Townhomes is a 2-storey condo with 123 suites, built in 1999 by Unknown. Right now 1 for sale is on the market here.
- 2storeys
- 123suites
- $570/sq ft
- 1999built
No similar units for sale in Tuck's Forest Townhomes right now.
Around this home
Daily convenience, out of 100, from the distances below
Schools nearby
School rating, out of 10.
Helpful calculators
Your HOMEH agent

"I would see it this week."