

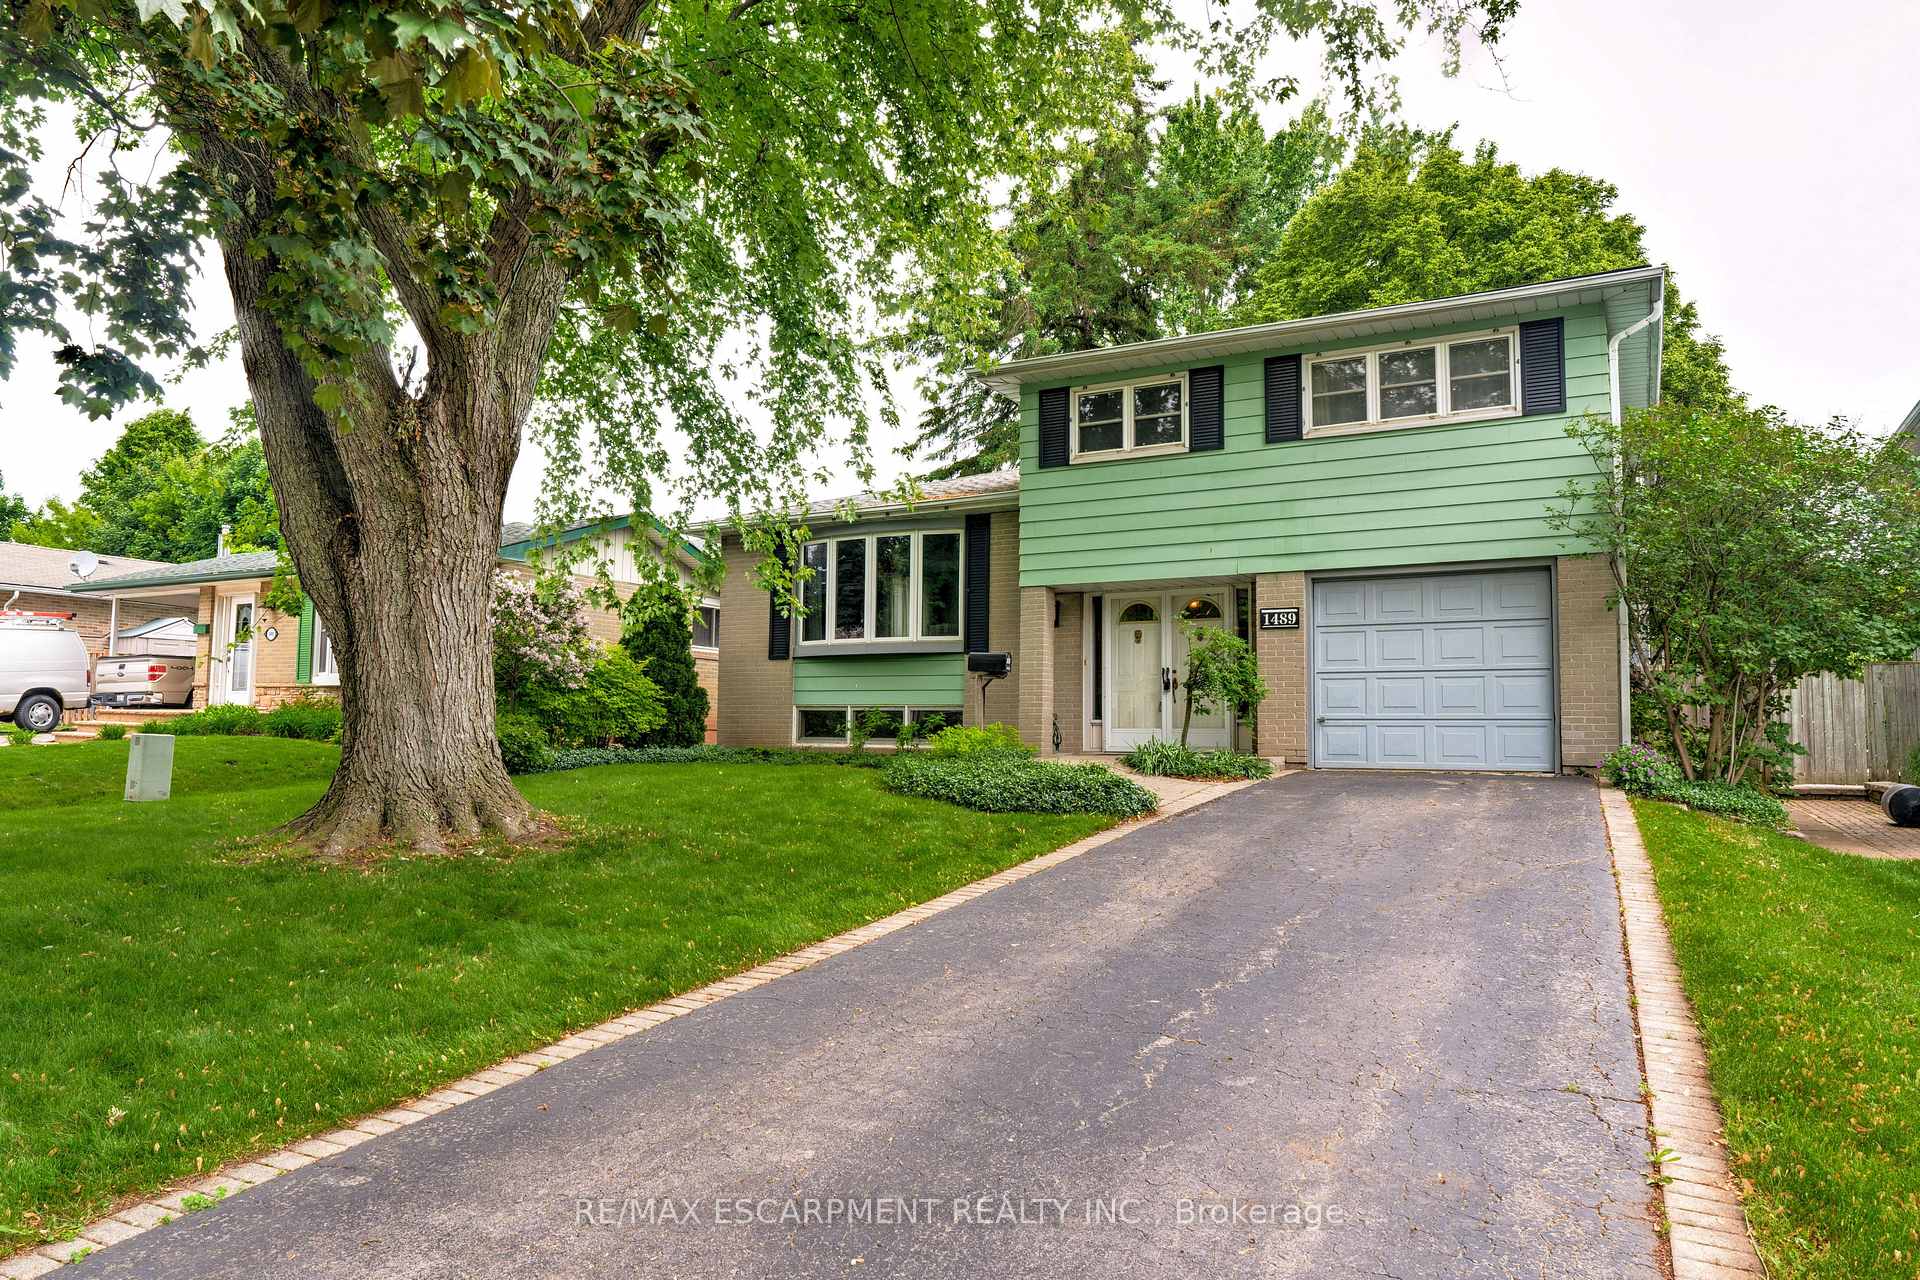
1489 Rusholme Crescent
Detached Sold
1/481489 Rusholme Crescent
Detached Sold
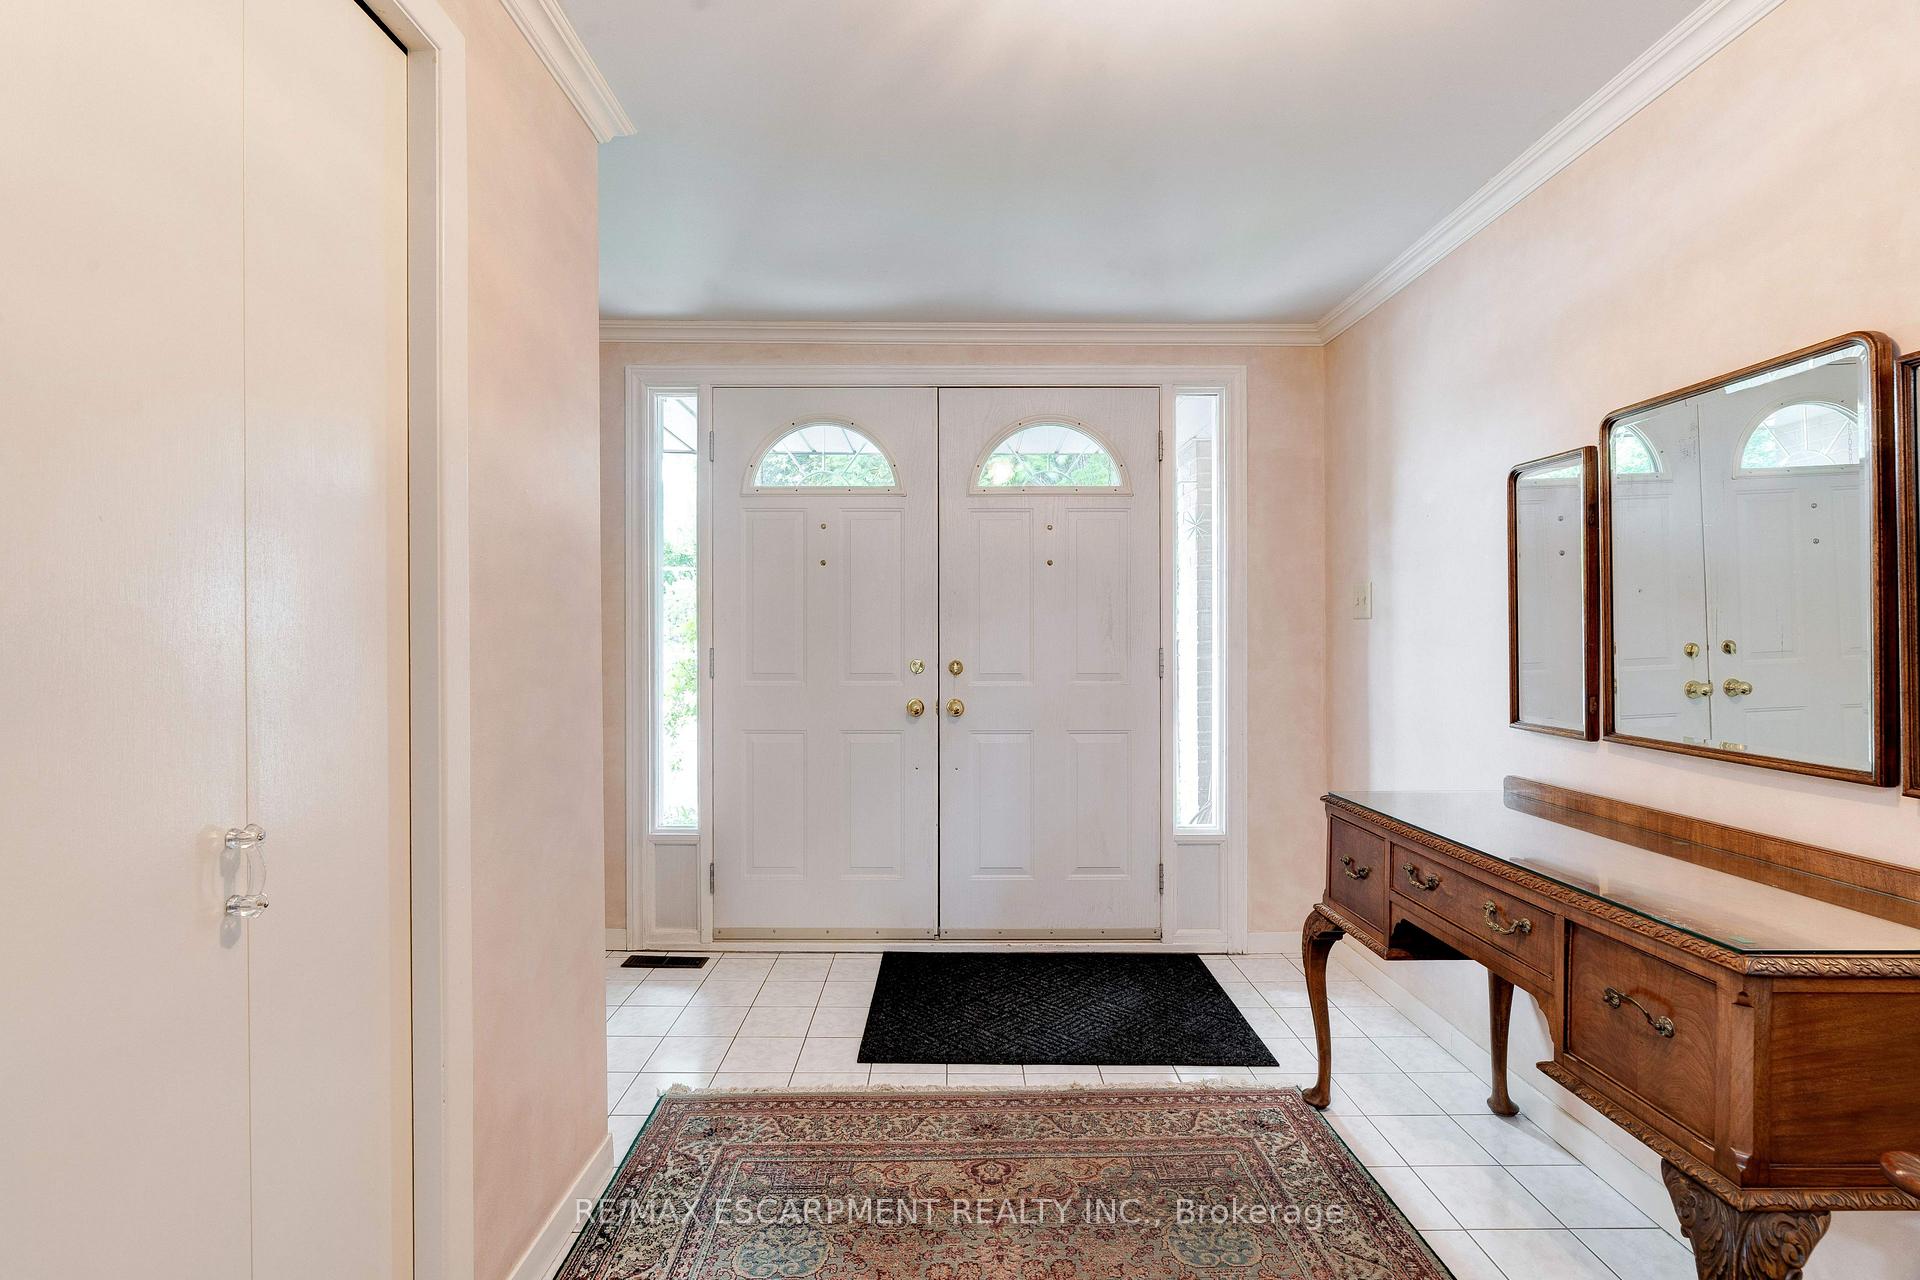 See all 48 photos
4 Bedrooms
2 Bathrooms
1 Garage
1.1K–1.5K sq.ft
50×103.53 ft
$4,760/yr
Property history
Facts and features
- BasementFinished
- Age of home51–99 years
- Water, sewerMunicipal
- Lot shapeRectangular
What stands out
- Central air
The homeDetached, Sidesplit 3, Age 51–99 years
- Type: Detached
- Style: Sidesplit 3
- Age: 51–99 years
- Living space: 1,100–1,500 sq ft
- Basement: Finished, full
InsideRooms above ground 8, Bedrooms 4, Bathrooms 2
- Rooms above ground: 8
- Bedrooms: 4
- Bathrooms: 2
- Kitchens: 1
- Family room: Yes
Outside and lotBrick, vinyl siding, Asphalt shingle, Concrete block
Outside
- Exterior: Brick, vinyl siding
- Roof: Asphalt shingle
- Foundation: Concrete block
- Size: 50 × 103.53 ft
- Shape: Rectangular
Parking1 Garage, Attached, Available
- Spaces: 1 Garage
- Garage: Attached
- Driveway: Available
Heating, water and powerForced air, gas, Central air, Municipal water
- Heating: Forced air, gas
- Cooling: Central air
- Water: Municipal water
- Sewer: Municipal sewer
Costs and taxesTaxes $4,760 a year, HST included in the price, Hot water heater
- Taxes, 2025: $4,760 a year
- HST: HST included in the price
- Rental items: Hot water heater
- Under contract: Hot water heater
Included in the saleDishwasher, dryer, gas oven/range, refrigerator, washer, light fixtures, window coverings, barbeque
- Included: Dishwasher, dryer, gas oven/range, refrigerator, washer, light fixtures, window coverings, barbeque
NearbyPark, school
- Close to: Park, school
Listing detailsW12209023, Sold, Jun 5, 2025
- MLS® number: W12209023
- Status: Sold
- Listed on: Jun 5, 2025
- Days on market: 12
- Updated: Jun 17, 2025
- Possession: Flexible
- Occupied by: Vacant
- Listing brokerage: RE/MAX ESCARPMENT REALTY INC.
About this home
1489 Rusholme Crescent, Burlington (Palmer), ON L7M 1M4
ParkSchool
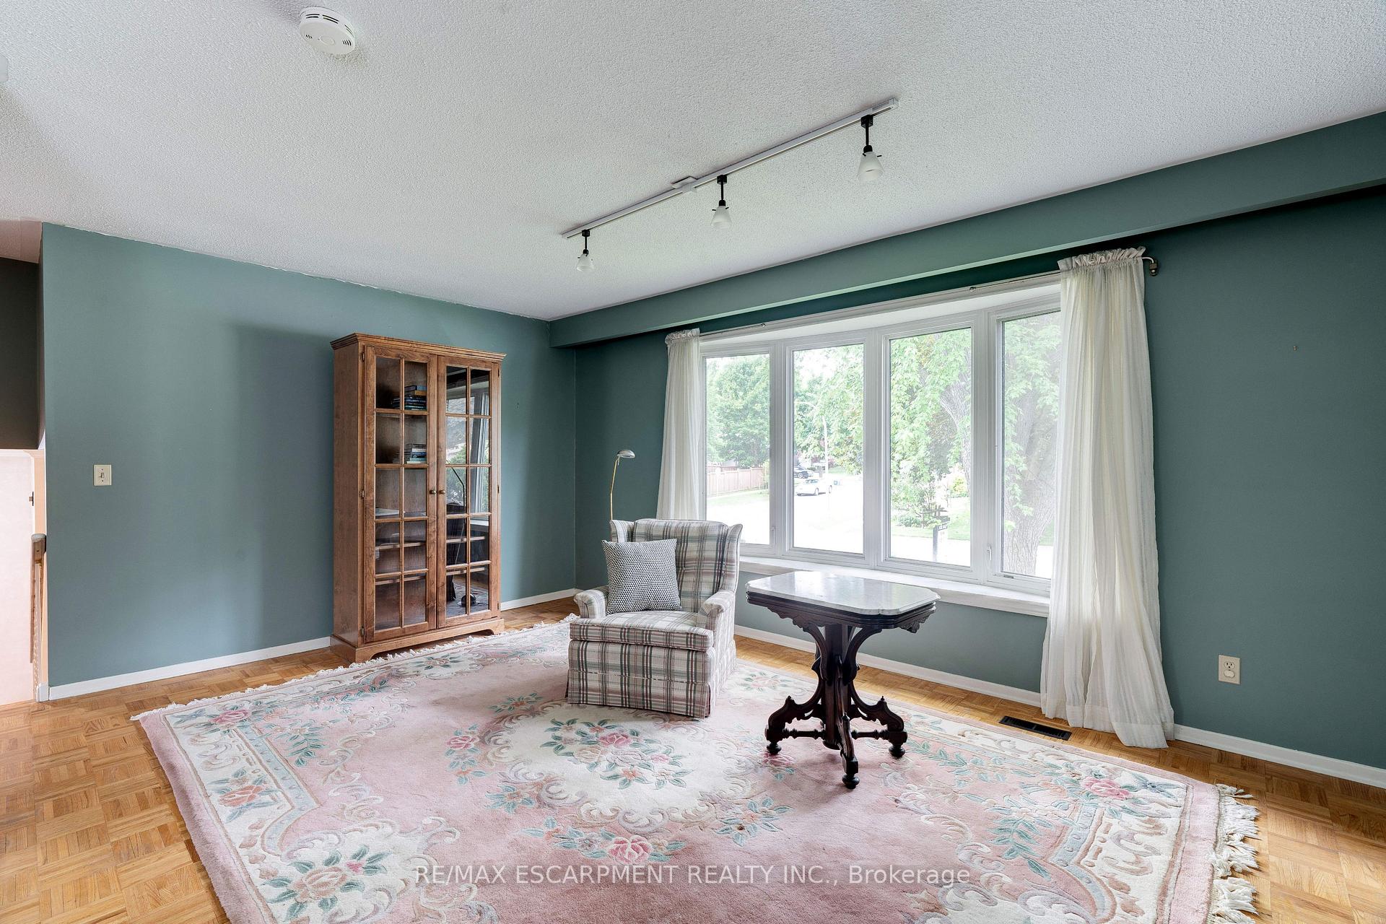
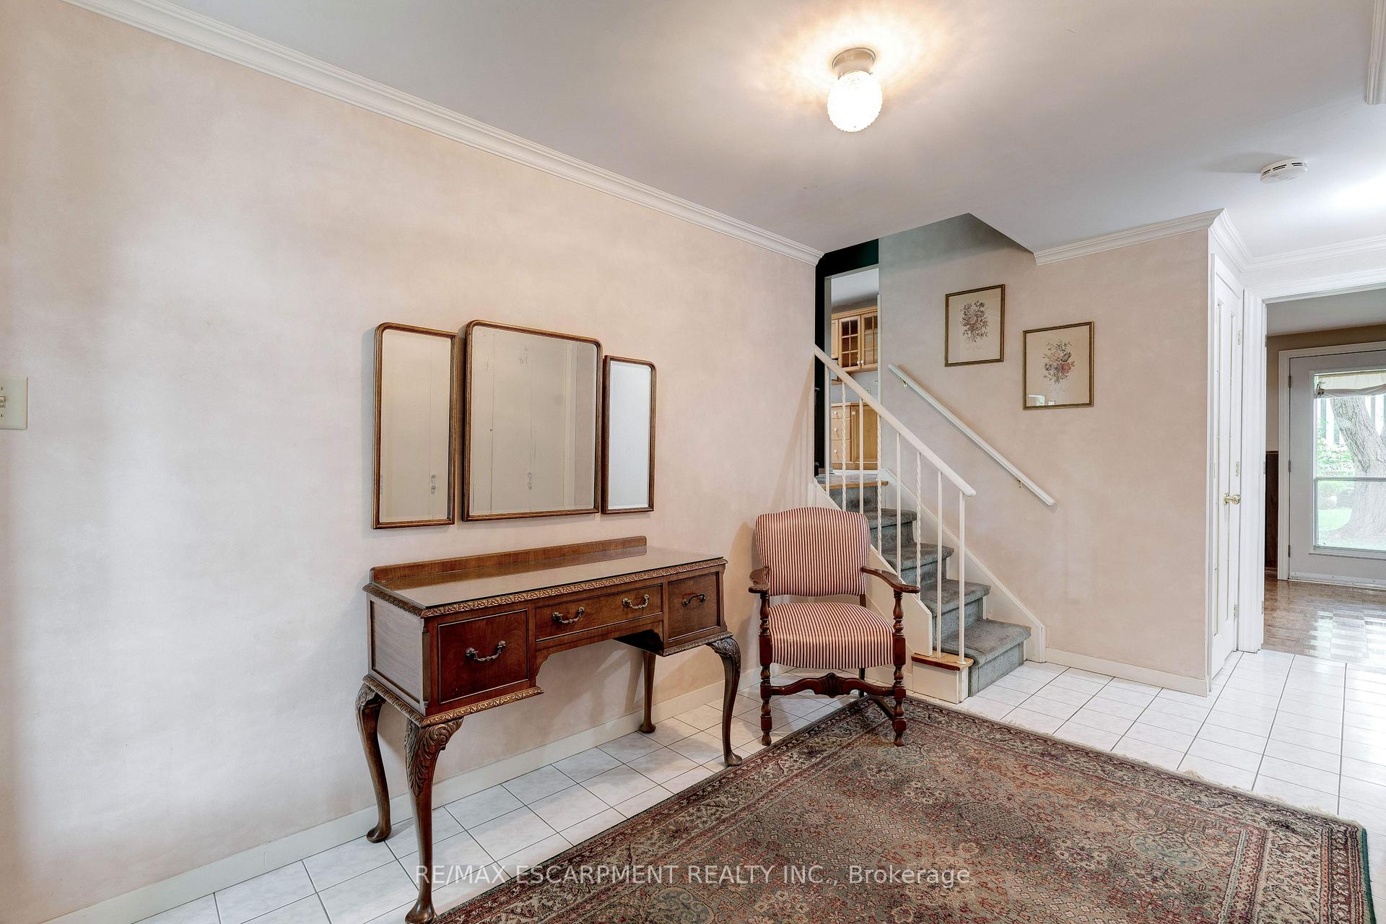
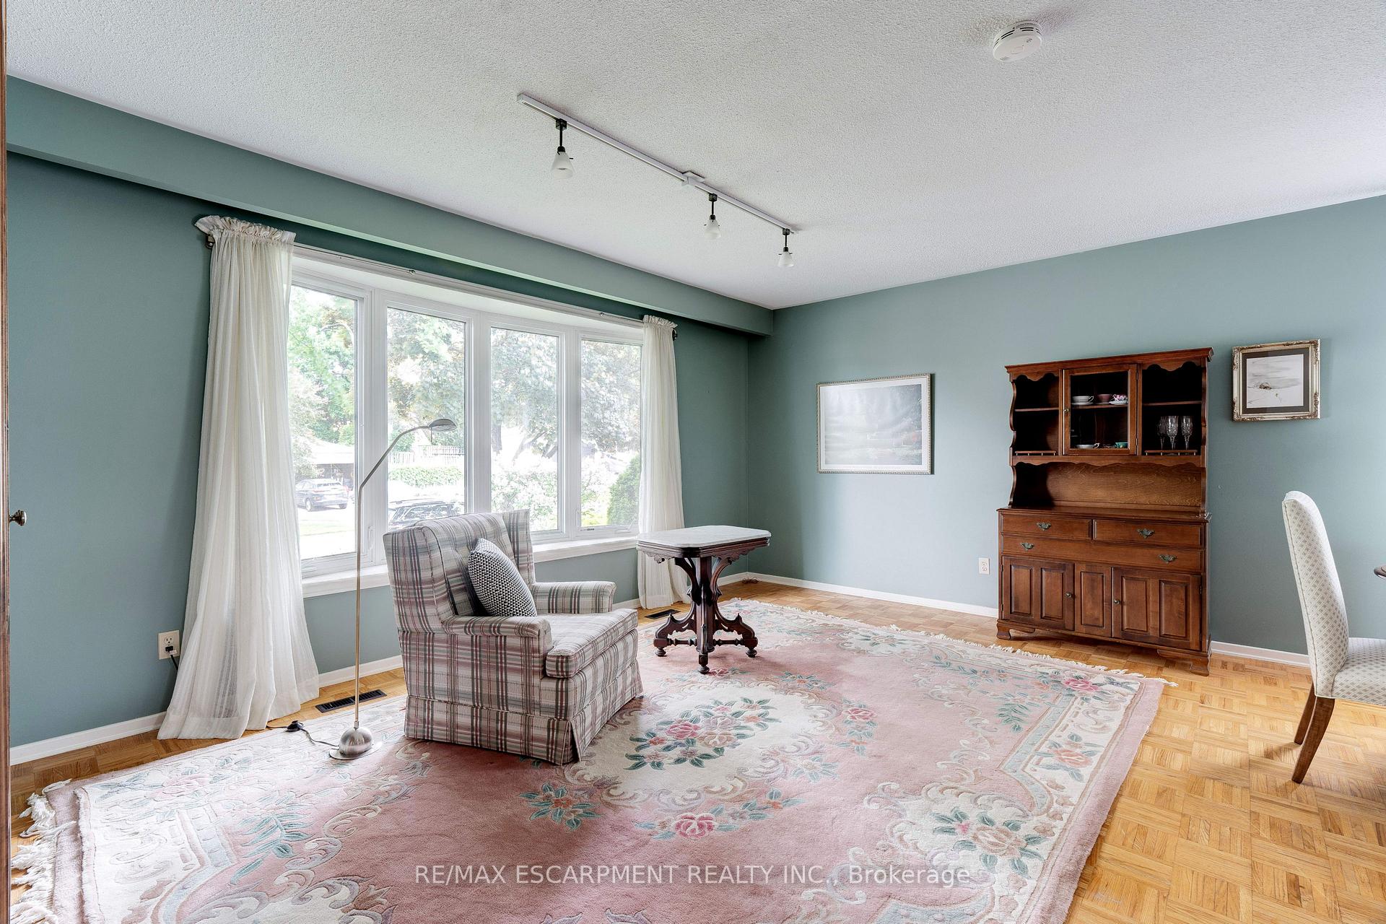
Welcome to this well cared home situated in a family-friendly Burlington neighbourhood in the Palmer community. Excellent value for this spacious 4 Bedroom family home on a quiet tree-lined street. All 4 BR are on the upper level, so perfect for young families. Generous sized liv/dining room, eat-in kitchen with walkout to a private yard with mature trees and perennial gardens. Main floor family room with fireplace and walkout. Walking distance to schools, shopping and within minutes to highways.
Read more
Ask about this home
A HOMEH agent will answer your questions about this home.
Ask a question
Thinking of selling your home?See what your home is worth today.
Around this home
Palmer
Errands
Transit
Parks
Schools
Daily convenience, out of 100, from the distances below
ParkSycamore Park · 4 within 1 km8 min walk478 m
GroceryFood Basics10 min walk631 m
SchoolCanadian Martyrs Catholic Elementary School7 min walk400 m
Bus stopHEADON FOREST AT PINEMEADOW · 2 stops within 1 km11 min walk700 m
PharmacyI.D.A.9 min walk549 m
Cafés & foodIkki Sushi · 15 within 1 km8 min walk492 m
Gym & rec centreAnytime Fitness9 min walk550 m
WalkDriveStraight-line distance, open map data
Grocery0.6 km
Park0.5 km
Dining0.5 km
Gym0.6 km
Bus stop · route 9730.7 km
Schools nearby
School rating, out of 10.
Canadian Martyrs Catholic Elementary Schoolelementary · Catholic · 0.4 km
8.0/10Excellent
Dr Charles Best Public Schoolelementary · Public · 0.5 km
—
Sir Ernest Macmillan Public Schoolelementary · Public · 0.6 km
5.4/10Fair
Contact agent
Helpful calculators
Mortgage
Affordability
Closing costs
Land transfer tax
Property tax
Down payment
CMHC insurance
Stress test
Cashback Rebate
Your HOMEH agent

NimaHOMEH agent · Burlington
"I would see it this week."
Ask Nima