

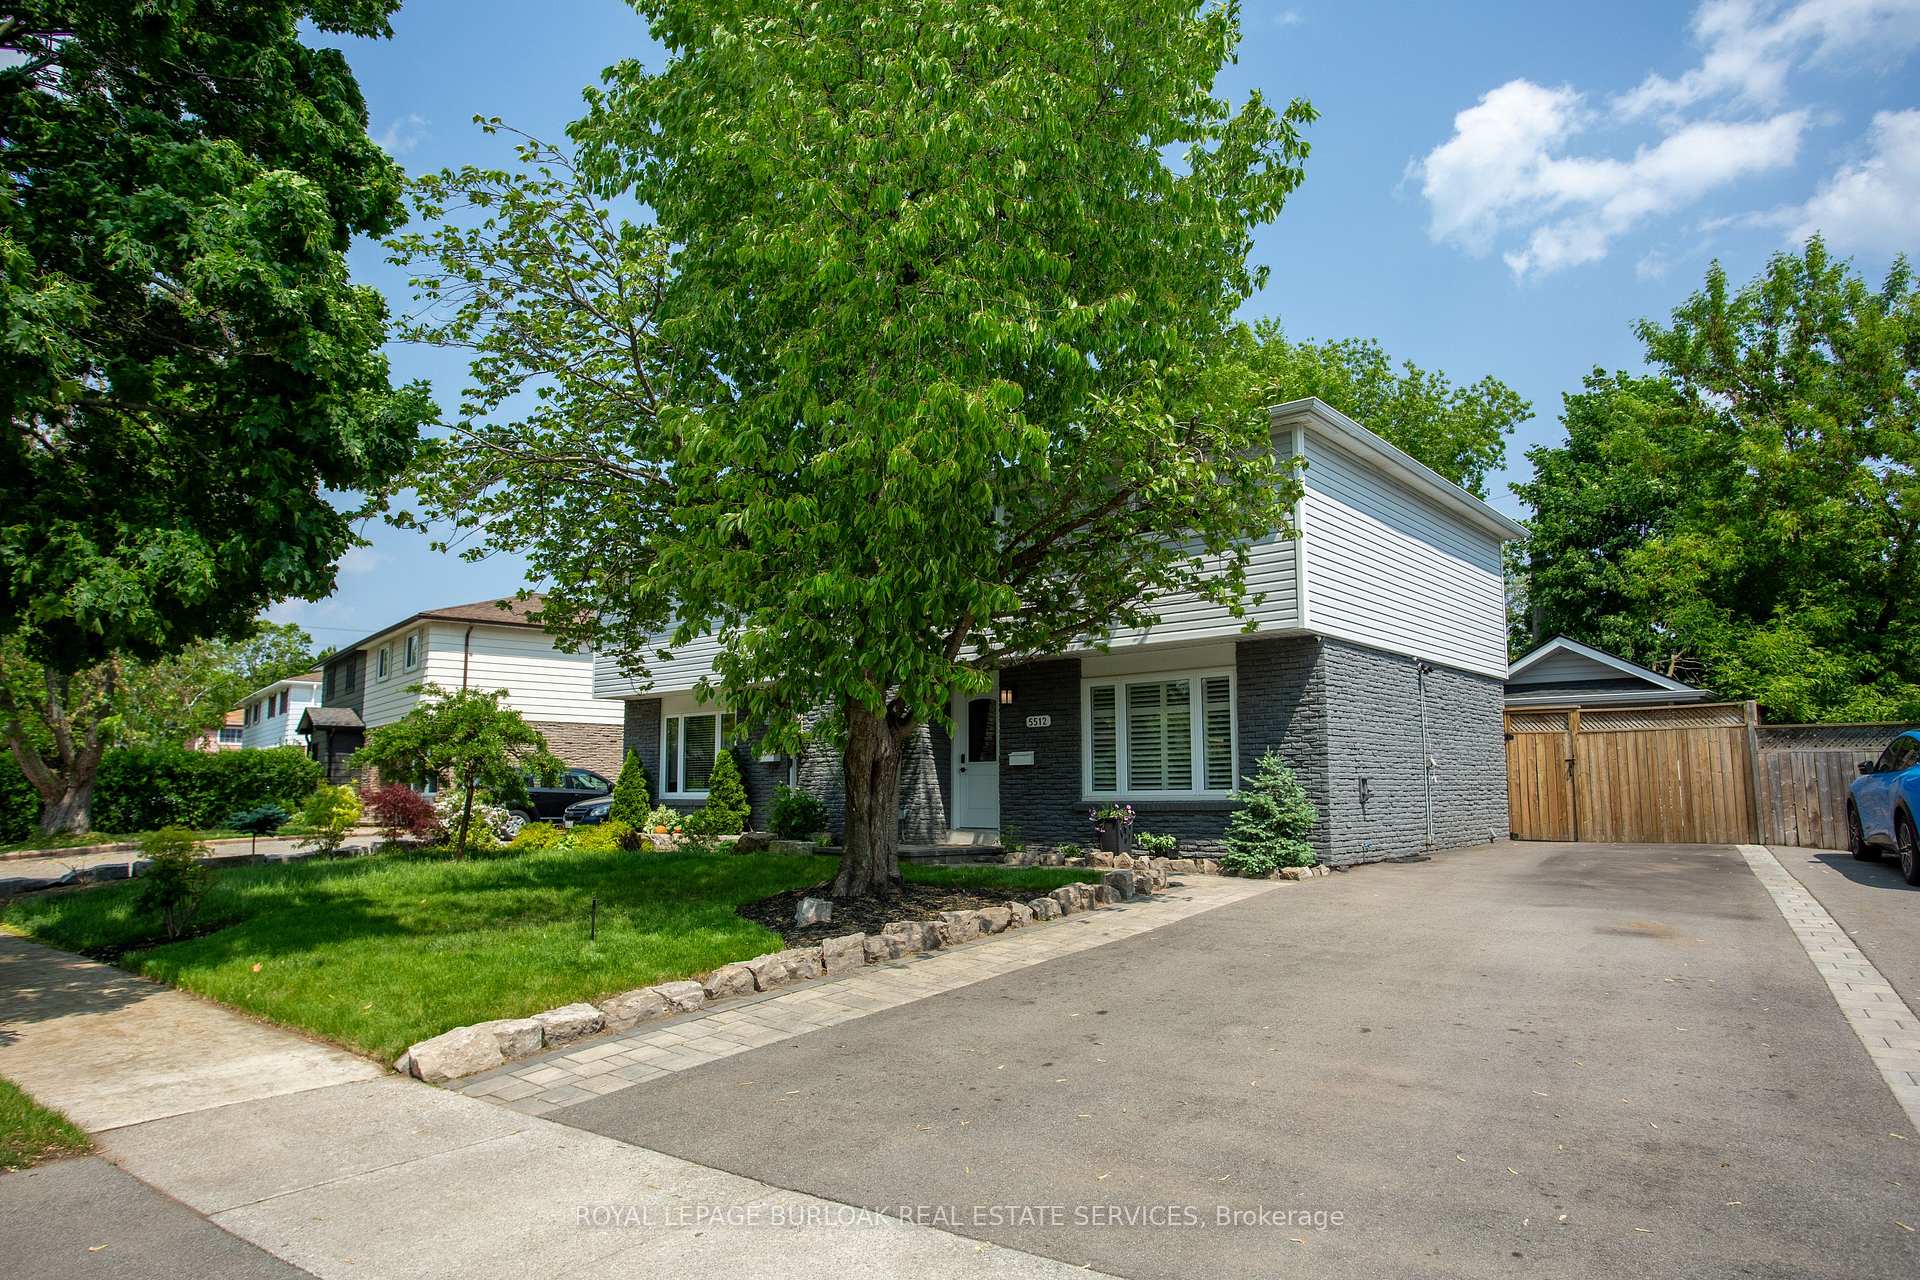
5512 Spruce Avenue
5512 Spruce Avenue
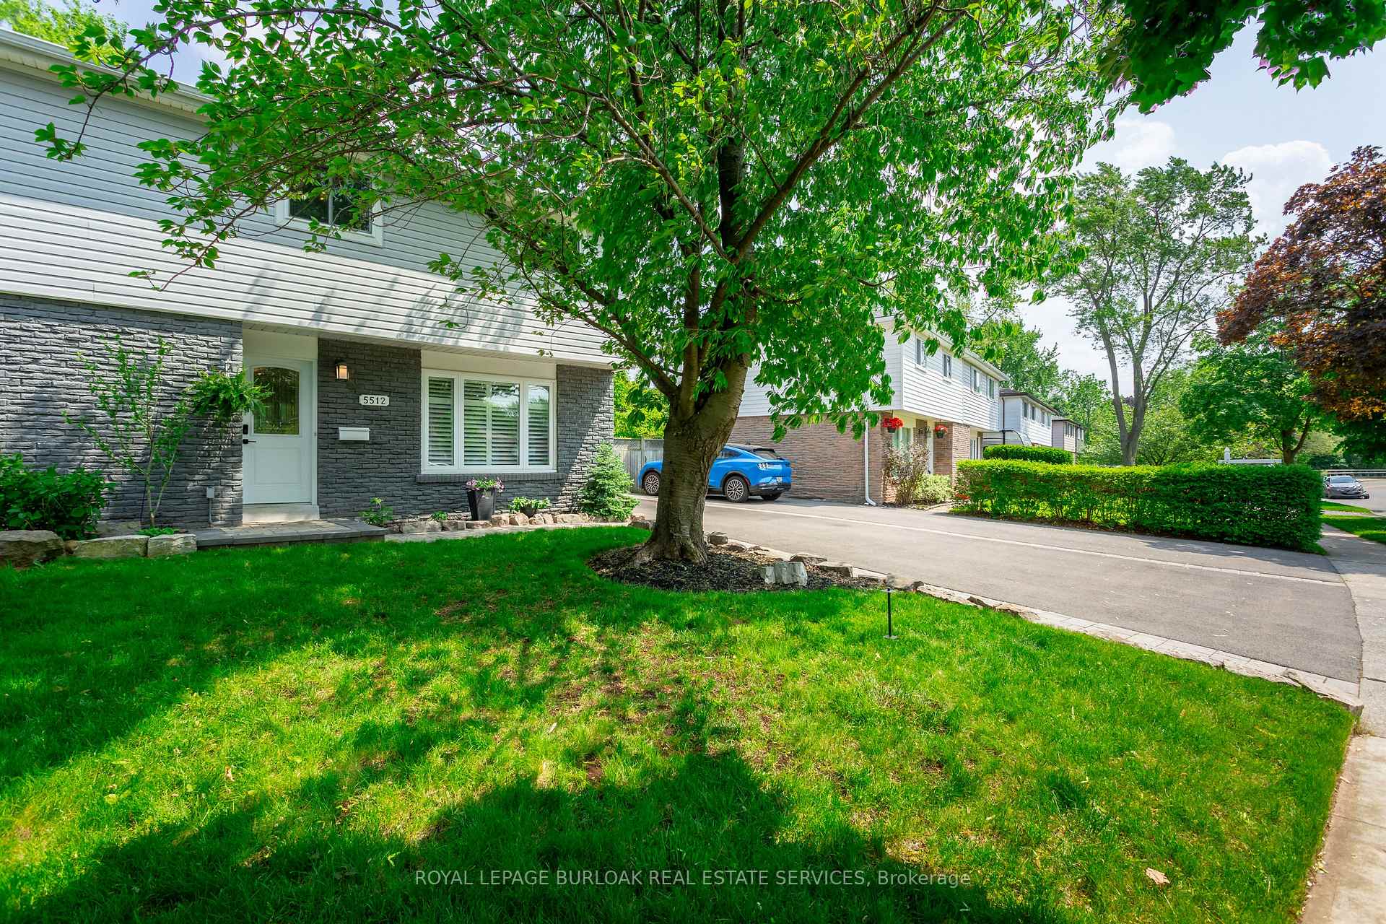
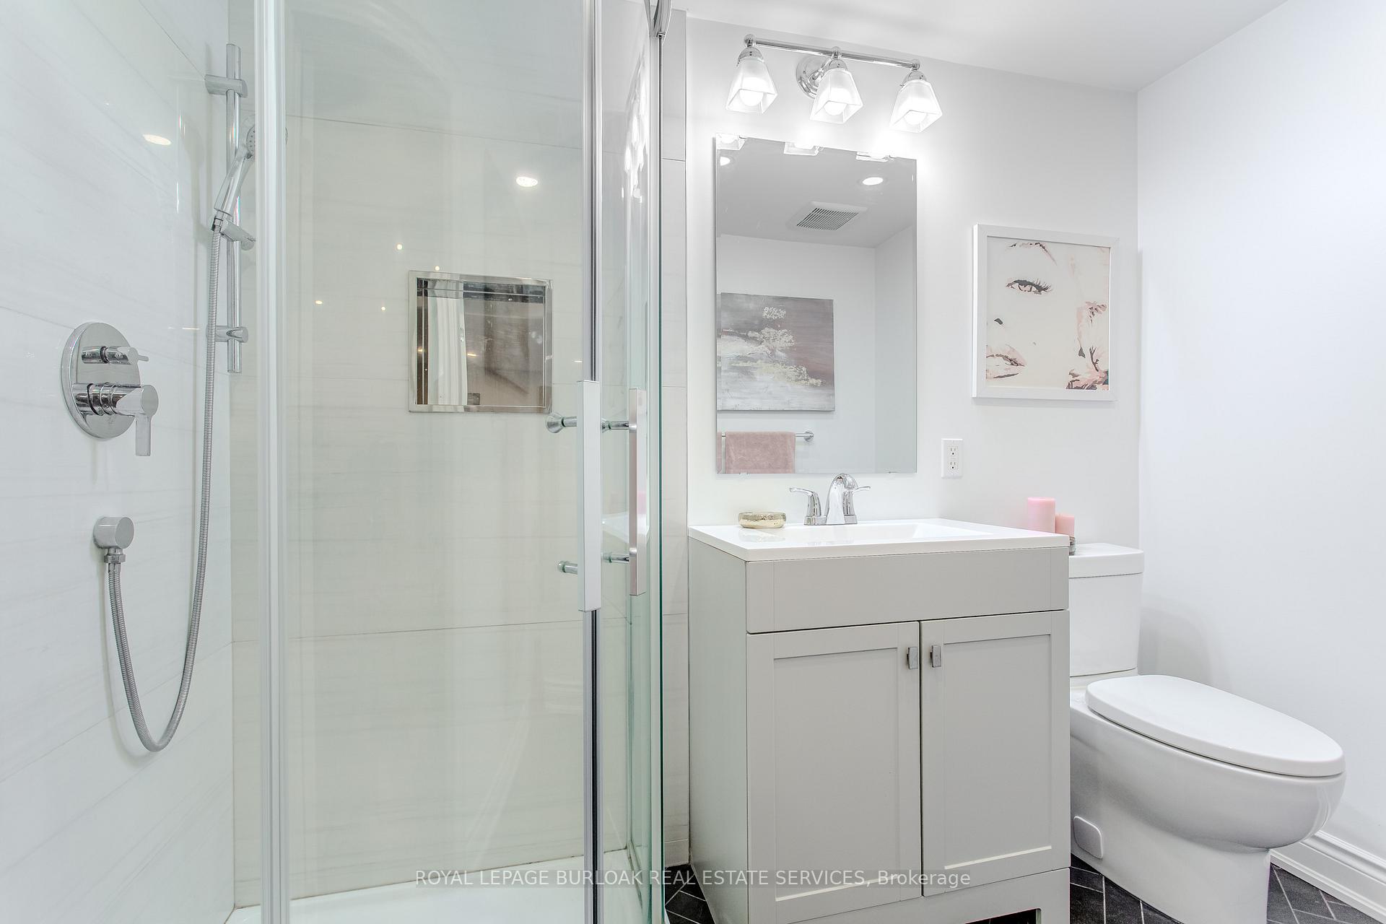
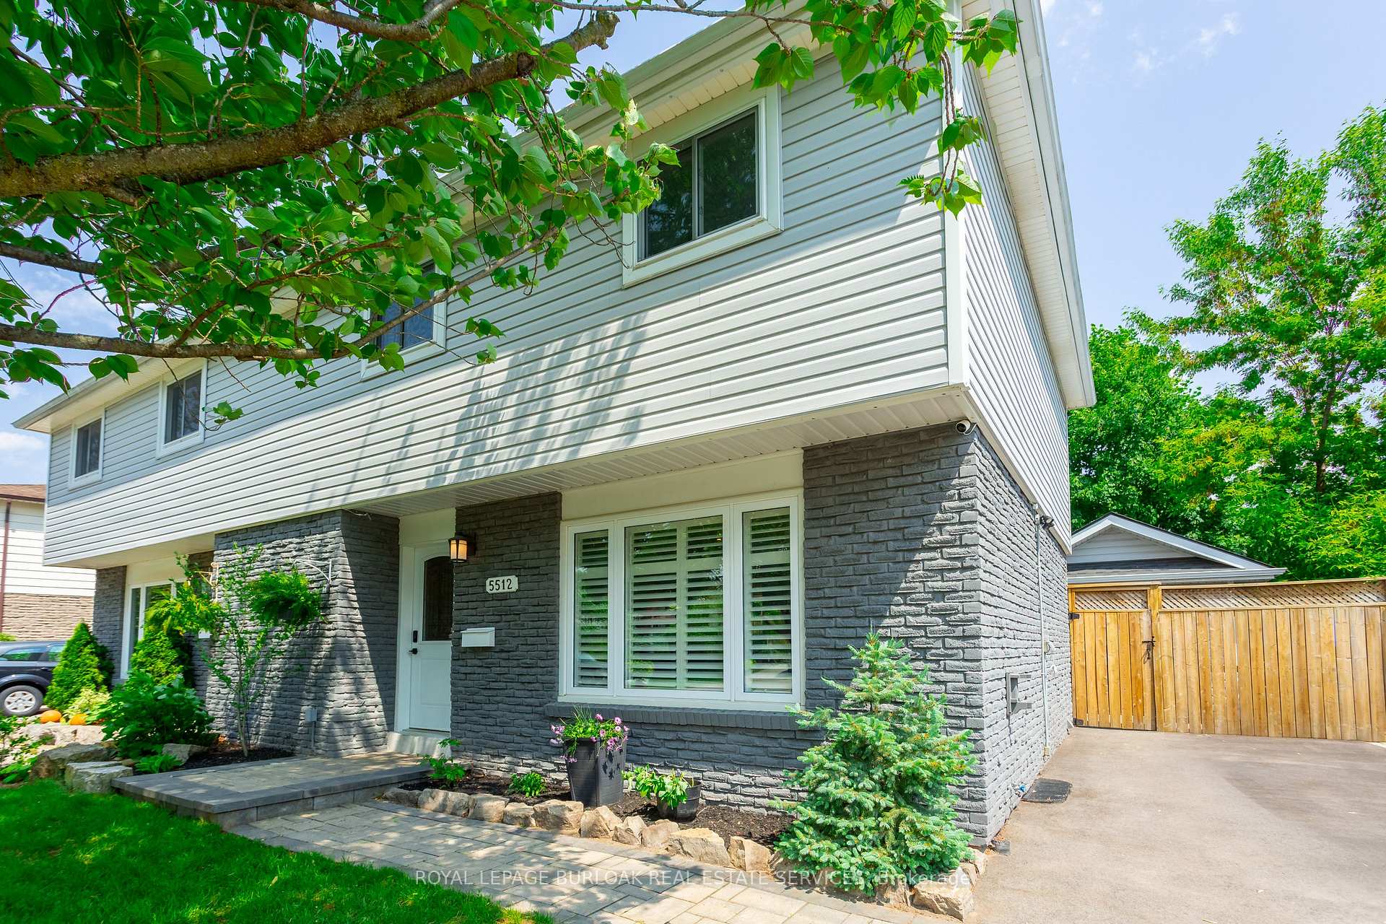
 See all 34 photos
Property history
Facts and features
- BasementFinished
- Age of home51–99 years
- Water, sewerMunicipal
- Lot shapeRectangular
- Hardwood floors
- Central air
The homeSemi-Detached, 2-storey, Age 51–99 years
- Type: Semi-Detached
- Style: 2-storey
- Age: 51–99 years
- Living space: 700–1,100 sq ft
- Basement: Full, finished
InsideHardwood, Lower level, Carpet free, upgraded insulation, water heater owned, water meter, water purifier
- Flooring: Hardwood
- Laundry: Lower level
- Features: Carpet free, upgraded insulation, water heater owned, water meter, water purifier
- Rooms above ground: 6
- Bedrooms: 3
- Bathrooms: 2
- Kitchens: 1
Outside and lotBrick, vinyl siding, Asphalt shingle, Poured concrete
- Exterior: Brick, vinyl siding
- Roof: Asphalt shingle
- Foundation: Poured concrete
- Features: Built-in-bbq, deck, hot tub, landscaped, privacy
- Other structures: Shed, workshop
- Size: 42.16 × 100 ft
- Shape: Rectangular
- Zoning: RM2
Parking4 Parking, Detached, Private double
- Spaces: 4 Parking
- Garage: Detached
- Driveway: Private double
Heating, water and powerForced air, gas, Central air, Municipal water
- Heating: Forced air, gas
- Cooling: Central air
- Water: Municipal water
- Sewer: Municipal sewer
- Natural gas: Yes
- Hydro: Yes
- Cable: Yes
- Telephone: Yes
Costs and taxesTaxes $3,663 a year, HST included in the price
- Taxes, 2025: $3,663 a year
- HST: HST included in the price
Included in the saleFridge, stove, dishwasher, washer, dryer, all elf, and window coverings, Outside hose reel, wireless external camera, hot tub (but is negotiable), salon sink in basement, entertainment unit in main floor.
- Included: Fridge, stove, dishwasher, washer, dryer, all elf, and window coverings
- Not included: Outside hose reel, wireless external camera, hot tub (but is negotiable), salon sink in basement, entertainment unit in main floor.
NearbyFenced yard, public transit, school
- Close to: Fenced yard, public transit, school
Listing detailsW12203700, Sold, Jun 6, 2025
- MLS® number: W12203700
- Status: Sold
- Listed on: Jun 6, 2025
- Days on market: 11
- Updated: Jun 17, 2025
- Possession: 2025-07-31 / Flexible
- Occupied by: Owner
- Listing brokerage: ROYAL LEPAGE BURLOAK REAL ESTATE SERVICES
About this home
5512 Spruce Avenue, Burlington (Appleby), ON L7L 1P2
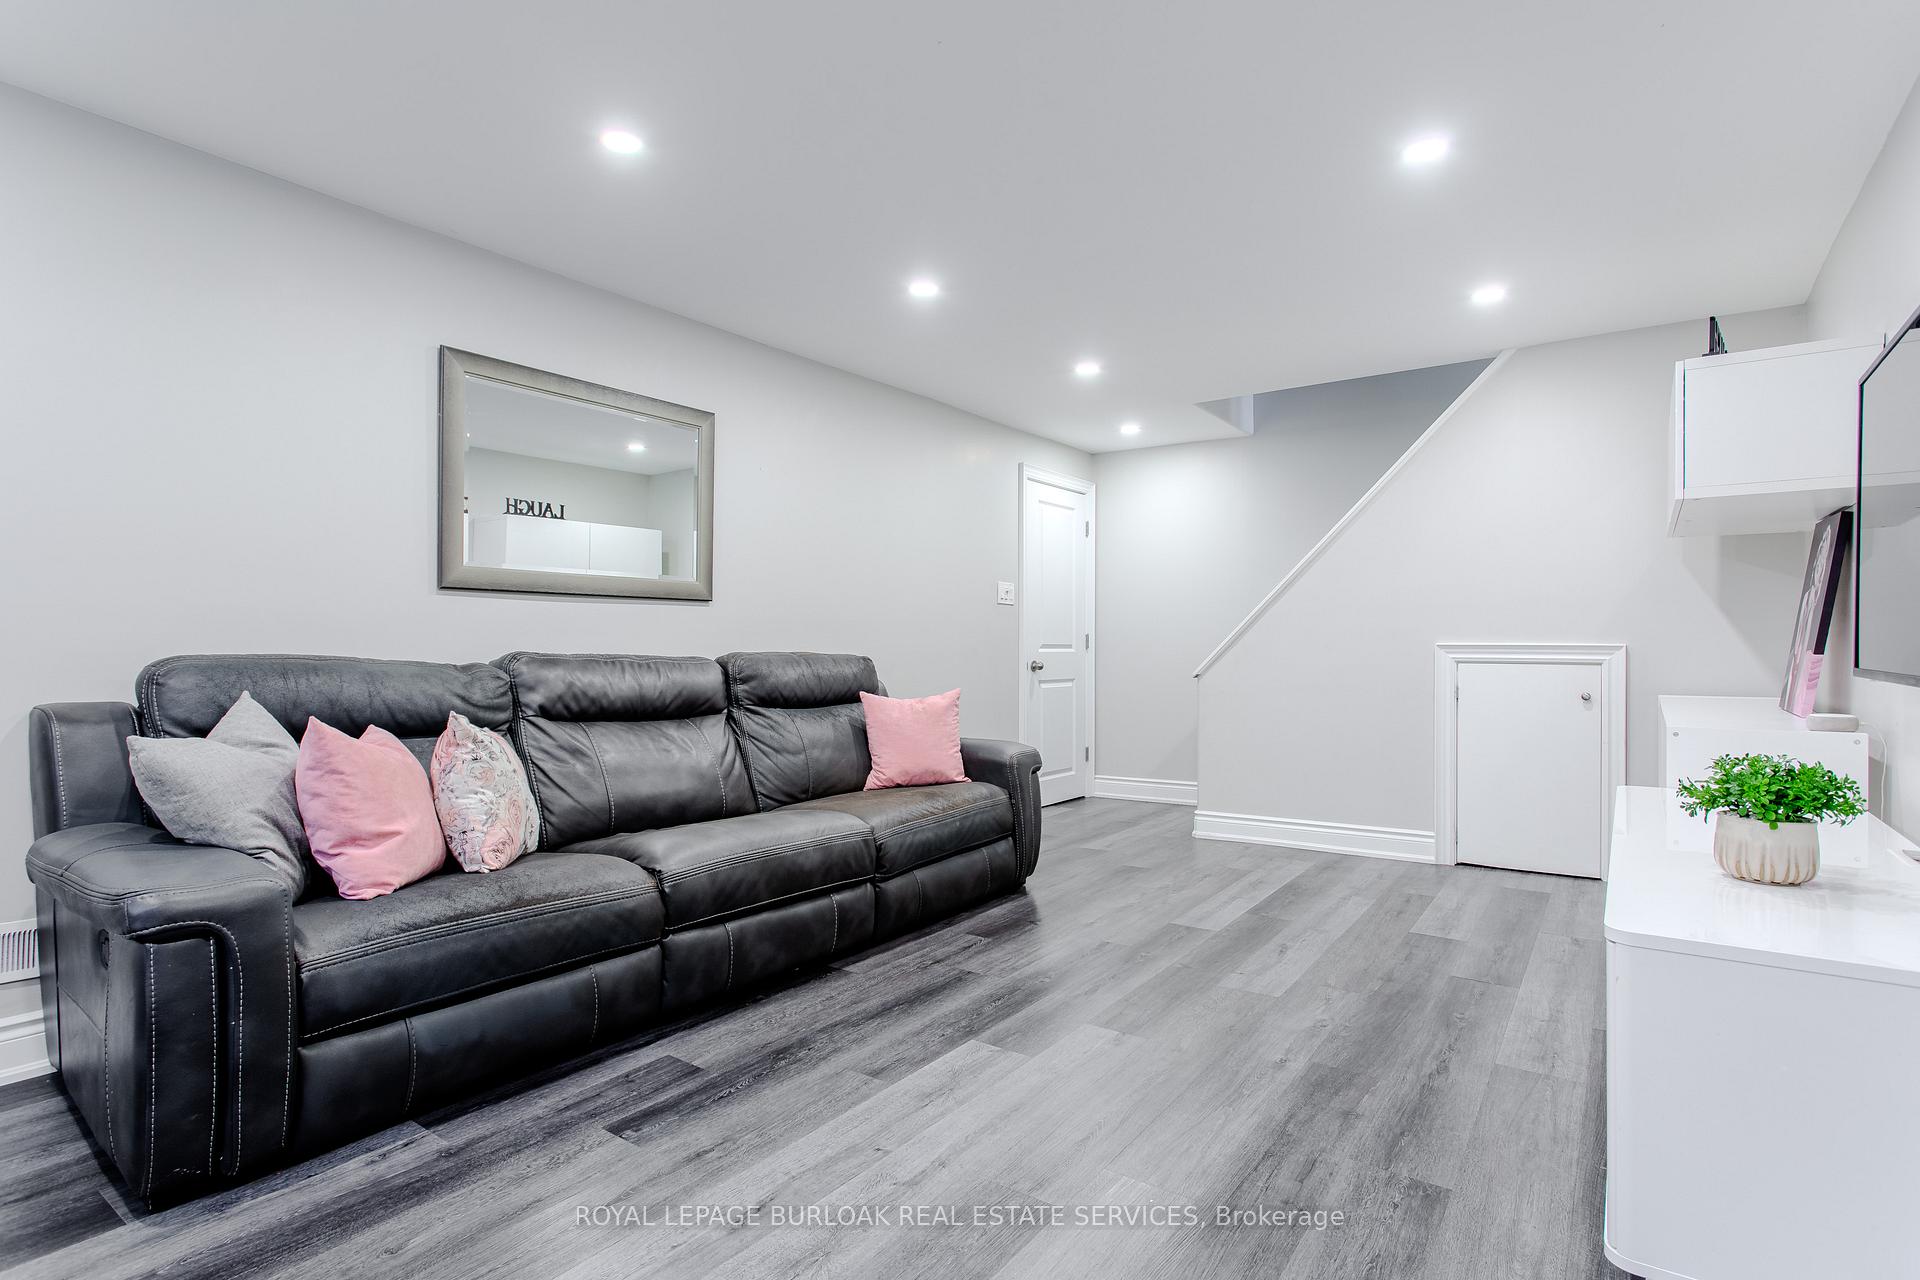
Gorgeously renovated freehold Semi in desirable Elizabeth Gardens! This stunning home sure ticks a lot of boxes! An open concept main living area features engineered flooring, pot lights throughout, bright large windows with California shutters letting in plenty of natural light. The kitchen features beautiful granite counters and custom Povey cabinets and drawers, providing plenty of prep and pantry space. Upstairs you'll find 3 spacious carpet free bedrooms including the primary bedroom finished in gorgeous hardwood, and a 4 piece bath. In the professionally renovated basement, you'll find a bright warm space, roughed in for a wet bar, storage, bright clean laundry room and a 3-piece bath with shower. If you're having friends and family over, you'll be proud to entertain them in the very private back yard with a built-in BBQ and lighted shelter. Gather on the large deck with plenty of room for all your guests overlooking the Hot Tub. There's a separate garage/workshop that's heated, powered and insulated for the year-round hobbyist/handyperson. Other updates include extra R24 wall insulation added, extra attic insulation, Govee front porch lights, 5 stage water filtration, Smart thermostat, and much more. Too many updates to list them all. This turn key home is a must see!
Ask about this home
A HOMEH agent will answer your questions about this home.
Around this home
Daily convenience, out of 100, from the distances below
Schools nearby
School rating, out of 10.
Helpful calculators
Your HOMEH agent

"I would see it this week."