

5220 Thornburn Drive
5220 Thornburn Drive
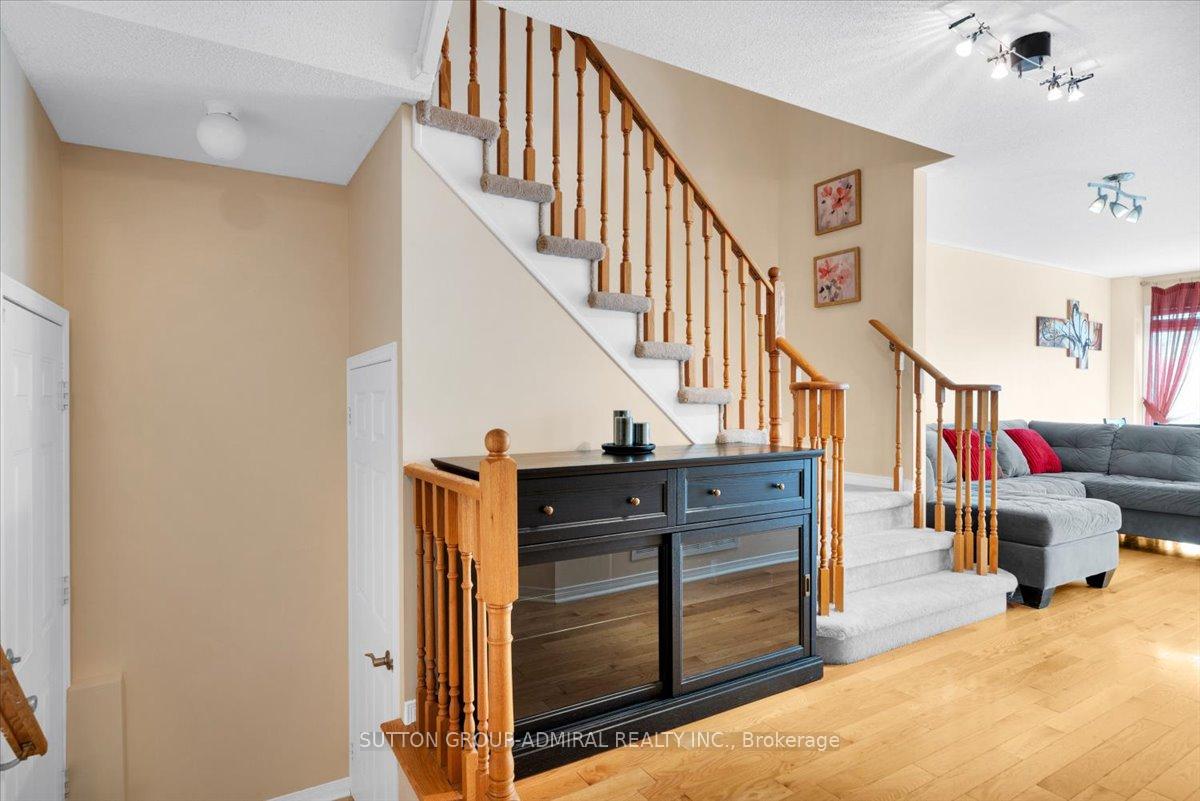 See all 36 photos
Property history
Facts and features
- BasementFinished
- Age of home16–30 years
- Water, sewerMunicipal
- HeatingForced air
- Hardwood floors
- Central air
The homeFreehold Townhouse, 2-storey, Age 16–30 years
- Type: Freehold Townhouse
- Style: 2-storey
- Age: 16–30 years
- Living space: 1,100–1,500 sq ft
- Basement: Full, finished
- View: Park/greenbelt, trees/woods
InsideHardwood, Ceramic, Broadloom, Lower level, Auto garage door remote, central vacuum, water heater owned, water purifier, water softener, workbench
- Flooring: Hardwood, Ceramic, Broadloom
- Laundry: Lower level
- Features: Auto garage door remote, central vacuum, water heater owned, water purifier, water softener, workbench
- Security: Carbon monoxide detectors, smoke detector
- Rooms above ground: 9
- Bedrooms: 3
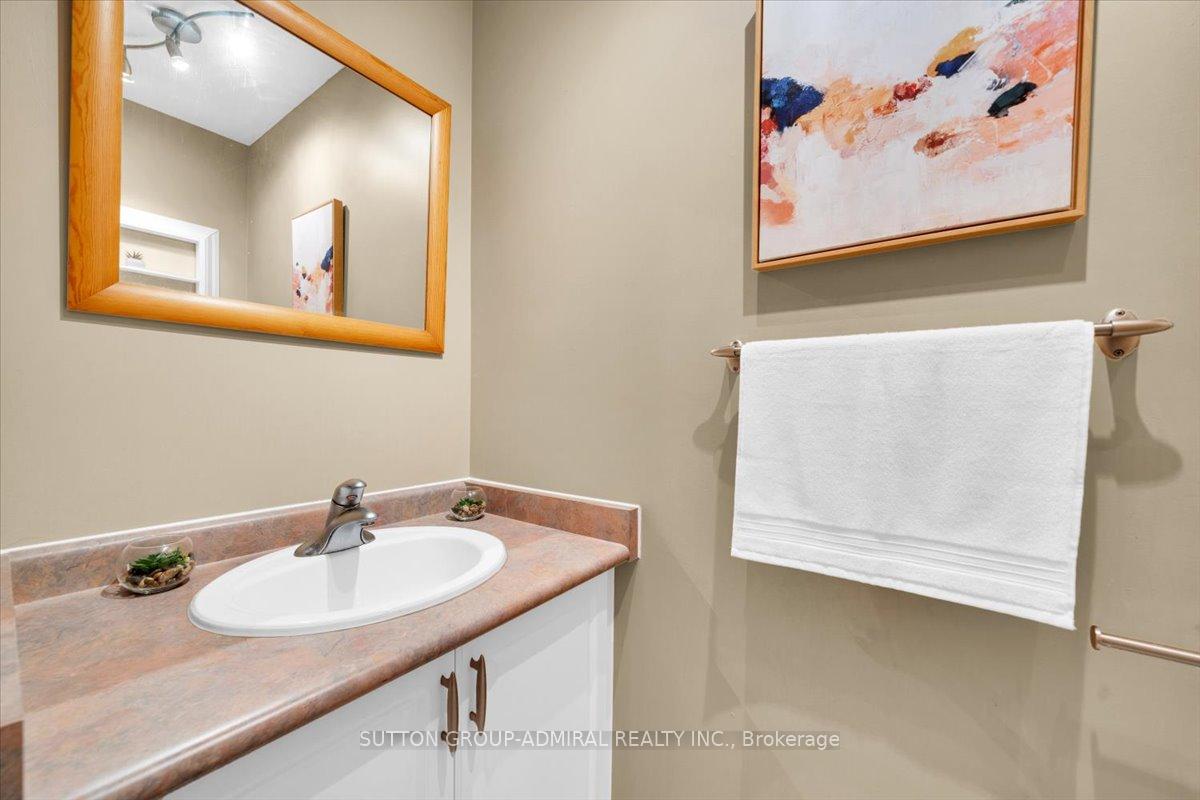
- Bathrooms: 4
- Kitchens: 1
Outside and lotBrick, Shingles, Concrete
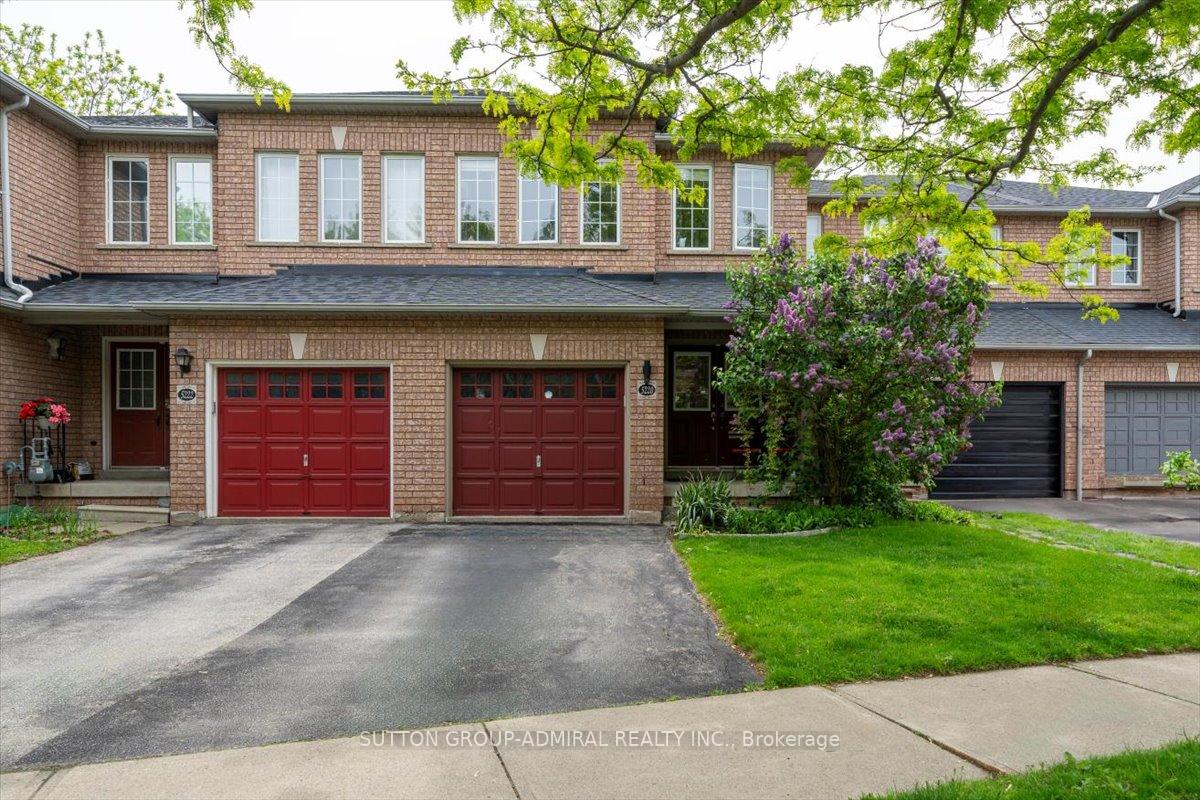
- Exterior: Brick
- Roof: Shingles
- Foundation: Concrete
- Features: Backs on green belt, deck, landscape lighting, landscaped, privacy, porch enclosed
- Other structures: Fence - full
- Size: 19.48 × 119.74 ft
Parking1 Garage, Attached, Front yard parking
- Spaces: 1 Garage
- Garage: Attached
- Driveway: Front yard parking
Heating, water and powerForced air, gas, Central air, Municipal water
- Heating: Forced air, gas
- Cooling: Central air
- Water: Municipal water
- Sewer: Municipal sewer
Costs and taxesTaxes $4,123 a year, HST included in the price, N/a
- Taxes, 2024: $4,123 a year
- HST: HST included in the price
- Rental items: N/a
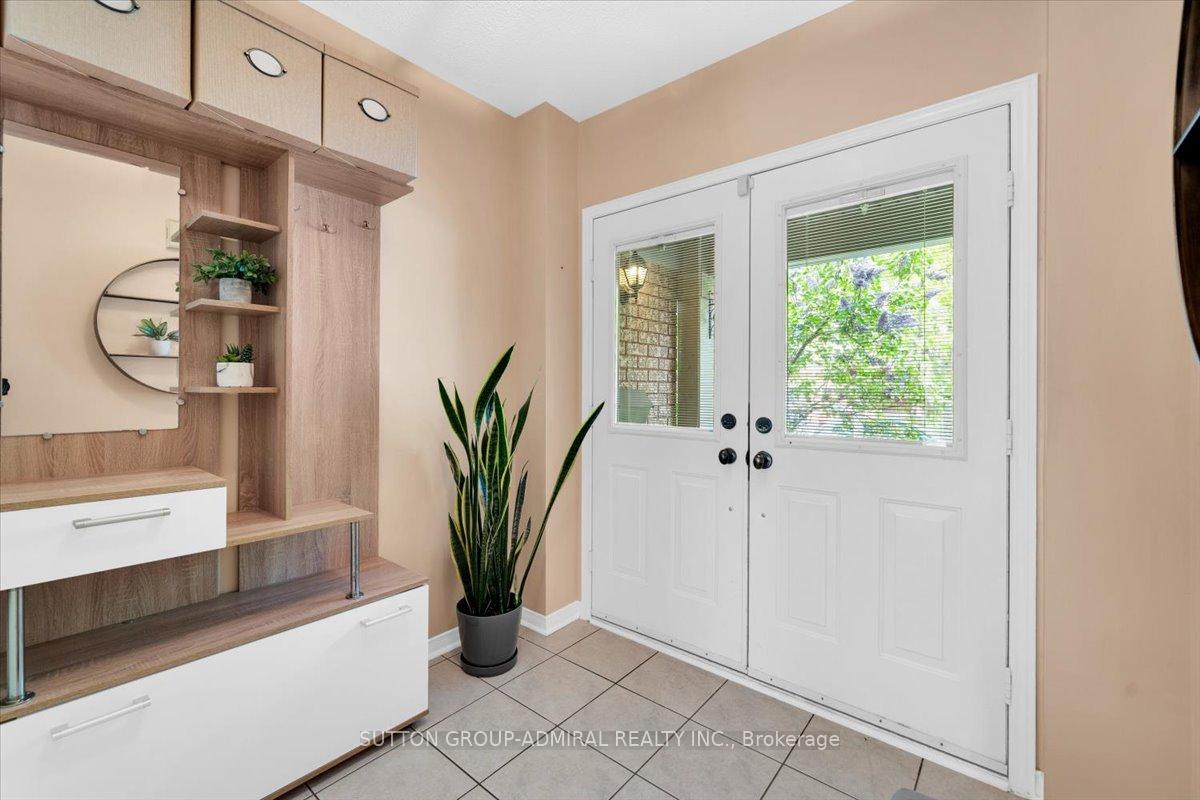
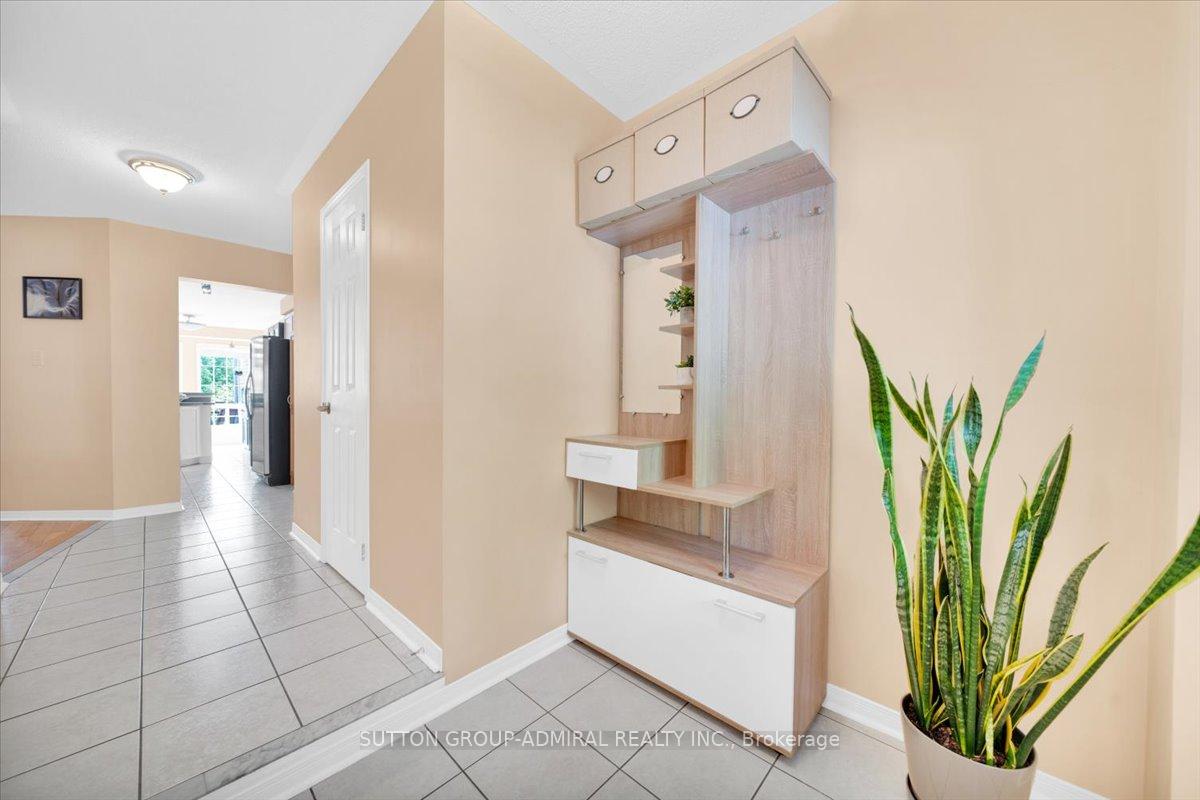
Included in the saleFridge, stove, range, dishwasher, washer, dryer, gdo remote, elfs, bar stools, california shutters, wall shelves in all bedrooms, laundry and garage, workbench in garage, book case in one bedroom, gas line for bbq, water softener (owned), hwt (owned), cvac "as is", reverse osmosis filter, Freezer, all book shelves & tv stand in basement, cupboard & wall clock in kitchen, curtains in living room & primary bedroom, bbq, firepit, entryway hall tree & metal decor, outdoor furniture
- Included: Fridge, stove, range, dishwasher, washer, dryer, gdo remote, elfs, bar stools, california shutters, wall shelves in all bedrooms, laundry and garage, workbench in garage, book case in one bedroom, gas line for bbq, water softener (owned), hwt (owned), cvac "as is", reverse osmosis filter
- Not included: Freezer, all book shelves & tv stand in basement, cupboard & wall clock in kitchen, curtains in living room & primary bedroom, bbq, firepit, entryway hall tree & metal decor, outdoor furniture
NearbyFenced yard, lake/pond, park, public transit, ravine, wooded/treed
- Close to: Fenced yard, lake/pond, park, public transit, ravine, wooded/treed
Listing detailsW12181574, Sold, May 29, 2025
- MLS® number: W12181574
- Status: Sold
- Listed on: May 29, 2025
- Days on market: 14
- Updated: Jun 12, 2025
- Possession: 60-89 days
- Occupied by: Owner
- Listing brokerage: SUTTON GROUP-ADMIRAL REALTY INC.
About this home
5220 Thornburn Drive, Burlington (Uptown), ON L7L 6R4
Enjoy peaceful views in this beautifully maintained 3 bedroom home backing onto the green space of Lampman Park. Located in the Uptown area with highly ranked schools on a quiet street with T-intersection offering peaceful setting with minimal traffic! Natural maple eat-in kitchen with breakfast bar offers walk-out to gorgeous deck overlooking ravine. No neighbours behind!!! Combined cozy living & dining area features large window that floods the space with natural light. Upper level boasts spacious primary bedroom overlooking park with 4 pc ensuite & large walk-in closet, plus two well-sized bedrooms overlooking front yard greenery & 4 pc bathroom. Finished lower level with pot lights and laminate throughout presents recreation room with 2 piece bathroom, office, extra large laundry room with shelving, cabinets and access to cold storage. Convenient inside access from spacious foyer to garage with shelving to keep your storage neat. Walking distance to plazas with lots of stores and restaurants, easy access to 403, short drive to Burlington and Bronte GO stations and Lake Ontario, surrounded by parks, minutes to Bronte Provincial Park.
Ask about this home
A HOMEH agent will answer your questions about this home.
Around this home
Daily convenience, out of 100, from the distances below
Schools nearby
School rating, out of 10.
Helpful calculators
Your HOMEH agent

"I would see it this week."