

237 Penn Drive
237 Penn Drive
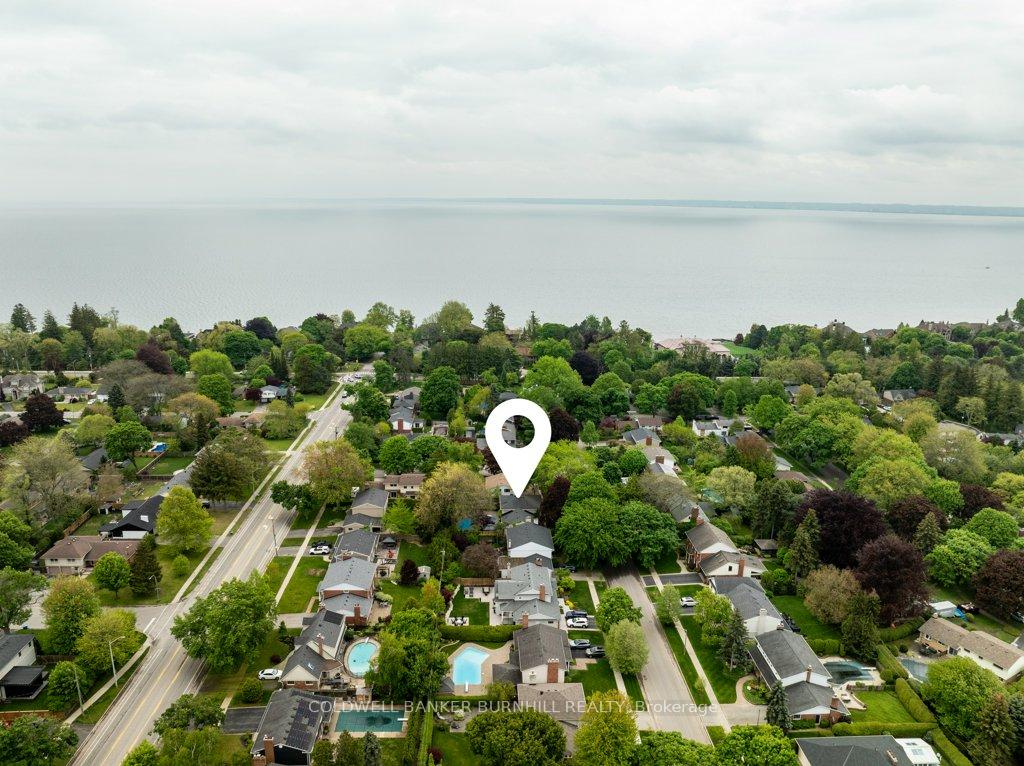 See all 45 photos
Property history
Facts and features
- BasementPart finished
- Age of home51–99 years
- Water, sewerMunicipal
- HeatingForced air
- Fireplace
- Central air
- Inground pool
The homeDetached, Sidesplit, Age 51–99 years
- Type: Detached
- Style: Sidesplit
- Age: 51–99 years
- Living space: 2,500–3,000 sq ft
- Basement: Partial basement, finished
- View: Pool, trees/woods
InsideFireplace Yes, family room, living room, natural gas, wood, Bar fridge, central vacuum, on demand water heater, Carbon monoxide detectors, smoke detector
- Fireplace: Yes, family room, living room, natural gas, wood
- Features: Bar fridge, central vacuum, on demand water heater
- Security: Carbon monoxide detectors, smoke detector
- Rooms above ground: 8
- Bedrooms: 4
- Bathrooms: 3
- Kitchens: 1
- Family room: Yes
Outside and lotBrick, vinyl siding, Asphalt shingle, Concrete block
- Exterior: Brick, vinyl siding
- Roof: Asphalt shingle
- Foundation: Concrete block
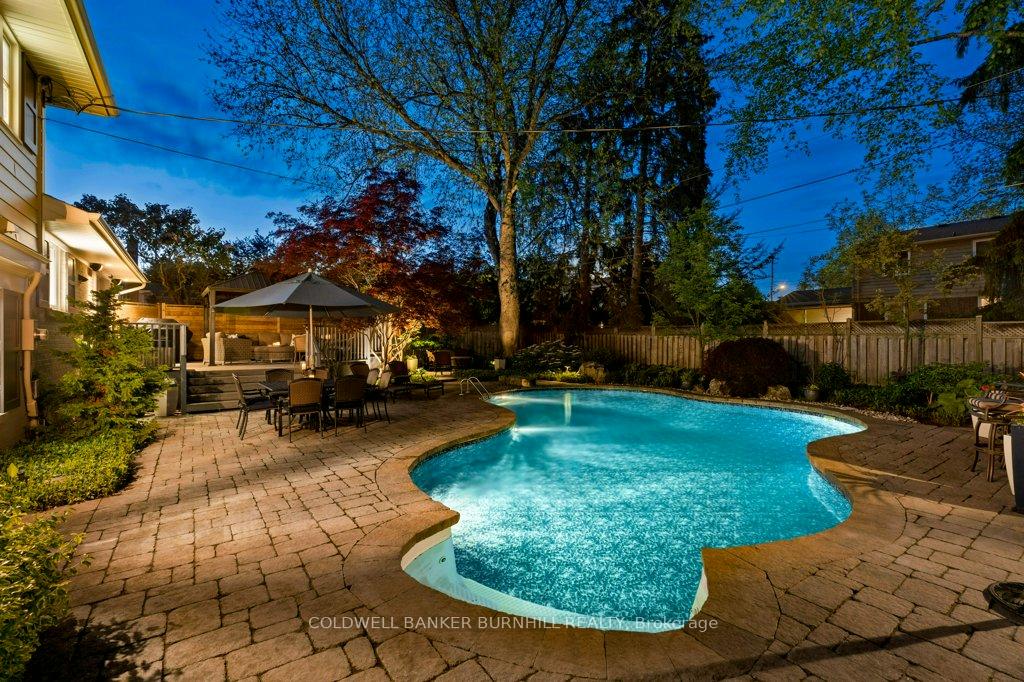
- Pool: Inground
- Features: Deck, landscape lighting, landscaped, lawn sprinkler system, patio, lighting, privacy
- Other structures: Fence - full, gazebo, shed
- Size: 70 × 115 ft
Parking4 Parking, Attached, Inside entry, private triple
- Spaces: 4 Parking
- Garage: Attached
- Driveway: Inside entry, private triple
Heating, water and powerForced air, gas, Central air, Municipal water
- Heating: Forced air, gas
- Cooling: Central air
- Water: Municipal water
- Sewer: Municipal sewer
Costs and taxesTaxes $9,373 a year, HST included in the price, Hot water heater.
- Taxes, 2025: $9,373 a year
- HST: HST included in the price
- Rental items: Hot water heater.
Included in the saleDishwasher, dryer, garage door opener, range hood, refrigerator, stove, washer, window coverings, all home theatre equipment, theatre bar fridges (x2), gym mirrors, main floor surround sound equipment, interior & exterior integrated sound equipment, closet built-ins, gazebo, all light fixtures, outdoor lighting., Gym equipment, tv's & mounts, fridge in garage, racking in garage, gas bbq, outdoor storage bin, outdoor furniture & planters.
- Included: Dishwasher, dryer, garage door opener, range hood, refrigerator, stove, washer, window coverings, all home theatre equipment, theatre bar fridges (x2), gym mirrors, main floor surround sound equipment, interior & exterior integrated sound equipment, closet built-ins, gazebo, all light fixtures, outdoor lighting.
- Not included: Gym equipment, tv's & mounts, fridge in garage, racking in garage, gas bbq, outdoor storage bin, outdoor furniture & planters.
NearbyArts centre, golf, hospital, lake/pond, library, place of worship
- Close to: Arts centre, golf, hospital, lake/pond, library, place of worship
Listing detailsW12184357, Sold, May 29, 2025
- MLS® number: W12184357
- Status: Sold
- Listed on: May 29, 2025
- Days on market: 19
- Updated: Jun 17, 2025
- Possession: Flexible
- Occupied by: Owner
- Listing brokerage: COLDWELL BANKER BURNHILL REALTY
About this home
237 Penn Drive, Burlington (Roseland), ON L7N 2B9
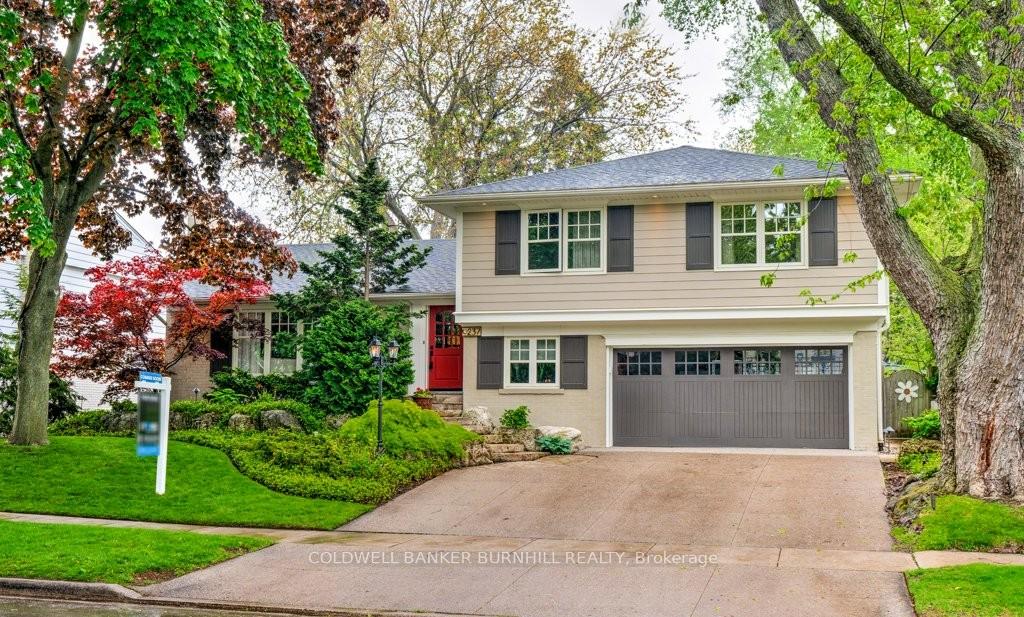
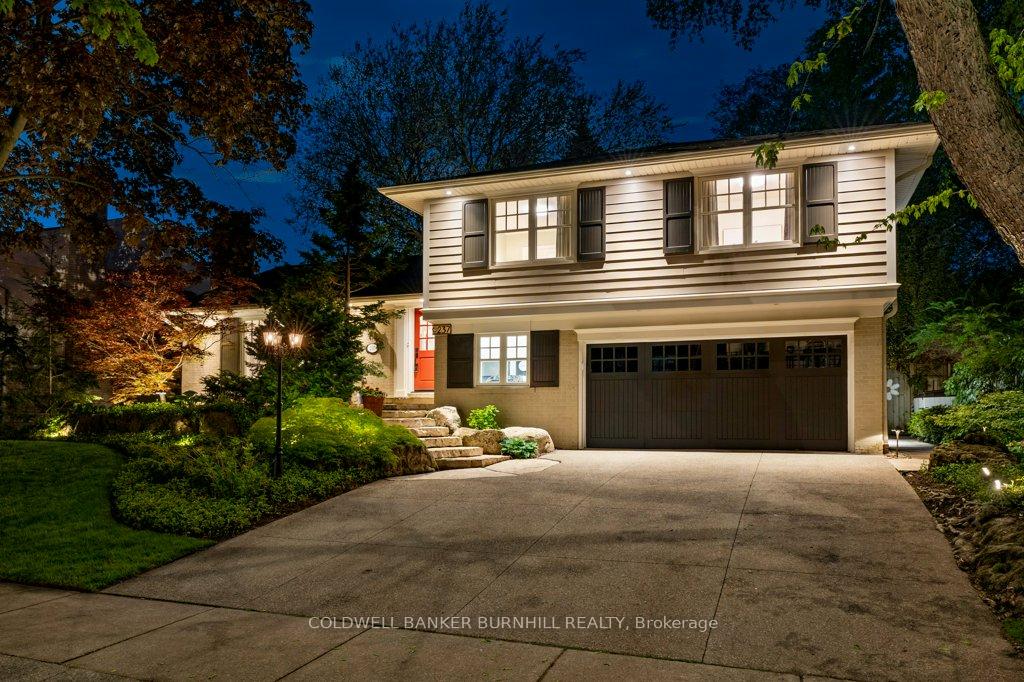
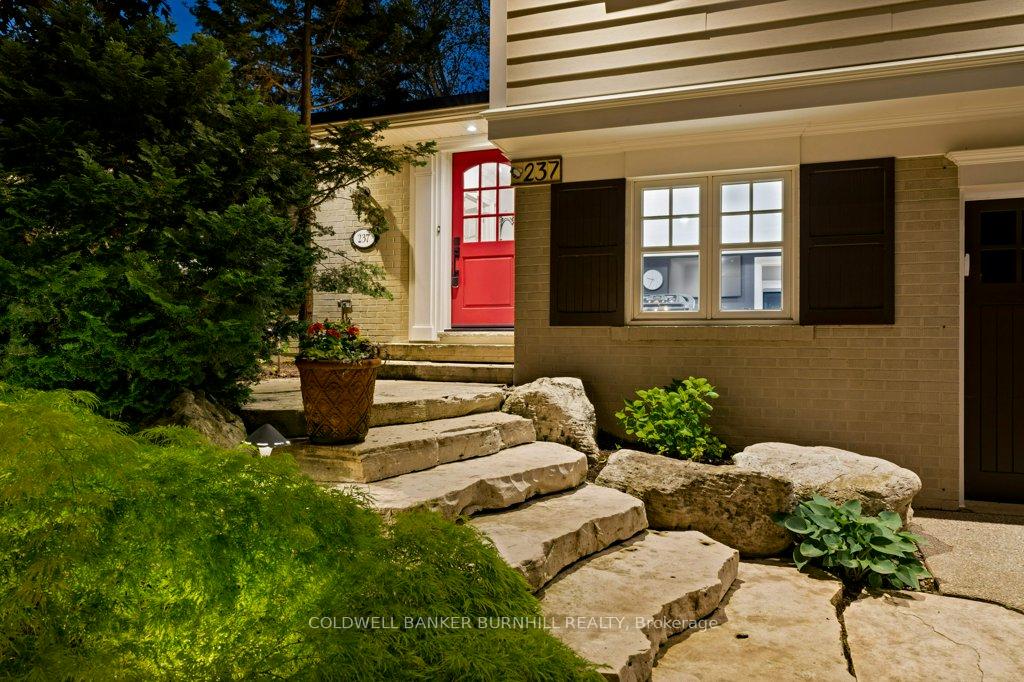
Welcome to 237 Penn Drive, a beautiful and meticulously maintained family home in south Burlington's Roseland community. When approaching this elevated & dignified 4 bedroom home you can't help but notice its charm. The family friendly street is completely canopied with mature trees & character homes. The curb appeal is amplified by professionally designed gardens and intentional natural-looking landscaping, befitting to Roseland character. 4 generously sized bedrooms & 3 bathrooms, including a primary retreat with ensuite and custom built-in closets. The spacious living & family rooms feature a wood burning fireplace, and gas insert respectively. The modern-country style eat-in kitchen, with a large wood slab topped island centrepiece is lined with stainless steel appliances & ample storage. The kitchen overlooks the extremely private backyard, an entertainer's dream, including a newly installed privacy fence surrounding the wood deck & gazebo, interlock patio, and a cabana complimenting the in-ground saltwater pool. The finished basement spotlight is the state of the art & soundproofed Home Theatre with wet bar, the ultimate entertainment retreat for family movie night, or to host the big game. Nestled in Burlington's most sought after school zone, a portion of the double wide garage has been converted to a functional side entrance mudroom and a sports locker room to accommodate lifestyles of families of all sizes. The storage & functionality does not stop there, nor do the endless features & upgrades... triple wide driveway, integrated indoor & outdoor sound systems, spacious home gym/office, custom built-ins on every level, and the many years of love & care are evident throughout. Walking distance to John T Tuck, Lake Ontario, Eastway Plaza, and minutes to major highway access & GO stations.
Ask about this home
A HOMEH agent will answer your questions about this home.
Around this home
Daily convenience, out of 100, from the distances below
Schools nearby
School rating, out of 10.
Helpful calculators
Your HOMEH agent

"I would see it this week."