

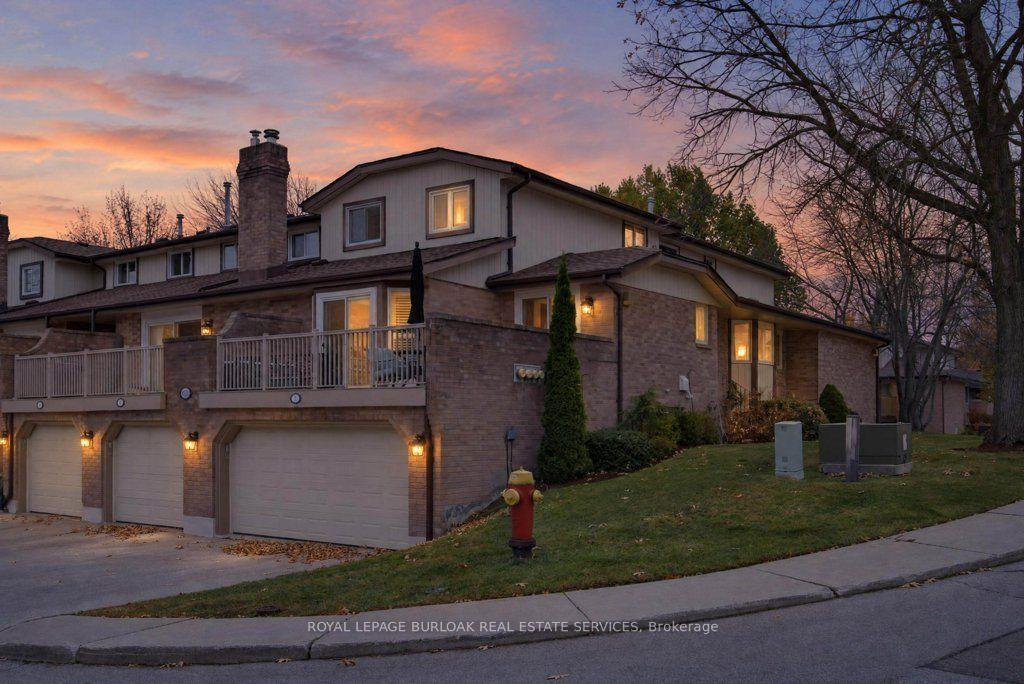
Unit 6, 1508 Upper Middle Road
Unit 6, 1508 Upper Middle Road
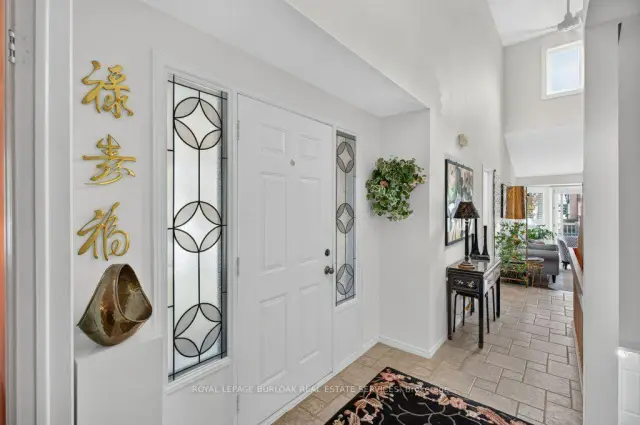
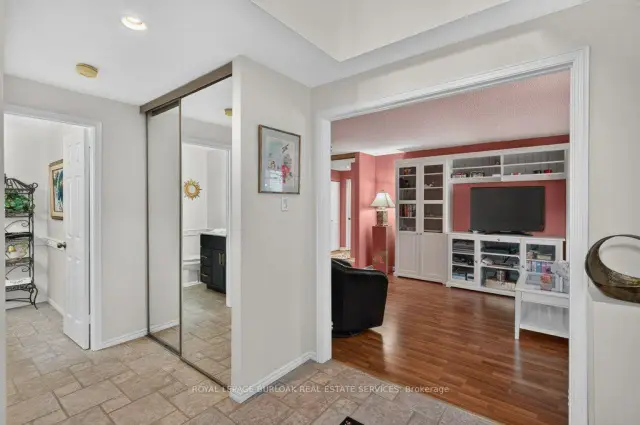
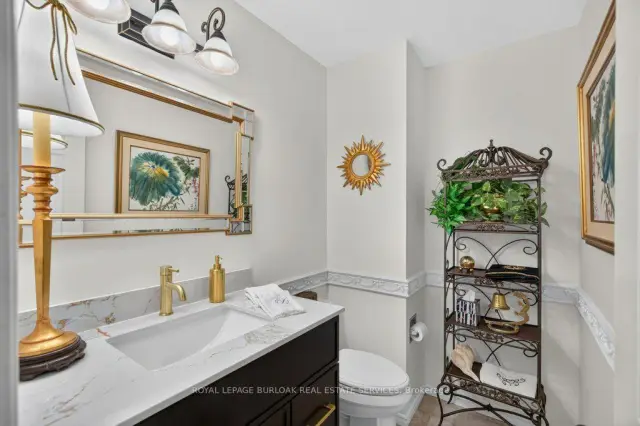
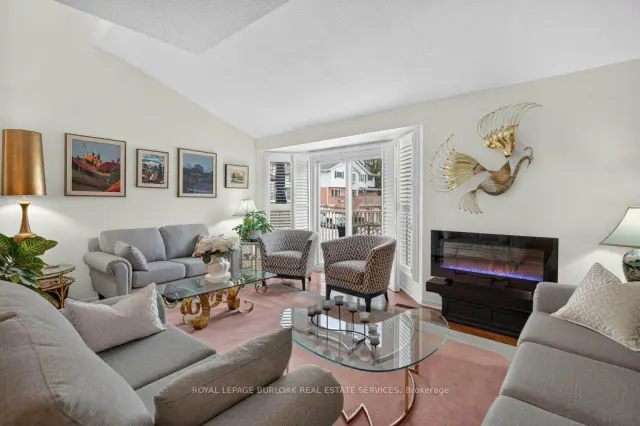 See all 38 photos
Facts and features
- BasementFinished
- ExposureNorth
- LaundryIn-suite
- LockerNone
- Fireplace
- Central air
- Outdoor pool
The homeCondo Townhouse, 2-storey, 1,400–1,599 sq ft
- TypeCondo Townhouse
- Style2-storey
- Living space1,400–1,599 sq ft
- BasementFull, finished
- ExposureNorth
InsideFireplace Yes, wood, In-suite laundry, lower level, Auto garage door remote, primary bedroom - main floor, water heater
- FireplaceYes, wood
- LaundryIn-suite laundry, lower level
- FeaturesAuto garage door remote, primary bedroom - main floor, water heater
- Rooms above ground14
- Bedrooms3
- Bathrooms4
- Kitchens1
- Family roomYes
OutsideAluminum siding, brick, Shingles, Concrete, poured concrete
- ExteriorAluminum siding, brick
- RoofShingles
- FoundationConcrete, poured concrete
- BalconyOpen
Parking and locker4 Parking (2 garage + 2 drive), Attached, Parking type Owned
- Spaces4 Parking (2 garage + 2 drive)
- GarageAttached
- Parking typeOwned
- LockerNone
BuildingVillas of nelson heights, Units 16, Registered 1983
- NameVillas of nelson heights
- Units16
- Registered1983
- Condo corporation577
- AmenitiesBbqs allowed, outdoor pool, tennis court
- PetsAllowed
Heating, water and powerForced air, gas, Central air
- HeatingForced air, gas
- CoolingCentral air
Costs and taxesTaxes $3,675 a year, Condo fee $670 a month, Common elements included, building insurance included, parking included
- Taxes, 2025$3,675 a year
- Condo fee$670 a month
- Fee includesCommon elements included, building insurance included, parking included
- HSTHST included in the price
- Rental itemsHot water tank
- Under contractHot water tank-gas
Included in the saleFridge x2 , stove, microwave, dishwasher, bbq. electric fireplace in living, washer and dryer, elf, window coverings, Mirror in ensuite on main level
- IncludedFridge x2 , stove, microwave, dishwasher, bbq. electric fireplace in living, washer and dryer, elf, window coverings
- Not includedMirror in ensuite on main level
NearbyGolf, greenbelt/conservation, lake/pond, library, public transit, school
- Close toGolf, greenbelt/conservation, lake/pond, library, public transit, school
Listing detailsW14198488, For Sale, Nov 18, 2026
- MLS® numberW14198488
- StatusFor Sale
- Listed onNov 18, 2026
- Days on market2
- UpdatedNov 20, 2026
- PossessionFlexible
- Occupied byOwner
- Listing brokerageROYAL LEPAGE BURLOAK REAL ESTATE SERVICES
About this home
Unit 6, 1508 Upper Middle Road, Burlington (Tyandaga), ON L7P 4M5
More space to enjoy. Less to maintain. A lifestyle you'll love. Welcome to 1508 Upper Middle Road, Unit 6, in the sought-after Villas of Nelson Heights, where spacious living meets everyday convenience in Burlington's desirable Tyandaga neighbourhood. Offering approximately 2,200 sq ft. of total living space, this rarely offered 3-bedroom, 4-bathroom condominium townhome features a double-car garage and a versatile layout that feels just as welcoming to a growing family as it does to those looking to simplify without sacrificing space. Step inside to discover warm hardwood flooring, a bright and inviting living room, a separate dining room for gathering with family and friends, and a comfortable eat-in kitchen where everyday moments begin over morning coffee. One of this home's most appealing features is the main-floor primary bedroom with its own private ensuite. Currently enjoyed as an additional living room, this flexible space offers the freedom to create a private bedroom retreat or a second gathering space, depending on your lifestyle. Upstairs, two generous bedrooms and a beautifully appointed 4-piece bathroom featuring a marble countertop, marble shower surround and luxurious bubble tub provide comfort and privacy for family or overnight guests. The finished lower level is made for connection. Imagine hosting game nights, sharing laughter around the wood-burning fireplace, or entertaining friends at the wet bar. A convenient bathroom, laundry room and direct access to the double-car garage complete this functional space. And when the weekend arrives? Leave the lawn care and snow removal behind. Enjoy beautifully maintained grounds, a heated outdoor swimming pool and tennis court, all within your own community. With shopping, parks, restaurants, Tyandaga Golf Course and commuter routes nearby, you'll enjoy the convenience of Burlington living with more time for the things you love. Room for the people you love. Freedom from the upkeep you don't. Welcome Home.
Book a viewing
Know more about Villas of Nelson Heights
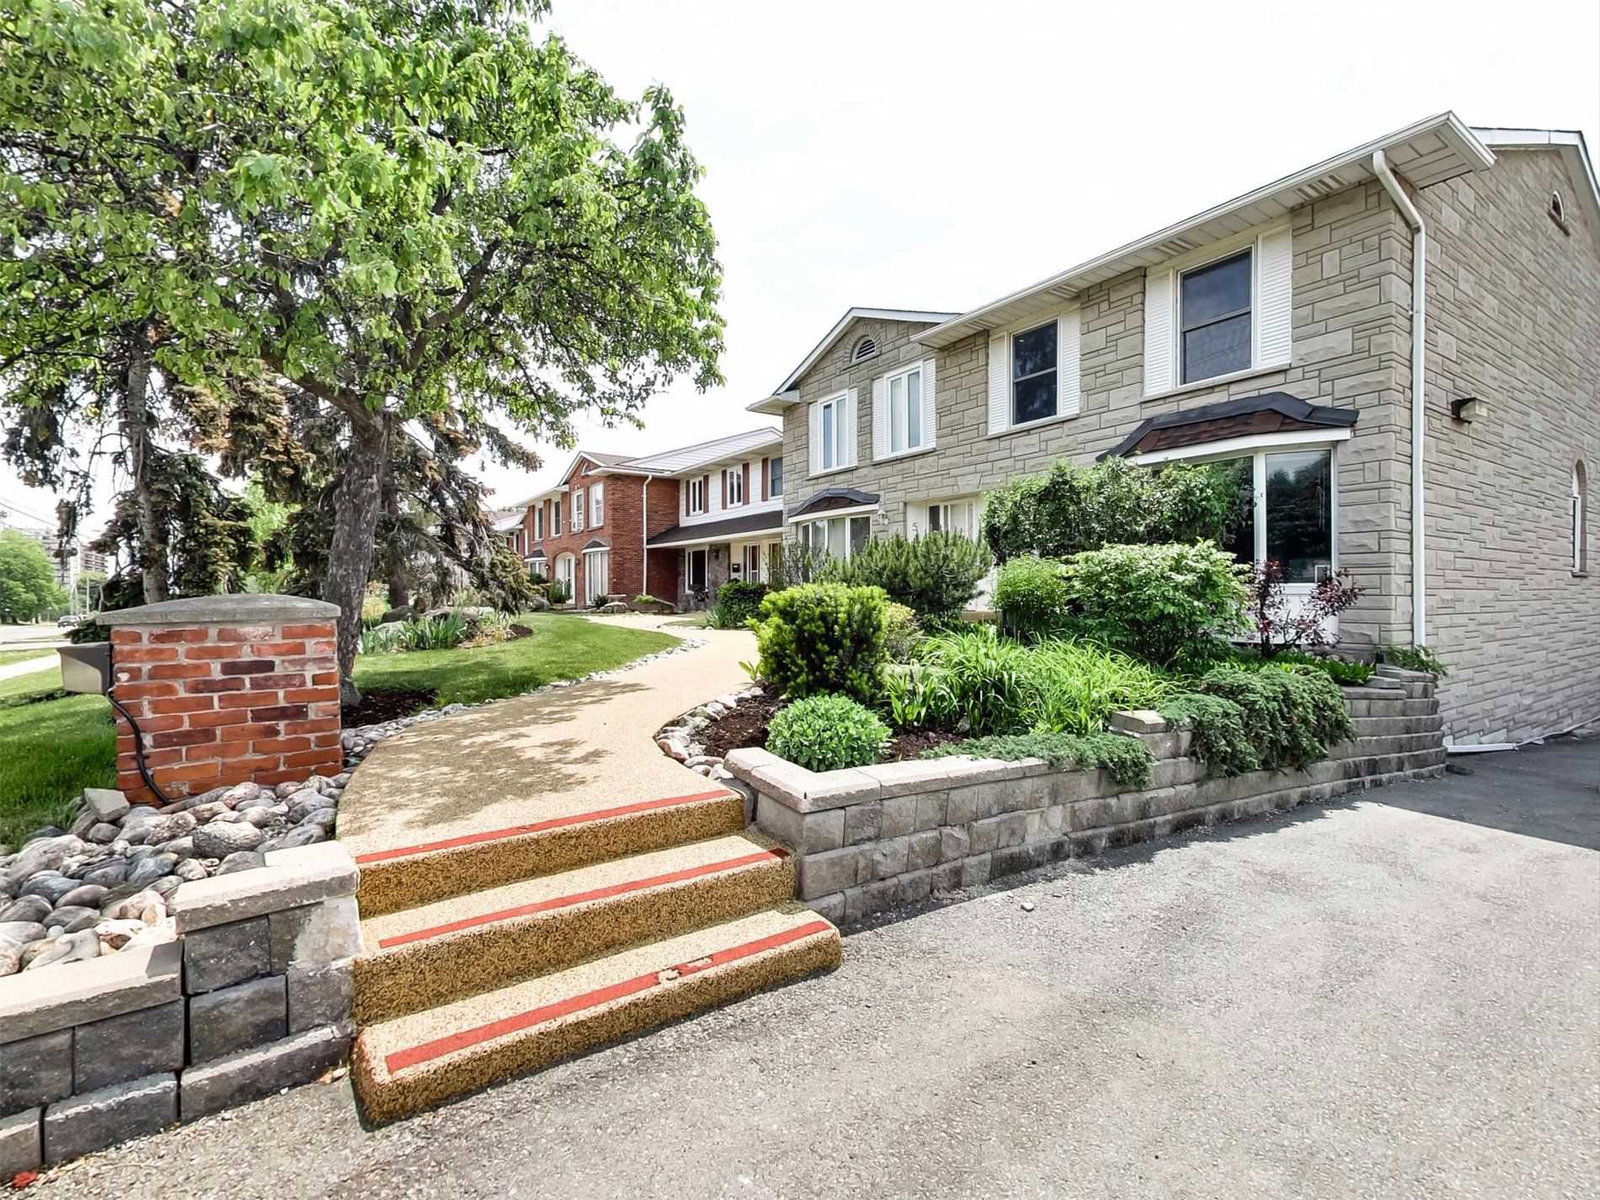
Condo building · 2050-2070 Brant Street
Villas of Nelson Heights is a condo with 16 suites, built in 1983. Right now 1 for sale is on the market here.
- 1storey
- 16suites
- $474/sq ft
- 1983built
No similar units for sale in Villas of Nelson Heights right now.
Around this home
Daily convenience, out of 100, from the distances below
Schools nearby
School rating, out of 10.
Helpful calculators
Your HOMEH agent

"I would see it this week."