

1689 Kerns Road
1689 Kerns Road
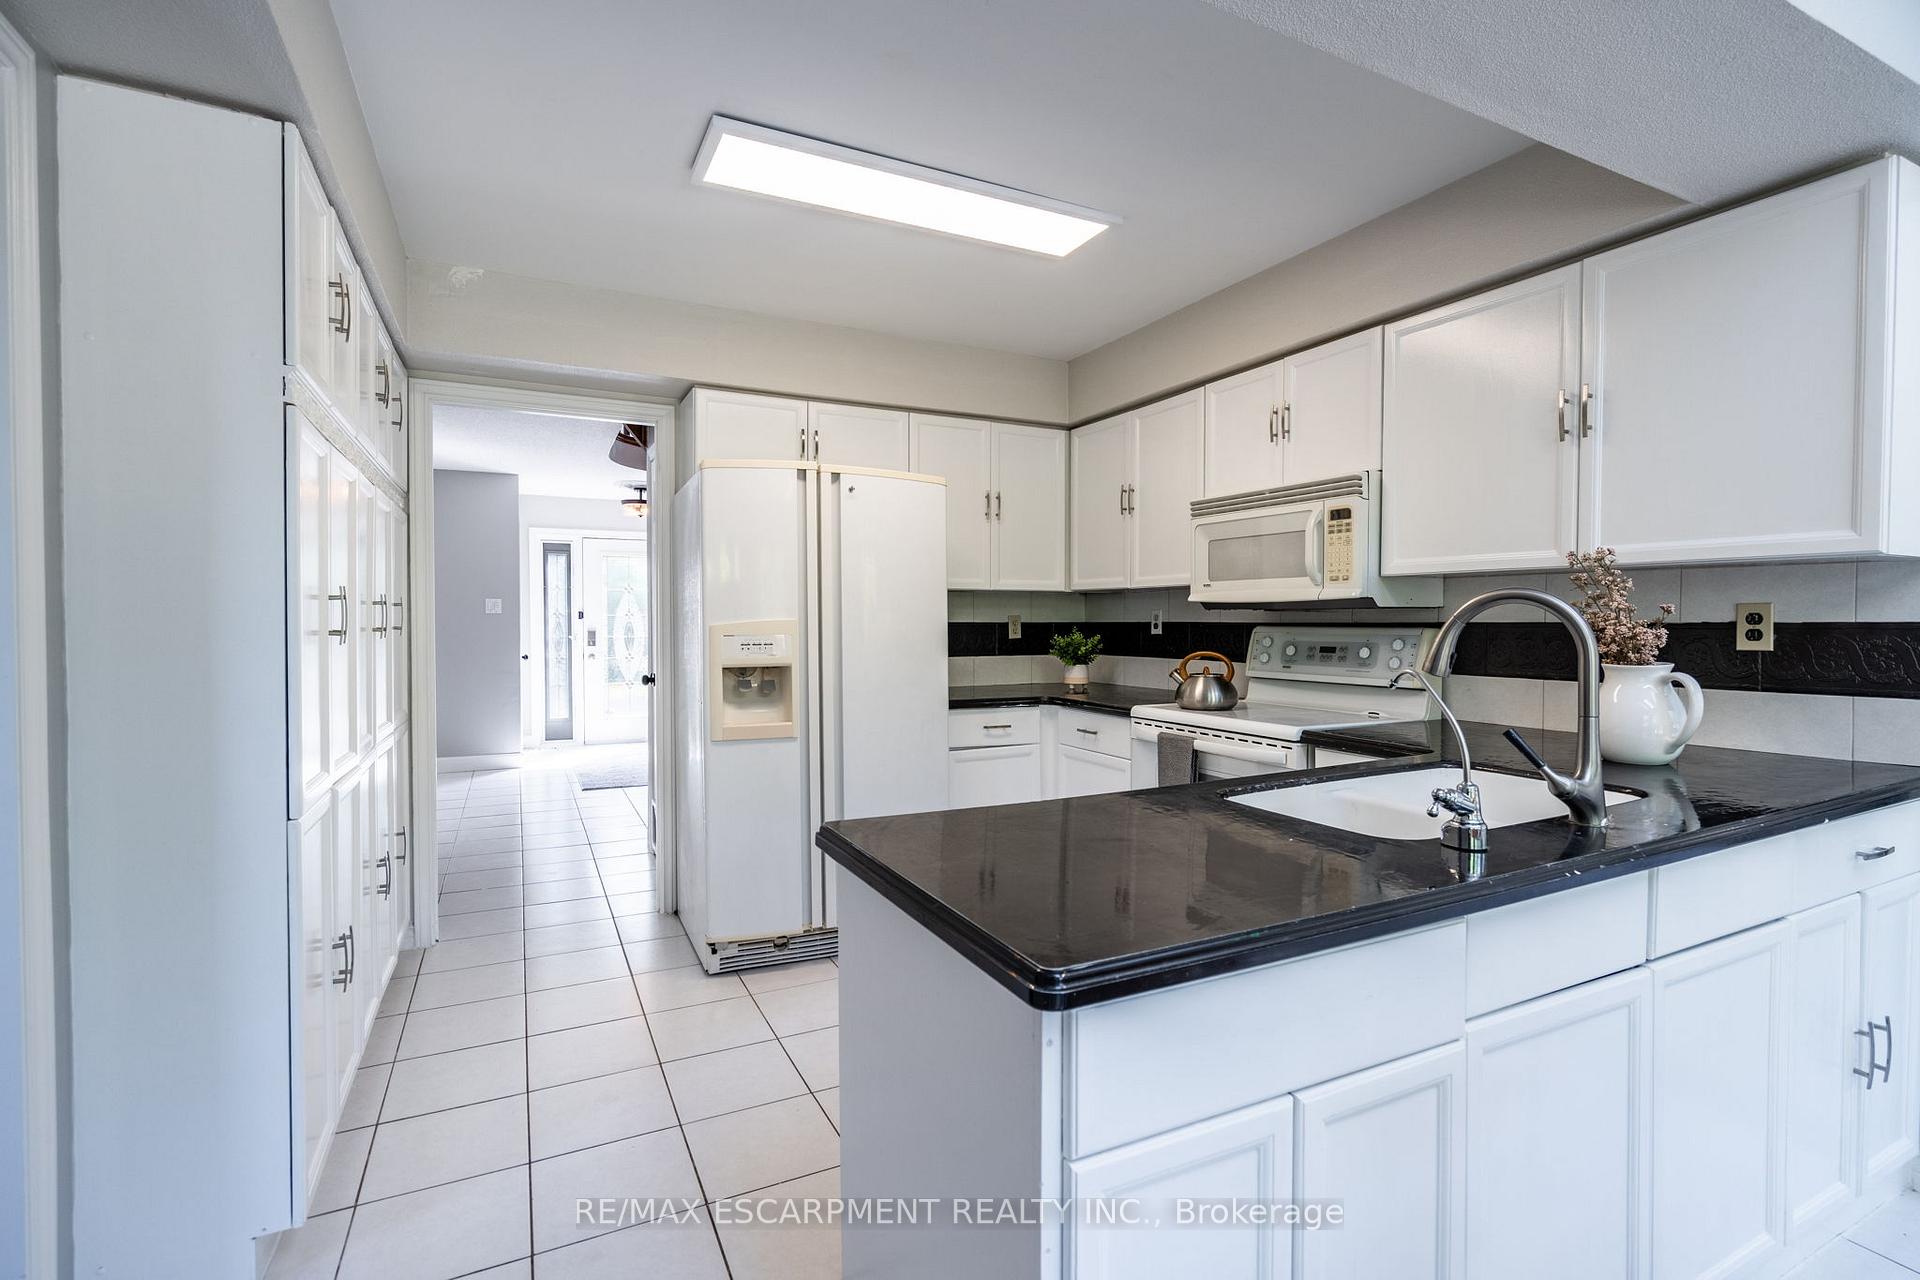 See all 44 photos
Property history
Facts and features
- BasementPart finished
- Age of home31–50 years
- Water, sewerMunicipal
- HeatingForced air
- Fireplace
- Central air
The homeDetached, 2-storey, Age 31–50 years
- Type: Detached
- Style: 2-storey
- Age: 31–50 years
- Living space: 2,500–3,000 sq ft
- Basement: Partially finished
InsideFireplace Yes, natural gas, Central vacuum, water heater owned, Carbon monoxide detectors
- Fireplace: Yes, natural gas
- Features: Central vacuum, water heater owned
- Security: Carbon monoxide detectors
- Rooms above ground: 10
- Rooms in the basement: 2
- Bedrooms: 4
- Bathrooms: 3
- Kitchens: 1
- Family room: Yes
Outside and lotBrick, Asphalt shingle, Concrete
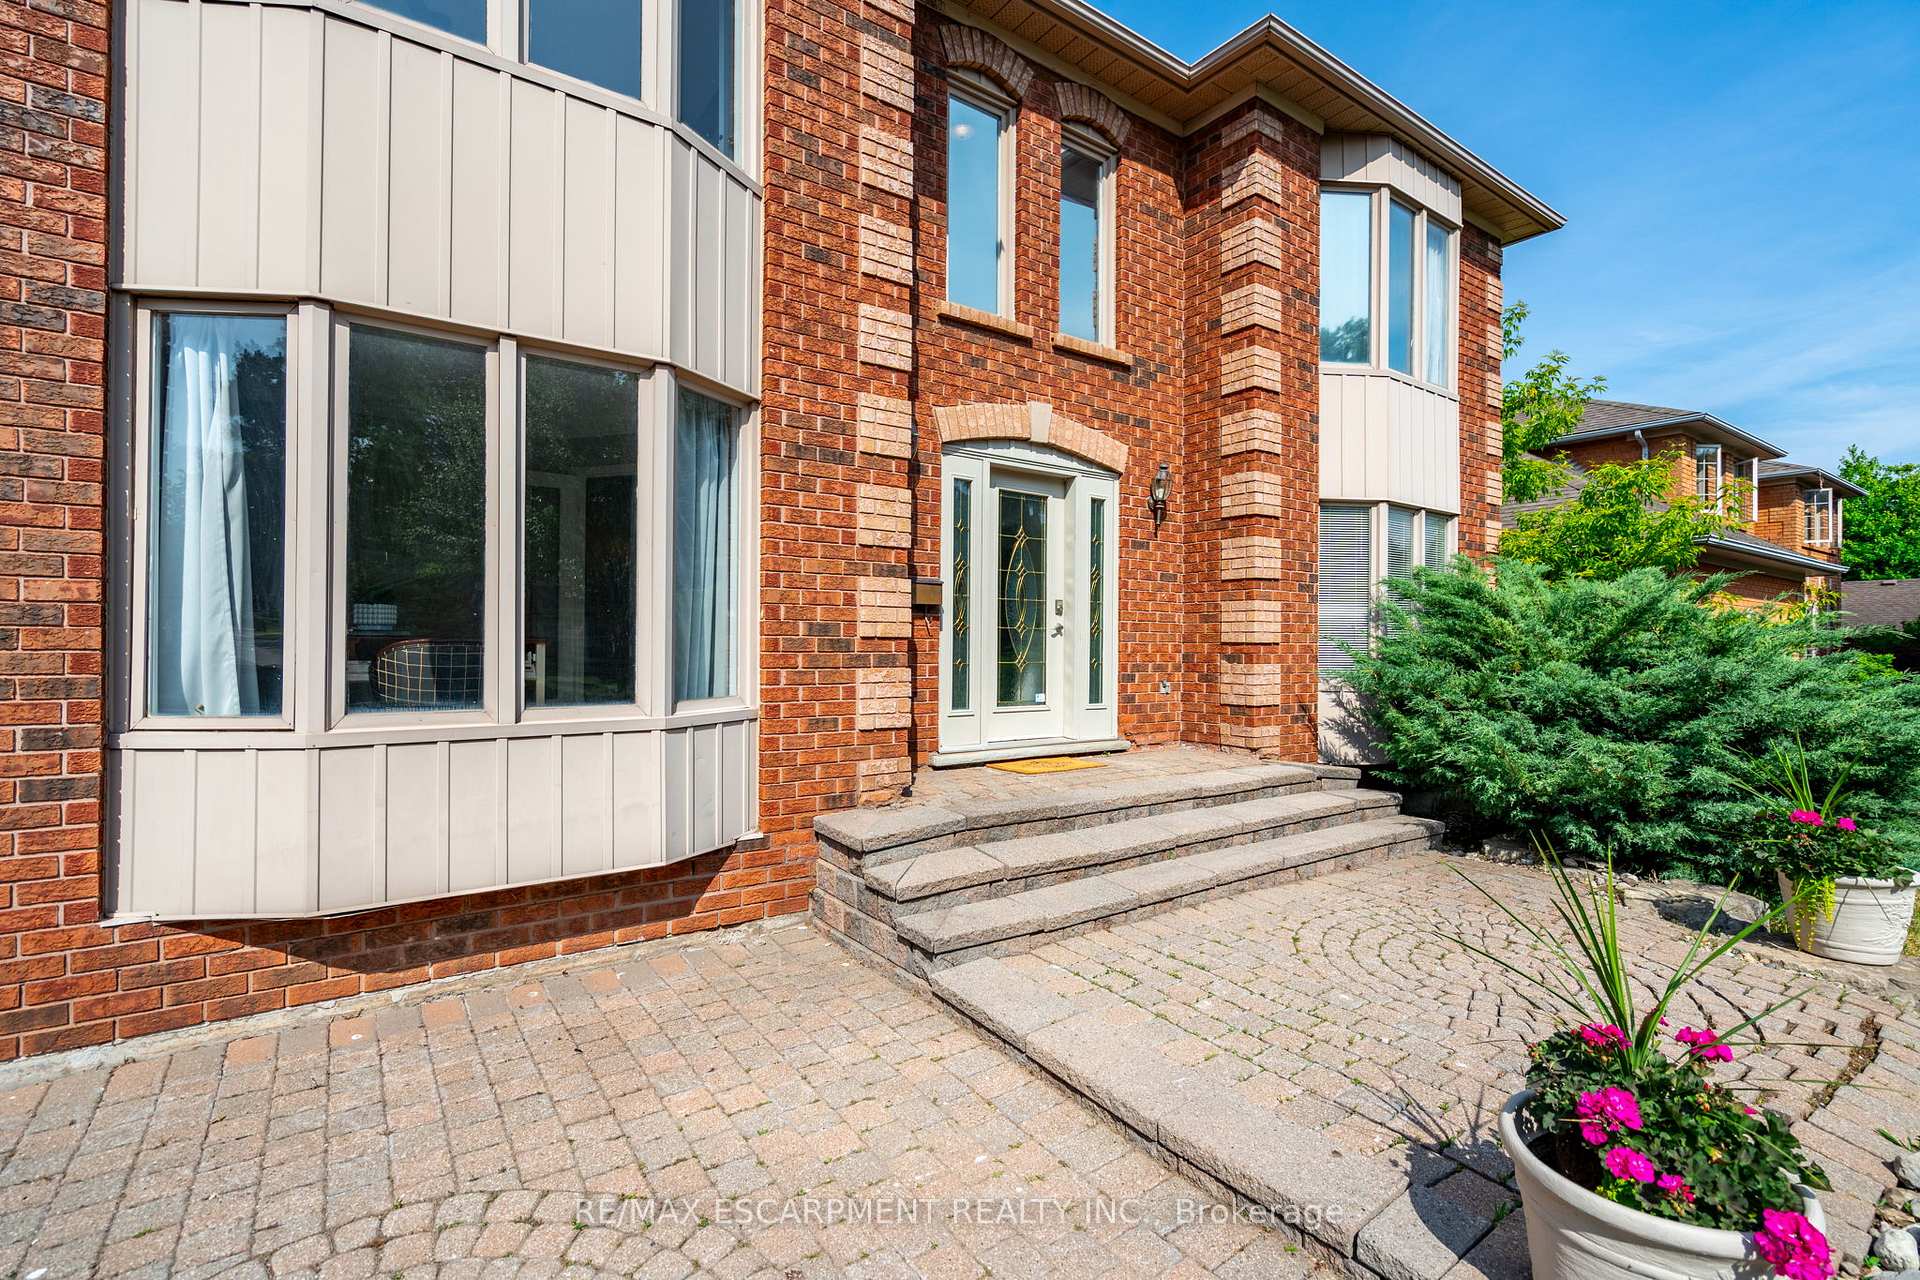
- Exterior: Brick
- Roof: Asphalt shingle
- Foundation: Concrete
- Other structures: Garden shed
- Size: 69.88 × 119.75 ft
Parking2 Garage, Attached, Private double
- Spaces: 2 Garage
- Garage: Attached
- Driveway: Private double
Heating, water and powerForced air, gas, Central air, Municipal water
- Heating: Forced air, gas
- Cooling: Central air
- Water: Municipal water
- Sewer: Municipal sewer
Costs and taxesTaxes $7,602 a year, HST No HST, Rental items None
- Taxes, 2024: $7,602 a year
- HST: No HST
- Rental items: None
Included in the saleCarbon monoxide detector, central vac, dishwasher, garage door opener, range hood, refrigerator, smoke detector, stove
- Included: Carbon monoxide detector, central vac, dishwasher, garage door opener, range hood, refrigerator, smoke detector, stove
NearbyFenced yard, golf, park, place of worship, public transit, school bus route
- Close to: Fenced yard, golf, park, place of worship, public transit, school bus route
Listing detailsW12233366, Sold, Jun 19, 2025
- MLS® number: W12233366
- Status: Sold
- Listed on: Jun 19, 2025
- Days on market: 26
- Updated: Jul 15, 2025
- Possession: Immediate
- Occupied by: Vacant
- Listing brokerage: RE/MAX ESCARPMENT REALTY INC.
About this home
1689 Kerns Road, Burlington (Tyandaga), ON L7P 4V6
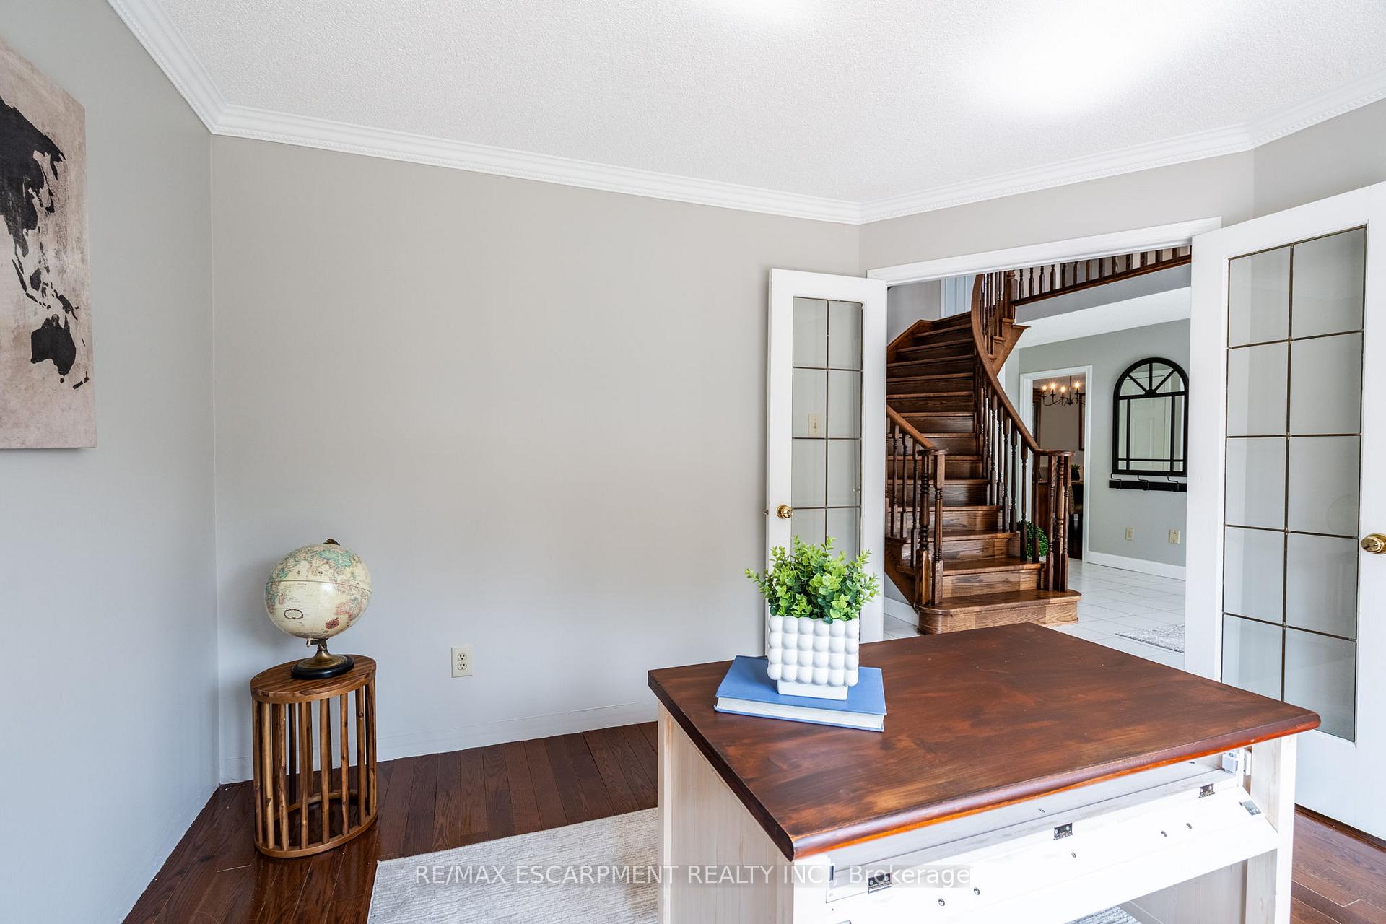
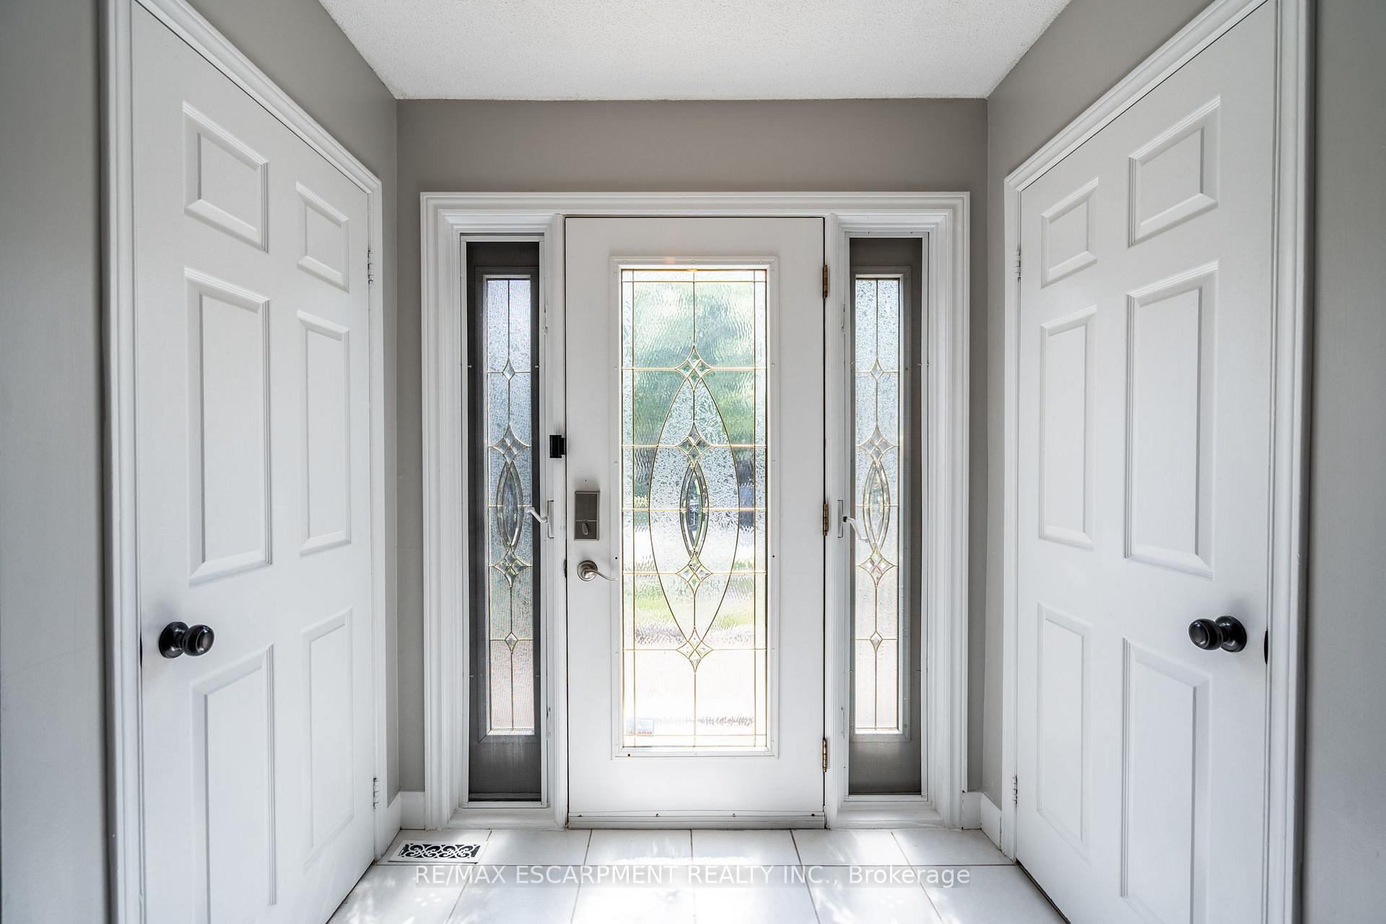
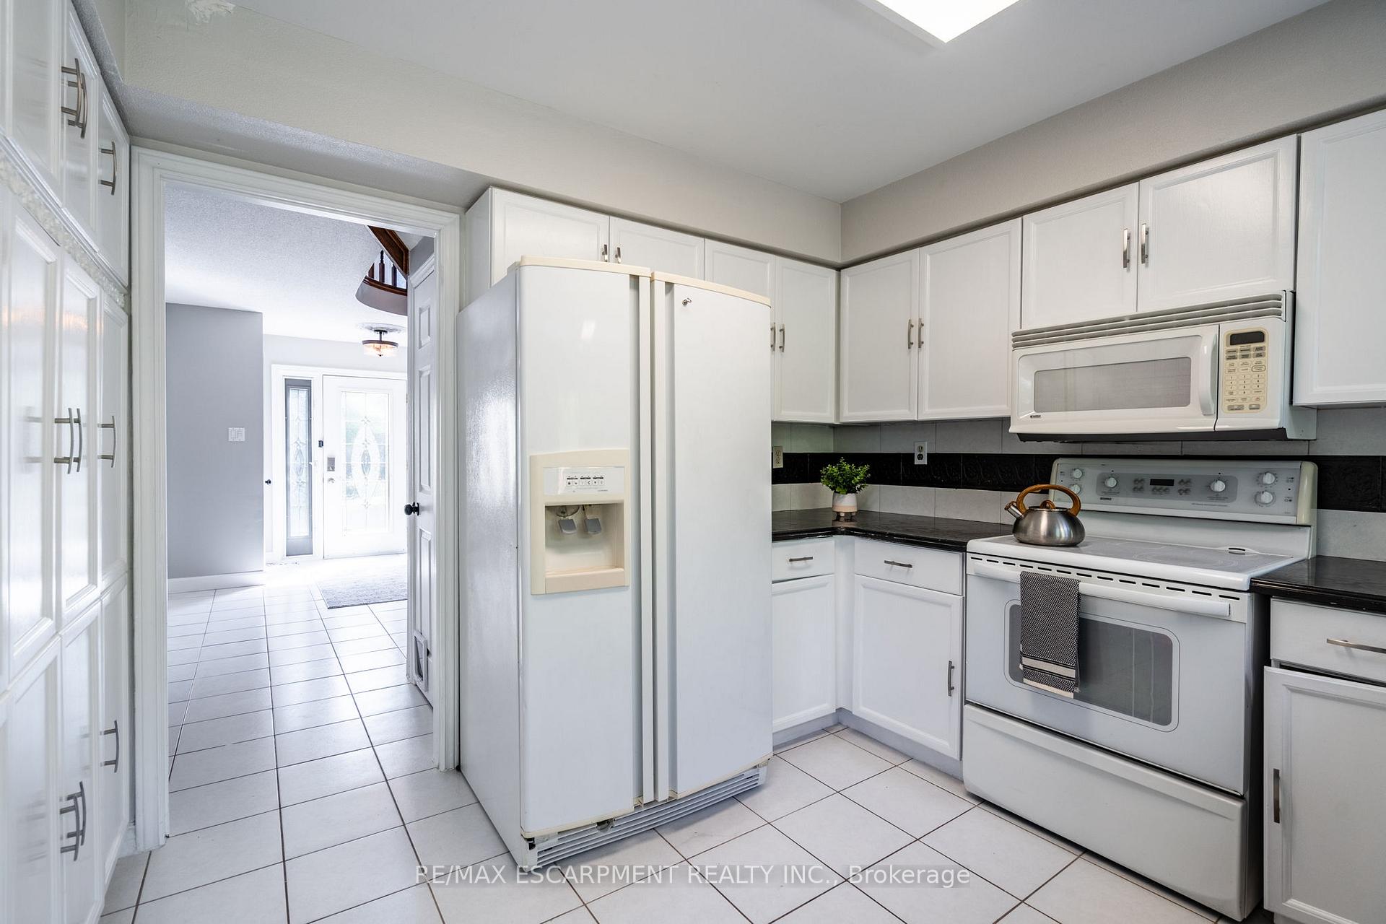
Located in the prestigious Tyandaga neighbourhood, this beautifully maintained four-bedroom home offers incredible space, comfort and functionality for the whole family. The main floor features a grand front foyer, elegant formal living and dining rooms, and an eat-in kitchen that opens to a cozy family room with a charming gas fireplace - perfect for everyday living and entertaining. You'll also find a convenient main floor office, laundry room, interior garage access, and a convenient side entrance. Upstairs, the spacious primary retreat offers a true escape with a walk-in closet and a spa-like four-piece ensuite featuring a soaker tub and walk-in shower. Three additional generously sized bedrooms and another full bathroom complete the second level. The partially finished basement is ideal for movie nights, complete with a theatre-style setup, bar area, and built-in speakers, while the remaining space is ready for your personal touch. Enjoy summer gatherings in the private backyard, accessible via sliding glass doors off the kitchen. RSA.
Ask about this home
A HOMEH agent will answer your questions about this home.
Around this home
Daily convenience, out of 100, from the distances below
Schools nearby
School rating, out of 10.
Helpful calculators
Your HOMEH agent

"I would see it this week."