

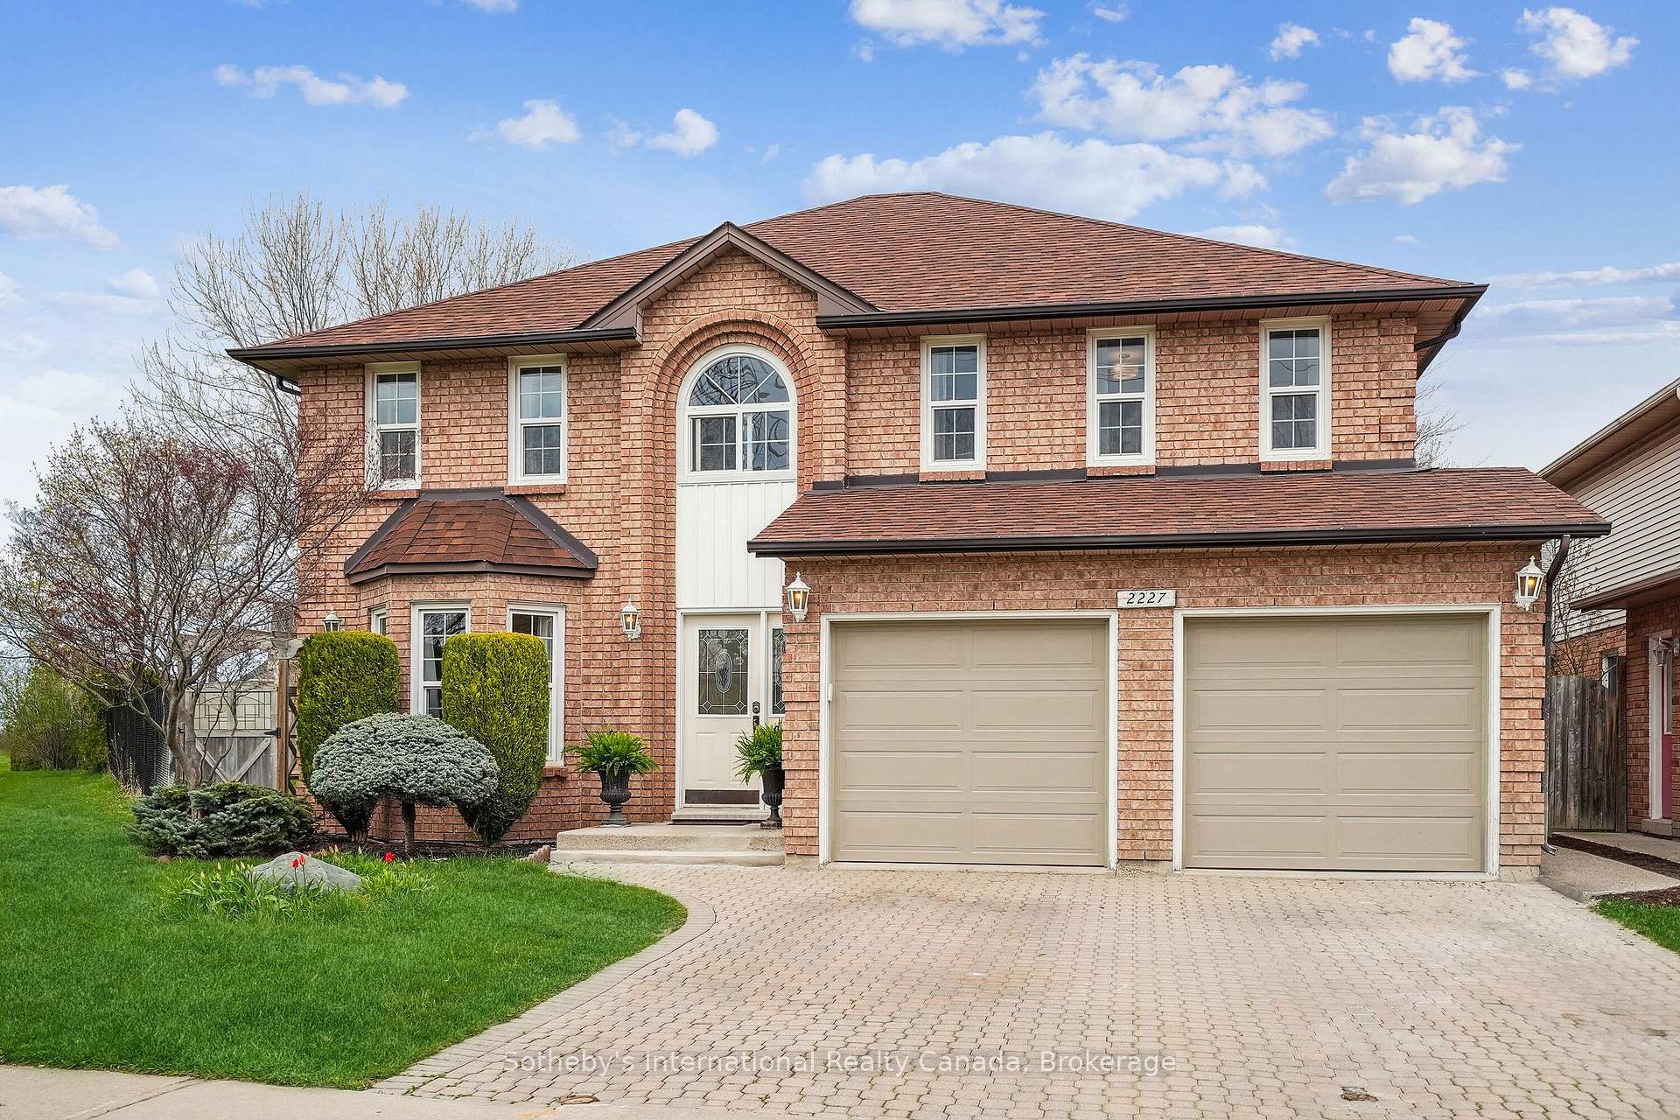
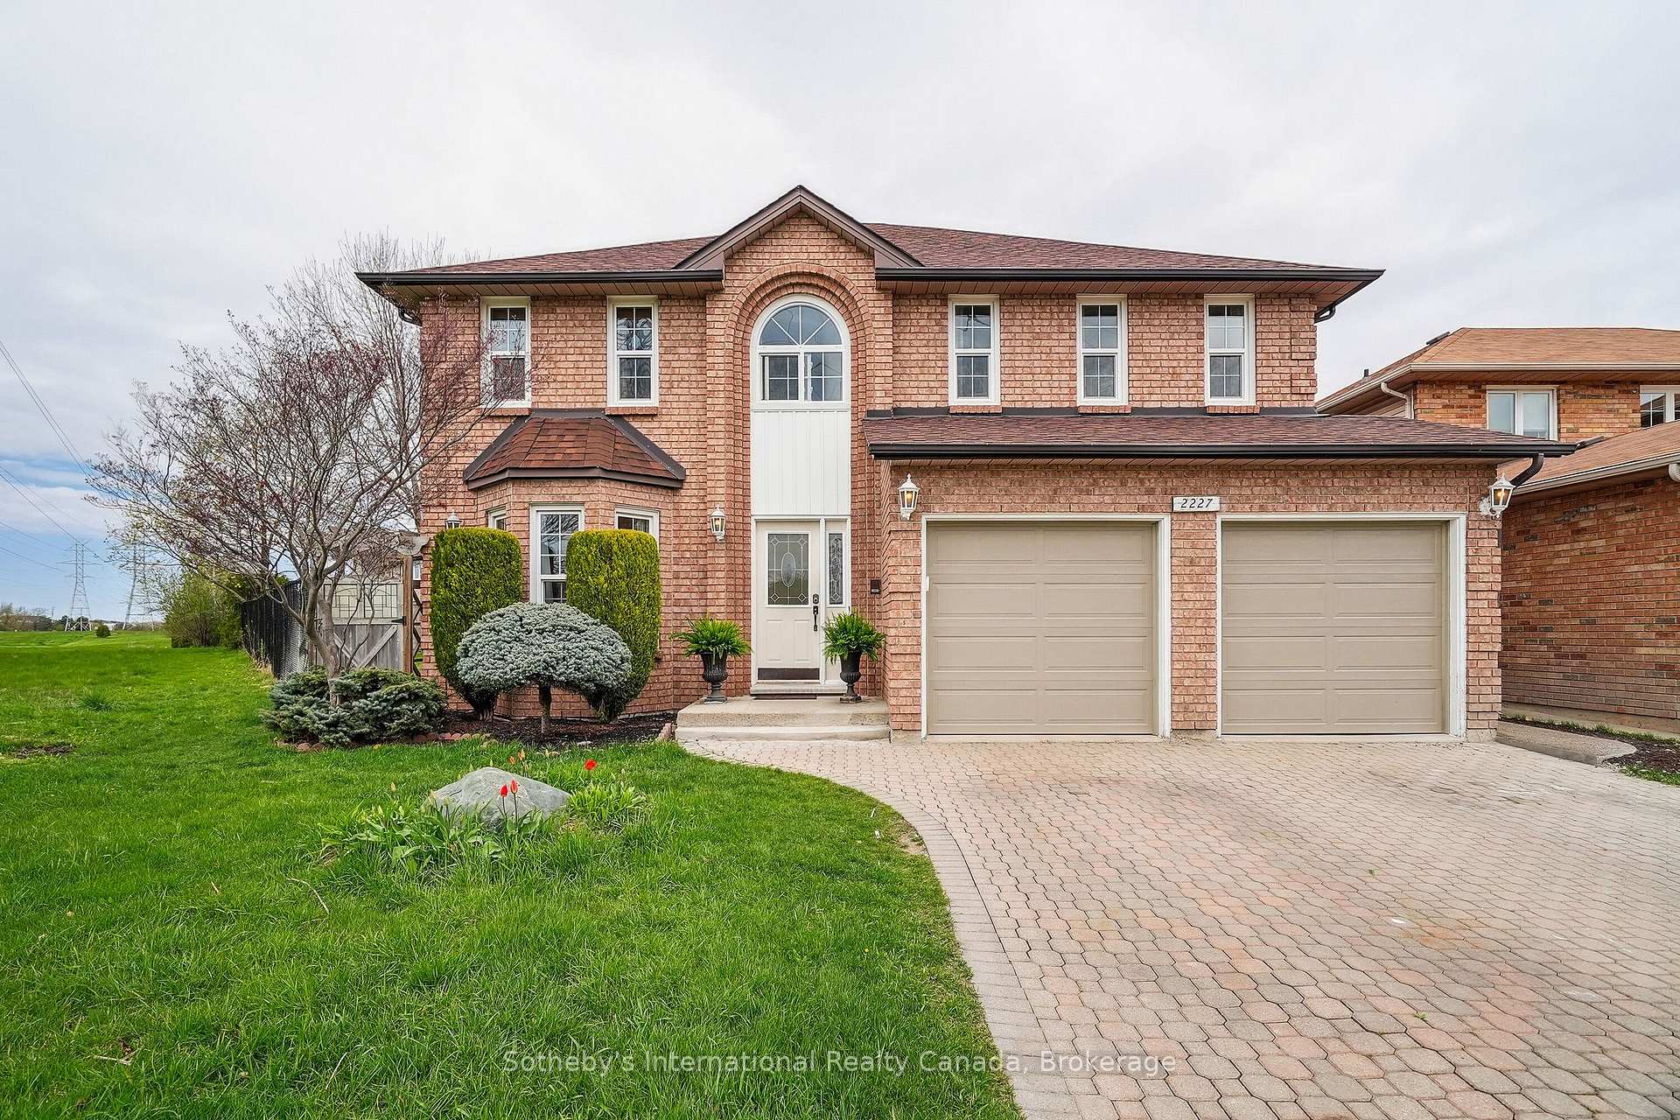
2227 Headon Road
2227 Headon Road
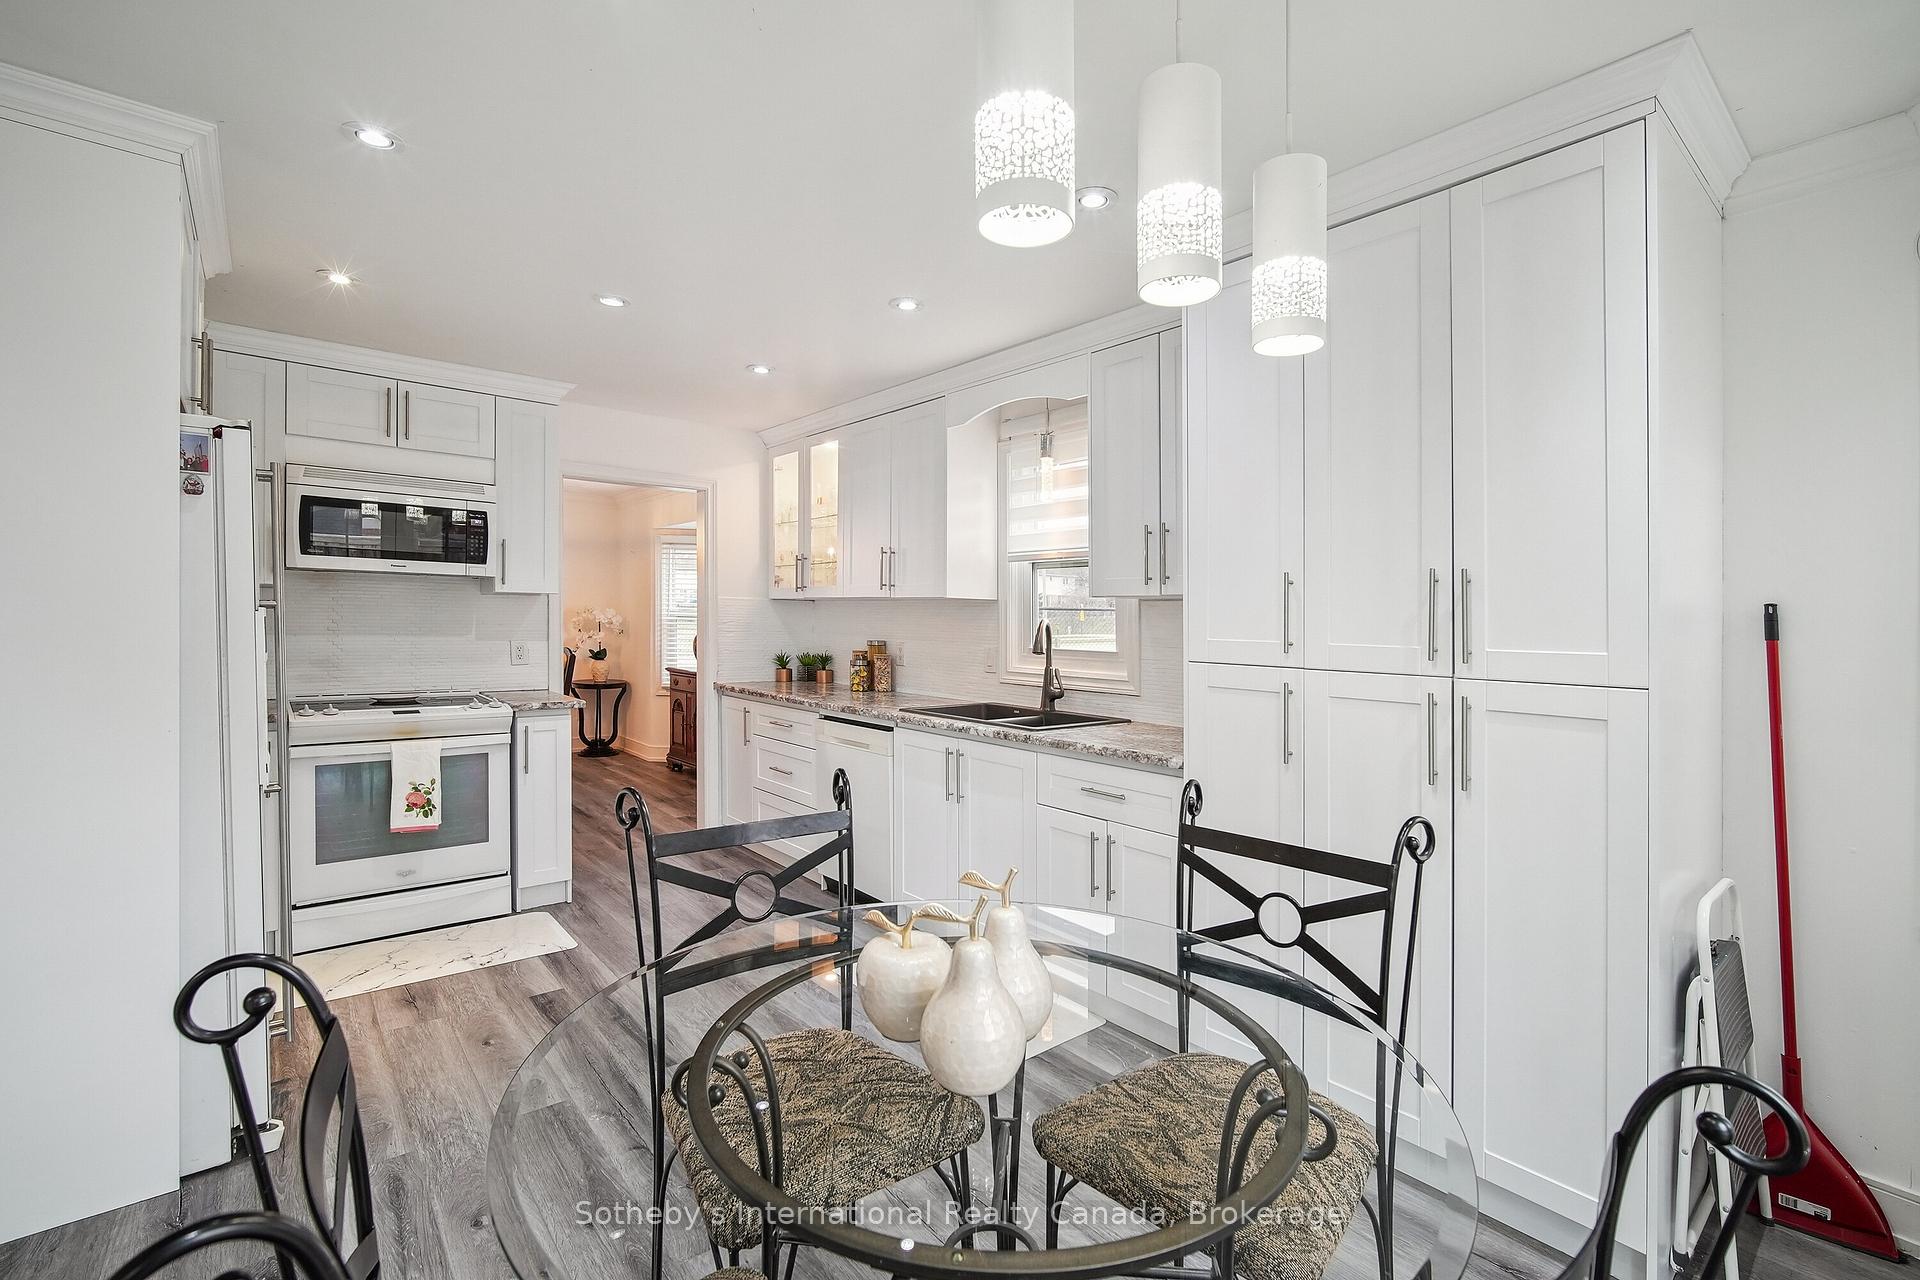 See all 33 photos
Property history
Facts and features
- BasementFinished
- Age of home31–50 years
- Water, sewerMunicipal
- Lot shapeIrregular
- Hardwood floors
- Fireplace
- Central air
The homeDetached, 2-storey, Age 31–50 years
- Type: Detached
- Style: 2-storey
- Age: 31–50 years
- Living space: 2,500–3,000 sq ft
- Basement: Finished, full
InsideFireplace Yes, natural gas, Hardwood, Tile, Carpet free, central vacuum, intercom
- Fireplace: Yes, natural gas
- Flooring: Hardwood, Tile
- Features: Carpet free, central vacuum, intercom
- Rooms above ground: 11
- Bedrooms: 4 + 1 in the basement
- Bathrooms: 4
- Kitchens: 1
- Family room: Yes
Outside and lotBrick, Asphalt shingle, Poured concrete
- Exterior: Brick
- Roof: Asphalt shingle
- Foundation: Poured concrete
- Features: Patio, privacy
- Size: 27.1 × 106.05 ft
- Shape: Irregular
Parking2 Garage, Attached, Private double
- Spaces: 2 Garage
- Garage: Attached
- Driveway: Private double
Heating, water and powerForced air, gas, Central air, Municipal water
- Heating: Forced air, gas
- Cooling: Central air
- Water: Municipal water
- Sewer: Municipal sewer
Costs and taxesTaxes $6,611 a year, HST included in the price, Hot water tank
- Taxes, 2024: $6,611 a year
- HST: HST included in the price
- Rental items: Hot water tank
Included in the saleCentral vac, dishwasher, washer/dryer, garage door opener, gas oven/range, microwave, refrigerator, stove, Bedroom (#2) curtains; living room curtains
- Included: Central vac, dishwasher, washer/dryer, garage door opener, gas oven/range, microwave, refrigerator, stove
- Not included: Bedroom (#2) curtains; living room curtains
NearbyPark, place of worship, public transit, school
- Close to: Park, place of worship, public transit, school
Listing detailsW12227071, Sold, Jun 17, 2025
- MLS® number: W12227071
- Status: Sold
- Listed on: Jun 17, 2025
- Days on market: 27
- Updated: Jul 14, 2025
- Possession: Flexible
- Occupied by: Owner
- Listing brokerage: Sotheby's International Realty Canada, Brokerage
About this home
2227 Headon Road, Burlington (Headon), ON L7M 3W7
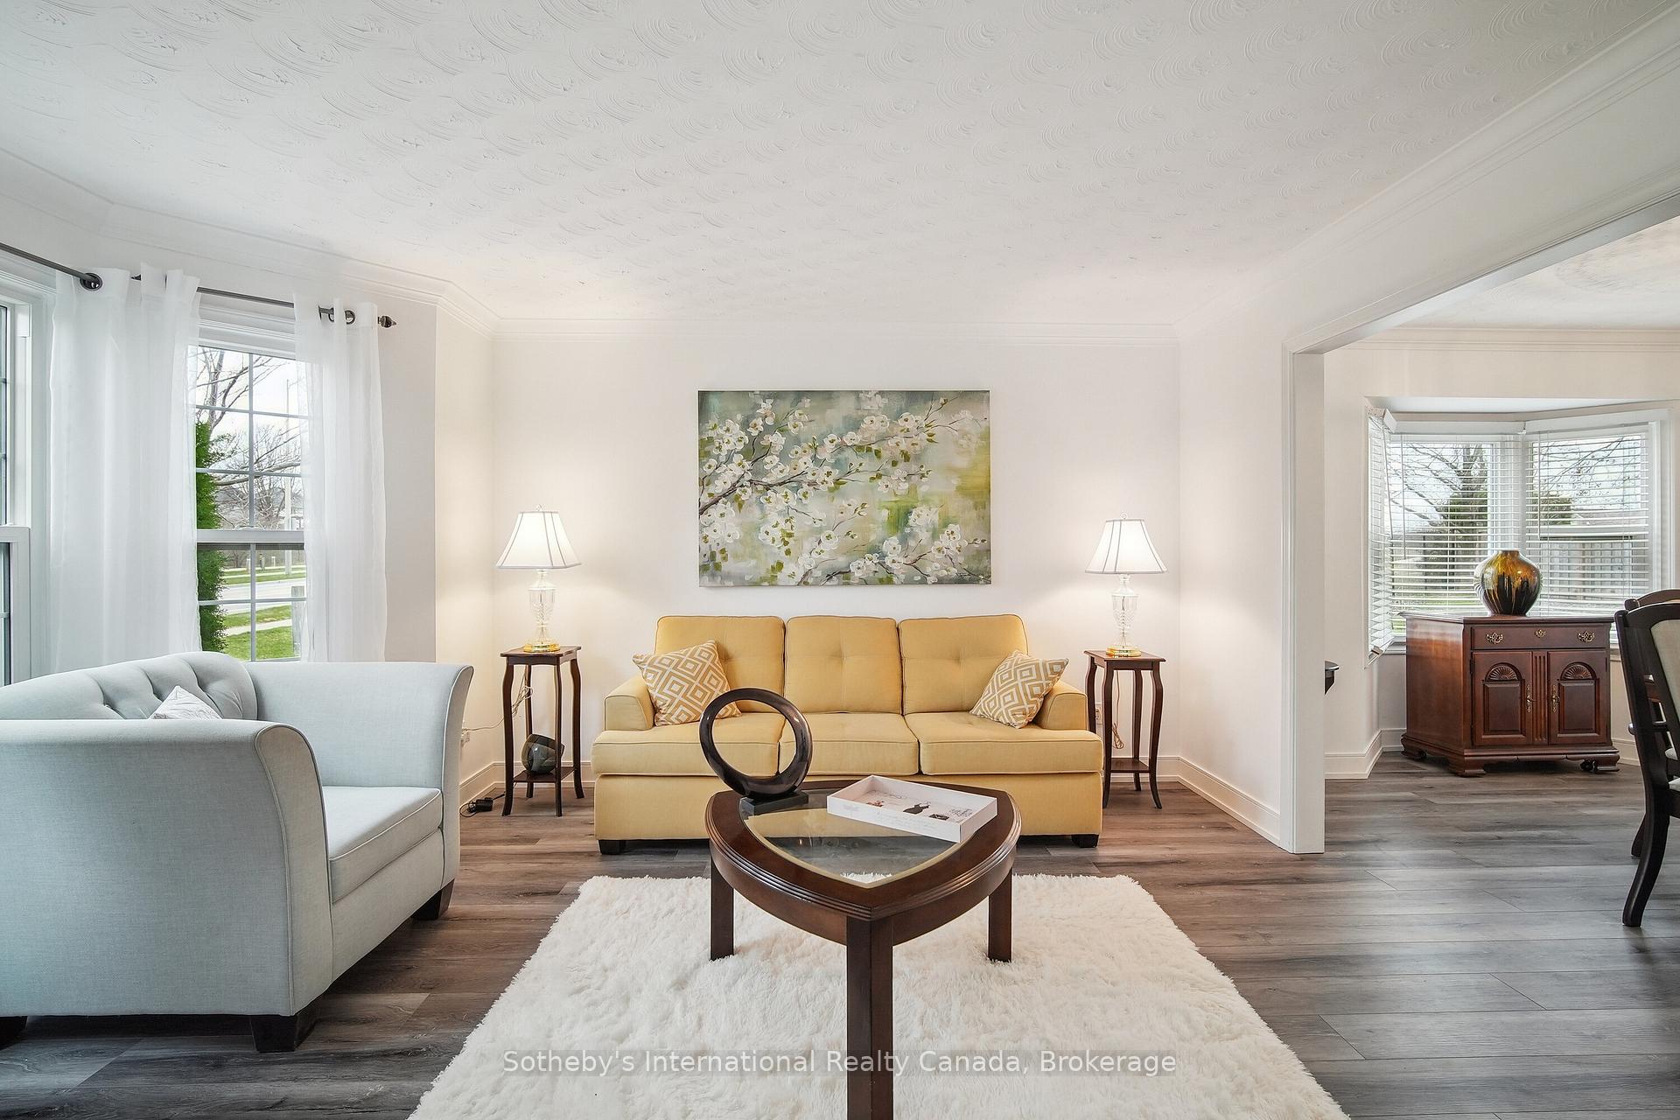
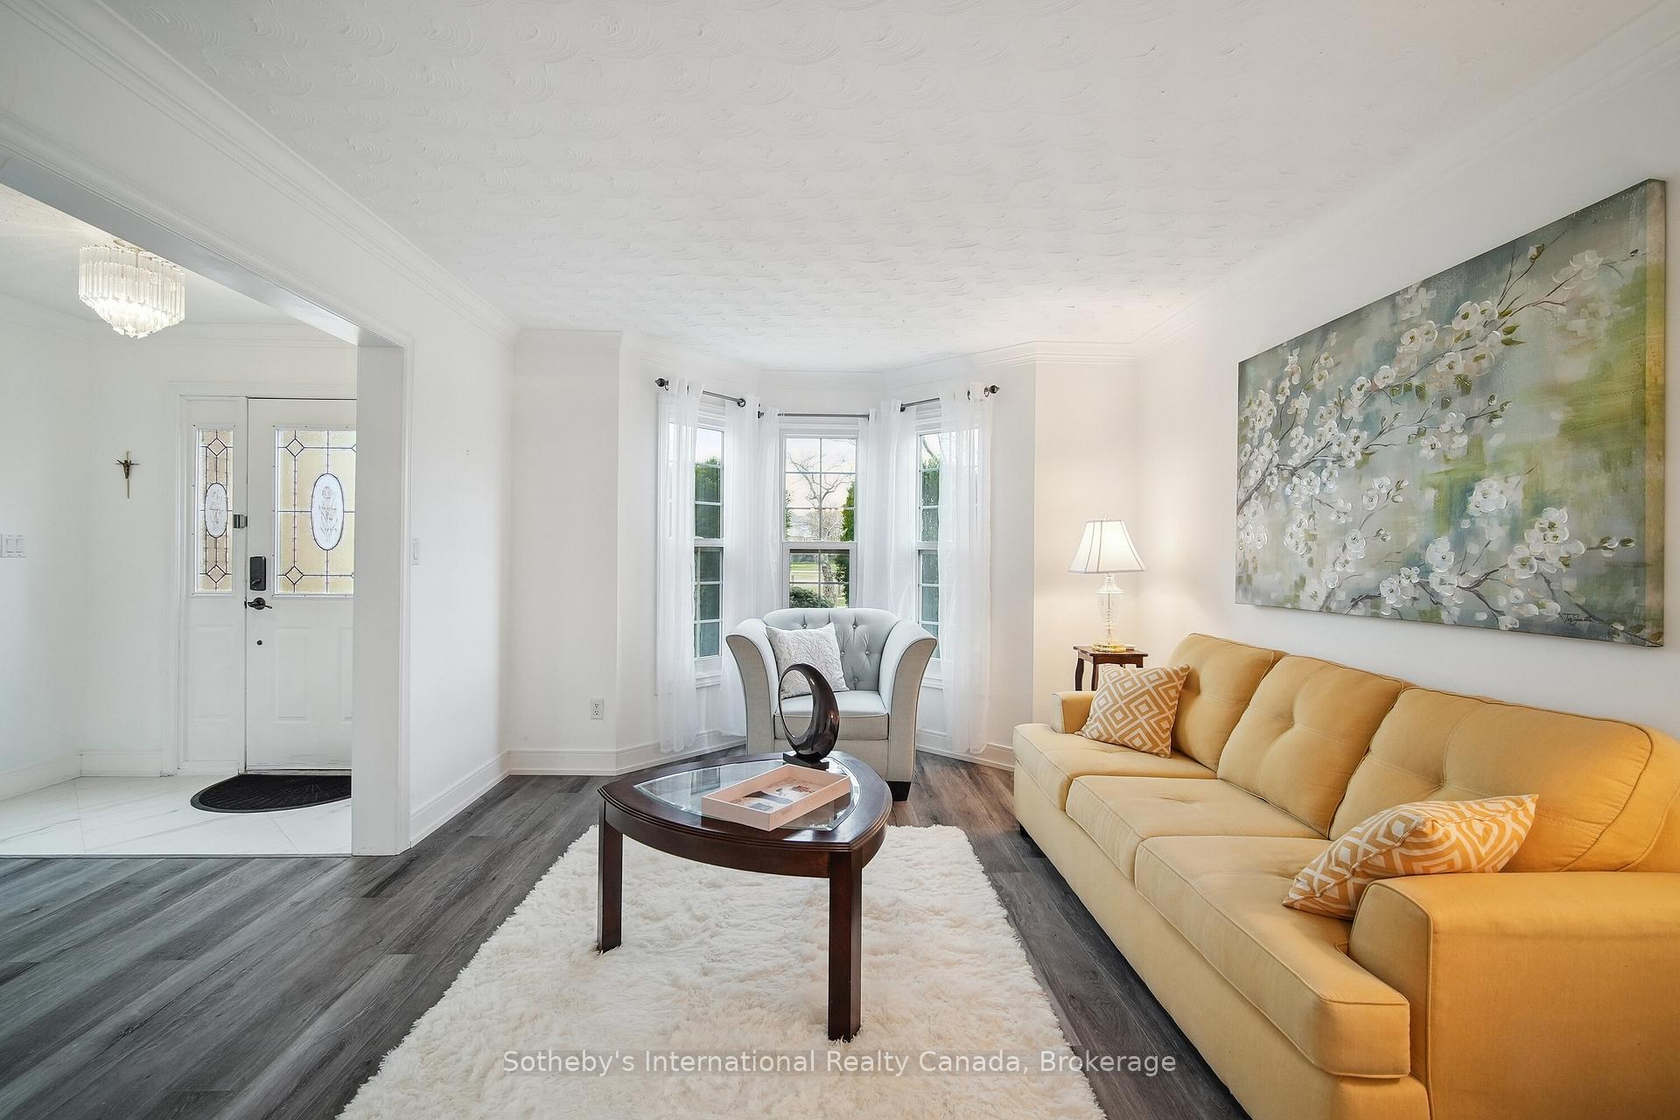
Located in the heart of Headon Forest, this home is a standout in the neighbourhood. Imagine waking up to natural light filled mornings in this spacious 4+1 bedroom and 3+1 bathroom home. At 2,750 sq ft the home provides ample private space for everyone. The Primary Bedroom on the Second level features a luxurious 4-piece ensuite with a walk-in closet, providing a true retreat. An additional bedroom on the second level also includes a 3-piece ensuite, adding to the home's convenience. Evenings are perfect for cozying up by the gas fireplace in the spacious sunken family room, which offers direct access to the large private, pool-sized backyard, a fantastic space for family fun and relaxation. The eat-in kitchen provides a convenient walk-out to the patio, making it ideal for entertaining and seamless indoor-outdoor living. Beyond the main living areas, this home boasts a fully finished basement, presenting a significant opportunity for the new owners to reimagine and personalize this expansive space. The lower level is complete with an additional bedroom featuring a 3-piece ensuite and a large recreation room, both benefiting from durable tile flooring. The community around you is just as convenient, with schools, shopping, and easy access to highways and GO stations making daily life a breeze. Whether you're lounging in the sunken family room or hosting a dinner with friends, this home is perfect for making the most of every moment. Book your private tour today!
Ask about this home
A HOMEH agent will answer your questions about this home.
Around this home
Daily convenience, out of 100, from the distances below
Schools nearby
School rating, out of 10.
Helpful calculators
Your HOMEH agent

"I would see it this week."