

2204 Shadetree Avenue
2204 Shadetree Avenue
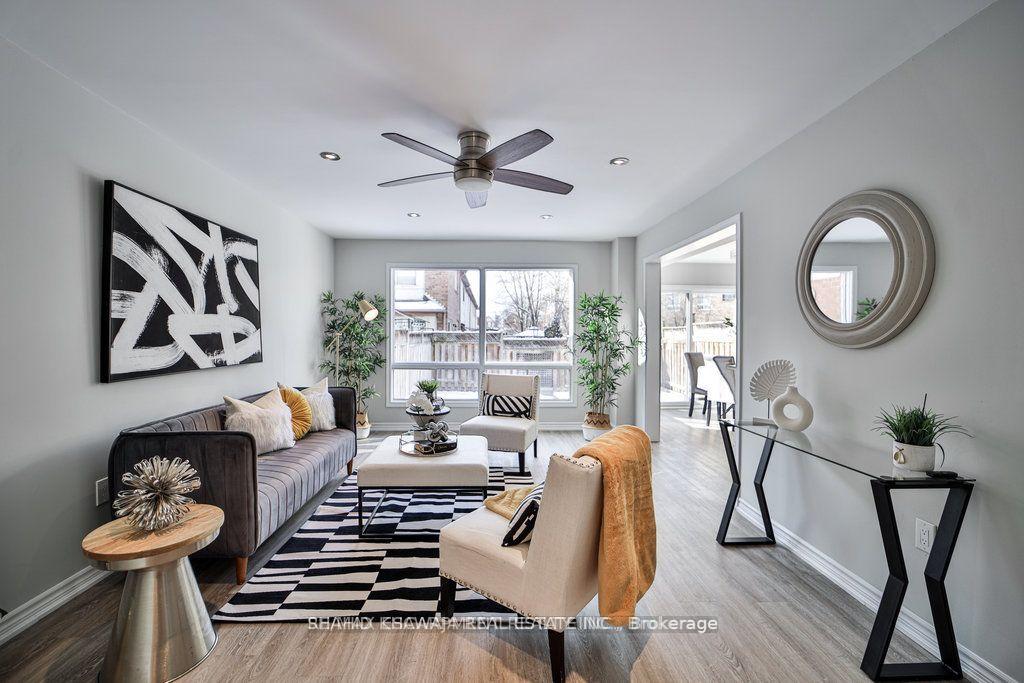 See all 30 photos
Property history
Facts and features
- BasementFinished
- Water, sewerMunicipal
- Lot shapeRectangular
- HeatingForced air
- Fireplace
- Central air
The homeFreehold Townhouse, 2-storey, 1,100–1,500 sq ft
- Type: Freehold Townhouse
- Style: 2-storey
- Living space: 1,100–1,500 sq ft
- Basement: Finished
InsideFireplace Yes, natural gas, Vinyl, Broadloom, Lower level
- Fireplace: Yes, natural gas
- Flooring: Vinyl, Broadloom
- Laundry: Lower level
- Features: Auto garage door remote, sump pump
- Rooms above ground: 10
- Rooms in the basement: 2
- Bedrooms: 3
- Bathrooms: 3
- Kitchens: 1
- Family room: Yes
Outside and lotBrick, Asphalt shingle, Concrete block
- Exterior: Brick
- Roof: Asphalt shingle
- Foundation: Concrete block
- Features: Porch, privacy, lighting
- Size: 23 × 83.23 ft
- Shape: Rectangular
- Zoning: RO3
Parking1 Garage, Attached, Private double
- Spaces: 1 Garage
- Garage: Attached
- Driveway: Private double
Heating, water and powerForced air, gas, Central air, Municipal water
- Heating: Forced air, gas
- Cooling: Central air
- Water: Municipal water
- Sewer: Municipal sewer
- Natural gas: Yes
- Hydro: Yes
- Cable: Available
- Telephone: Available
Costs and taxesTaxes $3,883 a year, HST included in the price
- Taxes, 2024: $3,883 a year
- HST: HST included in the price
Included in the saleStainless steel four door fridge, s/s stove, b/i microwave s/s dishwasher, washer & dryer, all elf's , ceiling fans , a/c , furnace , garage door remote, mirrors in bathroom , deck in backyard
- Included: Stainless steel four door fridge, s/s stove, b/i microwave s/s dishwasher, washer & dryer, all elf's , ceiling fans , a/c , furnace , garage door remote, mirrors in bathroom , deck in backyard
NearbyPark, place of worship, public transit, school bus route
- Close to: Park, place of worship, public transit, school bus route
Listing detailsW12242425, Sold, Jun 24, 2025
- MLS® number: W12242425
- Status: Sold
- Listed on: Jun 24, 2025
- Days on market: 21
- Updated: Jul 15, 2025
- Possession: Flexible
- Occupied by: Vacant
- Listing brokerage: SHAHID KHAWAJA REAL ESTATE INC.
About this home
2204 Shadetree Avenue, Burlington (Orchard), ON L7L 6L2
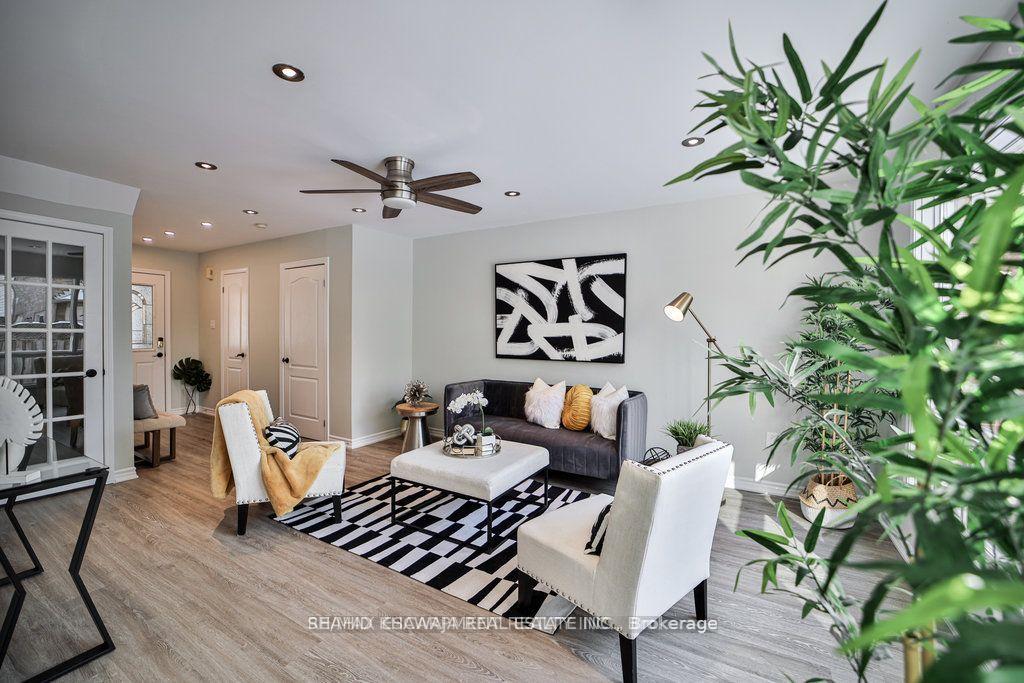
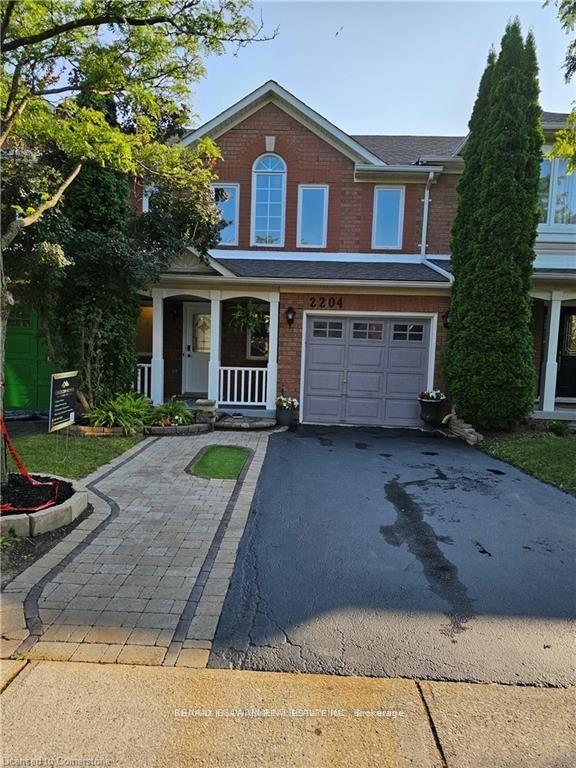
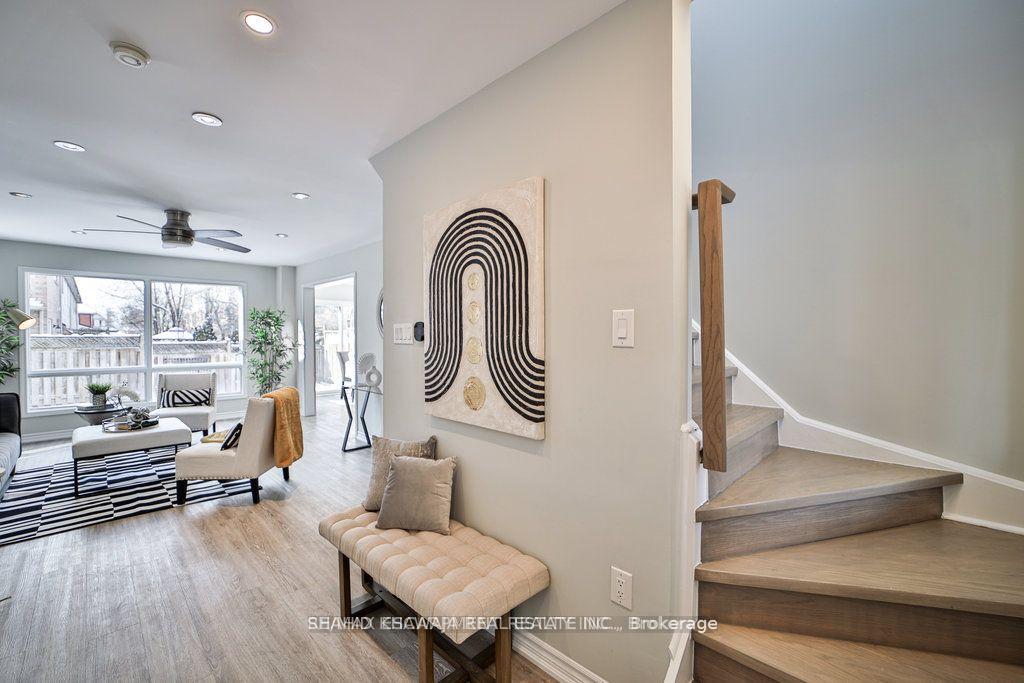
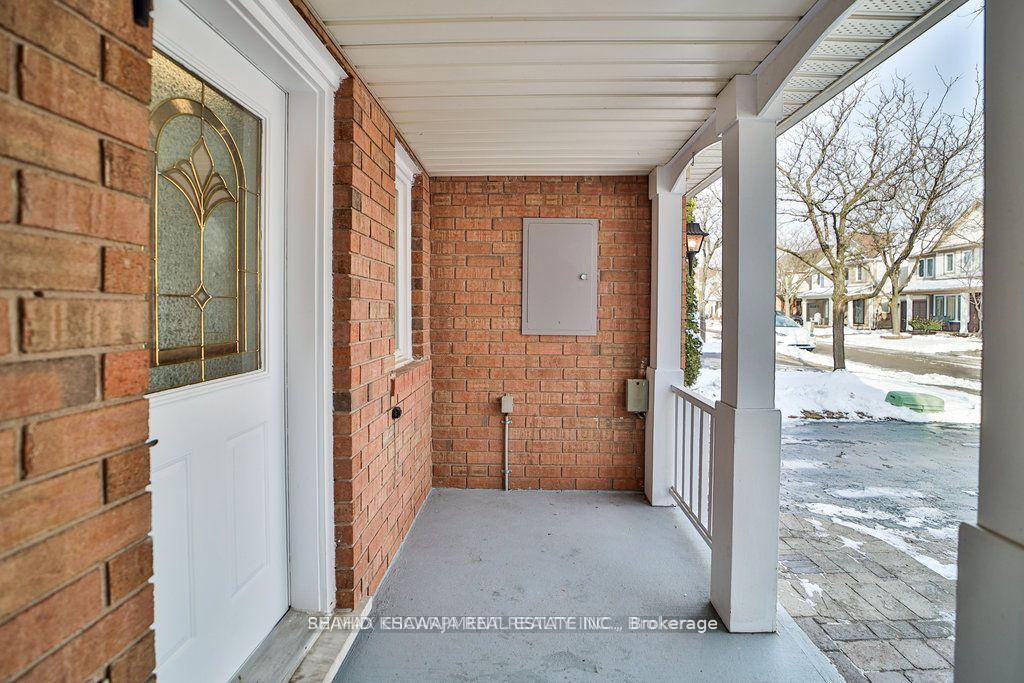
*View Tour* *Fully Upgraded Recently* *Nestled on Quiet Crescent in the sought after Orchard Neighborhood with Lots of $ spent On Upgrades* *Stunning Spacious Home Boasts 3 Beds & 3 Baths With Finished Basement which has Great Potential for Extra Rental income* *This Home Features All the "Must Haves", Starting With Non Share Private Driveway with interlocking walkway & front porch for Extra Sitting, Modern White Oak Wide Plank Vinyl Floors With A New Real Wood Staircase, Smooth Ceiling & LED Pot-lights On The Main Floor.* *Upgraded All Bathrooms with Calcutta Marbles* *Fully Upgraded Kitchen with Modern Sleek Cabinetry, Modern Light Fixtures, Ceiling Fans* *Very Functional Layout with An inviting foyer & walk-in coat closet* *Bright & Airy Open Concept Living Room & Large Window offering the perfect blend of style, comfort & convenience* *Designer Style Chef's Kitchen with Built-in Stainless Steel Appliances, Sleek Modern Cabinetry, Upgraded Countertops & book match Backsplash with Extended Bar for Dine-in & Prepping, Eat-in-kitchen Space with Walk/Out thru Glass Sliding Doors onto Large Deck with Side Patio & Fully Fenced Backyard for Outdoor Entertainment* *Upstairs Hosts A sun drenched space with cathedral ceiling, An oversized master bedroom with its walk in closet and Updated full 3pc Ensuite Offering Glass Stand-Up shower* *Other 2 bedrooms are Generous Sized boasting large closets, big windows* *Upgraded Common Washroom* *Allure of this Home Extends to its Finished basement offering additional living space including a huge family room with Gas fireplace, ideal for A private space for a home office plus tons of storage space.* *The bright, clean interior shows like a Model home Move-in ready and waiting to welcome its new owners* *Private unshared driveway that fits 2 cars + A Car in garage* *located in top-tier school district, Close to 407 403, Go Transit, Bronte Provincial Park & Millcroft Golf Club* *Ideal For Retired People & First Time Home Buyers*
Ask about this home
A HOMEH agent will answer your questions about this home.
Around this home
Daily convenience, out of 100, from the distances below
Schools nearby
School rating, out of 10.
Helpful calculators
Your HOMEH agent

"I would see it this week."