

741 George Street
741 George Street
 See all 46 photos
Property history
Facts and features
- BasementFinished
- Age of home51–99 years
- Water, sewerMunicipal
- HeatingForced air
- Fireplace
- Central air
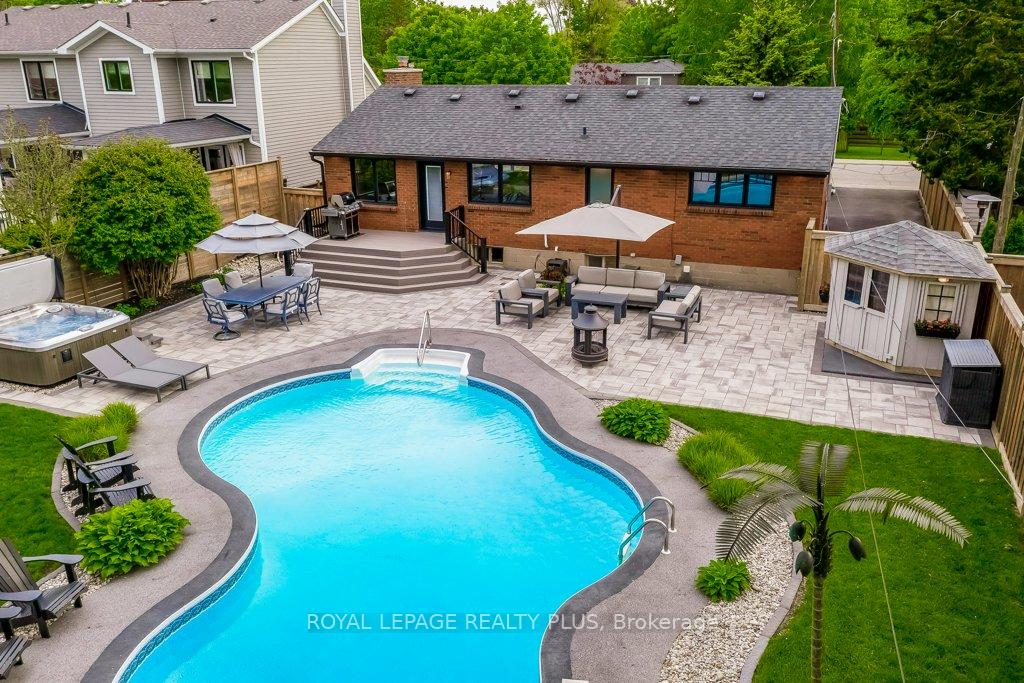
- Inground pool
The homeDetached, Bungalow, Age 51–99 years
- Type: Detached
- Style: Bungalow
- Age: 51–99 years
- Living space: 1,100–1,500 sq ft
- Basement: Full, finished
InsideFireplace Yes, Primary bedroom - main floor, bar fridge, built-in oven, Rooms above ground 10
- Fireplace: Yes
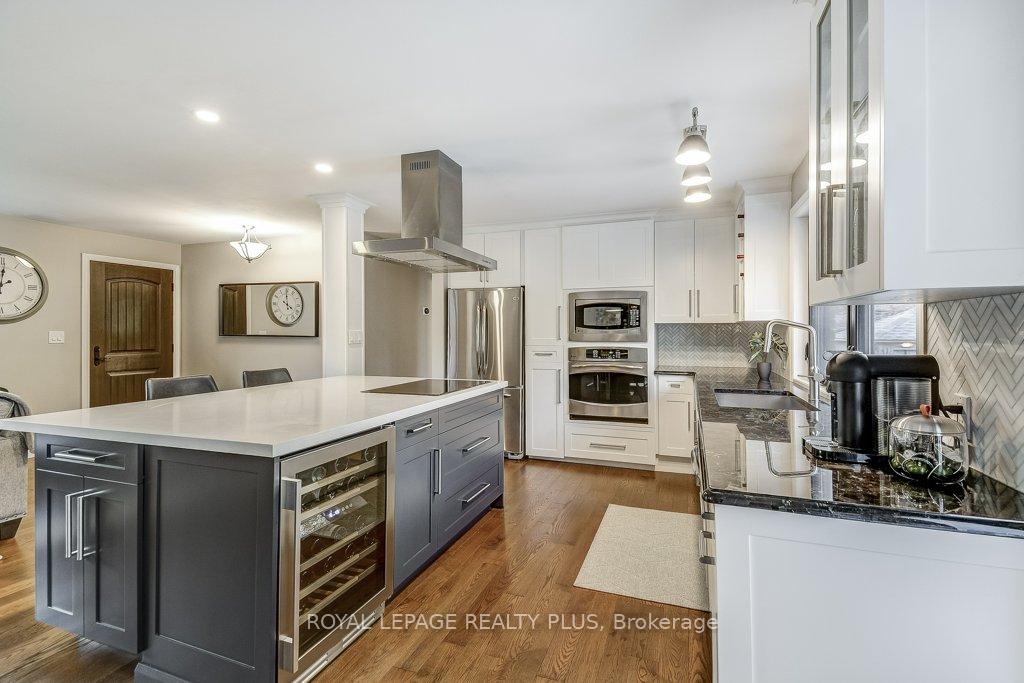
- Features: Primary bedroom - main floor, bar fridge, built-in oven
- Rooms above ground: 10
- Bedrooms: 3 + 1 in the basement
- Bathrooms: 2
- Kitchens: 1
- Family room: Yes
Outside and lotBrick, Asphalt shingle, Concrete
- Exterior: Brick
- Roof: Asphalt shingle
- Foundation: Concrete
- Pool: Inground
- Size: 63 × 136 ft
Parking5 Parking, Private
- Spaces: 5 Parking
- Driveway: Private
Heating, water and powerForced air, gas, Central air, Municipal water
- Heating: Forced air, gas
- Cooling: Central air
- Water: Municipal water
- Sewer: Municipal sewer
Costs and taxesTaxes $6,374 a year, HST included in the price
- Taxes, 2025: $6,374 a year
- HST: HST included in the price
Included in the saleAdditional upgrades include: new electrical panel front porch capping and replaced walkway parking for 5+ cars all windows have been replaced, and soffits, eaves, front and rear doors were redone in the ac was replaced in 2017/2018.on demand hwt (rented) most windows 2015, patio doors and floors 2024. roof approx 15 years
- Included: Additional upgrades include: new electrical panel front porch capping and replaced walkway parking for 5+ cars all windows have been replaced, and soffits, eaves, front and rear doors were redone in the ac was replaced in 2017/2018.on demand hwt (rented) most windows 2015, patio doors and floors 2024. roof approx 15 years
NearbyArts centre, public transit, rec./commun.centre, school
- Close to: Arts centre, public transit, rec./commun.centre, school
Listing detailsW12179136, Sold, May 28, 2025
- MLS® number: W12179136
- Status: Sold
- Listed on: May 28, 2025
- Days on market: 43
- Updated: Jul 10, 2025
- Possession: Flexible
- Occupied by: Owner
- Listing brokerage: ROYAL LEPAGE REALTY PLUS
About this home
741 George Street, Burlington (Brant), ON L7R 2V8
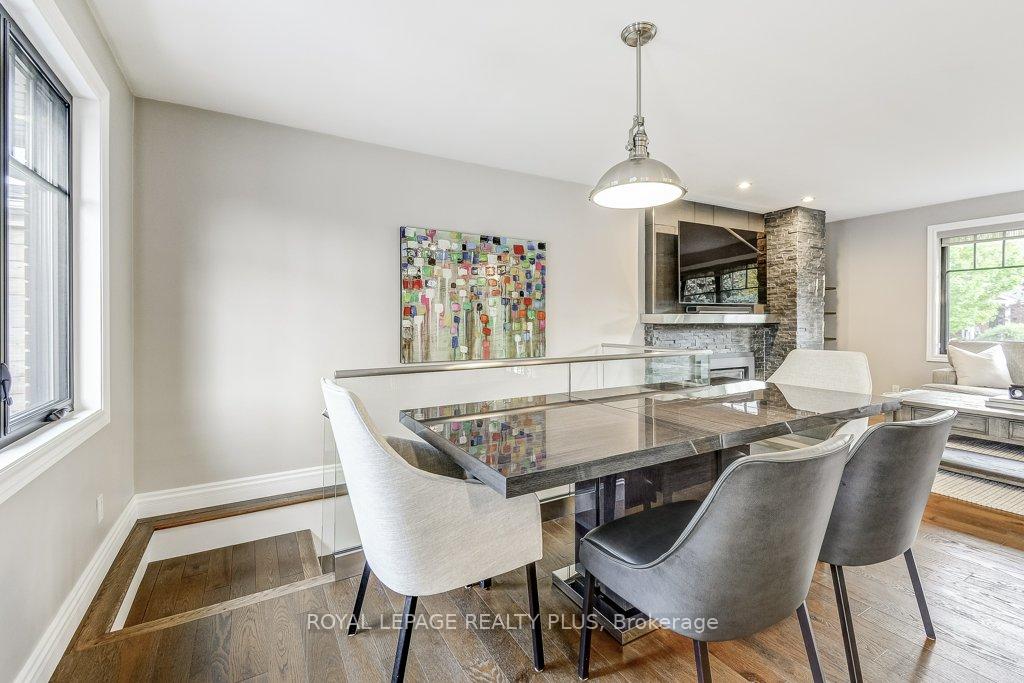
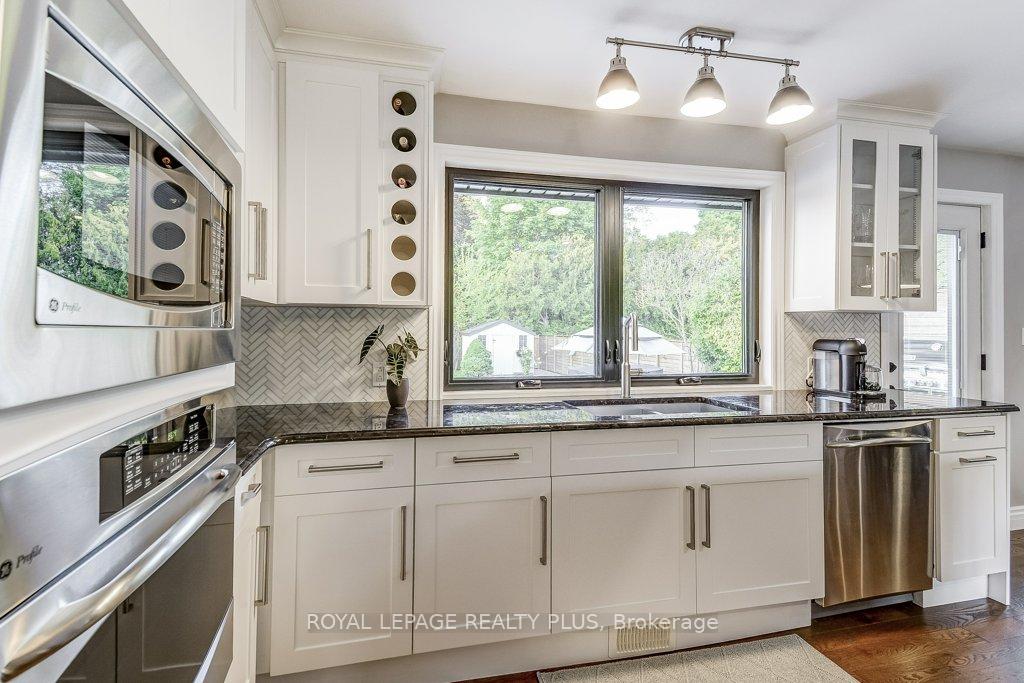
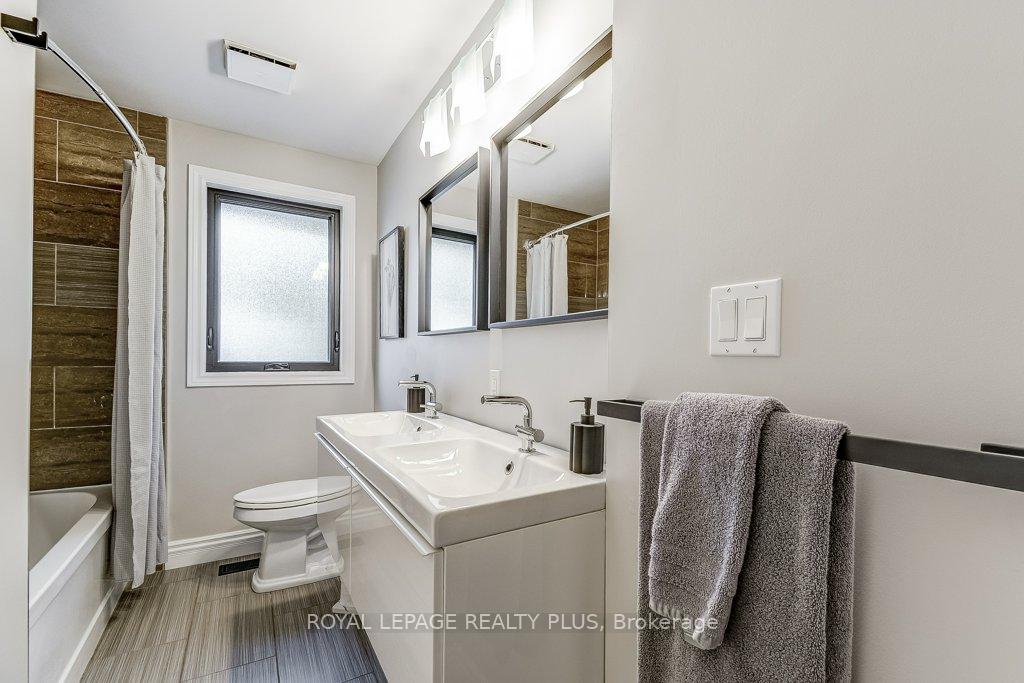
Stunning Renovated bungalow with Pool in South Burlington! Nestled on a massive lot on a picturesque street surrounded by beautiful homes, this completely updated, move-in ready bungalow offers the ideal blend of charm, functionality, and location. Situated in a highly sought-after neighbourhood just a short walk to the lake, downtown, Spencer Smith Park, the Performing Arts Centre, shops, schools, and more! Featuring 3+1 bedrooms, this home has been finished top to bottom with thoughtful renovations throughout. The open-concept main floor is flooded with natural light, showcasing a bright kitchen with updated island (2020), newer cupboards, stainless steel appliances, and a breakfast bar. The spacious living and dining area feature a large bay window, cozy gas fireplace, and hardwood floors, creating a warm and inviting atmosphere. The main-floor primary bedroom offers hardwood flooring and easy access to a modern 5 PC bathroom with oversized porcelain tiles, double sinks, and updated lighting. A beautiful tempered glass staircase leads to the fully finished lower level, complete with an additional bedroom, newer 3-piece bathroom, laundry room, new carpeting-ideal for guests or a private retreat. Step into your private backyard oasis, featuring a professionally landscaped, fully fenced yard with mature pines, a newly expanded interlock patio, composite deck, and a rubberized pool surround (Rubber Roc) for added comfort and safety. Enjoy the saltwater inground pool with newer heater, pump, and filter, plus a hot tub for year-round relaxation. This home offers exceptional comfort, style, and peace of mind. A rare turnkey opportunity one of the most "central" locations in town!
Ask about this home
A HOMEH agent will answer your questions about this home.
Around this home
Daily convenience, out of 100, from the distances below
Schools nearby
School rating, out of 10.
Helpful calculators
Your HOMEH agent

"I would see it this week."