

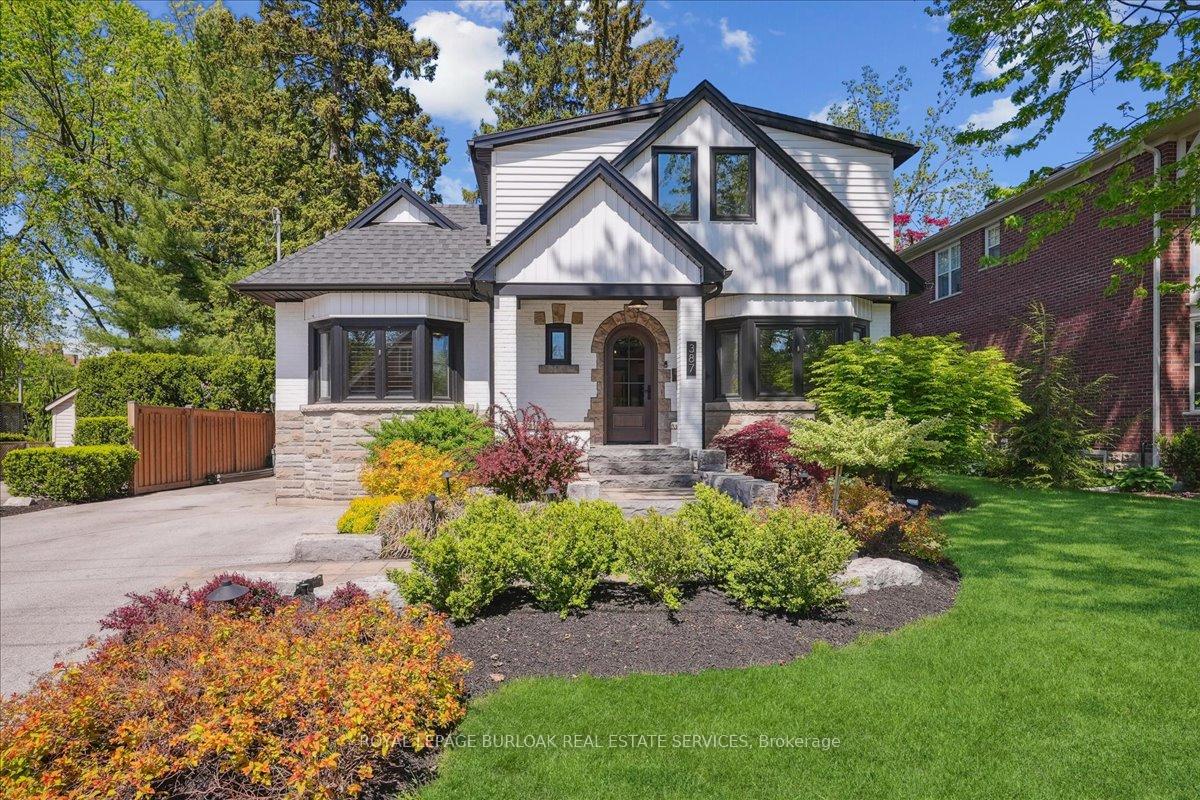
387 Seneca Avenue
387 Seneca Avenue
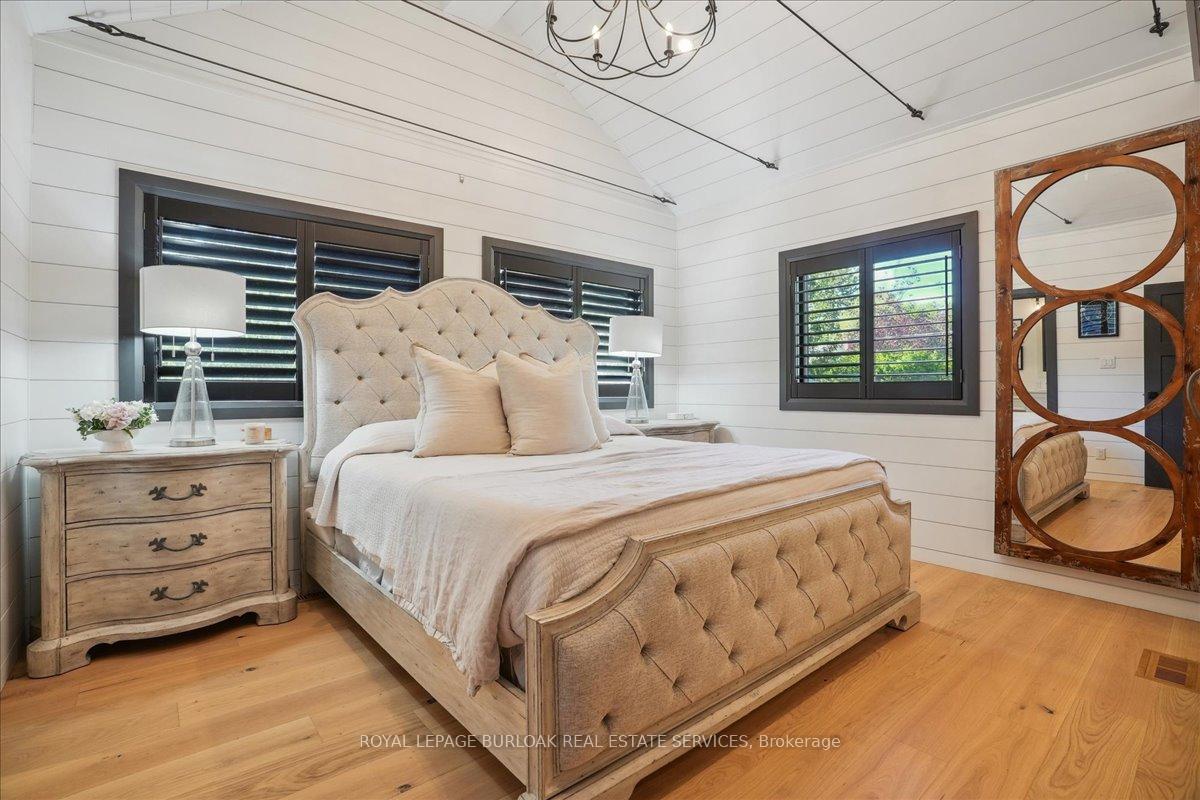 See all 34 photos
Property history
Facts and features
- BasementFinished
- Age of home51–99 years
- Water, sewerMunicipal
- Lot shapeRectangular
- Hardwood floors
- Fireplace
- Central air
- Inground pool
The homeDetached, 2-storey, Age 51–99 years
- Type: Detached
- Style: 2-storey
- Age: 51–99 years
- Living space: 2,000–2,500 sq ft
- Basement: Full, finished
- View: Pool, trees/woods, garden
InsideFireplace Yes, rec room, living room, natural gas, Hardwood, Lower level
- Fireplace: Yes, rec room, living room, natural gas
- Flooring: Hardwood
- Laundry: Lower level
- Features: Air exchanger, bar fridge, carpet free, primary bedroom - main floor, sump pump
- Rooms above ground: 7
- Rooms in the basement: 3
- Bedrooms: 3
- Bathrooms: 4
- Kitchens: 1
- Family room: Yes
Outside and lotBrick, vinyl siding, Asphalt shingle, Concrete block
- Exterior: Brick, vinyl siding
- Roof: Asphalt shingle
- Foundation: Concrete block
- Pool: Inground
- Features: Deck, landscaped, lawn sprinkler system, patio
- Other structures: Fence - full, shed
- Accessibility: Open floor plan
- Size: 60 × 137 ft
- Shape: Rectangular
- Zoning: R3.2
Parking5 Parking, Private double
- Spaces: 5 Parking
- Driveway: Private double
Heating, water and powerForced air, gas, Central air, Municipal water
- Heating: Forced air, gas
- Cooling: Central air
- Water: Municipal water
- Sewer: Municipal sewer
- Natural gas: Yes
- Hydro: Yes
- Cable: Available
- Telephone: Available
Costs and taxesTaxes $9,424 a year, HST No HST, Hot water heater
- Taxes, 2025: $9,424 a year
- HST: No HST
- Rental items: Hot water heater
Included in the saleAll window coverings, all electrical light fixtures, fridge, stove, micro, dishwasher, bar fridge, washer, dryer, pool equipment, custom bench cushions, sprinkler system, Tesla charger.
- Included: All window coverings, all electrical light fixtures, fridge, stove, micro, dishwasher, bar fridge, washer, dryer, pool equipment, custom bench cushions, sprinkler system
- Not included: Tesla charger.
NearbyArts centre, fenced yard, park, rec./commun.centre, school, wooded/treed
- Close to: Arts centre, fenced yard, park, rec./commun.centre, school, wooded/treed
Listing detailsW12179357, Sold, May 28, 2025
- MLS® number: W12179357
- Status: Sold
- Listed on: May 28, 2025
- Days on market: 15
- Updated: Jun 12, 2025
- Possession: Flexible
- Occupied by: Owner
- Listing brokerage: ROYAL LEPAGE BURLOAK REAL ESTATE SERVICES
About this home
387 Seneca Avenue, Burlington (Brant), ON L7R 3A1
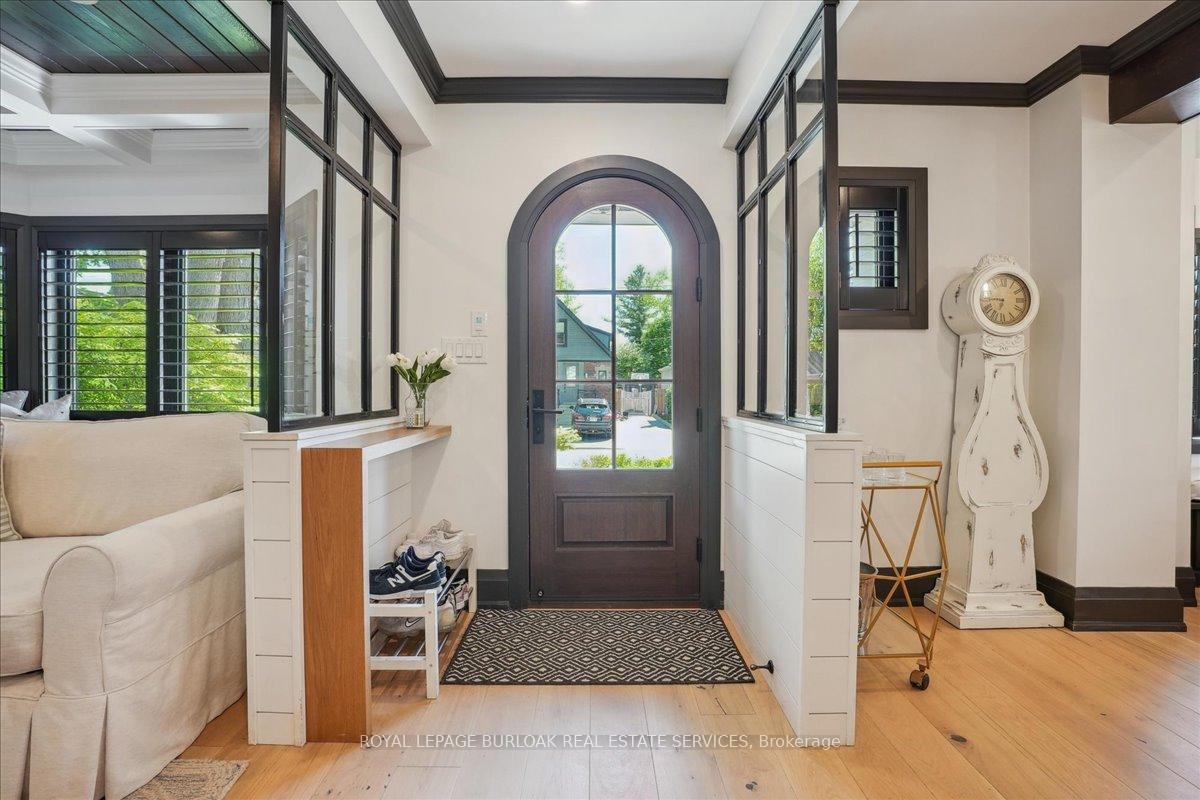
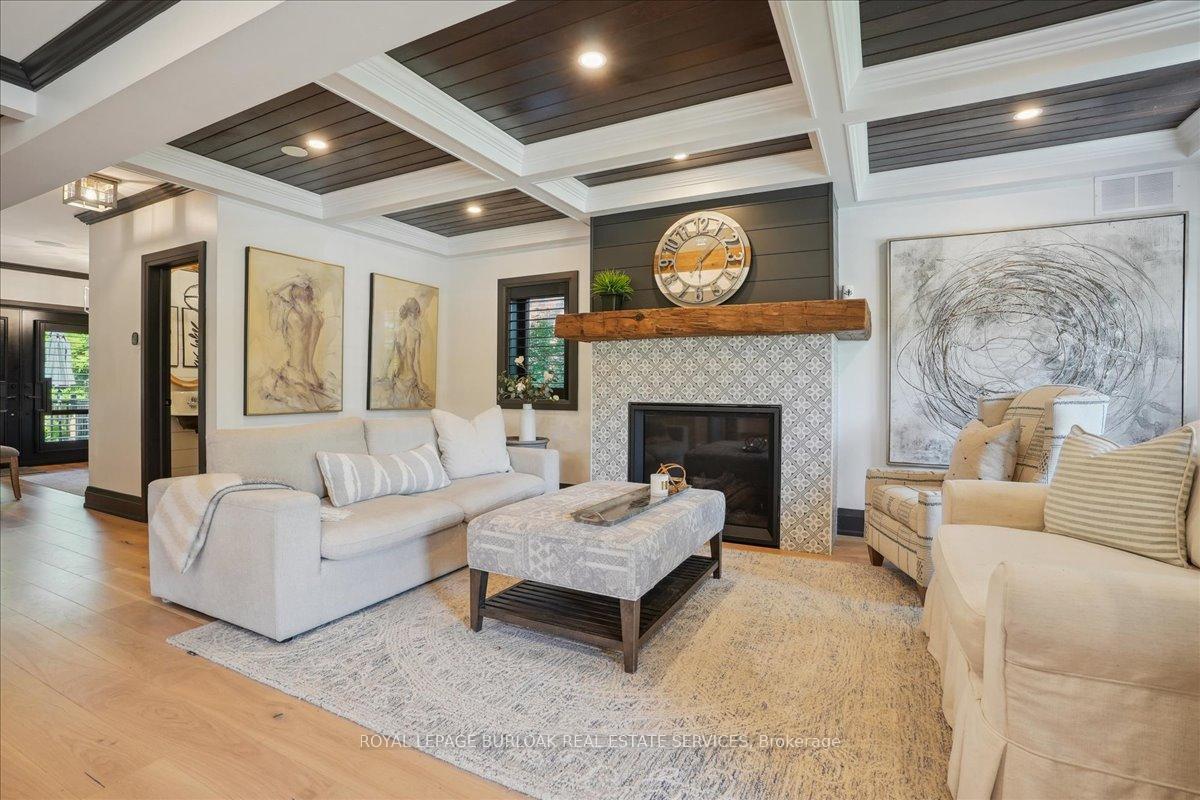
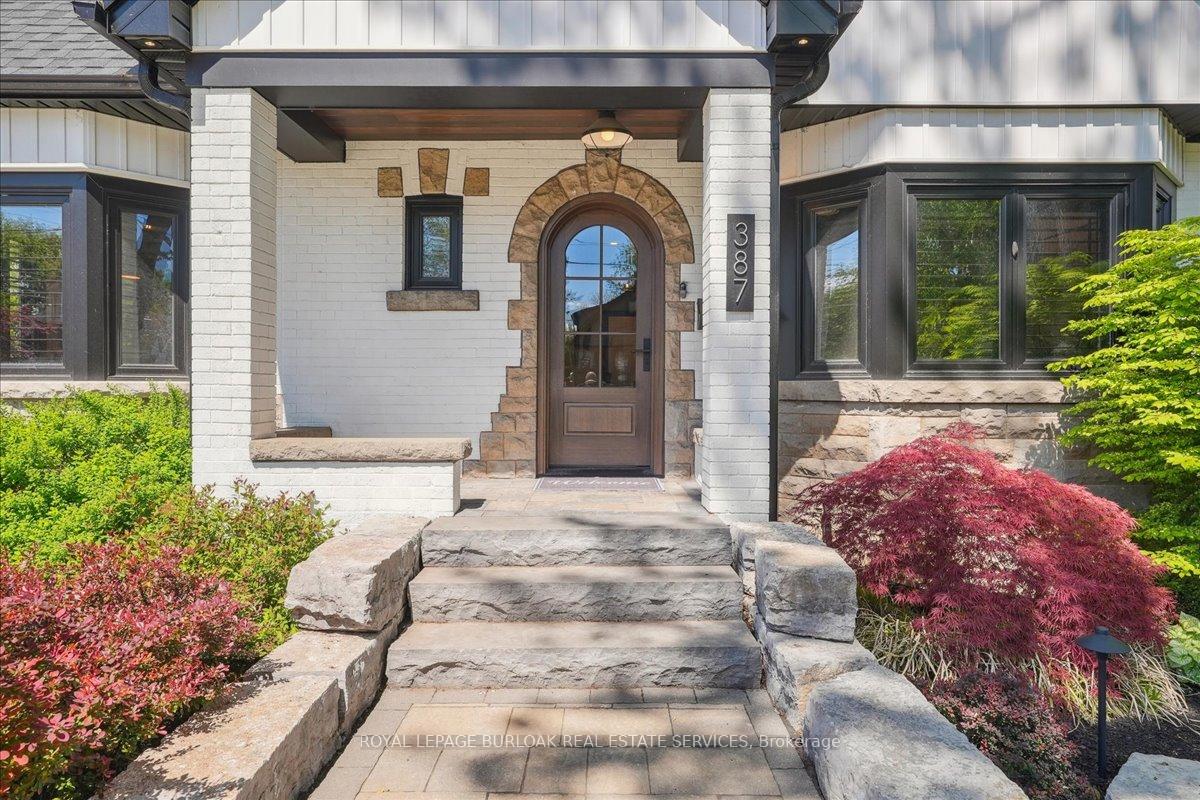
Welcome to 387 Seneca Avean extraordinary, fully renovated home in the heart of Downtown Burlington that effortlessly combines timeless elegance with modern sophistication. Situated on a premium 60 x 137 ft lot on a quiet, tree-lined street, this 3-bed, 3+1-bath home offers over3,000 sq ft of beautifully finished living space & a walkable lifestyle just steps from the lake, parks, schools, shops & restaurants. Every detail has been thoughtfully curated, from the wide-plank white oak hardwood floors & California shutters to the built-in Sonos speakers & designer lighting throughout. The main floor is anchored by an entertainer's dream kitchen featuring new appliances, custom backsplash, copper hardware & built-in bench seating in the dining area, flowing seamlessly into a show stopping living room with gas fireplace, 200-year-oldwood beam mantle & coffered ceiling with black walnut inlay. The vaulted-ceiling primary suite offers a spa-like 4-pc ensuite & walk-in closet, while a stylish home office, one-of-a-kind powder room & functional mudroom with backyard access round out the main level. Upstairs, enjoy a bright, oversized family room with vaulted ceilings, two spacious bedrooms & a newly renovated 4-pc bath. The finished basement includes a rec room, gym, large laundry room & full bathroom perfect for growing families or guests. Step outside to your own backyard retreat, complete with mature trees, inground pool, raised deck, multiple seating areas, irrigation system & beautifully landscaped gardens. Truly a one-of-a-kind home in one of Burlington's most coveted neighbourhoods where luxury, location & lifestyle meet.
Ask about this home
A HOMEH agent will answer your questions about this home.
Around this home
Daily convenience, out of 100, from the distances below
Schools nearby
School rating, out of 10.
Helpful calculators
Your HOMEH agent

"I would see it this week."