

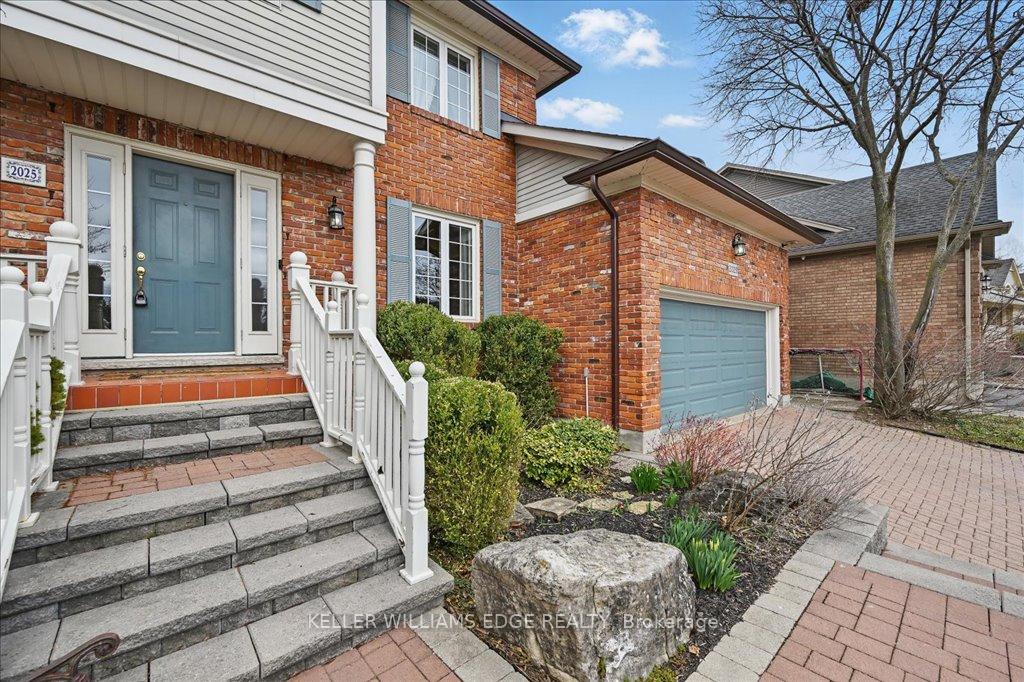
2025 Foster Court
2025 Foster Court
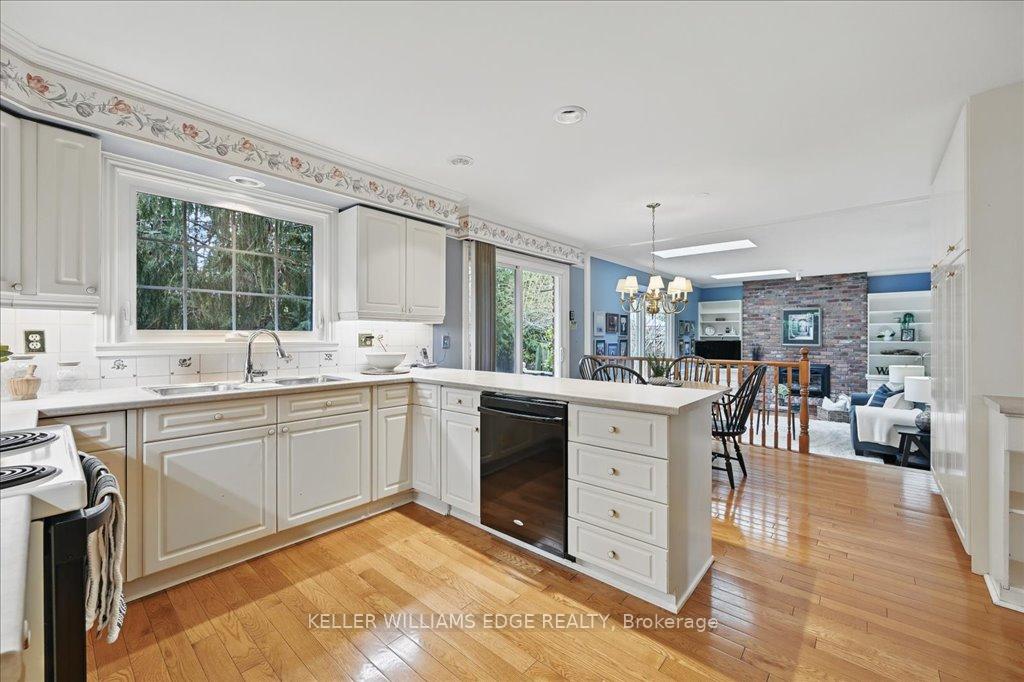 See all 47 photos
Property history
Facts and features
- BasementFinished
- Age of home31–50 years
- Water, sewerMunicipal
- Lot shapeIrregular
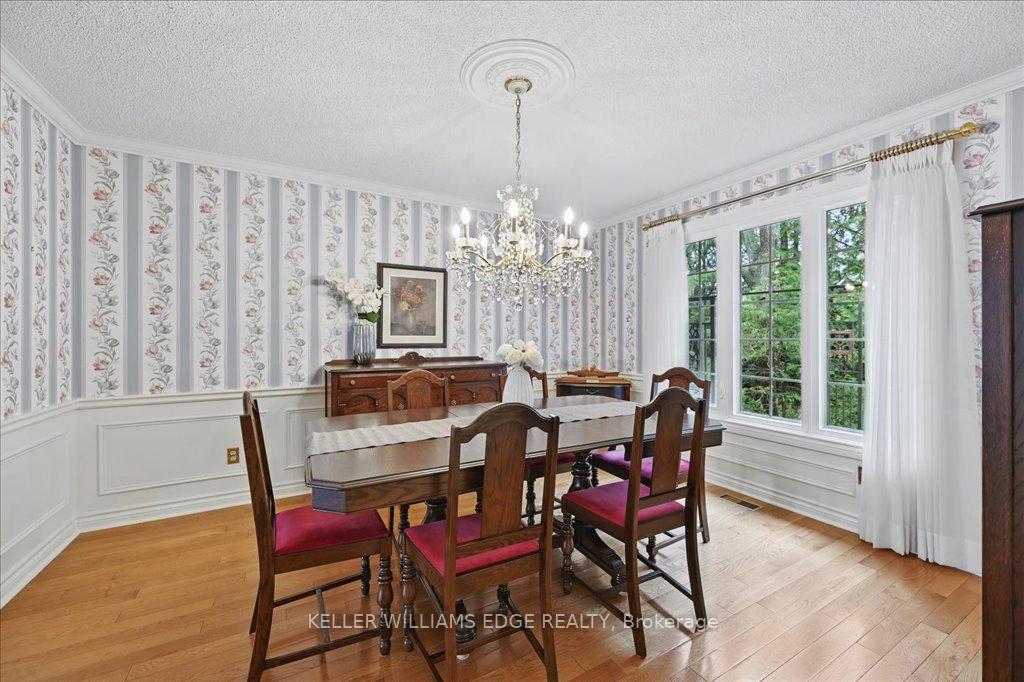
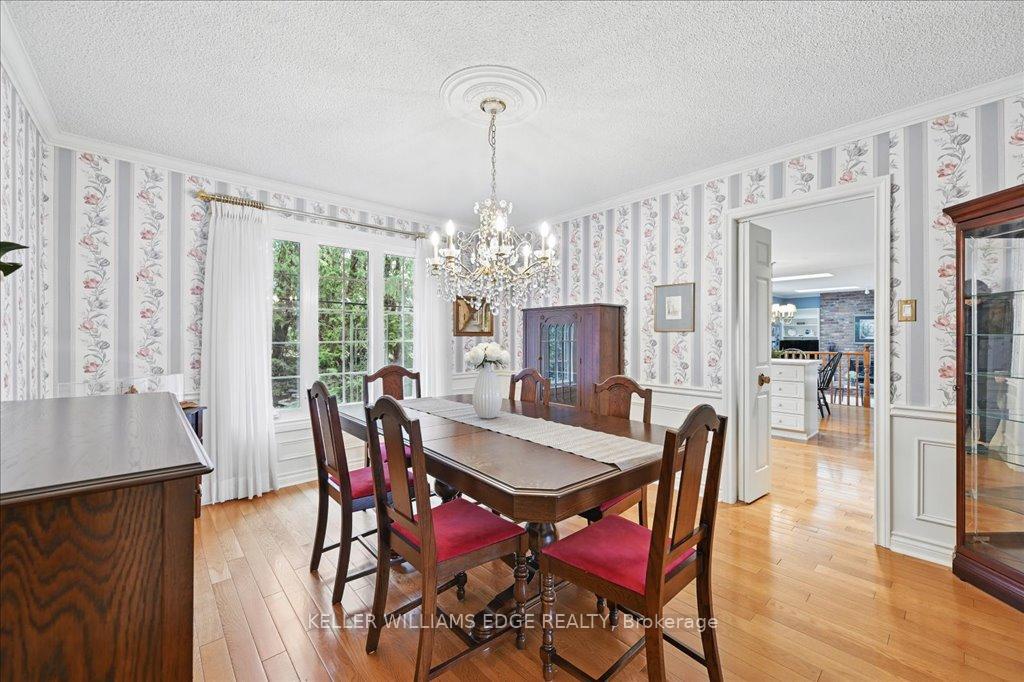
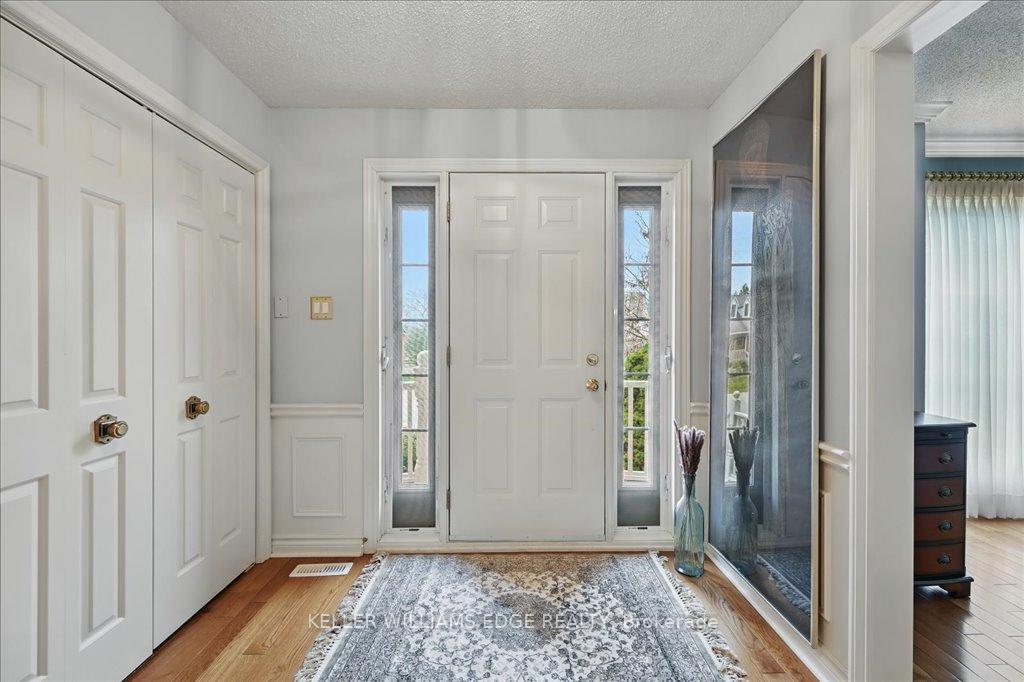
- Hardwood floors
- Central air
The homeDetached, 2-storey, Age 31–50 years
- Type: Detached
- Style: 2-storey
- Age: 31–50 years
- Living space: 2,500–3,000 sq ft
- Basement: Full, finished
InsideHardwood, Vinyl, Main level, Auto garage door remote, central vacuum, water heater owned
- Flooring: Hardwood, Vinyl
- Laundry: Main level
- Features: Auto garage door remote, central vacuum, water heater owned
- Rooms above ground: 9
- Bedrooms: 4
- Bathrooms: 4
- Kitchens: 1
- Family room: Yes
Outside and lotBrick, metal/steel siding, Asphalt shingle, Poured concrete
- Exterior: Brick, metal/steel siding
- Roof: Asphalt shingle
- Foundation: Poured concrete
- Features: Paved yard, landscaped, privacy, recreational area, year round living
- Size: 48.1 × 101.71 ft
- Shape: Irregular
Parking2 Garage, Attached, Inside entry, private double
- Spaces: 2 Garage
- Garage: Attached
- Driveway: Inside entry, private double
Heating, water and powerForced air, gas, Central air, Municipal water
- Heating: Forced air, gas
- Cooling: Central air
- Water: Municipal water
- Sewer: Municipal sewer
Costs and taxesTaxes $7,538 a year, HST included in the price, Rental items None
- Taxes, 2024: $7,538 a year
- HST: HST included in the price
- Rental items: None
Included in the saleCentral vac, dishwasher, dryer, garage door opener, range hood, refrigerator, stove, washer, window coverings, elfs, agdo, shed, c/vac-as-is, desk in basement, Fridge, freezer and bar fridge in basement
- Included: Central vac, dishwasher, dryer, garage door opener, range hood, refrigerator, stove, washer, window coverings, elfs, agdo, shed, c/vac-as-is, desk in basement
- Not included: Fridge, freezer and bar fridge in basement
NearbyGolf, park, public transit, rec./commun.centre, school, library
- Close to: Golf, park, public transit, rec./commun.centre, school, library
Listing detailsW12233770, Sold, Jun 19, 2025
- MLS® number: W12233770
- Status: Sold
- Listed on: Jun 19, 2025
- Days on market: 25
- Updated: Jul 14, 2025
- Possession: 30-59 days
- Occupied by: Owner
- Listing brokerage: KELLER WILLIAMS EDGE REALTY
About this home
2025 Foster Court, Burlington (Brant Hills), ON L7P 4P4
Welcome to this lovingly maintained "Branthaven" family home in one of the area's most desirable neighbourhoods. Offering over 3,000 sq ft of finished space, it features 4 spacious bedrooms, 3.5 baths, and a versatile layout perfect for everyday living and entertaining. Thoughtful details like hardwood floors, crown moulding, skylights, and custom built-ins create a warm, elegant atmosphere. The main floor includes a bright office, formal living/dining rooms, and a generous eat-in kitchen with walk-out to a private deck and park views. A cozy sunken family room with a gas fireplace invites you to relax. Upstairs, the primary suite offers a peaceful retreat with a reading nook, dual closets, and a spa-like ensuite. The finished lower level includes a large rec room, guest/den space with semi-ensuite, and a workshop. With a landscaped yard, updated windows, interlock driveway, and parking for four, this home is move-in ready. Just steps to parks, trails, schools, and community amenities, it's a perfect blend of comfort, space, and location.
Ask about this home
A HOMEH agent will answer your questions about this home.
Around this home
Daily convenience, out of 100, from the distances below
Schools nearby
School rating, out of 10.
Helpful calculators
Your HOMEH agent

"I would see it this week."