

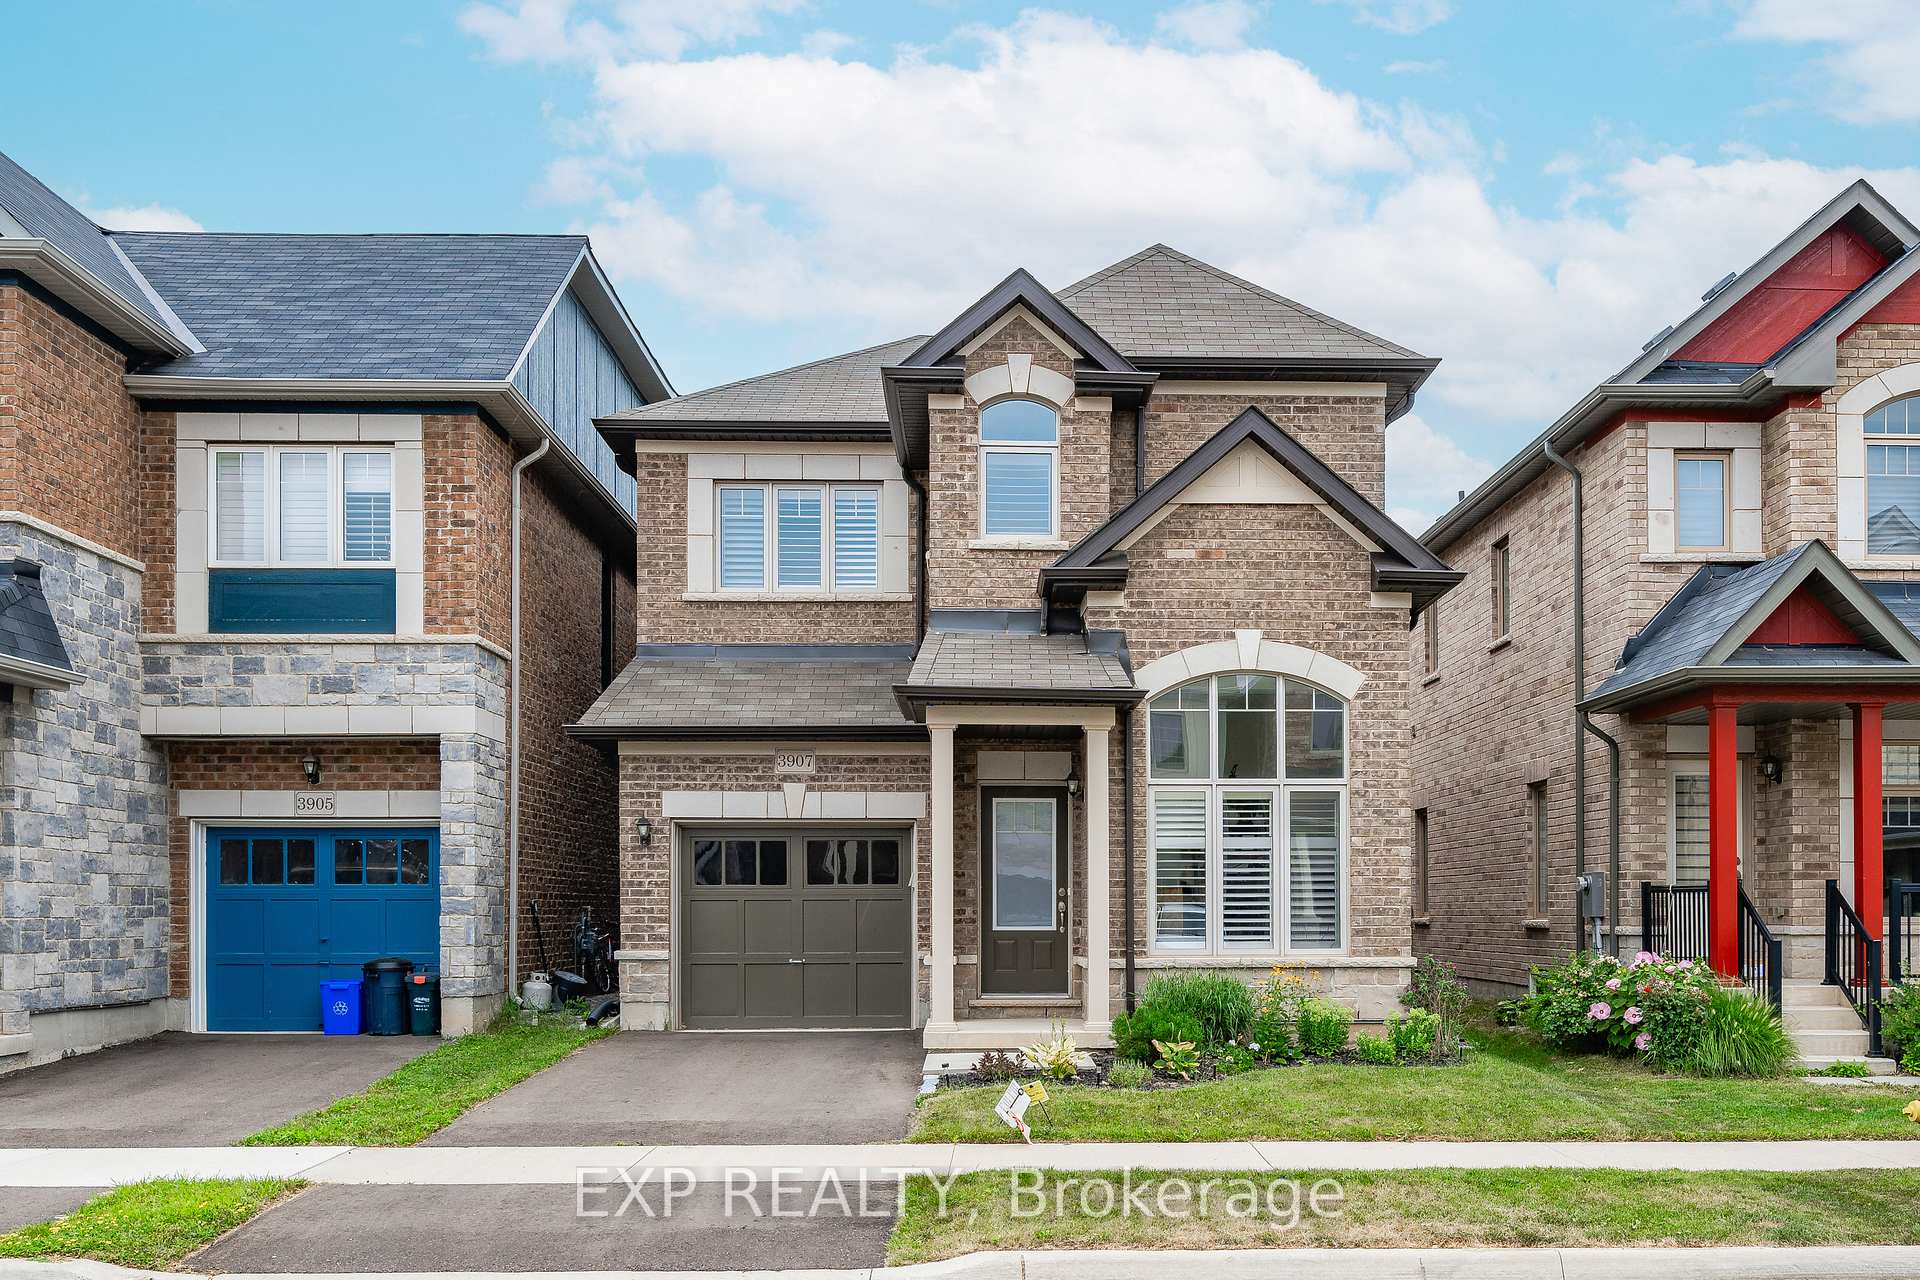
3907 Tufgar Crescent
3907 Tufgar Crescent
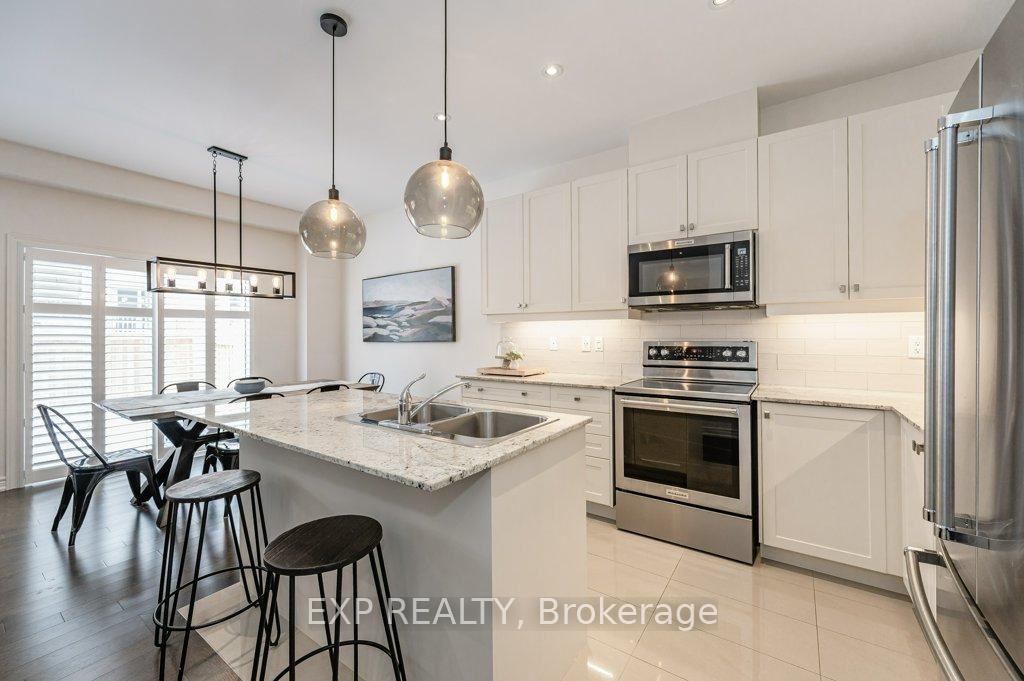
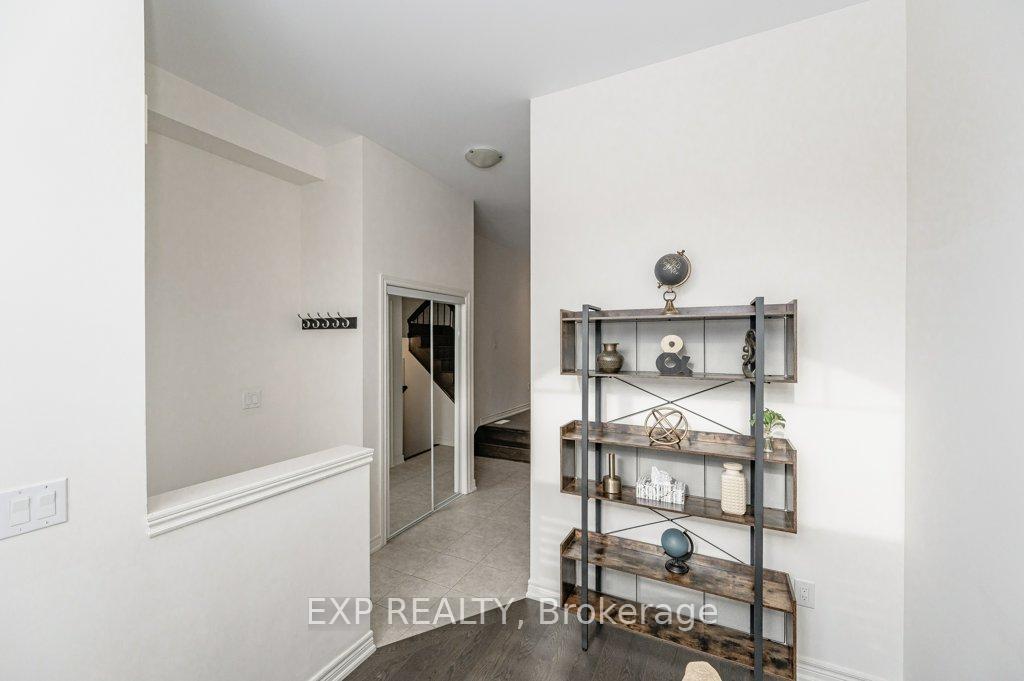
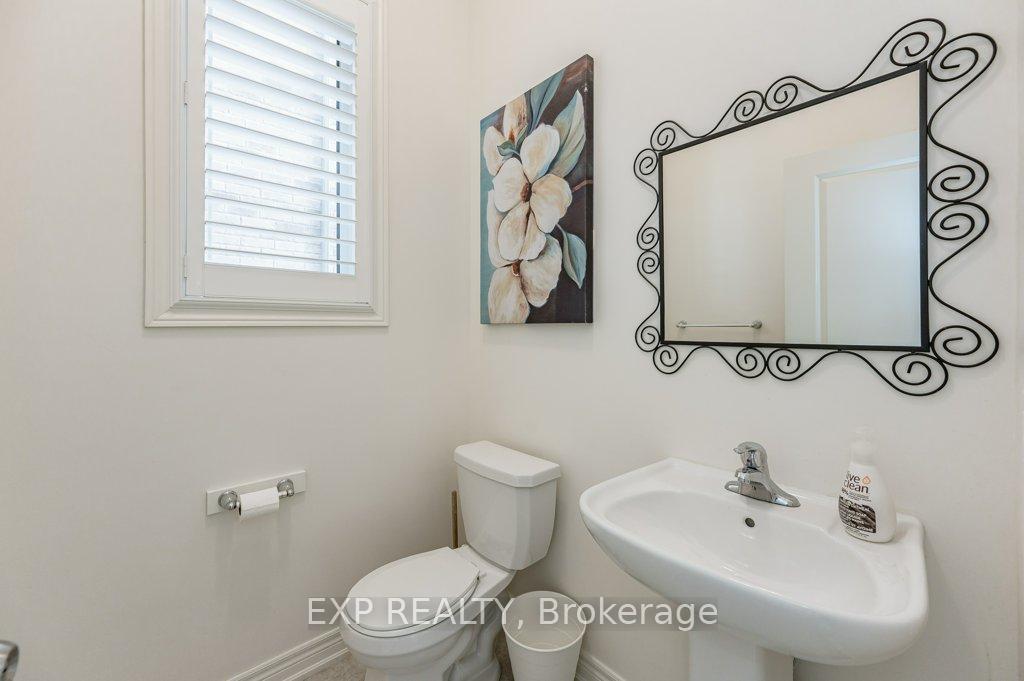
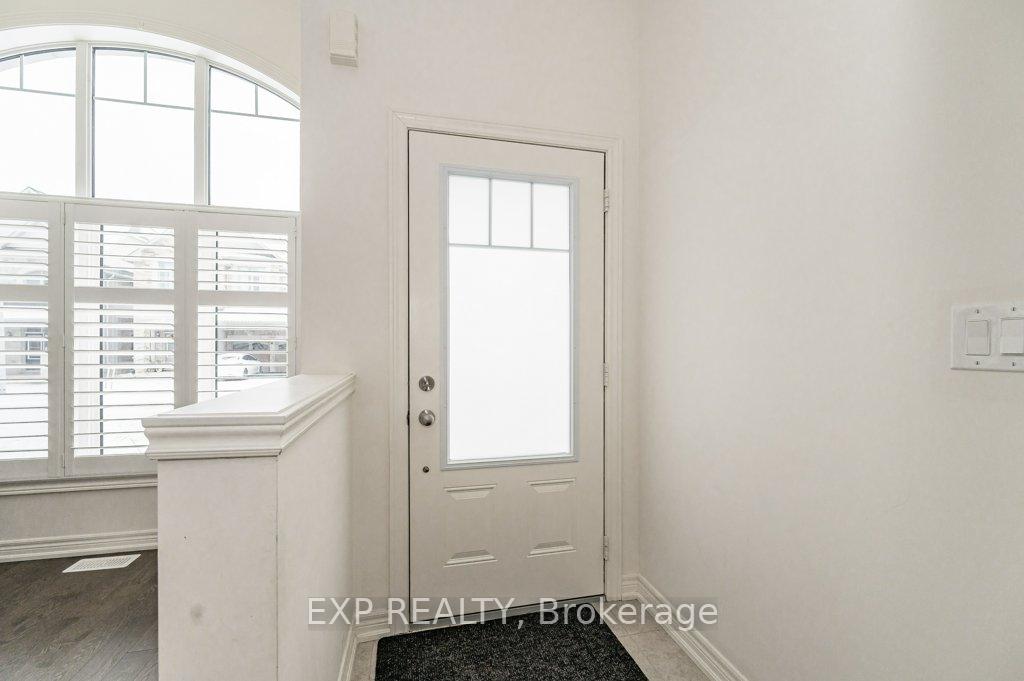 See all 35 photos
Property history
Facts and features
- BasementUnfinished
- Age of home6–15 years
- Water, sewerMunicipal
- Lot shapeRectangular
- Fireplace
- Central air
The homeDetached, 2-storey, Age 6–15 years
- Type: Detached
- Style: 2-storey
- Age: 6–15 years
- Living space: 1,500–2,000 sq ft
- Basement: Full, unfinished
- Waterfront: None
InsideFireplace Yes, natural gas, freestanding, Upper level, Auto garage door remote, erv/hrv, sump pump, water heater owned
- Fireplace: Yes, natural gas, freestanding
- Laundry: Upper level
- Features: Auto garage door remote, erv/hrv, sump pump, water heater owned
- Security: Carbon monoxide detectors, smoke detector
- Rooms above ground: 9
- Bedrooms: 3
- Bathrooms: 3
- Kitchens: 1
Outside and lotBrick, stucco (plaster), Asphalt shingle, Poured concrete
- Exterior: Brick, stucco (plaster)
- Roof: Asphalt shingle
- Foundation: Poured concrete
- Features: Patio
- Size: 31.04 × 85.39 ft
- Shape: Rectangular
- Zoning: RAL2
Parking1 Garage, Built-in, Private
- Spaces: 1 Garage
- Garage: Built-in
- Driveway: Private
Heating, water and powerForced air, gas, Central air, Municipal water
- Heating: Forced air, gas
- Cooling: Central air
- Water: Municipal water
- Sewer: Municipal sewer
Costs and taxesTaxes $6,043 a year, HST included in the price, Rental items None
- Taxes, 2025: $6,043 a year
- HST: HST included in the price
- Rental items: None
Included in the saleSs fridge, ss stove, ss dishwasher, ss atr microwave, washer & dryer, existing light fixtures and all exiting window coverings., All furniture and staging items
- Included: Ss fridge, ss stove, ss dishwasher, ss atr microwave, washer & dryer, existing light fixtures and all exiting window coverings.
- Not included: All furniture and staging items
NearbyFenced yard, hospital, library, park, place of worship, rec./commun.centre
- Close to: Fenced yard, hospital, library, park, place of worship, rec./commun.centre
Listing detailsW12241252, Sold, Jun 24, 2025
- MLS® number: W12241252
- Status: Sold
- Listed on: Jun 24, 2025
- Days on market: 18
- Updated: Jul 12, 2025
- Possession: Immediate
- Occupied by: Vacant
- Listing brokerage: eXp Realty
About this home
3907 Tufgar Crescent, Burlington (Alton), ON L7M 1N7
Welcome to this beautiful detached 2-storey brick home built by Sundial Homes in 2019, perfectly situated for modern family living and commuter convenience. Located just minutes from the 407, 403, QEW, and both Appleby and Burlington GO Train stations, this home offers exceptional access to the GTA while nestled in a quiet, family-friendly neighbourhood.Step inside to find quality upgrades throughout, including engineered hardwood floors on most of the main level, a stylish oak staircase, pot lights in the living room, and 9-foot ceilings that enhance the feeling of space and light. California shutters adorn every window, adding a touch of elegance and privacy.The heart of the home features a bright and open living area that flows seamlessly to the spacious, fully fenced backyardperfect for entertaining or relaxing outdoors. Upstairs, the primary suite offers a generous walk-in closet and a private ensuite. Two additional bedrooms, a 4-piece bath, and a convenient second-floor laundry room complete the upper level.With a 200-amp electrical panel and an unfinished basement featuring a rough-in for a future bathroom, theres plenty of potential to expand your living space. This is a rare opportunity to own a stylish, move-in-ready home in an unbeatable location.
Ask about this home
A HOMEH agent will answer your questions about this home.
Around this home
Daily convenience, out of 100, from the distances below
Schools nearby
School rating, out of 10.
Helpful calculators
Your HOMEH agent

"I would see it this week."