

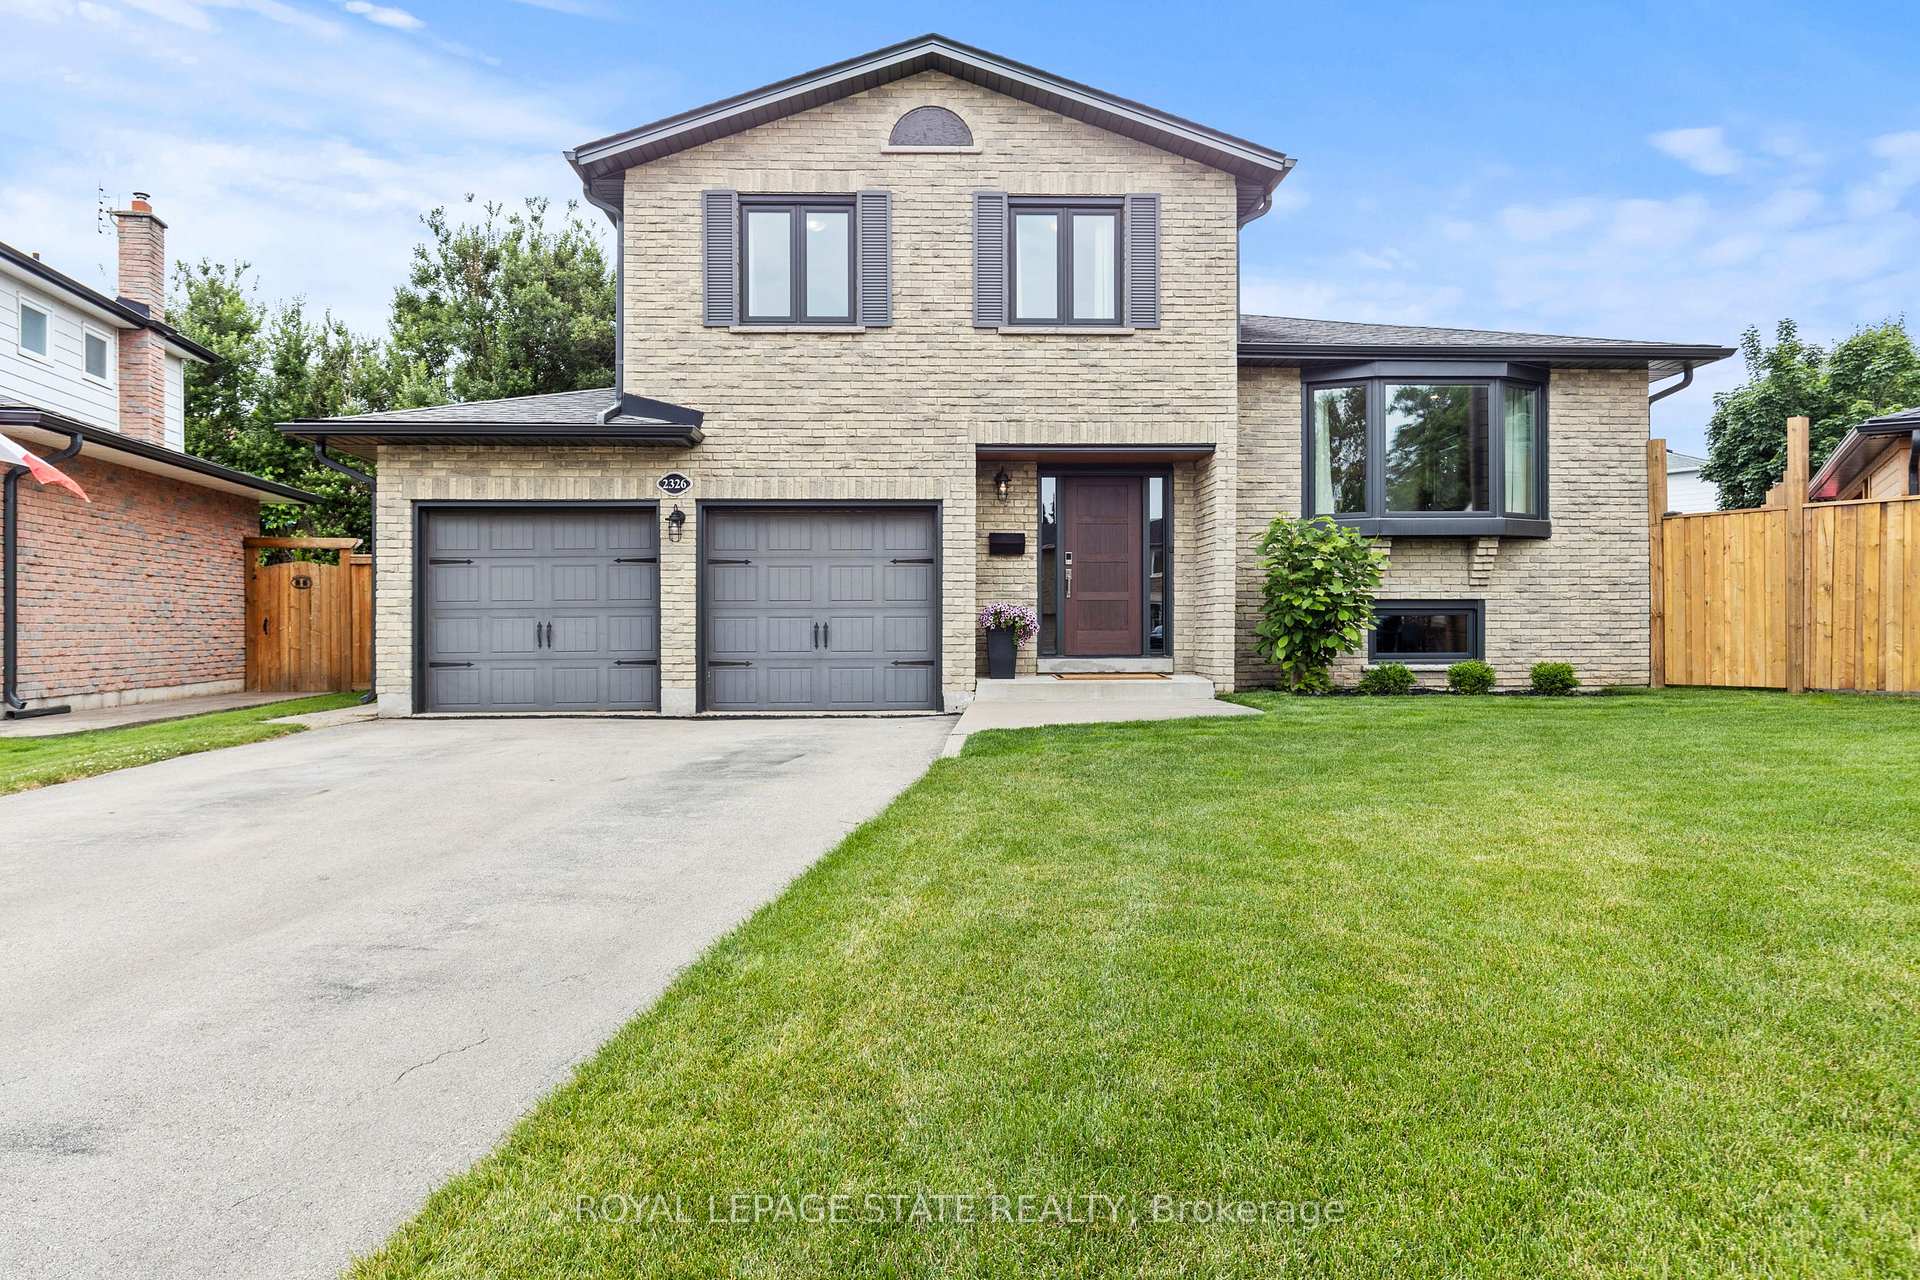
2326 Tintagel Lane
2326 Tintagel Lane
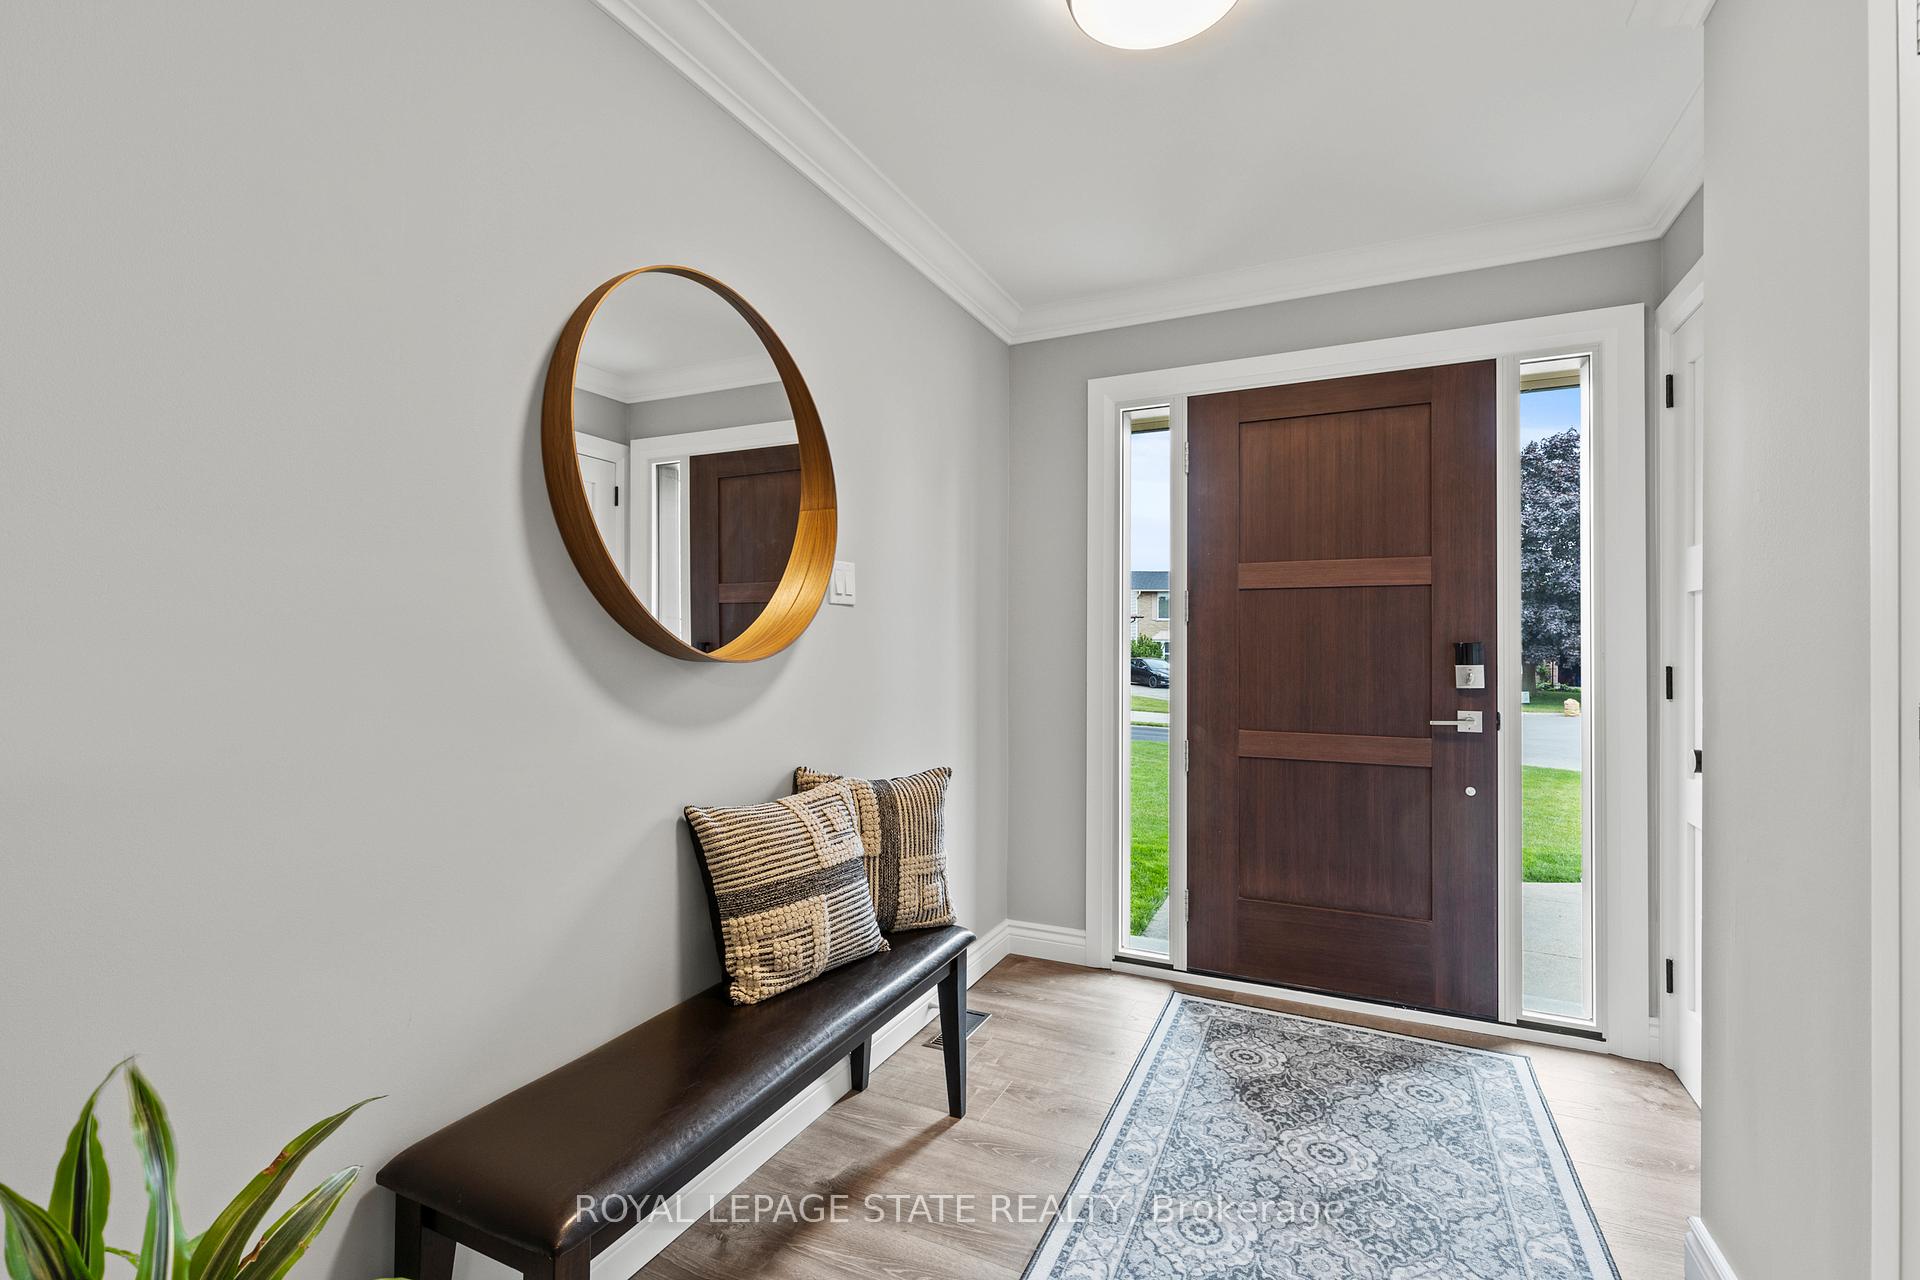 See all 47 photos
Property history
Facts and features
- BasementPart finished
- Age of home31–50 years
- Water, sewerMunicipal
- Lot shapeIrregular
- Fireplace
- Central air
- Inground pool
The homeDetached, Sidesplit 4, Age 31–50 years
- Type: Detached
- Style: Sidesplit 4
- Age: 31–50 years
- Living space: 1,500–2,000 sq ft
- Basement: Finished, partially finished
InsideFireplace Yes, natural gas, Lower level, Auto garage door remote, carpet free, sump pump, water heater
- Fireplace: Yes, natural gas
- Laundry: Lower level
- Features: Auto garage door remote, carpet free, sump pump, water heater
- Rooms above ground: 7
- Bedrooms: 3
- Bathrooms: 3
- Kitchens: 1
- Family room: Yes
Outside and lotBrick, vinyl siding, Asphalt shingle, Poured concrete
- Exterior: Brick, vinyl siding
- Roof: Asphalt shingle
- Foundation: Poured concrete
- Pool: Inground
- Features: Hot tub, landscaped, patio
- Other structures: Fence - full, garden shed, shed
- Size: 31.03 × 87.69 ft
- Shape: Irregular
- Zoning: R3.2
Parking2 Garage, Attached, Private double
- Spaces: 2 Garage
- Garage: Attached
- Driveway: Private double
Heating, water and powerForced air, gas, Central air, Municipal water
- Heating: Forced air, gas
- Cooling: Central air
- Water: Municipal water
- Sewer: Municipal sewer
- Natural gas: Yes
- Hydro: Yes
- Cable: Yes
- Telephone: Yes
Costs and taxesTaxes $5,683 a year, HST included in the price, Water heater
- Taxes, 2025: $5,683 a year
- HST: HST included in the price
- Rental items: Water heater
- Under contract: Hot water tank-gas
Included in the saleFridge, stove, bi microwave, all elfs, all window coverings, hot tub and equipment, pool and equipment, gazebo, agdo and remotes, gas bbq, Kegarator bar fridge, paddles in boy's bedroom, gas fireplace in gazebo
- Included: Fridge, stove, bi microwave, all elfs, all window coverings, hot tub and equipment, pool and equipment, gazebo, agdo and remotes, gas bbq
- Not included: Kegarator bar fridge, paddles in boy's bedroom, gas fireplace in gazebo
NearbyCul de sac/dead end, fenced yard, level, park, place of worship, public transit
- Close to: Cul de sac/dead end, fenced yard, level, park, place of worship, public transit
Listing detailsW12257457, Sold, Jul 2, 2025
- MLS® number: W12257457
- Status: Sold
- Listed on: Jul 2, 2025
- Days on market: 10
- Updated: Jul 12, 2025
- Possession: Flexible
- Occupied by: Owner
- Listing brokerage: ROYAL LEPAGE STATE REALTY
About this home
2326 Tintagel Lane, Burlington (Brant Hills), ON L7P 4K4
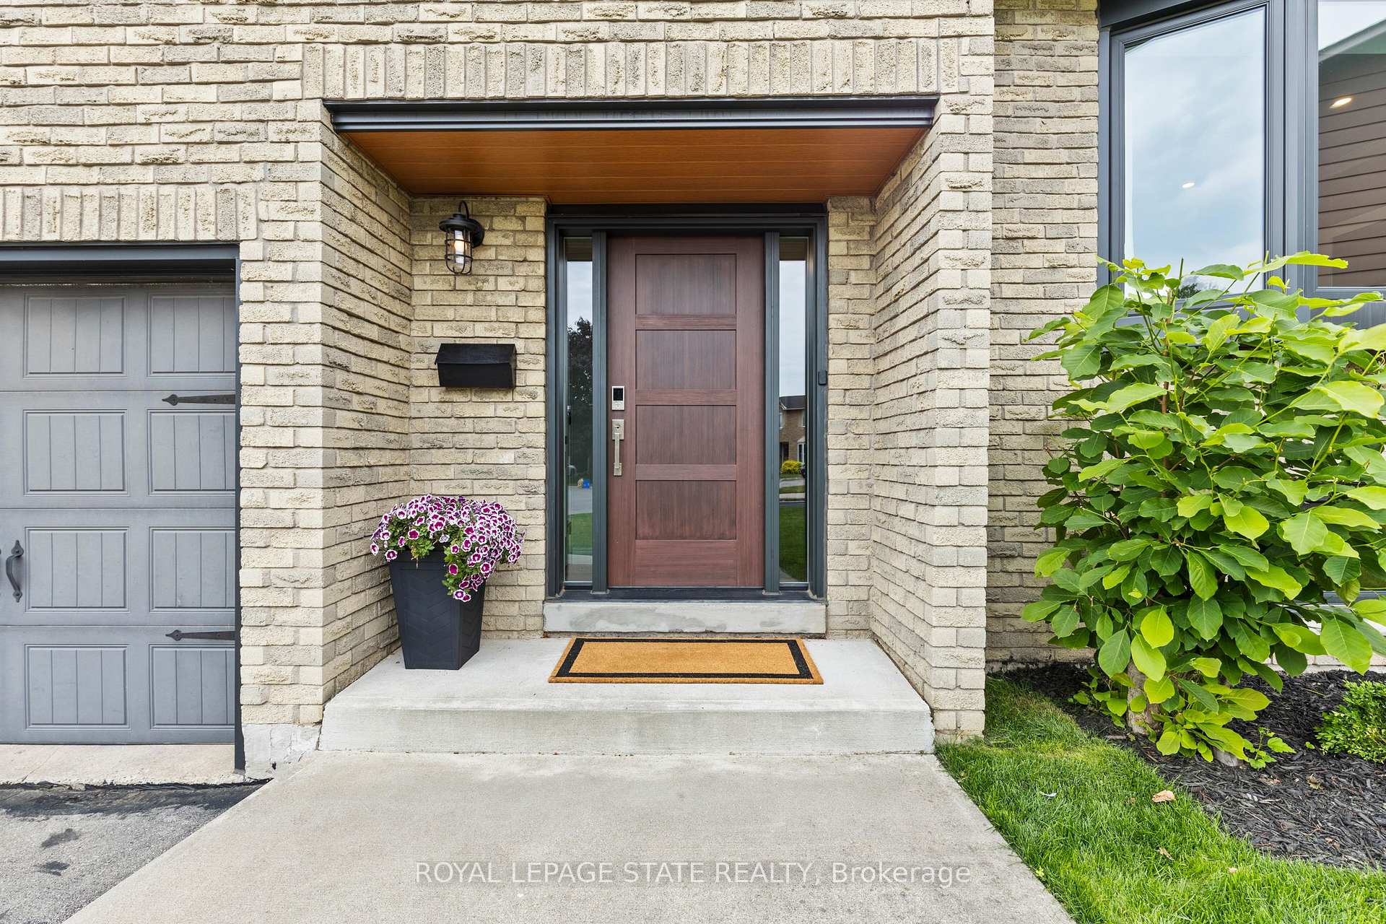
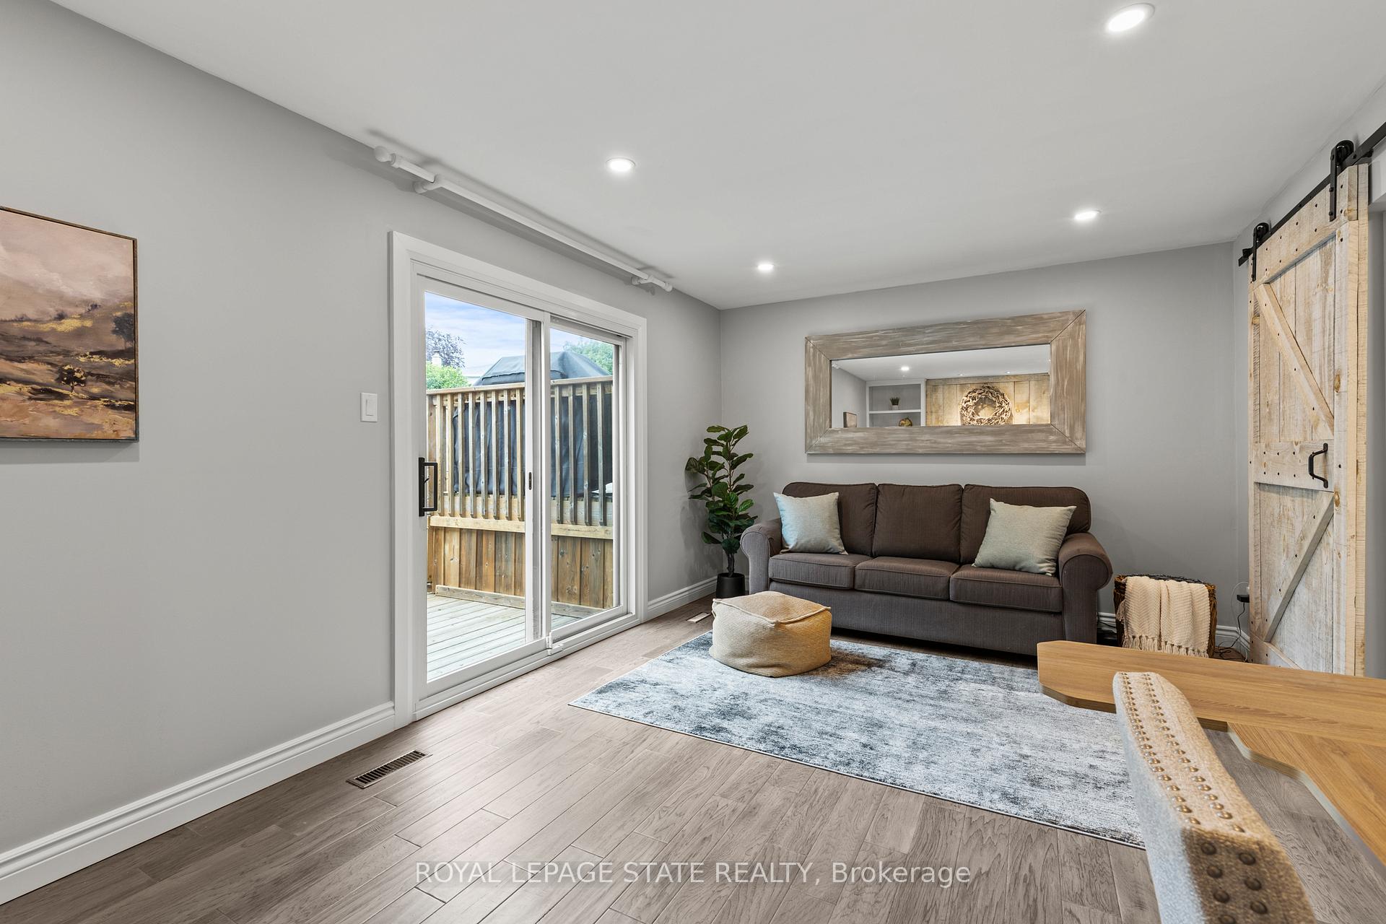
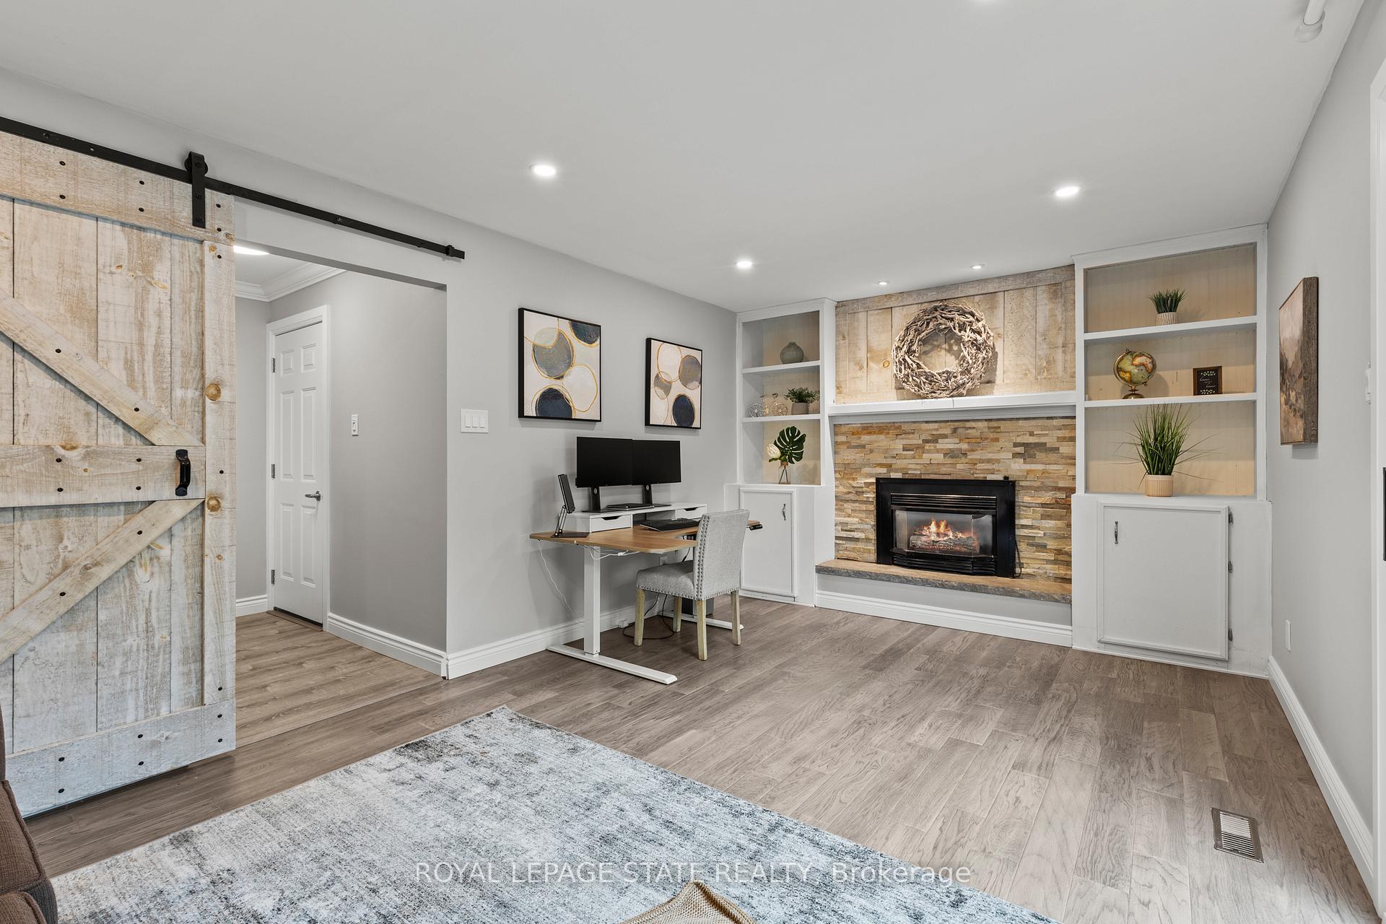
Welcome to your next home sweet home! This gorgeously updated side-split property offers sleek curb appeal with updated garage doors, front door, and windows. This modern and bright home features three bedrooms and two-and-a-half bathrooms, all located on a quiet, family-friendly court. You'll be just minutes away from all amenities and highway access. The stunning irregular lot boasts the ultimate backyard oasis, complete with an inground pool, hot tub, patio, gazebo, multiple lounging areas, and 2 sheds with hydro, perfect for setting up your own outdoor bar area or outdoor kitchen! There's also a grassy area for kids and pets, and a spacious driveway with room for four cars, in addition to the double garage. As you step inside, you'll immediately appreciate the inviting floor plan, tastefully painted walls, and stylish renovations. The updated eat-in kitchen is a highlight, featuring a large island with a breakfast nook, built-in display cabinetry, and a sliding door that provides direct access to your backyard oasis. You'll find attractive hardwood flooring mostly throughout the home, and loads more updates. The main floor includes a comfortable & bright living room, while the entry level offers a family room with a gas fireplace and sliding door access to the patio. The basement features a spacious rec room, providing ample space for the whole family to enjoy. you'll discover a lovely primary bedroom with a modernly updated walk-in closet and ensuite bathroom, along with two additional bedrooms and another beautifully updated bathroom. Gorgeously updated through-out, don't miss your chance to own this stunning home with the backyard oasis your family has been waiting for!
Ask about this home
A HOMEH agent will answer your questions about this home.
Around this home
Daily convenience, out of 100, from the distances below
Schools nearby
School rating, out of 10.
Helpful calculators
Your HOMEH agent

"I would see it this week."