

5455 Randolph Crescent
5455 Randolph Crescent
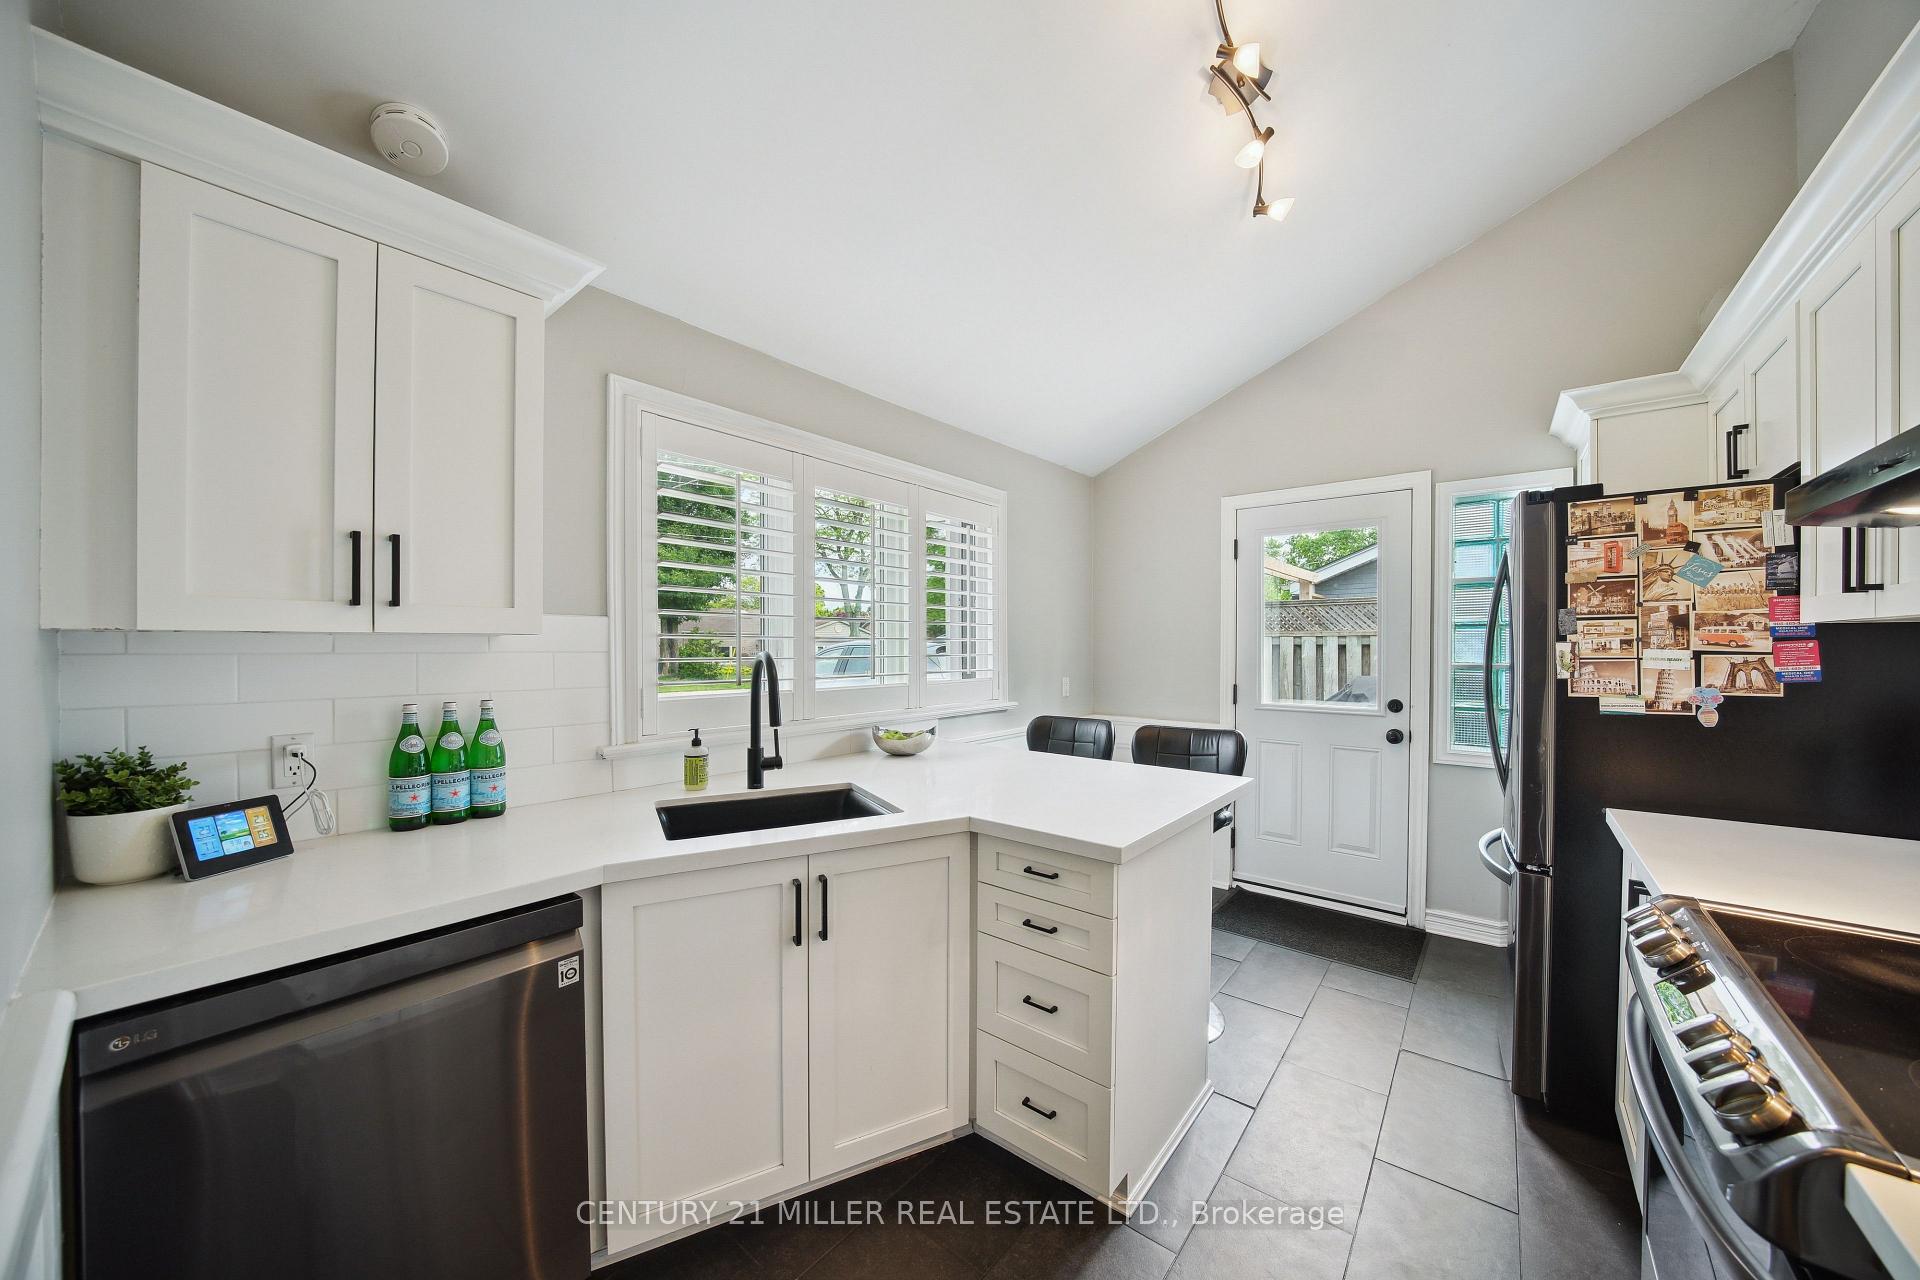 See all 47 photos
Property history
Facts and features
- BasementFinished
- Age of home31–50 years
- Water, sewerMunicipal
- HeatingForced air
- Separate entrance
- Fireplace
- Central air
The homeDetached, Backsplit 3, Age 31–50 years
- Type: Detached
- Style: Backsplit 3
- Age: 31–50 years
- Living space: 700–1,100 sq ft
- Basement: Finished, separate entrance
InsideFireplace Yes, rec room, Lower level, Carpet free
- Fireplace: Yes, rec room
- Laundry: Lower level
- Features: Carpet free
- Rooms above ground: 6
- Rooms in the basement: 1
- Bedrooms: 3
- Bathrooms: 2
- Kitchens: 1
Outside and lotBrick, stone, Asphalt shingle, Unknown
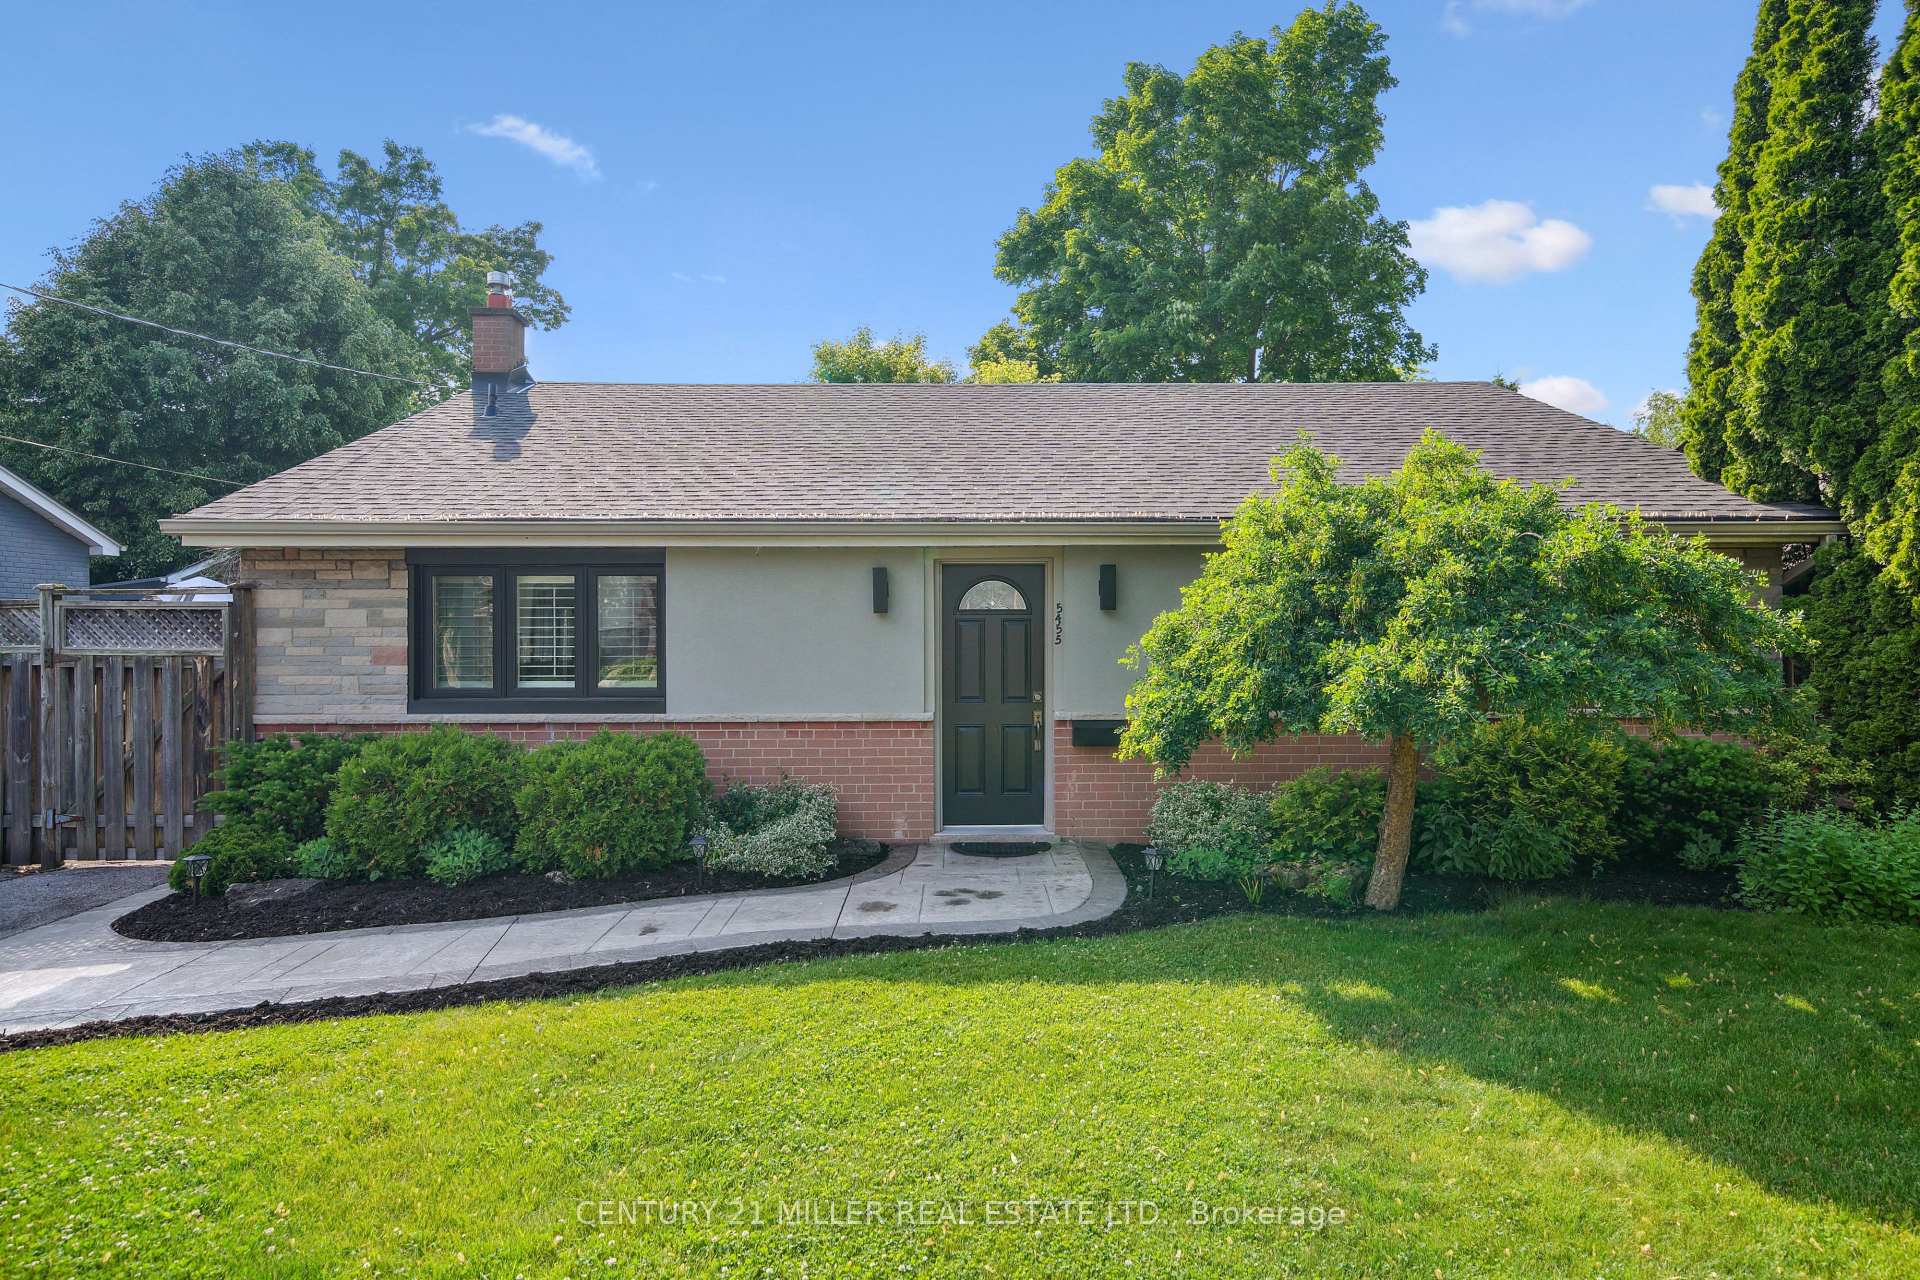
- Exterior: Brick, stone
- Roof: Asphalt shingle
- Foundation: Unknown
- Size: 62 × 105 ft
- Zoning: R2.3
Parking4 Parking, Private
- Spaces: 4 Parking
- Driveway: Private
Heating, water and powerForced air, gas, Central air, Municipal water
- Heating: Forced air, gas
- Cooling: Central air
- Water: Municipal water
- Sewer: Municipal sewer
Costs and taxesTaxes $4,615 a year, HST included in the price, Hot water heater
- Taxes, 2025: $4,615 a year
- HST: HST included in the price
- Rental items: Hot water heater
- Under contract: Hot water heater
Included in the saleExisting fridge, stove, dishwasher, washer/dryer, window coverings and electrical light fixtures.
- Included: Existing fridge, stove, dishwasher, washer/dryer, window coverings and electrical light fixtures.
Listing detailsW12212100, Sold, Jun 11, 2025
- MLS® number: W12212100
- Status: Sold
- Listed on: Jun 11, 2025
- Days on market: 33
- Updated: Jul 14, 2025
- Possession: Other
- Occupied by: Owner
- Listing brokerage: Century 21 Miller Real Estate Ltd.
About this home
5455 Randolph Crescent, Burlington (Appleby), ON L7L 3C4
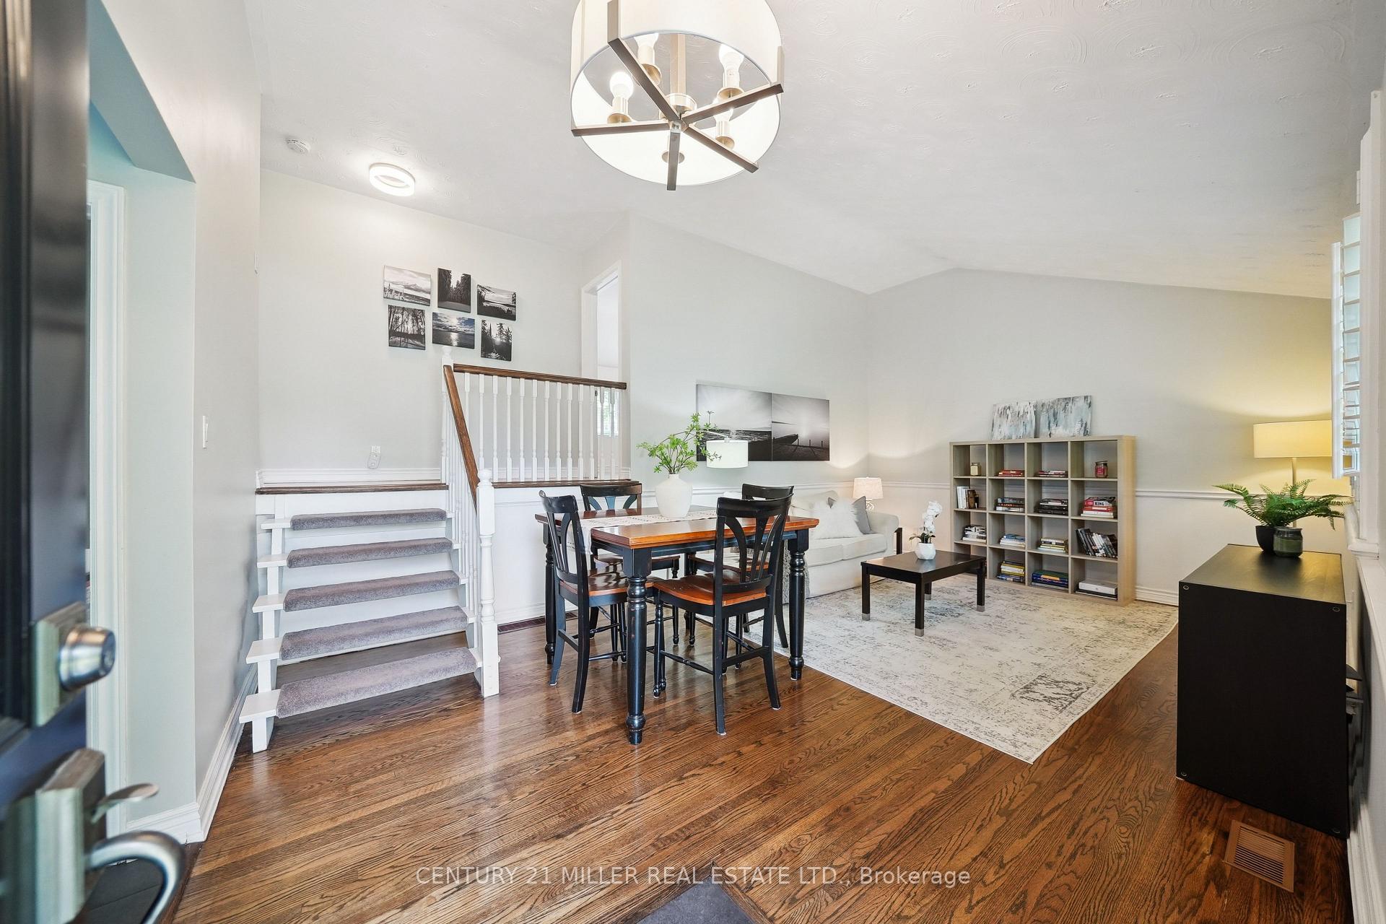
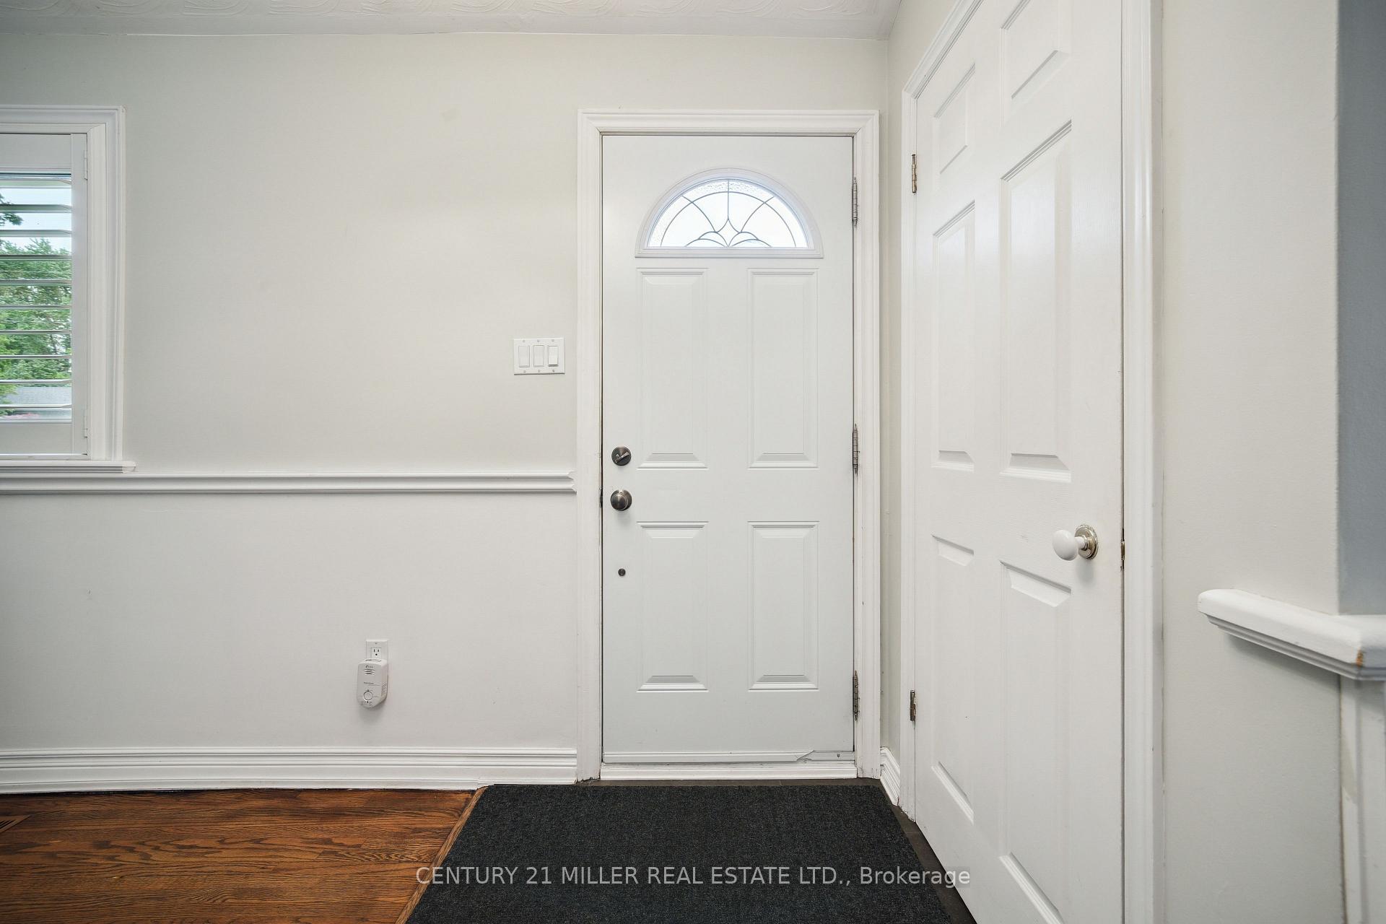
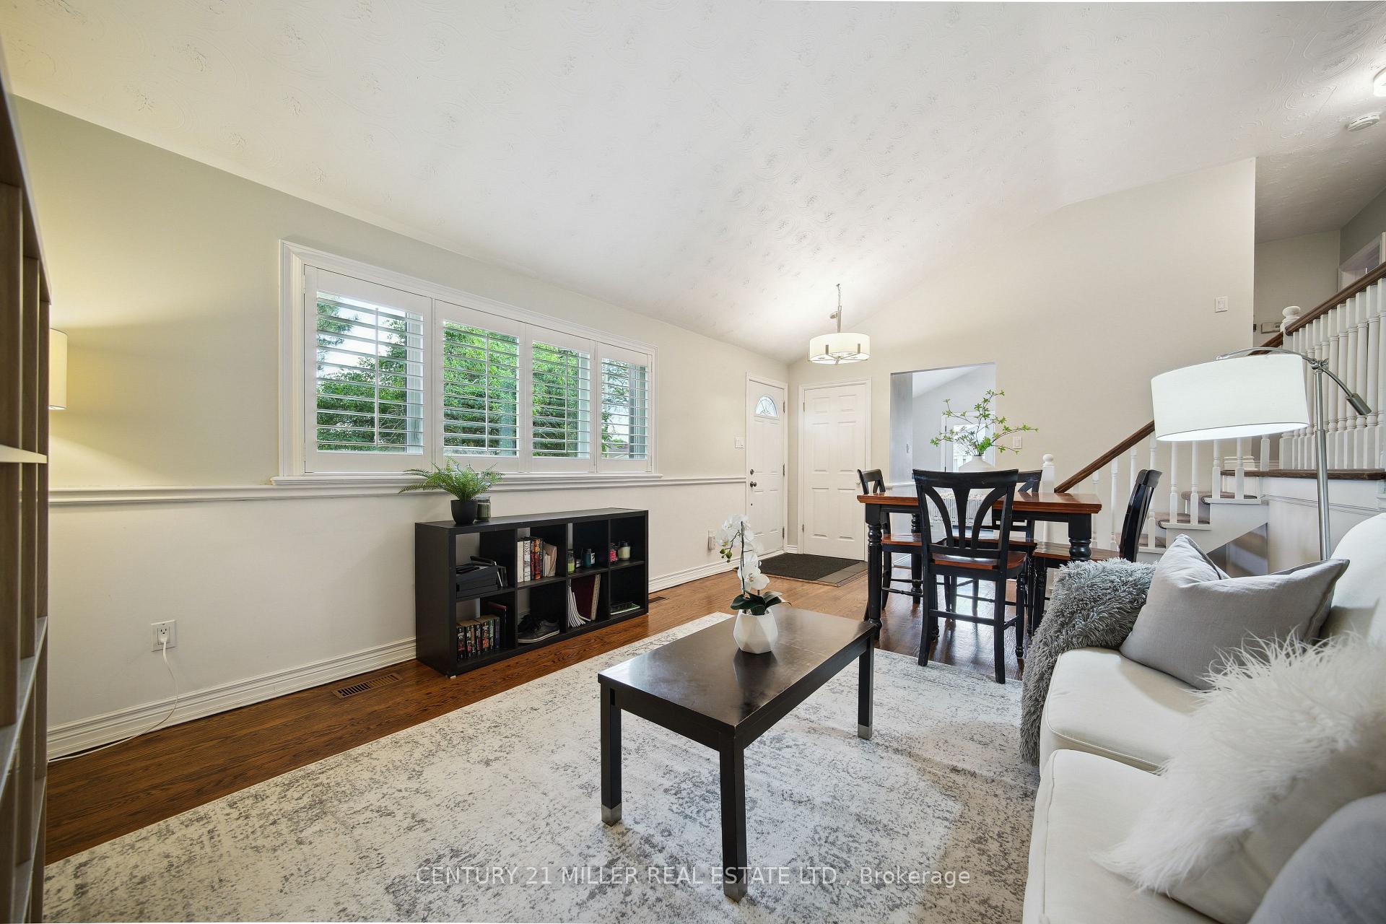
Welcome to this beautifully updated family home in the highly sought-after Elizabeth Gardens neighbourhood. Set on a premium 62 x 105 ft lot on a mature, tree-lined street, this home blends charm, space, and modern updates in a peaceful, family-friendly setting. The concrete front walkway adds curb appeal, while the lush, fully fenced backyard offers privacy and greeneryperfect for relaxing or entertaining outdoors. Inside, you'll find hardwood flooring throughout the main and upper levels, California shutters, and elegant wainscoting. The sunlit living and dining room create a warm, inviting space that flows into the updated white kitchen featuring quartz countertops, a breakfast bar, stainless steel appliances, backsplash, and garden door access to the backyard. Upstairs, there are three spacious bedrooms and a bright 4-piece main bath. The finished lower levelwith a separate entranceoffers a large rec room with a cozy fireplace and custom built-in, a 1-piece bath, and laundry area for added functionality. Additional updates include kitchen (2018), front windows (2018), furnace & AC (2014), and roof (2014). Located close to parks, schools, waterfront trails, and just minutes from downtown Burlington and Oakville, this home is the perfect combination of comfort, style, and location.
Ask about this home
A HOMEH agent will answer your questions about this home.
Around this home
Daily convenience, out of 100, from the distances below
Schools nearby
School rating, out of 10.
Helpful calculators
Your HOMEH agent

"I would see it this week."