

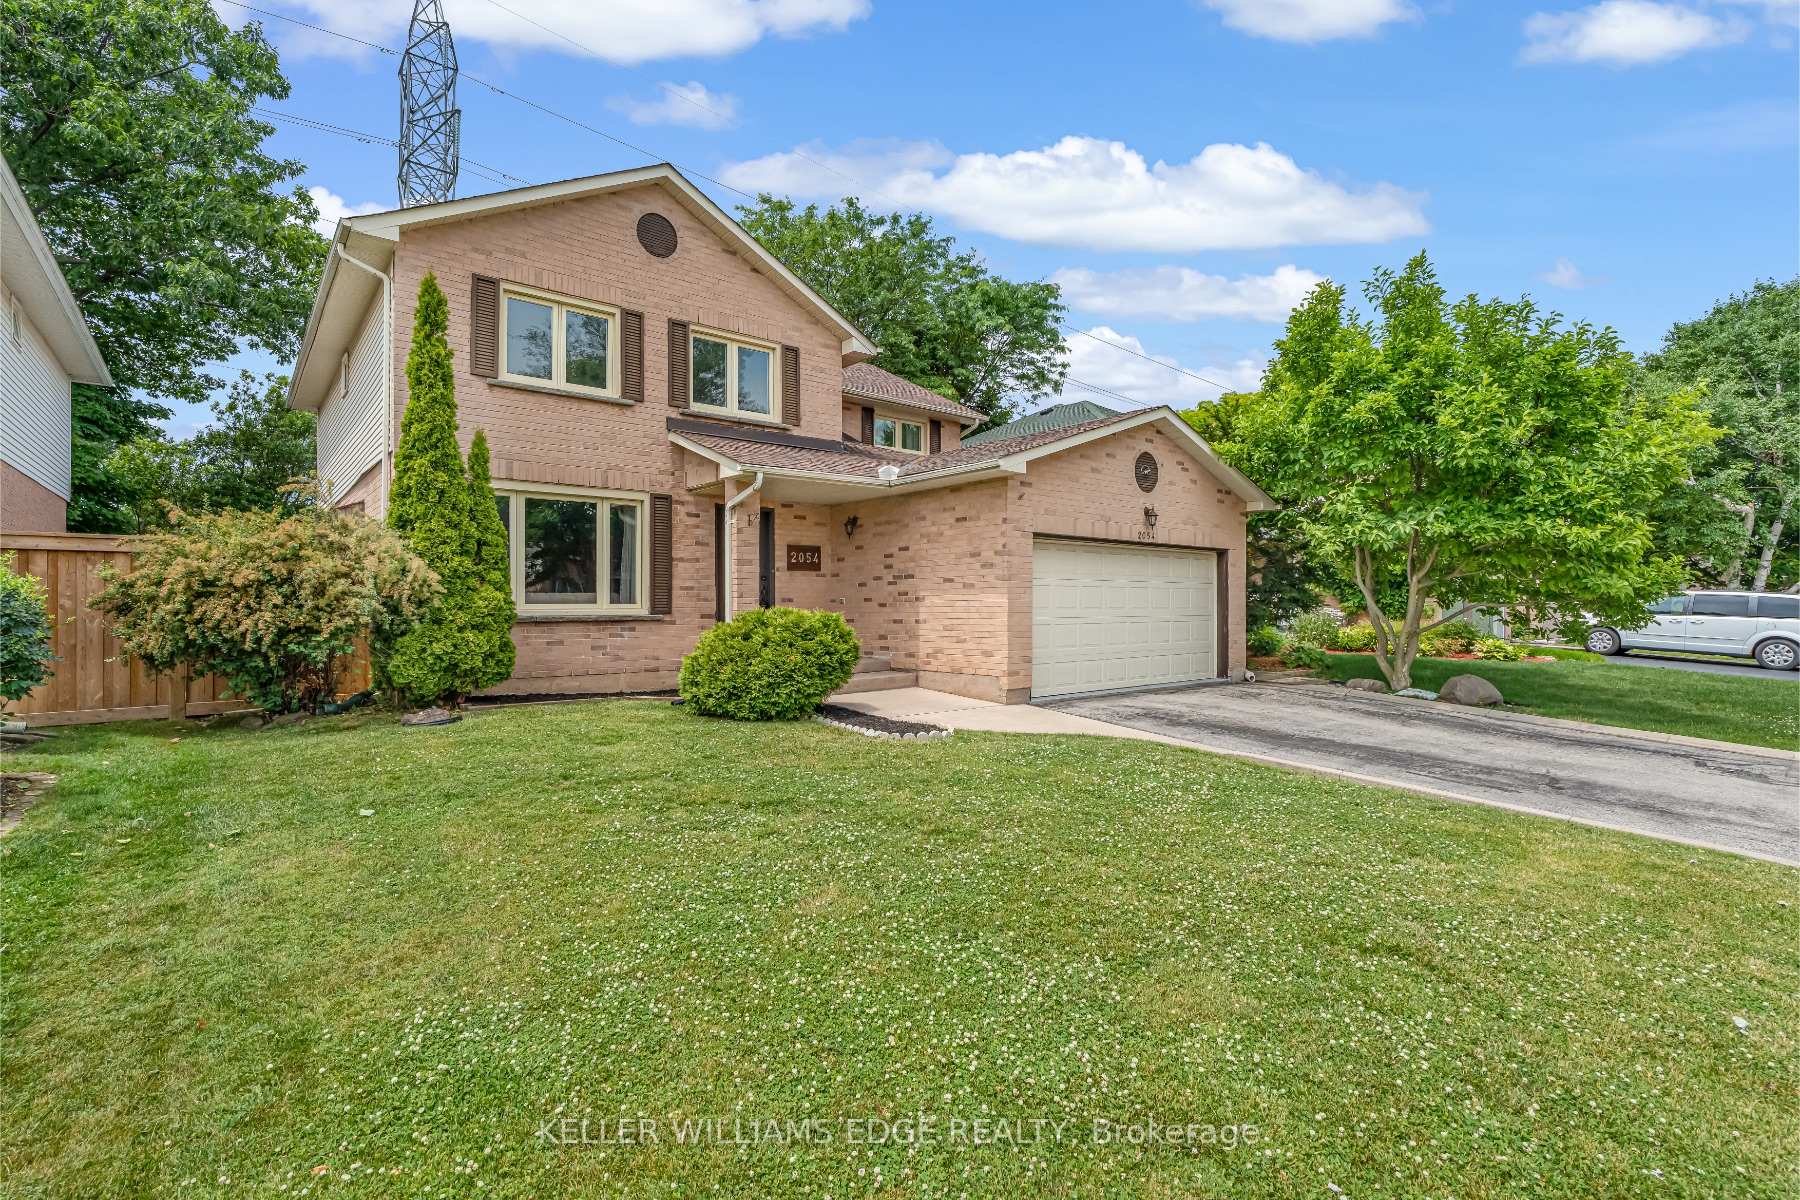
2054 Hunters Wood Drive
2054 Hunters Wood Drive
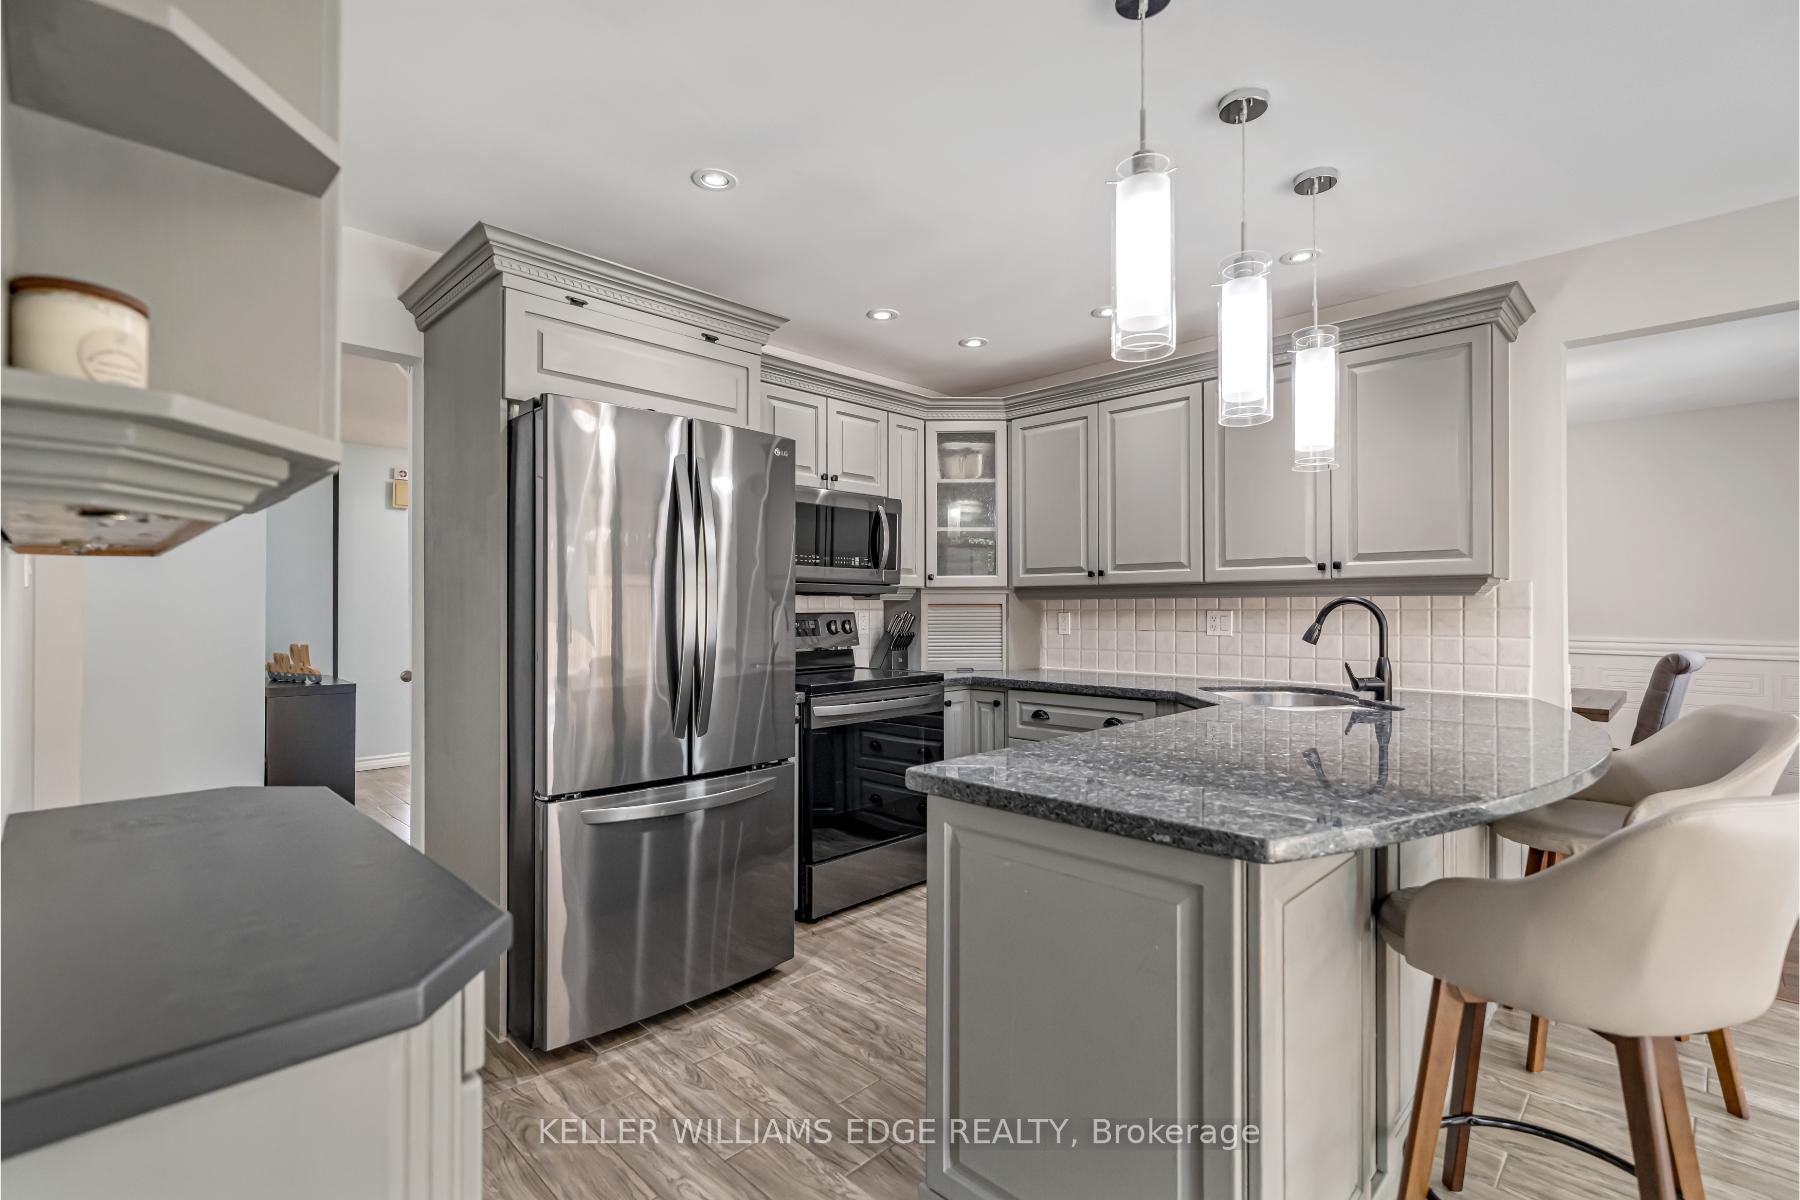 See all 41 photos
Property history
Facts and features
- BasementFinished
- Age of home31–50 years
- Water, sewerMunicipal
- HeatingForced air
- Fireplace
- Central air
- Inground pool
The homeDetached, 2-storey, Age 31–50 years
- Type: Detached
- Style: 2-storey
- Age: 31–50 years
- Living space: 1,500–2,000 sq ft
- Basement: Full, finished
InsideFireplace Yes, Main level, Water heater owned
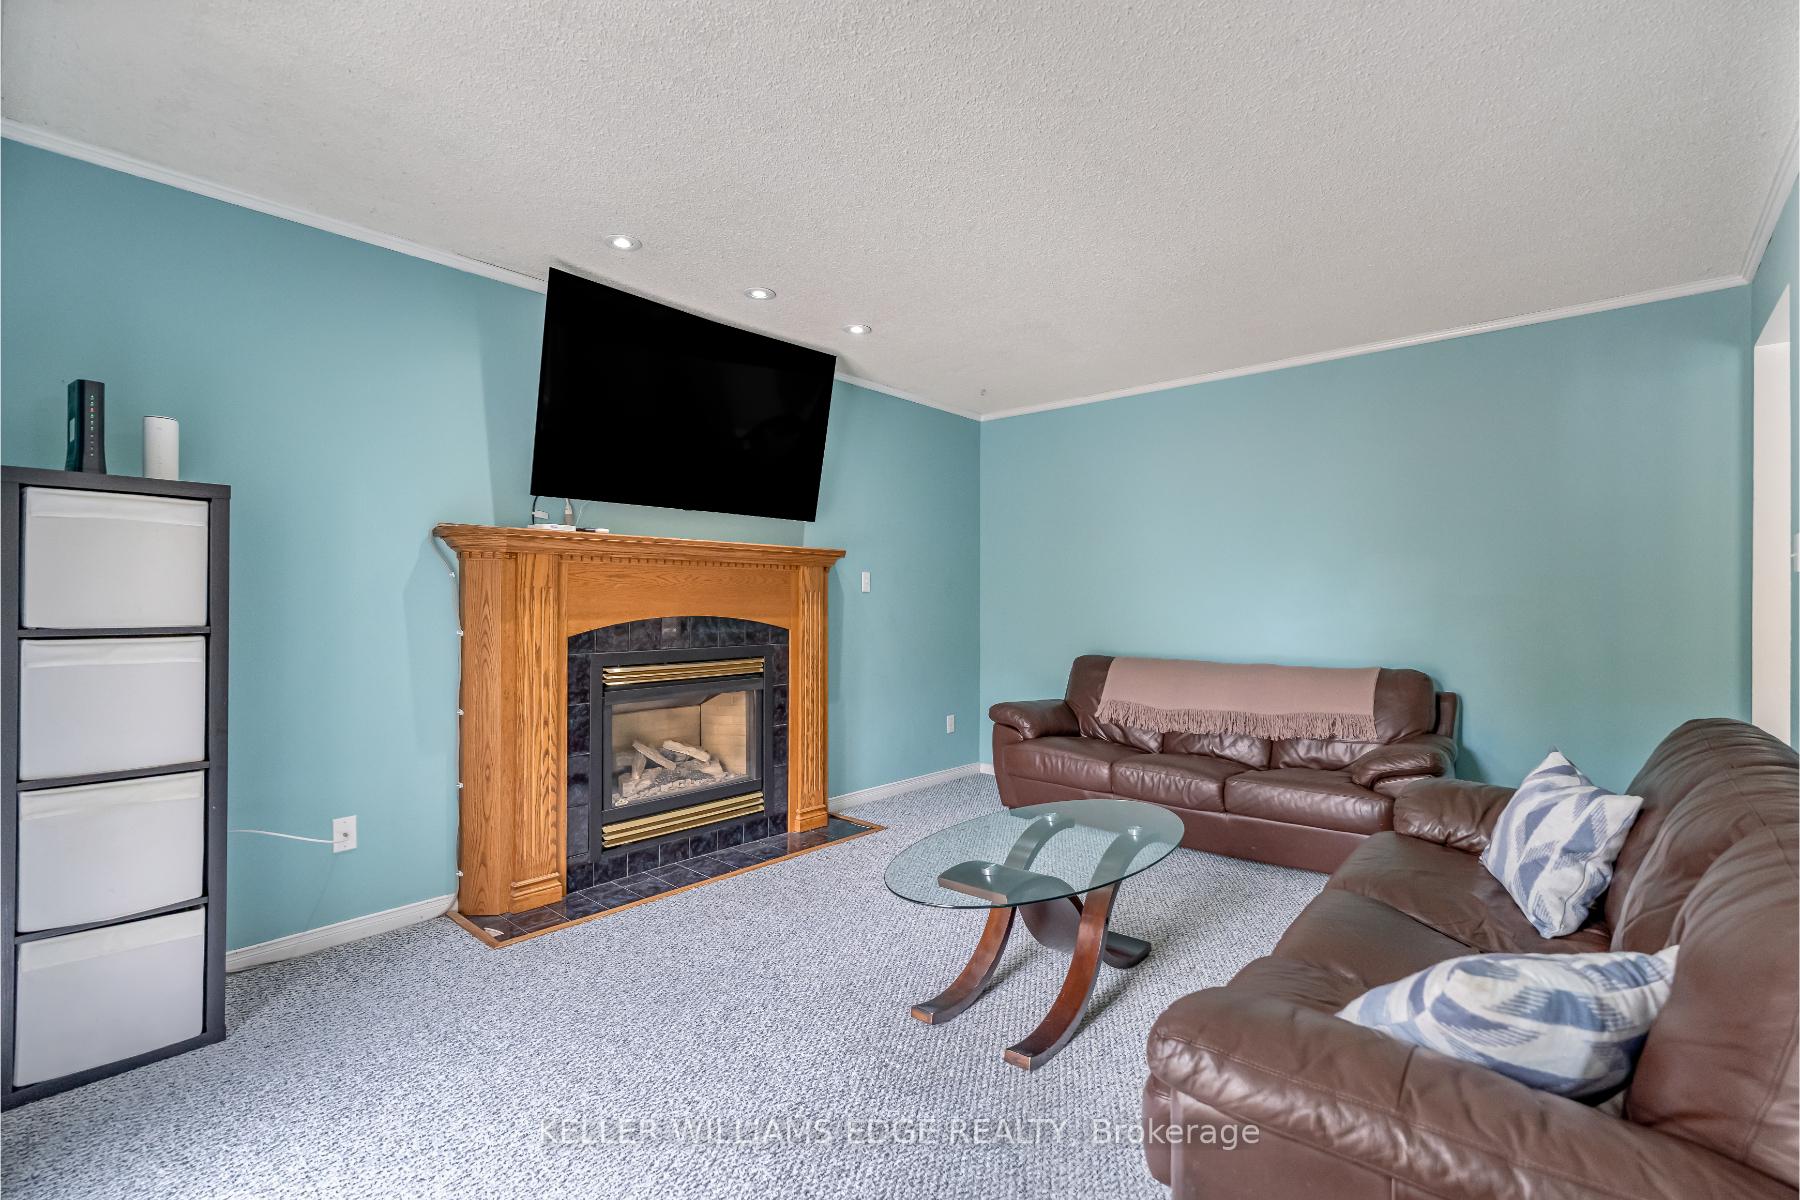
- Fireplace: Yes
- Laundry: Main level
- Features: Water heater owned
- Rooms above ground: 12
- Bedrooms: 4
- Bathrooms: 3
- Kitchens: 1
Outside and lotBrick, vinyl siding, Asphalt shingle, Poured concrete
- Exterior: Brick, vinyl siding
- Roof: Asphalt shingle
- Foundation: Poured concrete
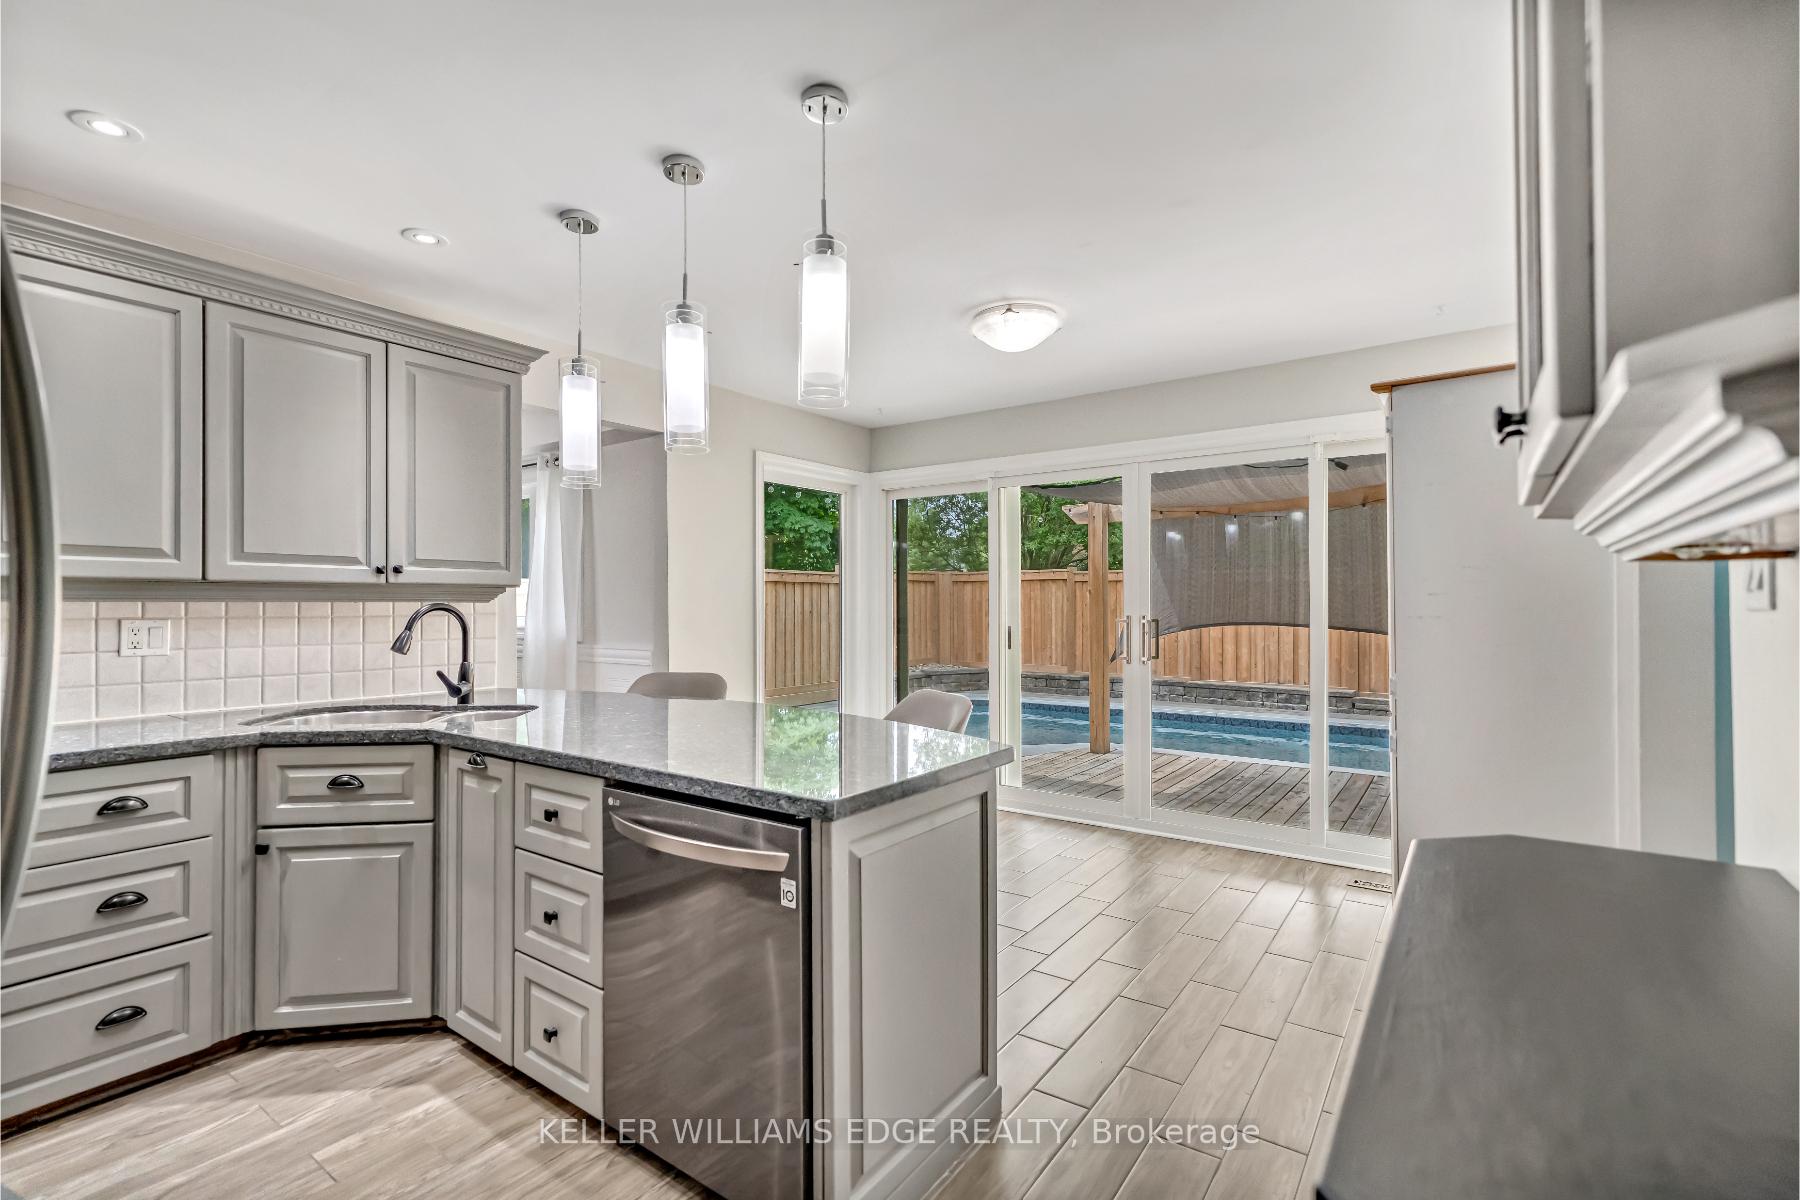
- Pool: Salt, inground
- Other structures: Other
- Size: 50.03 × 100.1 ft
- Zoning: R32
Parking2 Garage, Attached, Private double
- Spaces: 2 Garage
- Garage: Attached
- Driveway: Private double
Heating, water and powerForced air, gas, Central air, Municipal water
- Heating: Forced air, gas
- Cooling: Central air
- Water: Municipal water
- Sewer: Municipal sewer
Costs and taxesTaxes $6,473 a year, HST included in the price, Furnace
- Taxes, 2024: $6,473 a year
- HST: HST included in the price
- Rental items: Furnace
- Under contract: Other
Included in the saleBuilt-in microwave, dishwasher, dryer, hot tub (as-is), hot tub equipment, pool equipment, refrigerator, smoke detector, stove, washer, window coverings, gas fireplace (as-is), Curtains in living room and dining room, freezer in garage, fridge in garage, outdoor cameras (2)
- Included: Built-in microwave, dishwasher, dryer, hot tub (as-is), hot tub equipment, pool equipment, refrigerator, smoke detector, stove, washer, window coverings, gas fireplace (as-is)
- Not included: Curtains in living room and dining room, freezer in garage, fridge in garage, outdoor cameras (2)
NearbyPark, place of worship, public transit, school, rec./commun.centre
- Close to: Park, place of worship, public transit, school, rec./commun.centre
Listing detailsW12258433, Sold, Jul 3, 2025
- MLS® number: W12258433
- Status: Sold
- Listed on: Jul 3, 2025
- Days on market: 11
- Updated: Jul 14, 2025
- Possession: Flexible
- Occupied by: Owner
- Listing brokerage: KELLER WILLIAMS EDGE REALTY
About this home
2054 Hunters Wood Drive, Burlington (Headon), ON L7M 2V1
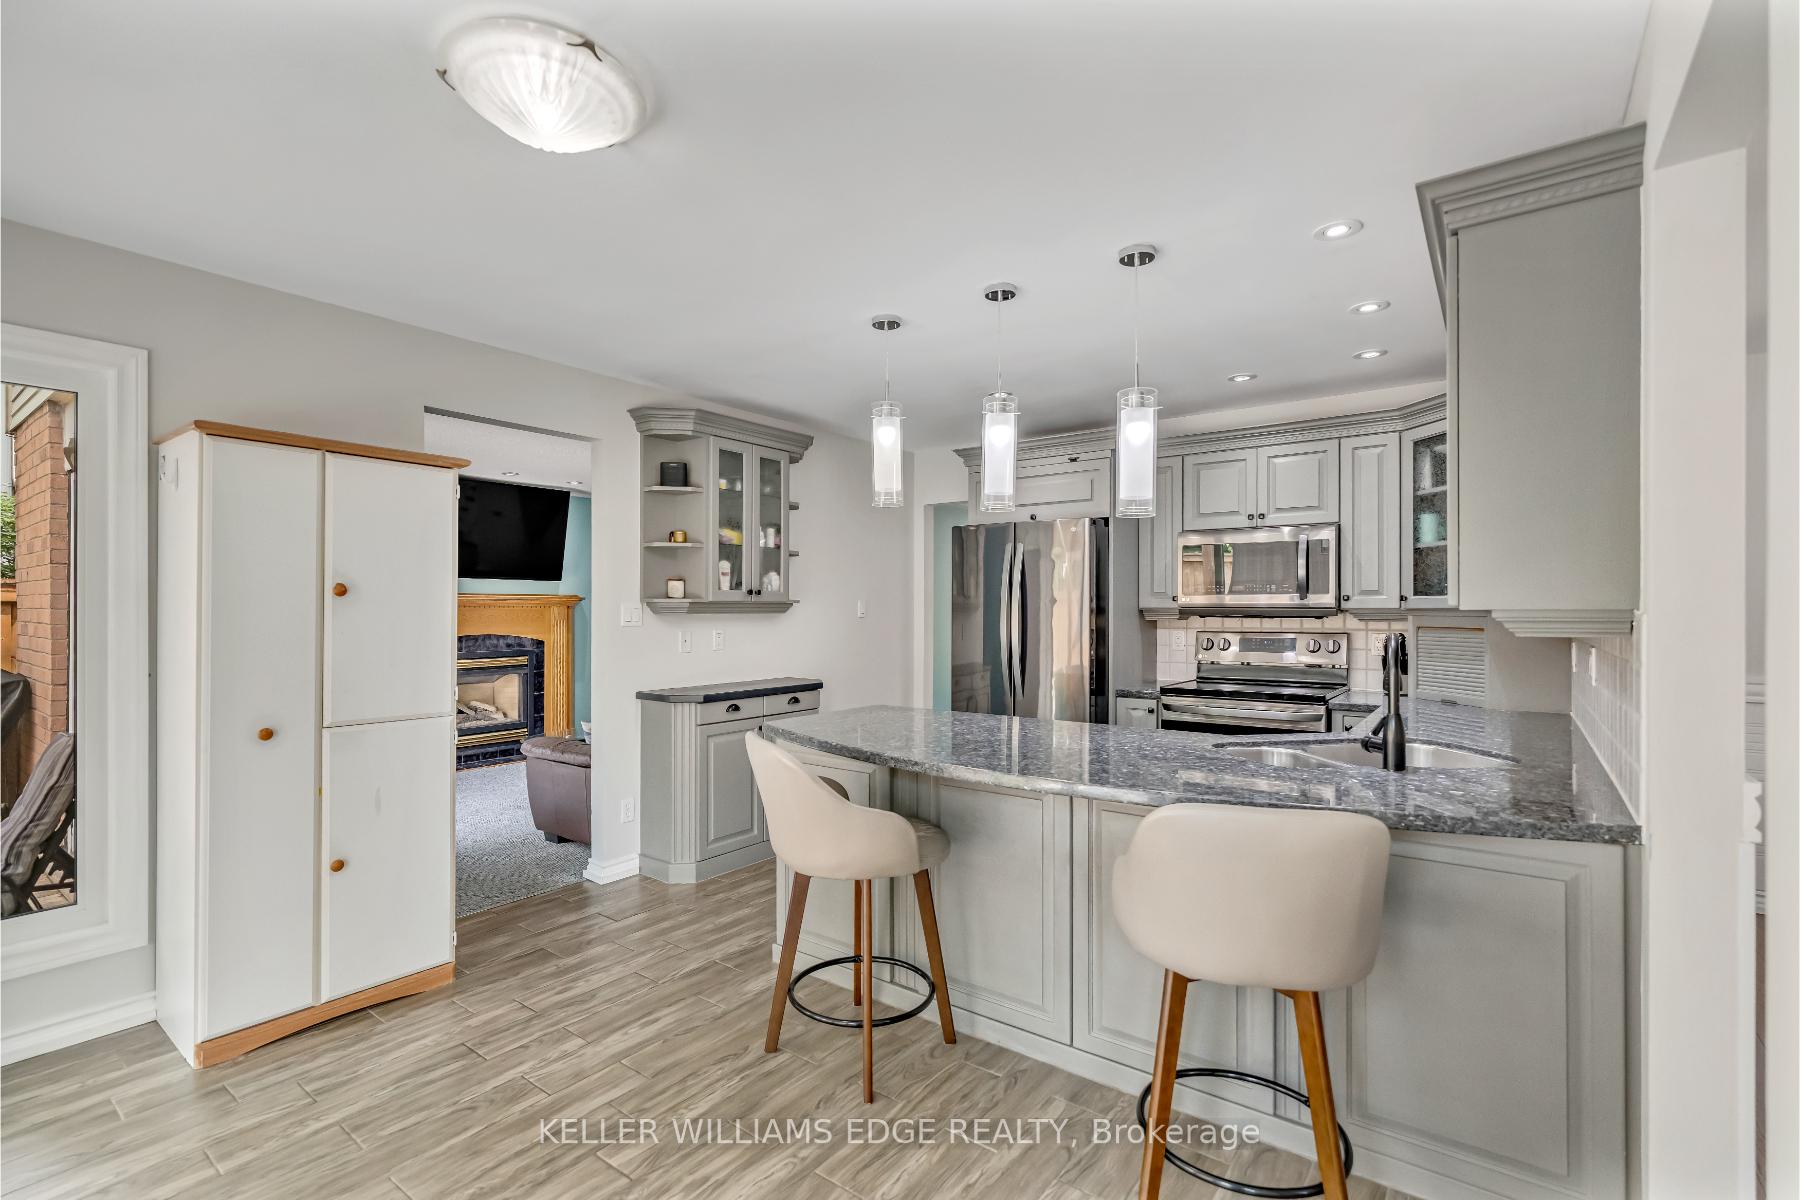
Welcome to this spacious 4-bedroom, 2+2 bathroom detached family home in the heart of Burlington's desirable Headon Forest neighbourhood. Located on a quiet, family-friendly street, this property features a functional layout with formal living and dining rooms, a main floor family room with a walk out to the backyard, and a bright kitchen with an additional large walkout which makes for easy entertaining where you can enjoy summer days in the fully fenced backyard with inground pool and patio area, perfect for spending time with your family and friends. The upper level offers four generous bedrooms, including a primary suite with walk-in closet and 3-piece ensuite. The finished basement adds versatile living space including a large recreational room, 2-piece bathroom, and ample storage. Additional features include a double car garage with high ceilings that provides enough space for extra storage. Close to top-rated schools, parks, shopping, transit, and major highways. This home is a fantastic opportunity for a growing family!
Ask about this home
A HOMEH agent will answer your questions about this home.
Around this home
Daily convenience, out of 100, from the distances below
Schools nearby
School rating, out of 10.
Helpful calculators
Your HOMEH agent

"I would see it this week."