

1806 Hobson Drive
1806 Hobson Drive
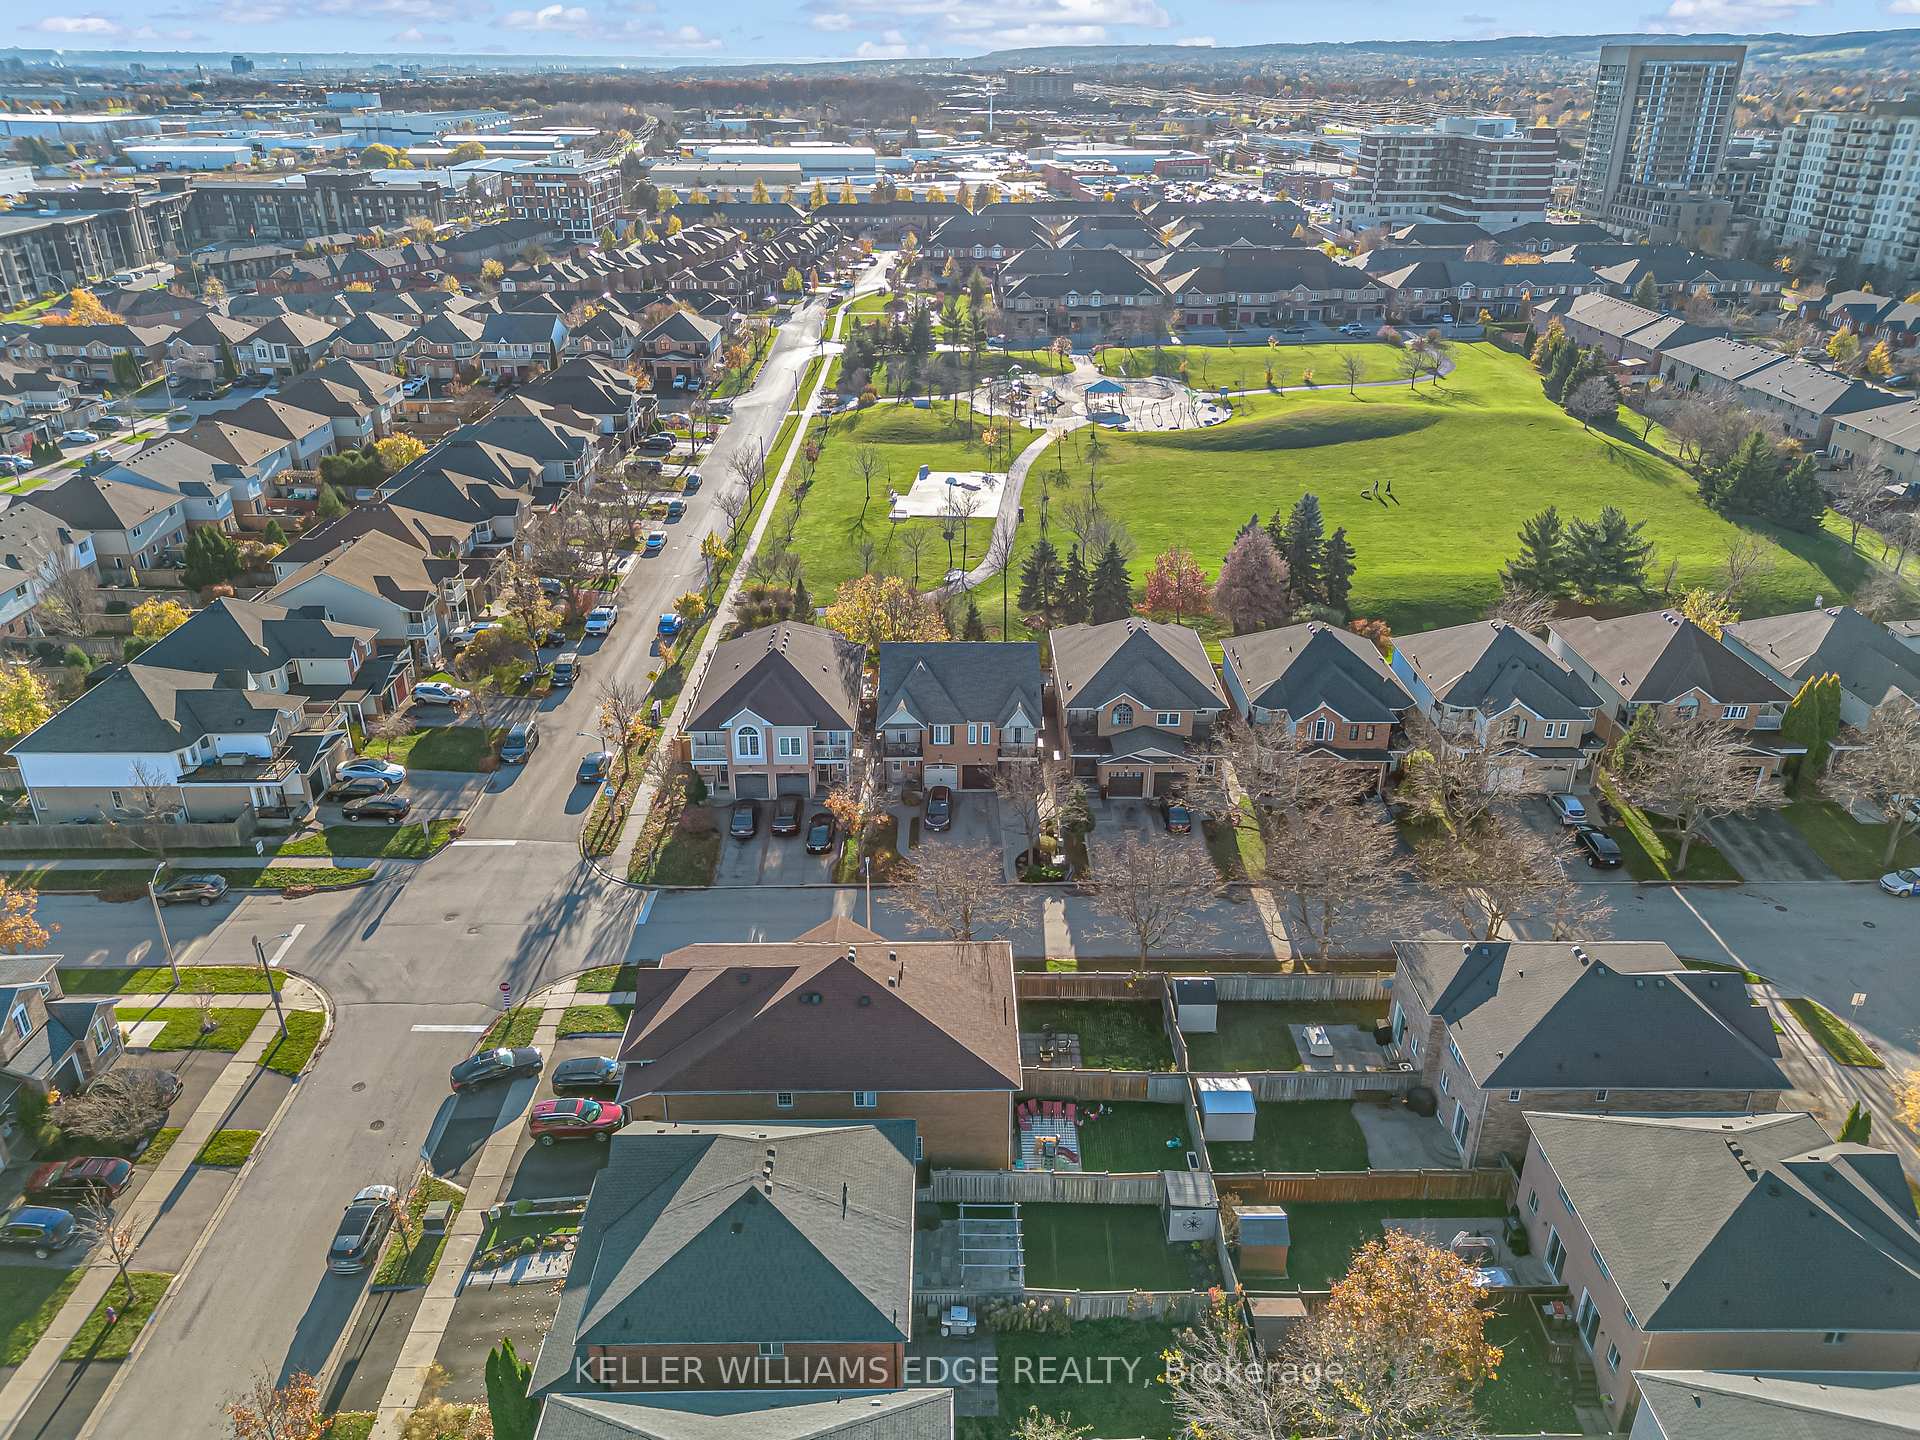 See all 39 photos
Property history
Facts and features
- BasementFinished
- Age of home16–30 years
- Water, sewerMunicipal
- HeatingForced air
- Central air
The homeSemi-Detached, 2-storey, Age 16–30 years
- Type: Semi-Detached
- Style: 2-storey
- Age: 16–30 years
- Living space: 1,100–1,500 sq ft
- Basement: Finished, full
InsideSump pump, Rooms above ground 8, Bedrooms 3
- Features: Sump pump
- Rooms above ground: 8
- Bedrooms: 3
- Bathrooms: 3
- Kitchens: 1
- Family room: Yes
Outside and lotBrick, aluminum siding, Asphalt shingle, Unknown
- Exterior: Brick, aluminum siding
- Roof: Asphalt shingle
- Foundation: Unknown
- Size: 22.54 × 100.24 ft
Parking1 Garage, Attached, Private, mutual
- Spaces: 1 Garage
- Garage: Attached
- Driveway: Private, mutual
Heating, water and powerForced air, gas, Central air, Municipal water
- Heating: Forced air, gas
- Cooling: Central air
- Water: Municipal water
- Sewer: Municipal sewer
Costs and taxesTaxes $3,875 a year, HST included in the price, Hot water heater, hepa filter and uv filter
- Taxes, 2024: $3,875 a year
- HST: HST included in the price
- Rental items: Hot water heater, hepa filter and uv filter
- Under contract: Hot water heater, other
Included in the saleDishwasher, dryer, microwave, refrigerator, stove, washer, window coverings, shelving in primary bedroom, Tv's & tv mounts, art, staged items, curtains, exterior camera's (security system)
- Included: Dishwasher, dryer, microwave, refrigerator, stove, washer, window coverings, shelving in primary bedroom
- Not included: Tv's & tv mounts, art, staged items, curtains, exterior camera's (security system)
NearbyPark, public transit, place of worship, school, library
- Close to: Park, public transit, place of worship, school, library
Listing detailsW10424166, Sold, Nov 14, 2024
- MLS® number: W10424166
- Status: Sold
- Listed on: Nov 14, 2024
- Days on market: 15
- Updated: Nov 29, 2024
- Possession: Flexible
- Occupied by: Owner
- Listing brokerage: KELLER WILLIAMS EDGE REALTY
About this home
1806 Hobson Drive, Burlington (Uptown), ON L7L 6L7
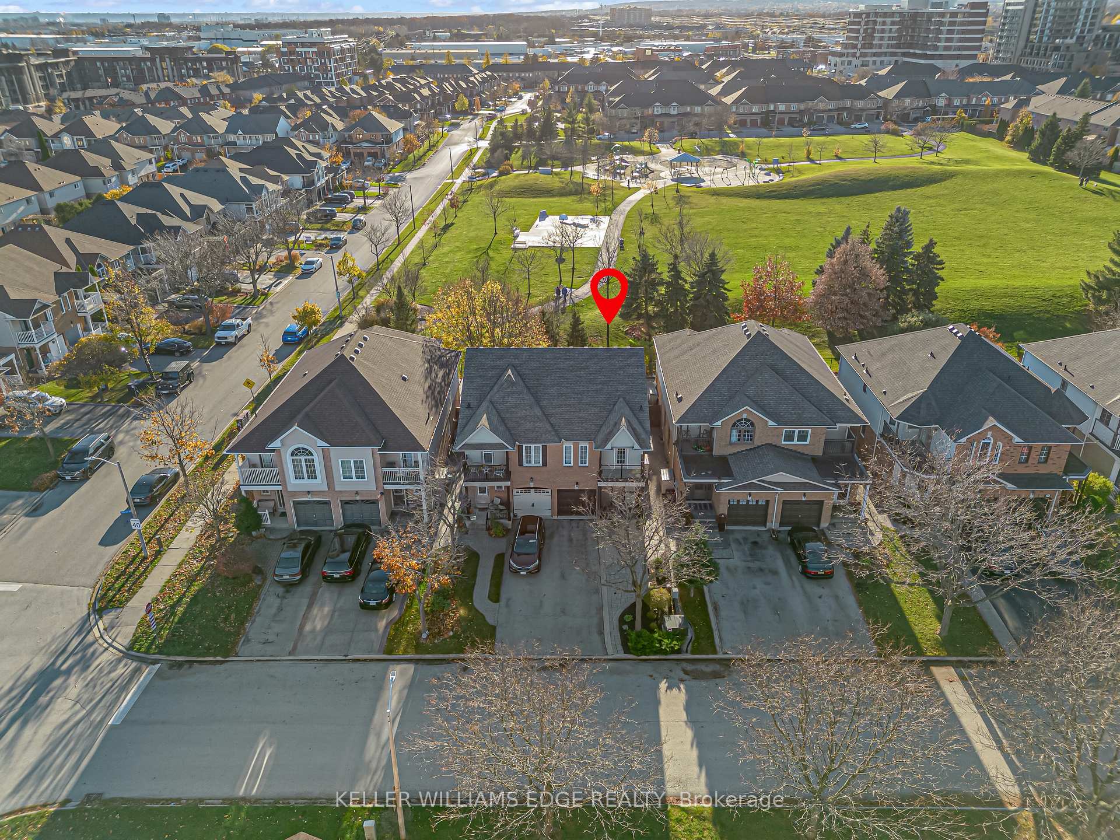
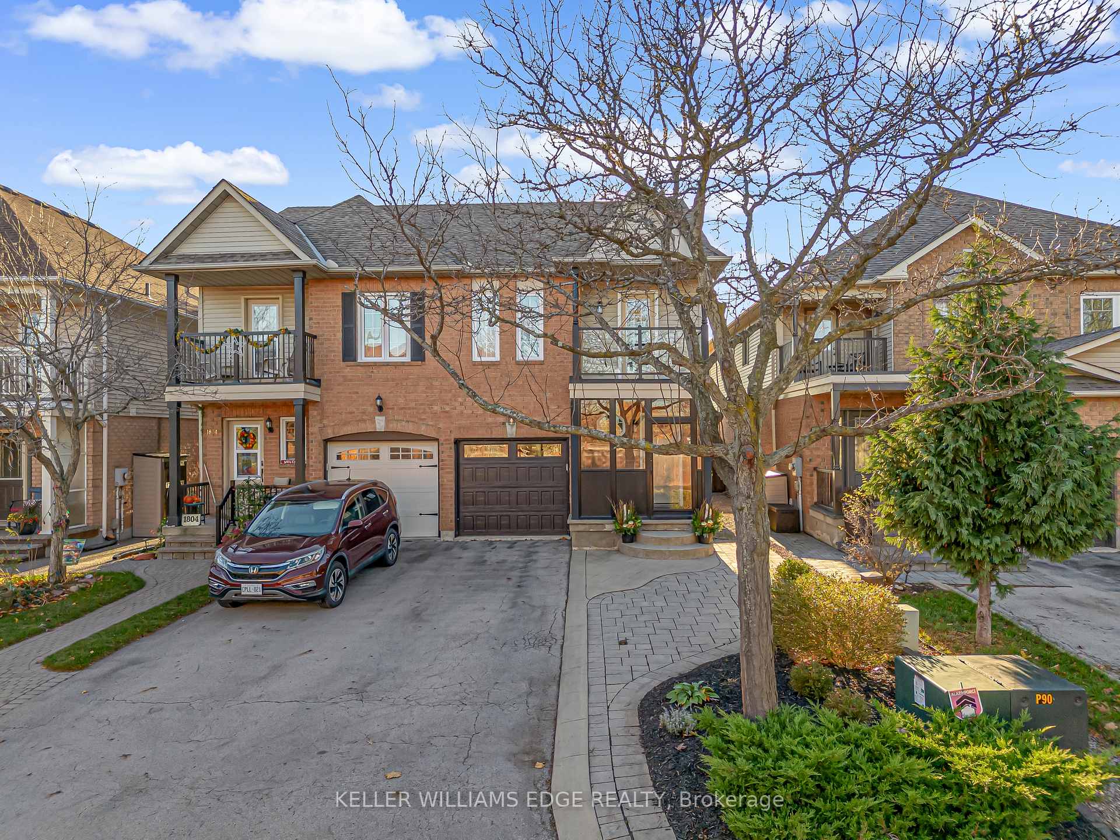
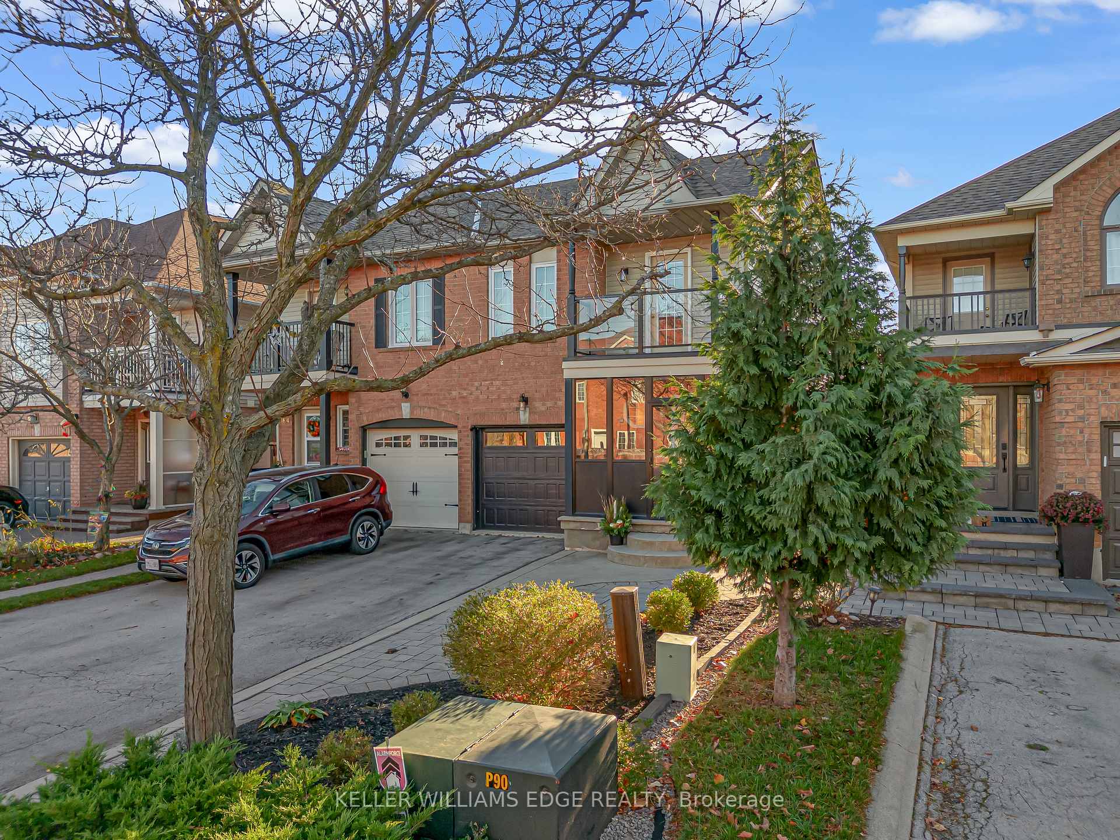
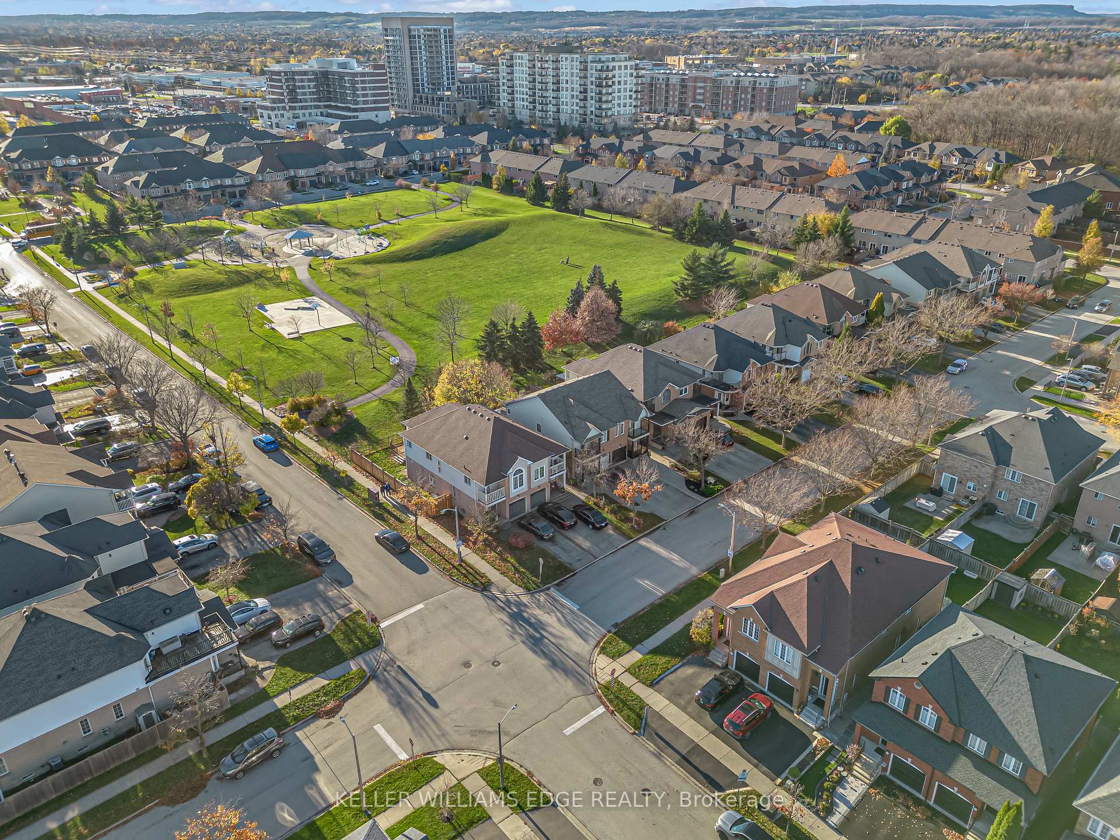
Welcome to this stunning semi-detached home in one of Burlington's most desirable neighbourhoods! This beautifully maintained 3-bedroom, 2.5 bathroom home offers both style and convenience. Step inside to discover a welcoming open-concept layout brightened by large windows that not only provide ample natural light but also frame serene park views. Upstairs the 3 large bedrooms provide the perfect space for relaxation, including a primary suite with a custom walk-in closet and a recently renovated spa-like ensuite. The finished basement extends the living space further, providing a flexible area for a family room, home gym, or an office. Outside, the backyard is truly a gem. Backing onto the park, this outdoor space offers privacy and a sense of nature rarely found in suburban settings. This prime location in Burlington means youre moments away from top-rated schools, charming local shops, and easy commuting options. Whether you're a growing family, working from home, or looking to downsize without compromising on quality or convenience, this home offers a unique blend of style, comfort, and location. Book a viewing today a home like this doesnt come along often!
Ask about this home
A HOMEH agent will answer your questions about this home.
Around this home
Daily convenience, out of 100, from the distances below
Schools nearby
School rating, out of 10.
Helpful calculators
Your HOMEH agent

"I would see it this week."