

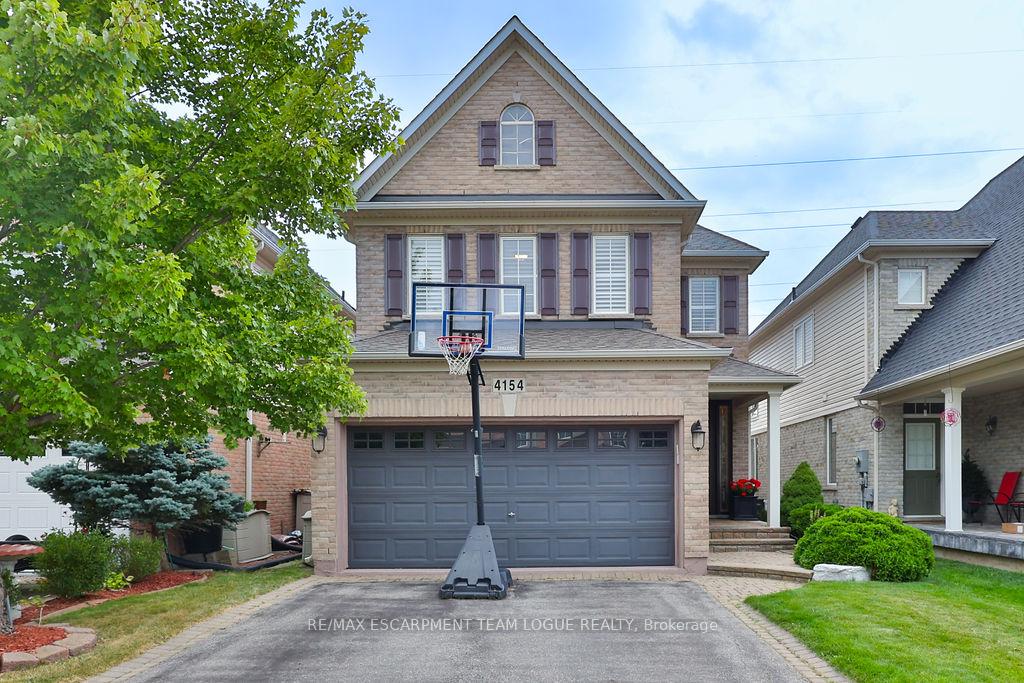
4154 Saunders Crescent
4154 Saunders Crescent
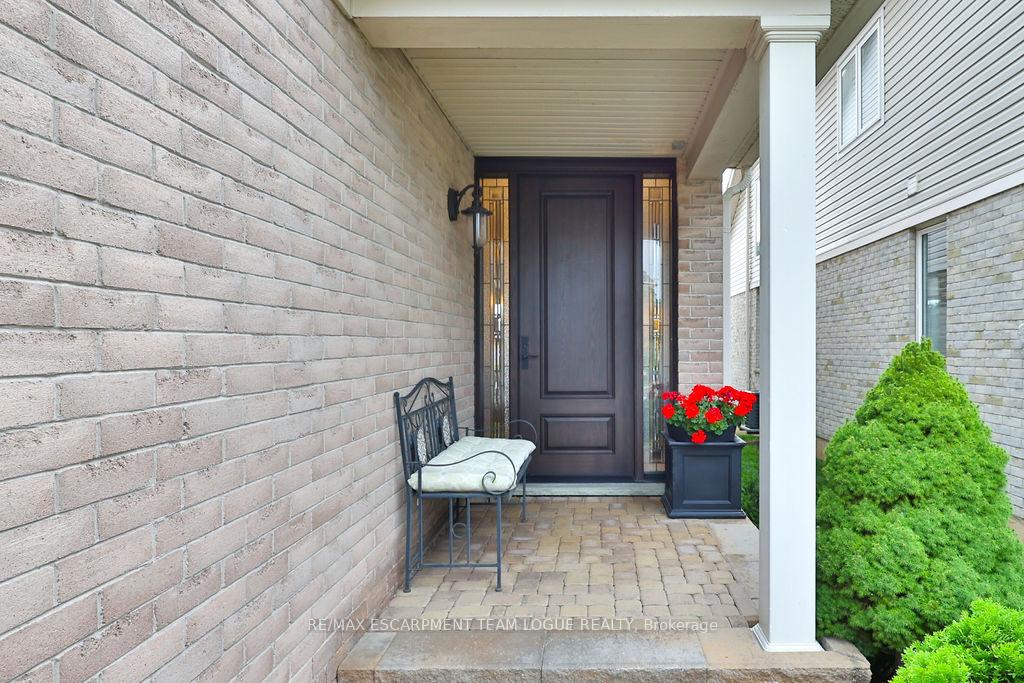
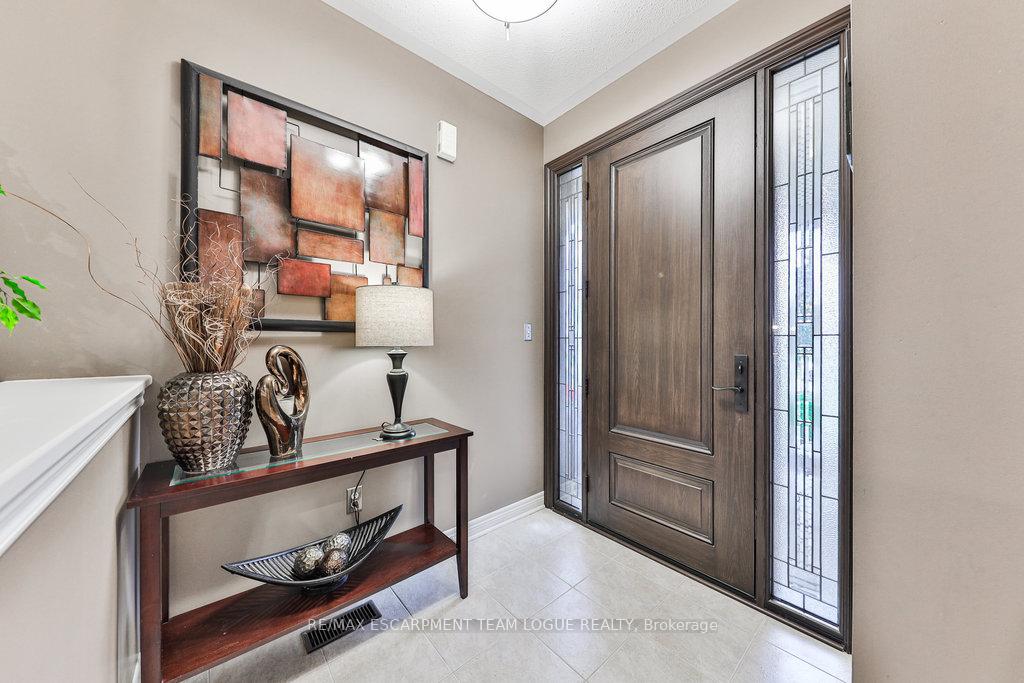
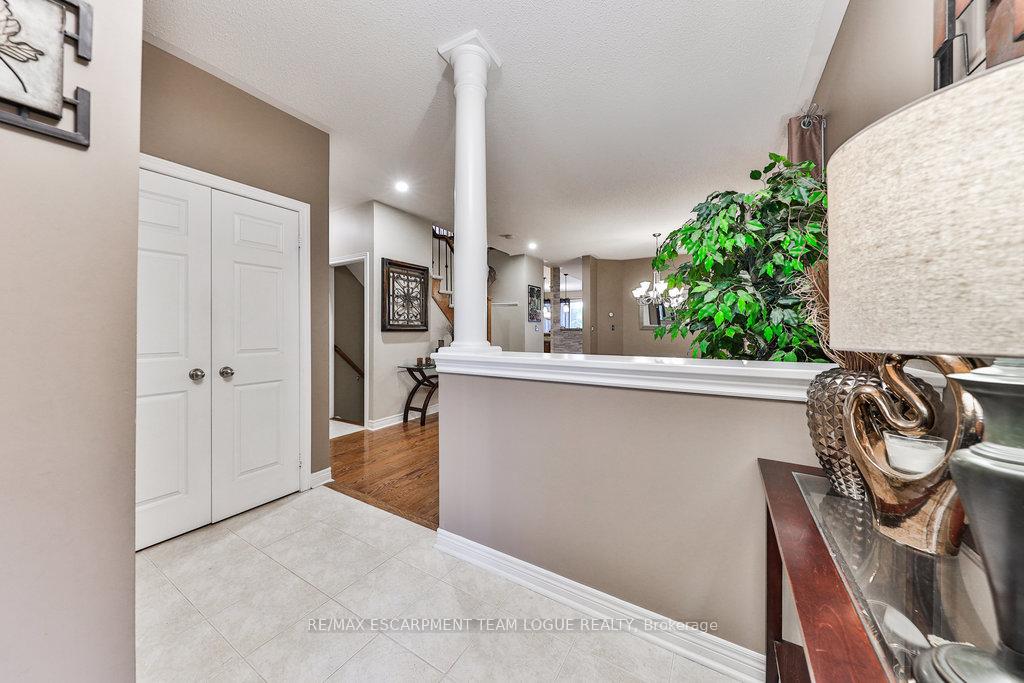
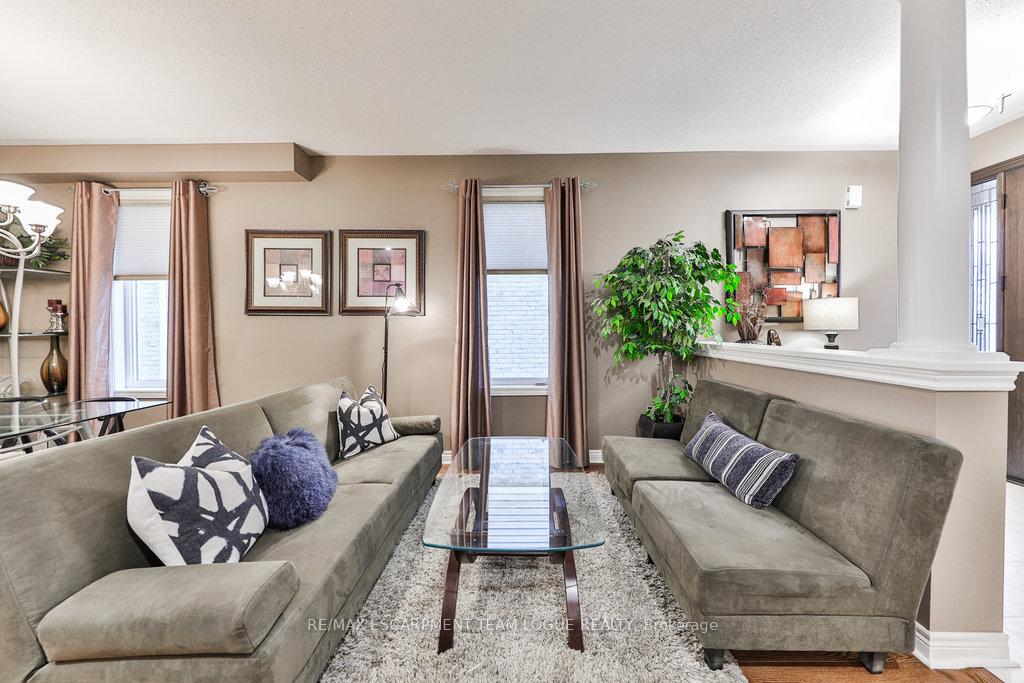 See all 40 photos
Property history
- $1,499,900SuspendedList: 2024-09-07|End: 2024-11-28|82 daysW9306170
Facts and features
- BasementFinished
- Age of home16–30 years
- Price per sq ft~$667
- Water, sewerMunicipal
- Fireplace
- Central air
- Inground pool
The homeDetached, 2-storey, Age 16–30 years
- Type: Detached
- Style: 2-storey
- Age: 16–30 years
- Living space: 2,000–2,500 sq ft
- Basement: Full, finished
InsideFireplace Yes, Main level, Rooms above ground 9
- Fireplace: Yes
- Laundry: Main level
- Rooms above ground: 9
- Rooms in the basement: 2
- Bedrooms: 4
- Bathrooms: 3
- Kitchens: 1
- Family room: Yes
Outside and lotBrick, Asphalt shingle, Poured concrete
- Exterior: Brick
- Roof: Asphalt shingle
- Foundation: Poured concrete
- Pool: Inground
- Size: 32.81 × 114.83 ft
- Shape: Rectangular
Parking2 Garage, Attached, Private double
- Spaces: 2 Garage
- Garage: Attached
- Driveway: Private double
Heating, water and powerForced air, gas, Central air, Municipal water
- Heating: Forced air, gas
- Cooling: Central air
- Water: Municipal water
- Sewer: Municipal sewer
Costs and taxesTaxes $6,464 a year, HST included in the price, Hot water tank
- Taxes, 2024: $6,464 a year
- HST: HST included in the price
- Rental items: Hot water tank
Included in the saleFridge, stove, dishwasher, washer, dryer, all electric light fixtures, all window coverings (including but not limited to drapes/rods, blinds, shutters), all bathroom mirrors, all pool equipment, tv mounts and brackets
- Included: Fridge, stove, dishwasher, washer, dryer, all electric light fixtures, all window coverings (including but not limited to drapes/rods, blinds, shutters), all bathroom mirrors, all pool equipment, tv mounts and brackets
Listing detailsW9306170, Suspended, Sep 7, 2024
- MLS® number: W9306170
- Status: Suspended
- Listed on: Sep 7, 2024
- Days on market: 82
- Updated: Nov 28, 2024
- Possession: To Be Determined
- Occupied by: Owner
- Listing brokerage: RE/MAX ESCARPMENT TEAM LOGUE REALTY
About this home
4154 Saunders Crescent, Burlington (Rose), ON L7M 0B2
Fabulous 2 storey family home in Millcroft. The main level features sun filled liv & din space, hrwd flrs, upgraded wraparound kitchen w/stainless appliances, granite counters, peninsula w/seating all open to the breakfast area & fam m w/fireplace making this an ideal space to entertain. A convenient main level laundry & powder rm complete this level. Make your way upstairs to the spacious primary bdrm w/4-pce ensuite, 3 add'l full size bdrms, a family bath plus a loft area perfect for work from home days. The finished lower level recrm provides plenty of space for games & movie nights, a bar area & there is also a den/storage space. The backyard has multiple seating pockets & a saltwater pool all backing onto greenspace.Close to parks, schools and local amenities. RSA Use 801. Attach Sch B.
Ask about this home
A HOMEH agent will answer your questions about this home.
Around this home
Daily convenience, out of 100, from the distances below
Schools nearby
School rating, out of 10.
Helpful calculators
Your HOMEH agent

"I would see it this week."